

806 Baden Avenue, Oswego, Illinois 60543


$574,900
|
For Sale
|
|
| Status: | Active |
| Sqft: | 3,313 |
| Cost/Sqft: | $174 |
| Beds: | 5 |
| Baths: | 4 |
| Year Built: | 2006 |
| Property Taxes: | $11,266 |
| Lot Size: | 0,00 |
Description
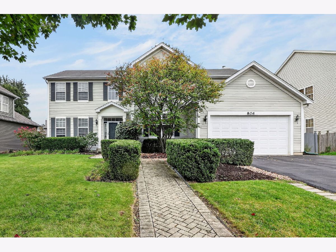
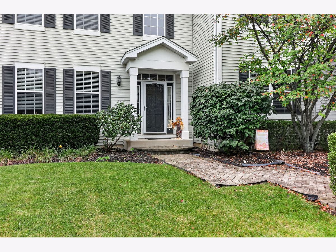
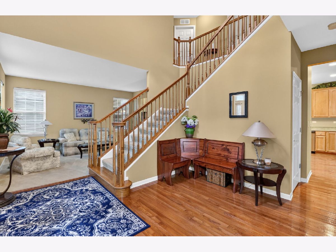
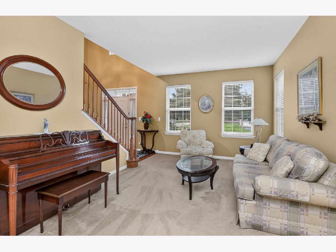
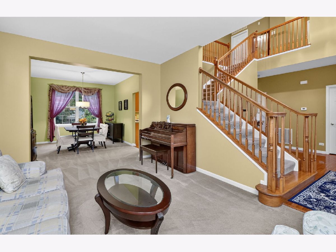
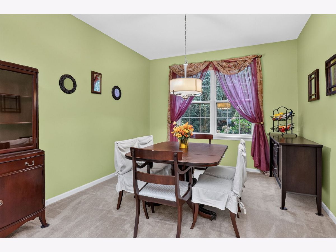
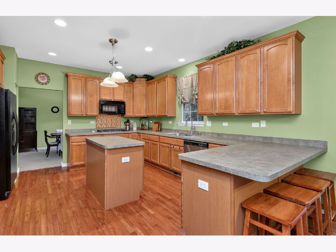
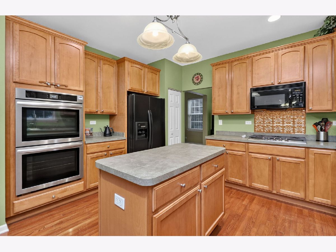
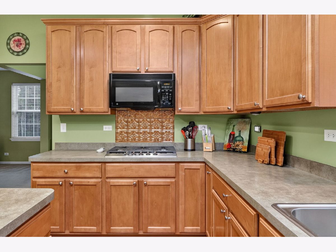
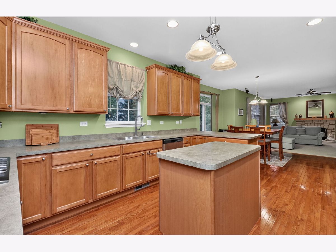
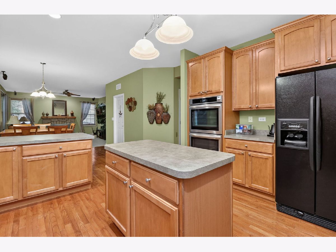
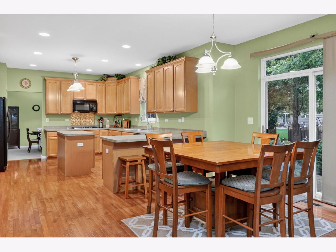
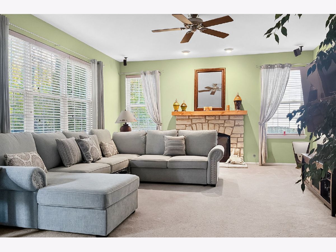
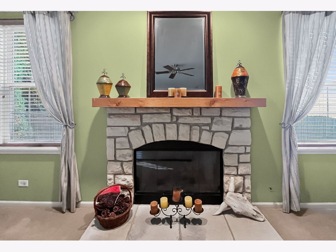
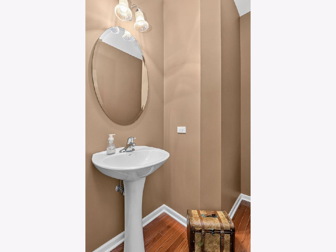
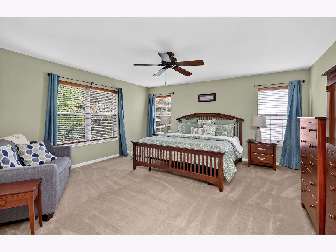
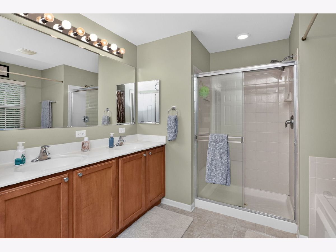
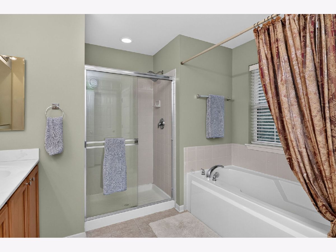
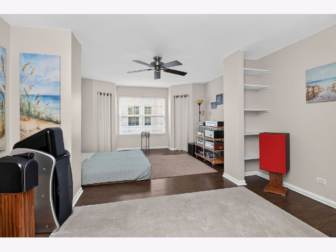
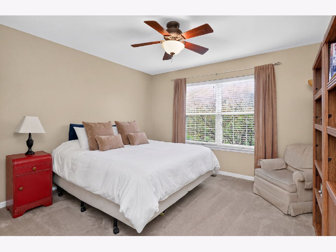
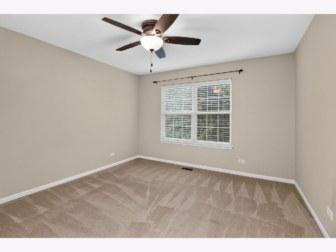
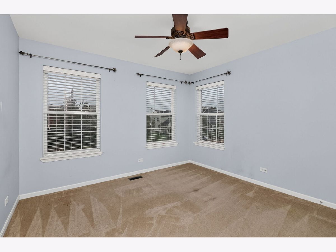
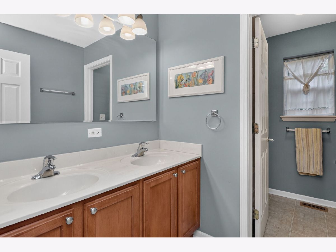
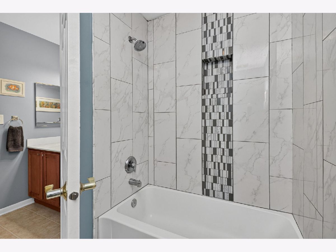
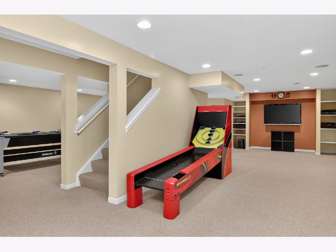
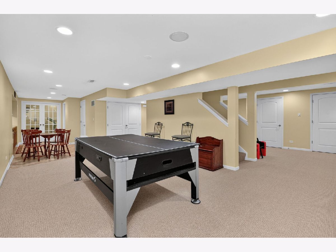
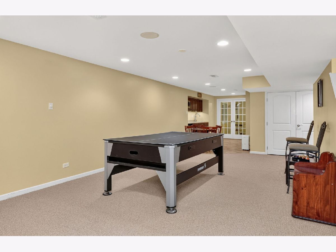
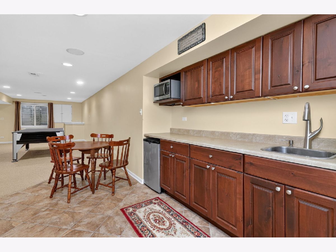
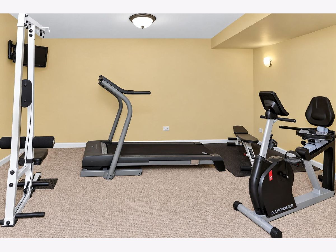
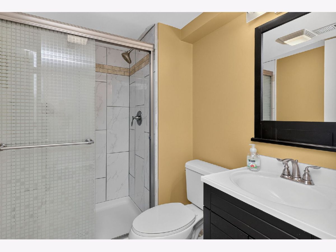
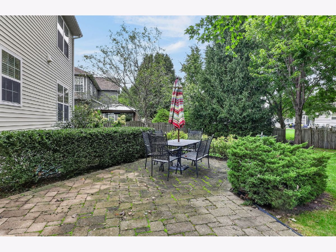
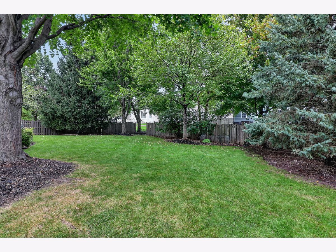
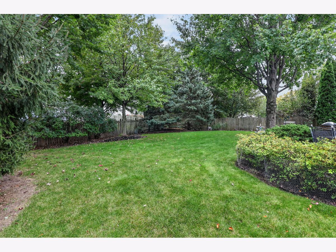
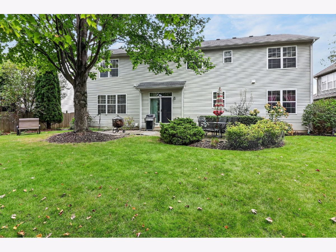
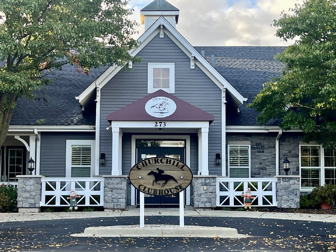
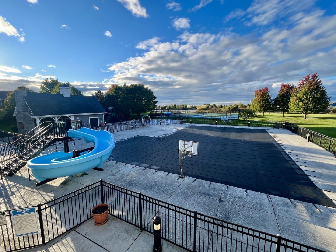
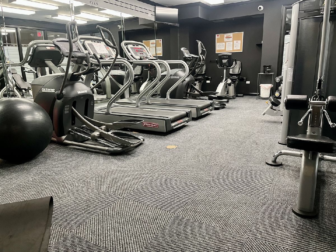
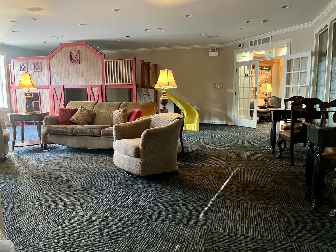
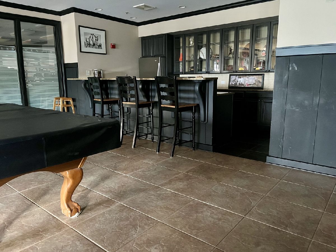
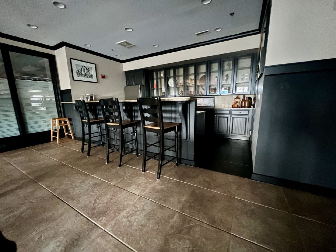
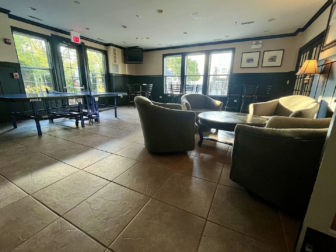
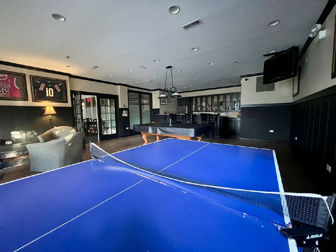
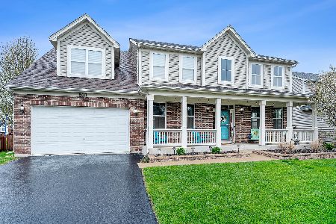
Welcome to 806 Baden Ave located in Oswego! Offering over 3,300 square feet of living space plus an additional 1,000+ square feet in the full finished basement. This spacious home located in the Churchill Club Subdivision features an impressive six bedrooms, first floor with 9 foot ceilings, family room with gas fireplace and speakers, kitchen with double oven, extra deep two-car garage. Hardwood floors throughout kitchen and foyer. Master bathroom with 2 walk-in closets and separate shower and soaking tub. The finished basement has a rec area, media area with built in speakers, kitchenette, bedroom, full bathroom, and storage. Step outside to a fenced backyard surrounded by mature trees, creating a private setting to relax, entertain, or enjoy time outdoors. With an abundance of finished living space inside and a backyard ready to enjoy, this home offers the room and versatility to fit your lifestyle. Conveniently located near shopping, restaurants, and gyms, with schools within walking distance, this home combines generous living space with everyday convenience. Enjoy an incredible array of community amenities, including a clubhouse with a Jr. Olympic-size pool, a kiddie pool, splash and play area, exercise room, and community rooms, plus a park, basketball court, tennis courts, pickle ball courts, volleyball courts, and walking paths. Recent updates: Water Heater 2026, Dishwasher 2026, Double oven 2023, AC/Furnace 2017. Come see all the possibilities this Oswego home has to offer!
Property Specifics
| Single Family | |
| — | |
| — | |
| 2006 | |
| Finished, Full | |
| Vinyl Siding | |
| — | |
| — | |
| No | |
| — |
| Kendall | |
| — | |
| 25 / Monthly | |
| Clubhouse, Exercise Facilities, Pool | |
| Public | |
| Public Sewer | |
| Central Air | |
| Gas, Forced Air | |
| No | |
| 12786802 | |
| 0315230003 |
Nearby Schools
| NAME: | DISTRICT: | DISTANCE: | |
|---|---|---|---|
|
Grade School
Churchill Elementary School |
308 | — | |
|
Middle School
Plank Junior High School |
308 | Not in DB | |
|
High School
Oswego East High School |
308 | Not in DB | |
Room Specifics
Total Bedrooms: 6
Bedrooms Above Ground: 5
Bedrooms Below Ground: 1
Dimensions: 16X16
Floor Type: Carpet
Dimensions: 13X12
Floor Type: Carpet
Dimensions: 12X11
Floor Type: Carpet
Dimensions: 12X12
Floor Type: Carpet
Full Bathrooms: 4
Bathroom Amenities: —
Bathroom in Basement: 1
Dimensions: 14X11
Floor Type: Carpet
Dimensions: 15X26
Floor Type: Hardwood
Dimensions: 6X8
Floor Type: Vinyl
Dimensions: 16X12
Floor Type: Carpet
Dimensions: 18X16
Floor Type: Carpet
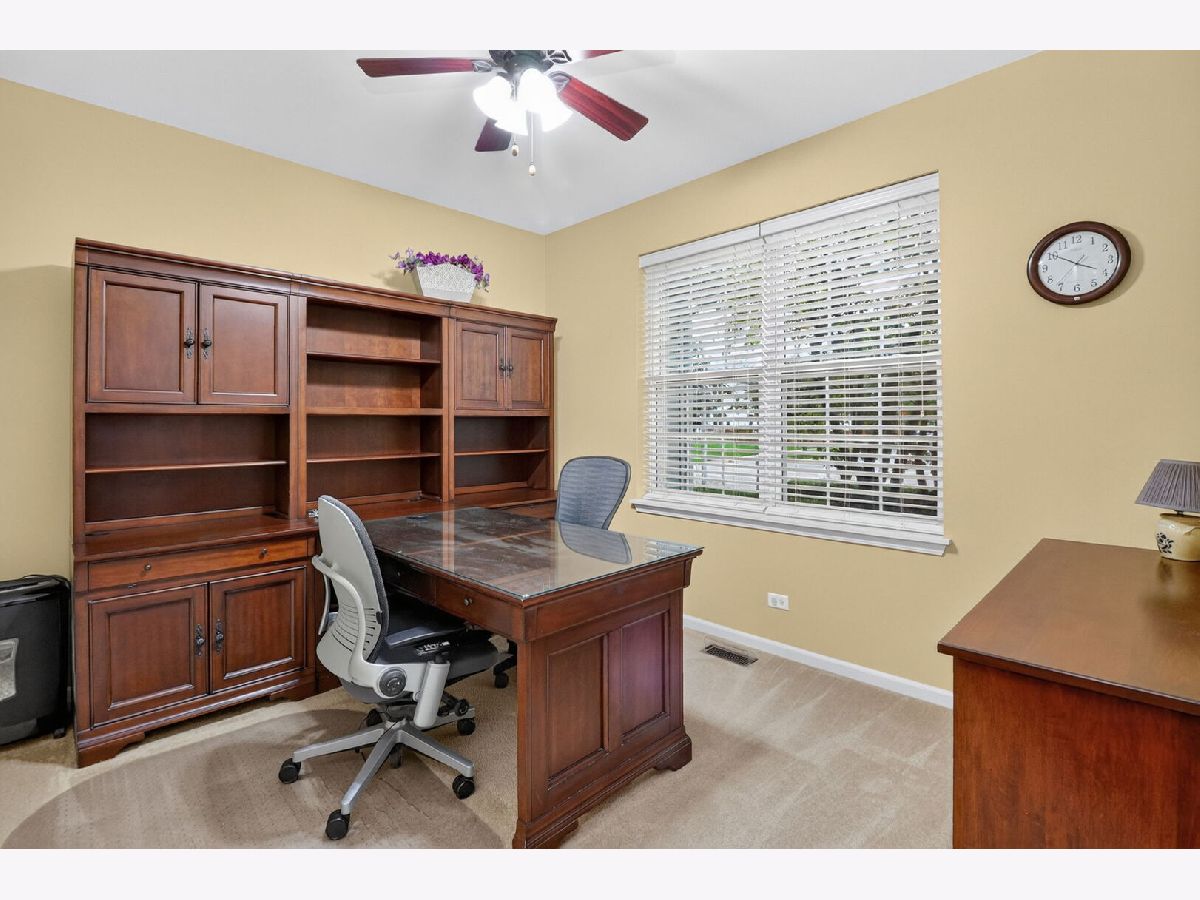
Rooms: Bedroom 5, Bedroom 6, Office
Name: Bedroom 5
Dimensions: 14X20
Floor Type: Laminate
Name: Bedroom 6
Dimensions: 15X12
Floor Type: Carpet
Name: Office
Dimensions: 11X12
Floor Type: Carpet
Other Specifics
| 2 | |
| — | |
| Attached, Garage | |
| — | |
| — | |
| — | |
| — | |
| — | |
| 75x134 | |
| — | |
| Full | |
| — | |
| — | |
| Not in DB | |
| — | |
| — | |
| — |
Contact Agent
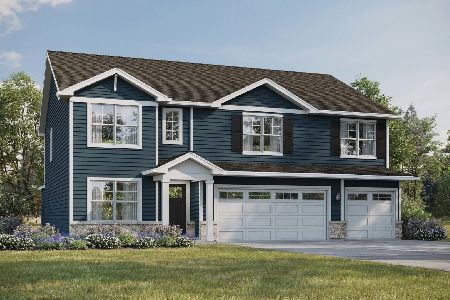
Nearby Similar Homes
Nearby Sold Comparables

Contact Agent
Listing Provided By
Excel Realty Group
