

807 Davis Street, Evanston, Illinois 60201


$675,000
|
For Sale
|
|
| Status: | Active |
| Sqft: | 1,278 |
| Cost/Sqft: | $528 |
| Beds: | 2 |
| Baths: | 2 |
| Year Built: | 2006 |
| Property Taxes: | $10,046 |
| Lot Size: | 0,00 |
Description
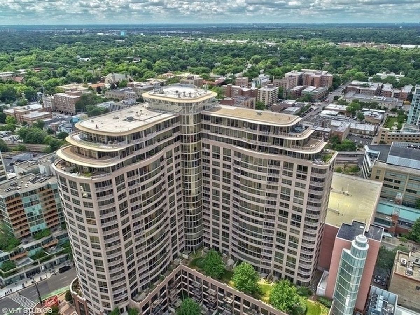
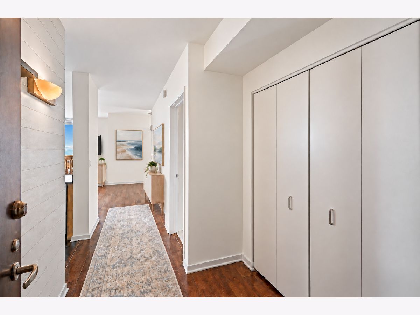
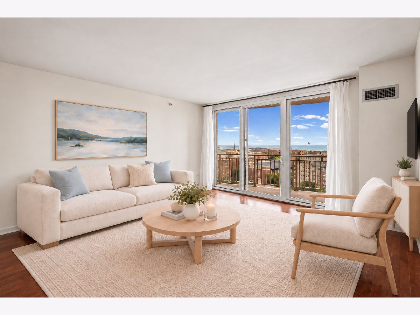
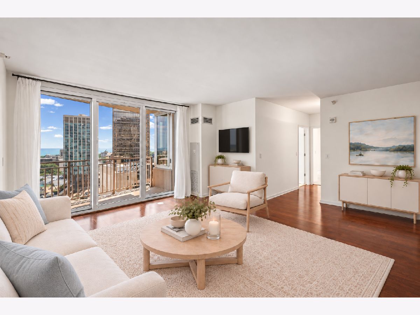
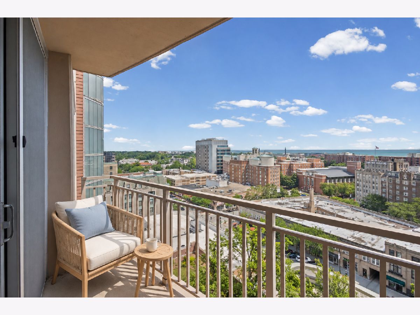
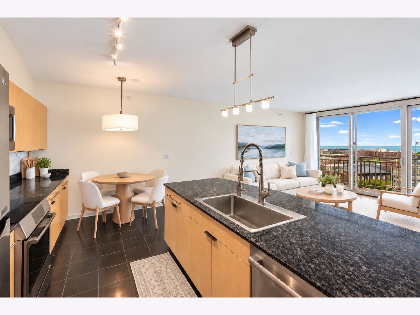
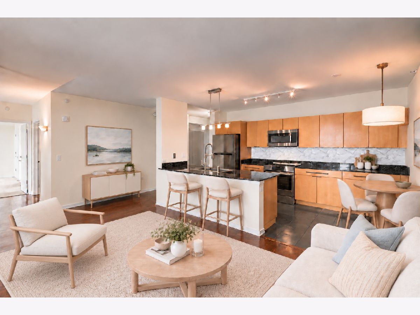
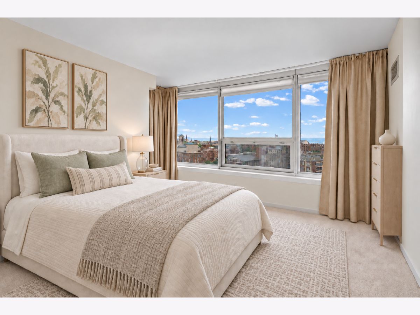
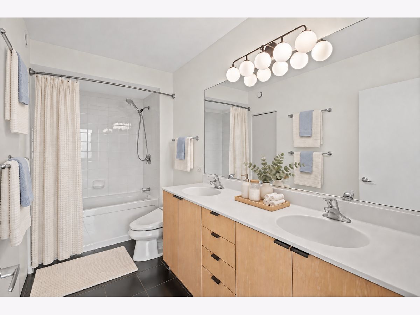
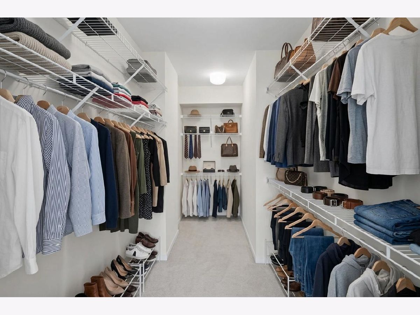
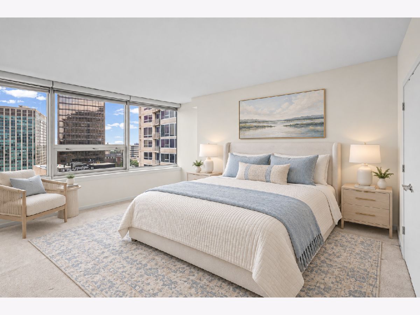
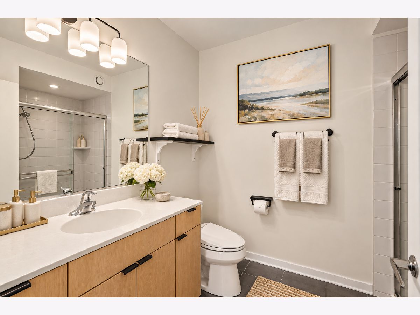
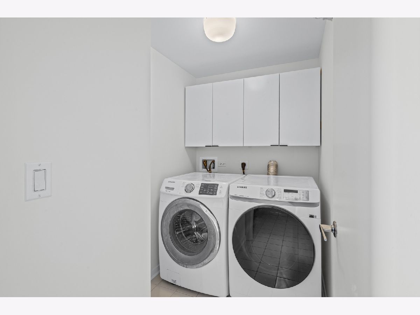
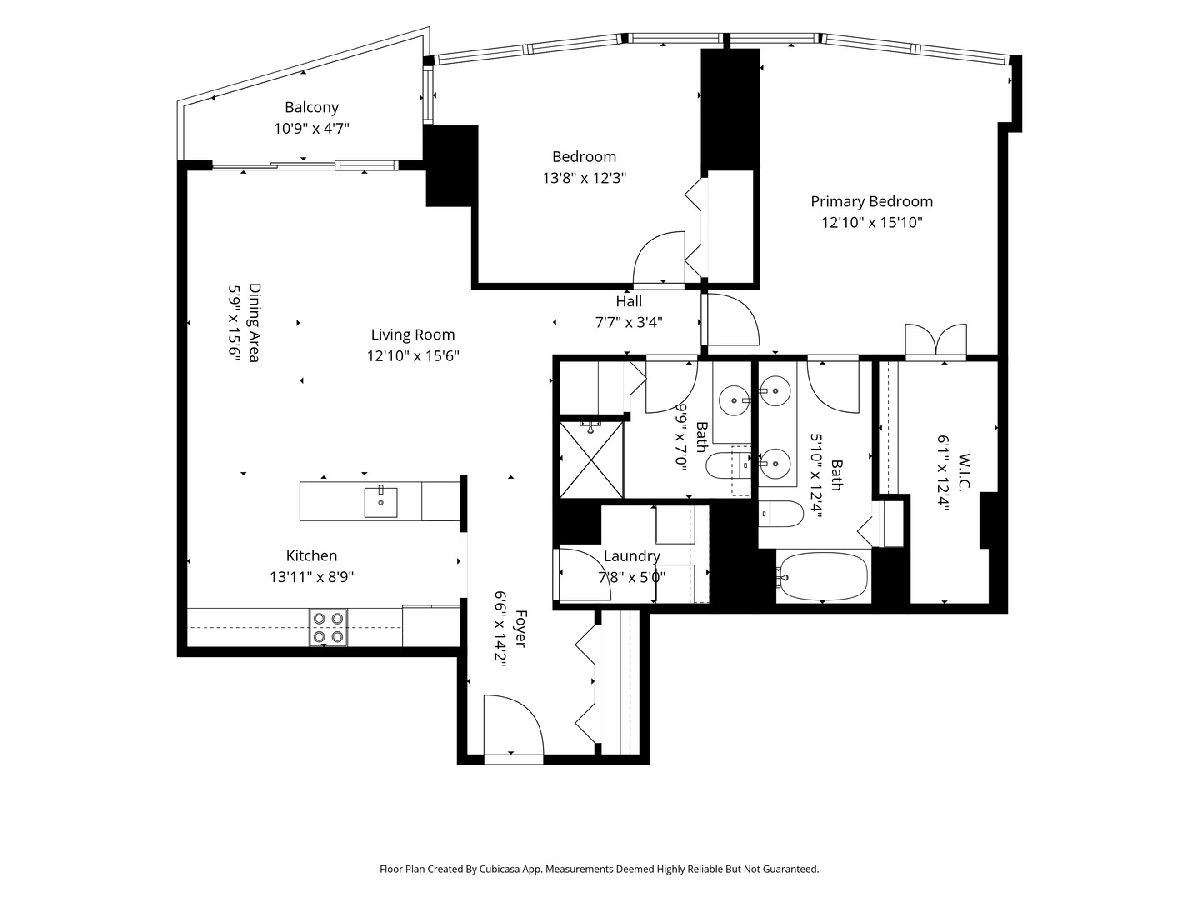
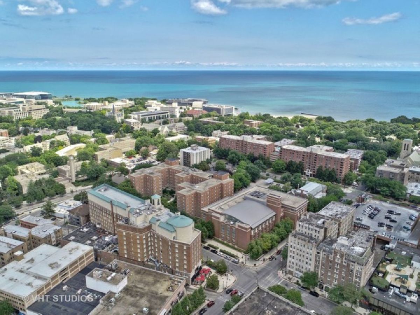
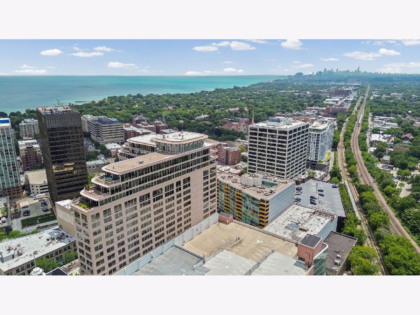
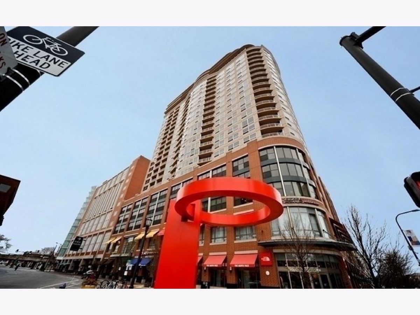
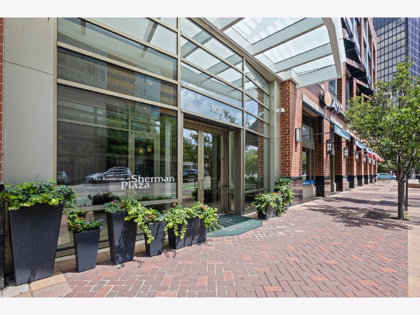
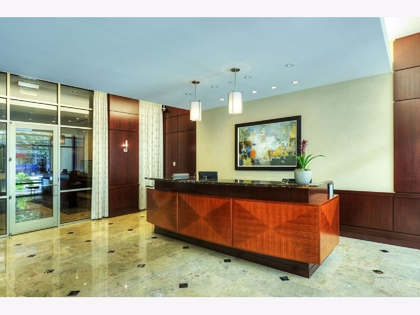
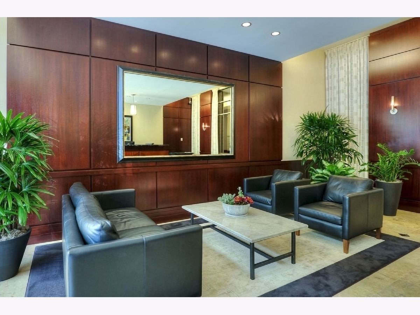
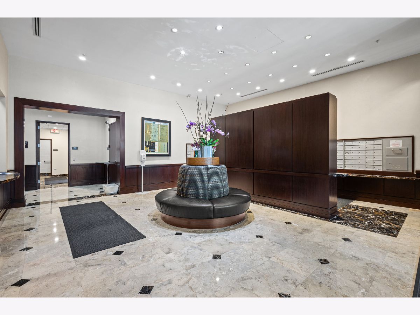
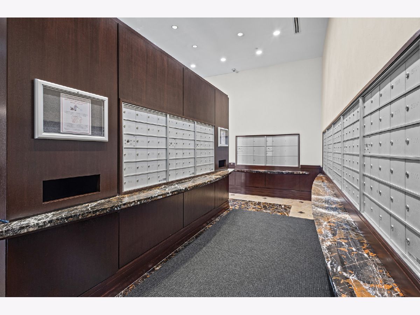
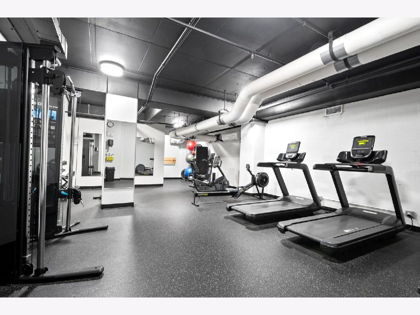
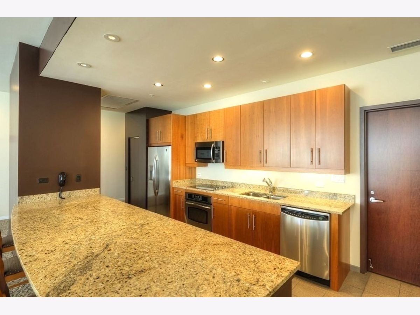
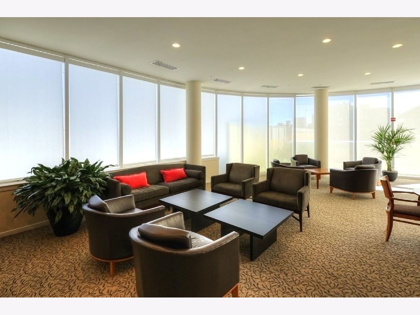
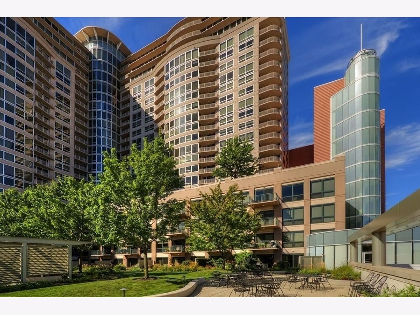
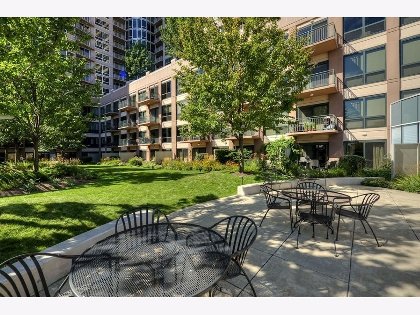
Take a fresh look at lakefront living in downtown Evanston-a newly adjusted price, and a seller who is motivated and welcomes all reasonable offers. This sun-filled, east-facing Sherman Plaza residence pairs unobstructed Lake Michigan views with the convenience of a full-service building in an exceptional downtown location. Set on the 12th floor, the nearly 1,300-square-foot home features 2 bedrooms, 2 baths, and an open-concept layout that brings the lake views into everyday living. Expansive windows, walnut-stained flooring, updated lighting, and a private balcony create an inviting setting for relaxing or entertaining. The kitchen offers Bosch stainless steel appliances, contemporary cabinetry, a custom backsplash, and breakfast-bar seating. A spacious primary suite includes a walk-in closet and spa-inspired bath, while in-unit laundry with storage adds everyday convenience. Enjoy 24-hour door staff, a fitness room, hospitality suite, outdoor deck, storage, and attached garage parking with EV capability. Direct indoor access to Life Time Fitness and Target puts daily essentials close at hand, with Northwestern University, the lakefront, Metra, shopping, dining, and entertainment just steps away. Come experience the views, explore the lifestyle, and bring your offer.
Property Specifics
| Condos/Townhomes | |
| 27 | |
| — | |
| 2006 | |
| None | |
| Brick, Glass | |
| — | |
| — | |
| No | |
| — |
| Cook | |
| Sherman Plaza | |
| 907 / Monthly | |
| Air Conditioning, Water, Parking, Insurance, Doorman, Clubhouse, Exercise Facilities, Exterior Maintenance, Lawn Care, Scavenger, Snow Removal | |
| Lake Michigan, Public | |
| Public Sewer | |
| Central Air | |
| Electric, Forced Air | |
| 12777936 | |
| 11183040451128 |
Some photos of this home have been virtually staged.
Room Specifics
Total Bedrooms: 2
Bedrooms Above Ground: 2
Bedrooms Below Ground: 0
Dimensions: 16X13
Floor Type: Carpet
Dimensions: 12X14
Floor Type: Carpet
Full Bathrooms: 2
Bathroom Amenities: —
Bathroom in Basement: 0
Dimensions: COMBO
Floor Type: Wood Laminate
Dimensions: 14X9
Floor Type: Ceramic Tile
Features: Eating Area-Breakfast Bar, Eating Area-Table Space, Granite Counters, Updated Kitchen
Dimensions: 8X5
Floor Type: Ceramic Tile
Dimensions: 19X15
Floor Type: Wood Laminate
Rooms: Balcony/Porch/Lanai, Foyer, Walk In Closet
Name: Walk In Closet
Dimensions: 13X6
Floor Type: Carpet
Name: Foyer
Dimensions: 7X14
Floor Type: Wood Laminate
Name: Balcony/Porch/Lanai
Dimensions: 11X5
Floor Type: Other
Other Specifics
| 1 | |
| — | |
| Garage Door Opener, Garage Owned, Attached, Garage | |
| Main Level, In Unit | |
| Laminate | |
| — | |
| — | |
| — | |
| COMMON | |
| — | |
| Full, Double Sink | |
| 1st Floor Full Bath, Storage, Built-in Features, Walk-In Closet(s), Granite Counters | |
| Range, Microwave, Dishwasher, High End Refrigerator, Washer, Dryer, Disposal, Stainless Steel Appliance(s), Cooktop, Water Purifier | |
| Not in DB | |
| — | |
| Door Person, Elevator in Residence, Exercise Room, Storage, On Site Manager/Engineer, Party Room, Sundeck | |
| — |
Contact Agent
Nearby Similar Homes

Nearby Sold Comparables

Contact Agent
Listing Provided By
@properties Christie's International Real Estate
