

1572 Maple Avenue, Evanston, Illinois 60201


$599,000
|
For Sale
|
|
| Status: | Active |
| Sqft: | 1,100 |
| Cost/Sqft: | $545 |
| Beds: | 2 |
| Baths: | 2 |
| Year Built: | 2004 |
| Property Taxes: | $8,408 |
| Days On Market: | 113 |
| Lot Size: | 0,00 |
Description
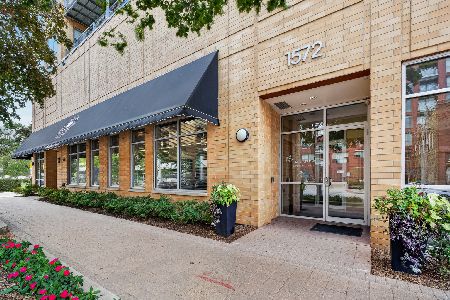
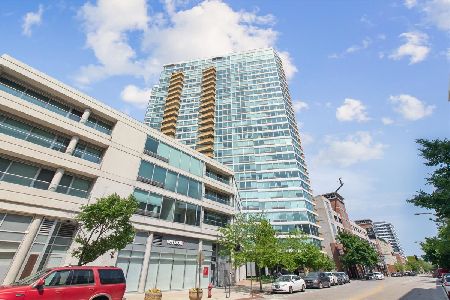
Luxuriously renovated 2 bedroom, 2 bath corner unit in downtown Evanston. This sunny condo is elegant and airy, with southern and western exposures providing natural light, high ceilings, and new Coretec engineered hardwood flooring in the living spaces. The updated kitchen features new refinished raised cabinets, quartz countertops, Samsung, GE and Bosch appliances. The living room features a marble fireplace and floor-to-ceiling windows and sliding doors opening to a large west-facing balcony. The spacious primary suite is light-filled and has a walk-in closet, a completely renovated marble bathroom with custom vanity and Kohler fixtures. The south-facing second bedroom, custom Hunter Douglas shades, side-by-side in-unit laundry, additional storage and heated garage parking complete the package! Located in a special boutique elevator building, with a professionally managed association, a gym on the first floor, and butterfly security system in lobby area. This is downtown Evanston living at it's best - located steps to Bennisons, restaurants, cafes, the YMCA, medical offices and clinics, both train lines, the new Northlight Theater, movie theater, shops, library and Lake Michigan.
Property Specifics
| Condos/Townhomes | |
| 7 | |
| — | |
| 2004 | |
| None | |
| Brick | |
| — | |
| — | |
| No | |
| — |
| Cook | |
| — | |
| 520 / Monthly | |
| Water, Parking, Insurance, TV/Cable, Exercise Facilities, Exterior Maintenance, Scavenger, Snow Removal, Internet | |
| Lake Michigan | |
| Public Sewer | |
| Central Air | |
| Natural Gas, Forced Air | |
| 12694231 | |
| 11183090341019 |
Nearby Schools
| NAME: | DISTRICT: | DISTANCE: | |
|---|---|---|---|
|
Grade School
Dewey Elementary School |
65 | — | |
|
Middle School
Nichols Middle School |
65 | Not in DB | |
|
High School
Evanston Twp High School |
202 | Not in DB | |
Property History
| DATE: | EVENT: | PRICE: | SOURCE: |
|---|---|---|---|
| 10 Dec, 2008 | Sold | $330,000 | MRED MLS |
| 19 Nov, 2008 | Under contract | $359,000 | MRED MLS |
| 20 Oct, 2008 | Listed for sale | $359,000 | MRED MLS |
| 29 Nov, 2010 | Sold | $300,000 | MRED MLS |
| 7 Oct, 2010 | Under contract | $319,900 | MRED MLS |
| — | Last price change | $325,000 | MRED MLS |
| 2 Aug, 2010 | Listed for sale | $349,000 | MRED MLS |
| 9 Aug, 2016 | Sold | $337,500 | MRED MLS |
| 9 Jun, 2016 | Under contract | $335,000 | MRED MLS |
| 6 Jun, 2016 | Listed for sale | $335,000 | MRED MLS |
| — | Last price change | $615,000 | MRED MLS |
| 7 Jul, 2026 | Listed for sale | $650,000 | MRED MLS |


Room Specifics
Total Bedrooms: 2
Bedrooms Above Ground: 2
Bedrooms Below Ground: 0
Dimensions: 18X17
Floor Type: Carpet
Dimensions: 10X12
Floor Type: Carpet
Full Bathrooms: 2
Bathroom Amenities: —
Bathroom in Basement: 0
Dimensions: COMBO
Floor Type: Hardwood
Dimensions: 16X10
Floor Type: Hardwood
Features: Eating Area-Breakfast Bar
Dimensions: 24X16
Floor Type: Hardwood
Rooms: Balcony/Porch/Lanai, Foyer, Walk In Closet
Name: Foyer
Dimensions: 4X7
Floor Type: Hardwood
Name: Walk In Closet
Dimensions: 5X7
Floor Type: Carpet
Name: Balcony/Porch/Lanai
Dimensions: 17X5
Floor Type: Other
Other Specifics
| 1 | |
| — | |
| Off Alley, Heated Garage, Garage Owned, Attached, Garage | |
| Washer Hookup | |
| Hardwood | |
| — | |
| Balcony | |
| — | |
| COMMON | |
| — | |
| Full | |
| Elevator, Storage | |
| Range, Microwave, Dishwasher, Refrigerator, Freezer, Washer, Dryer, Disposal | |
| Not in DB | |
| — | |
| Elevator in Residence, Exercise Room, Storage, Security Door Lock(s) | |
| Gas Log |
Tax History
| Year | Property Taxes |
|---|---|
| 2008 | $7,024 |
| 2010 | $6,878 |
| 2016 | $7,336 |
| — | $8,408 |
Contact Agent
Nearby Similar Homes

Nearby Sold Comparables

Contact Agent
Listing Provided By
Berkshire Hathaway HomeServices Chicago
