

807 Wesley Avenue, Savoy, Illinois 61874


$324,900
|
For Sale
|
|
| Status: | New |
| Sqft: | 1,822 |
| Cost/Sqft: | $178 |
| Beds: | 3 |
| Baths: | 2 |
| Year Built: | 1989 |
| Property Taxes: | $5,616 |
| Days On Market: | 1 |
| Lot Size: | 0,00 |
Description
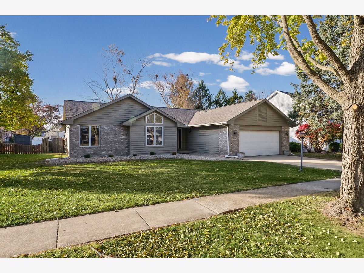
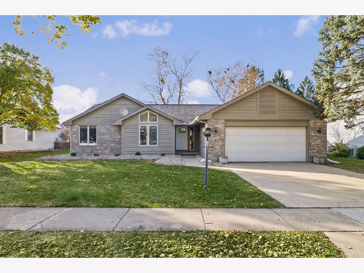
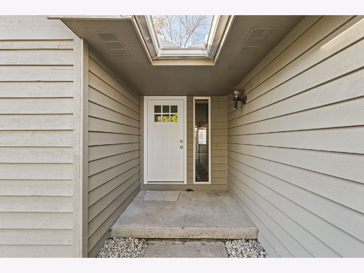
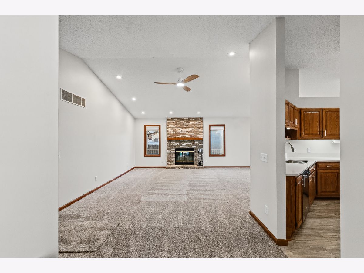
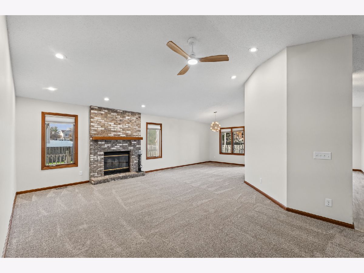
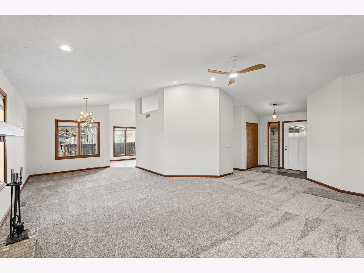
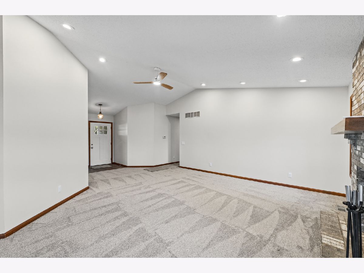
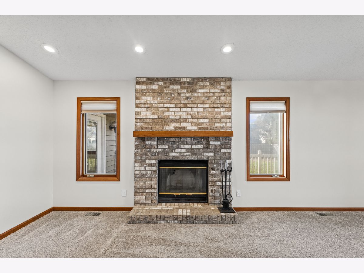
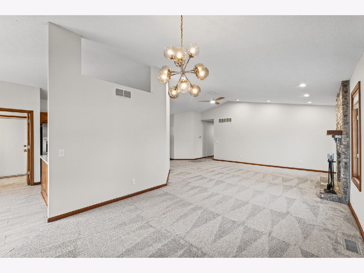
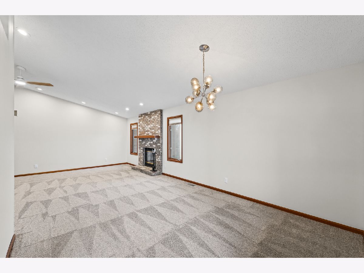
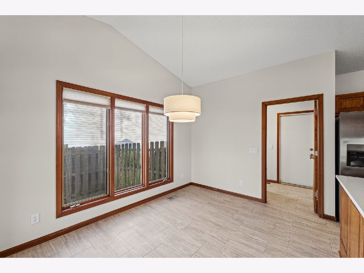
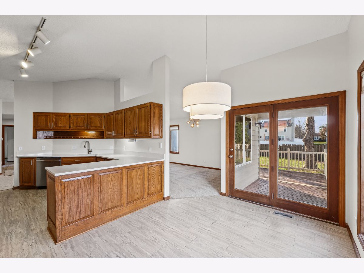
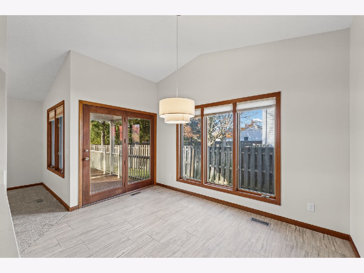
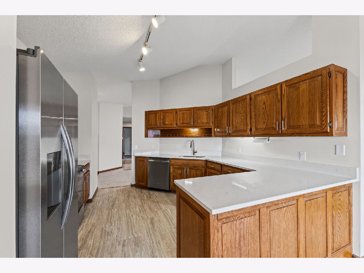
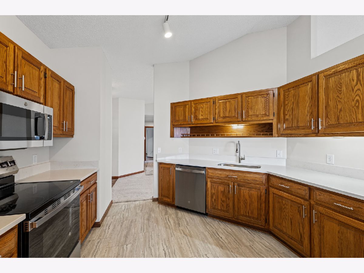
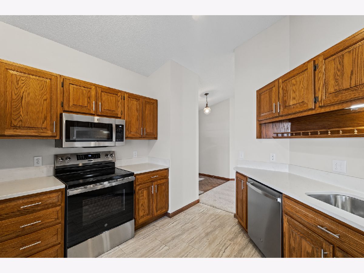
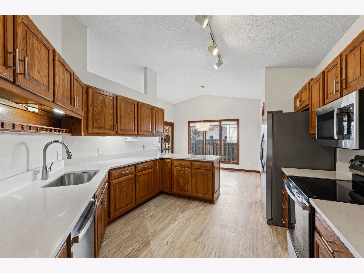
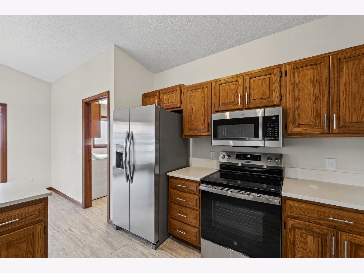
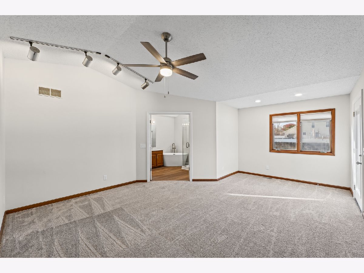
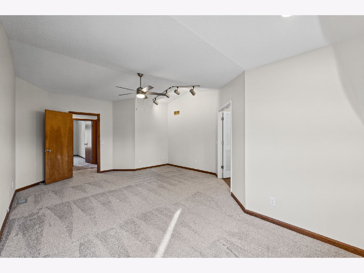
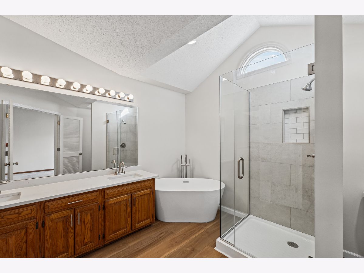
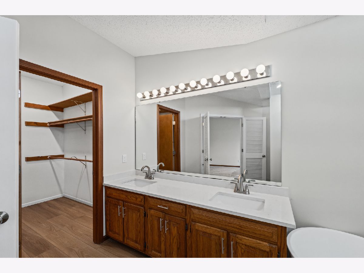
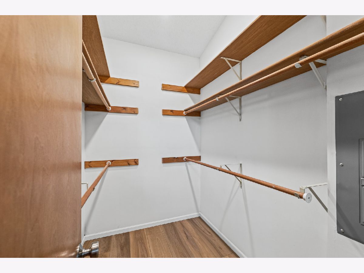
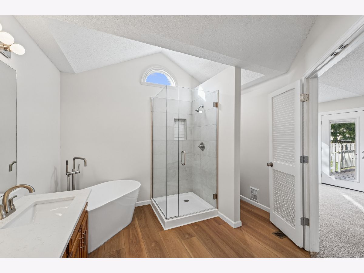
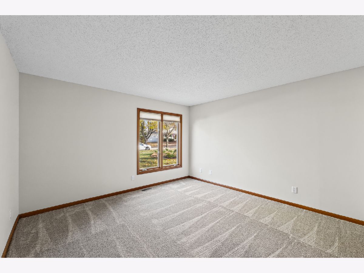
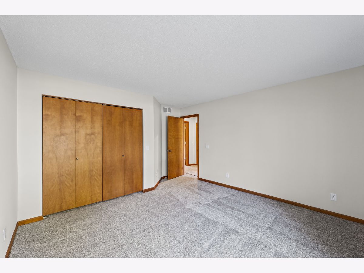
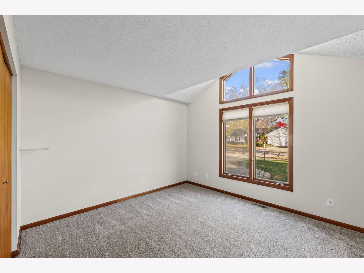
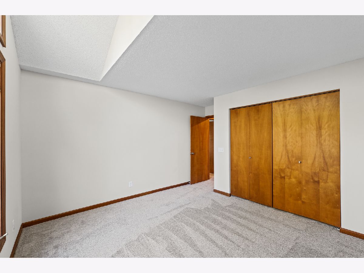
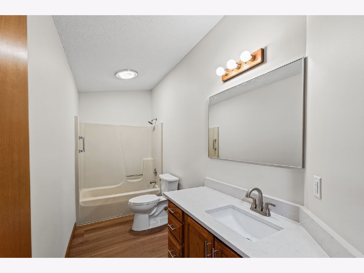
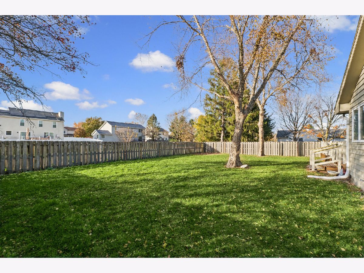
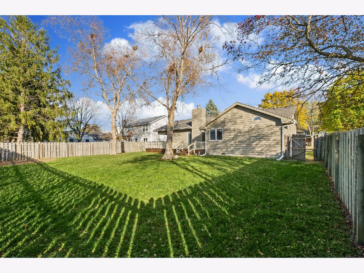
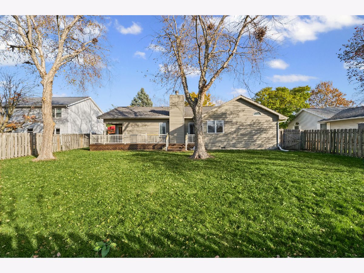
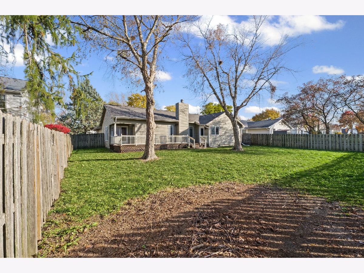
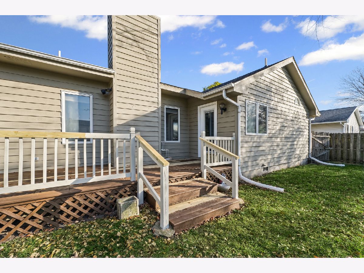
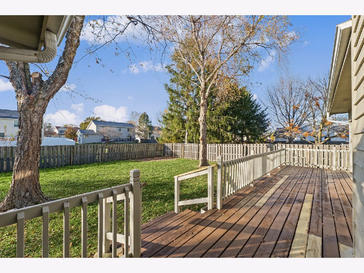
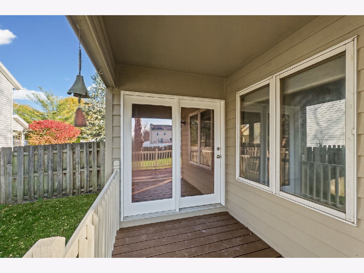
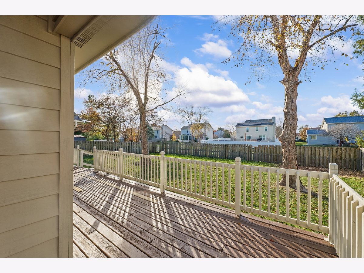
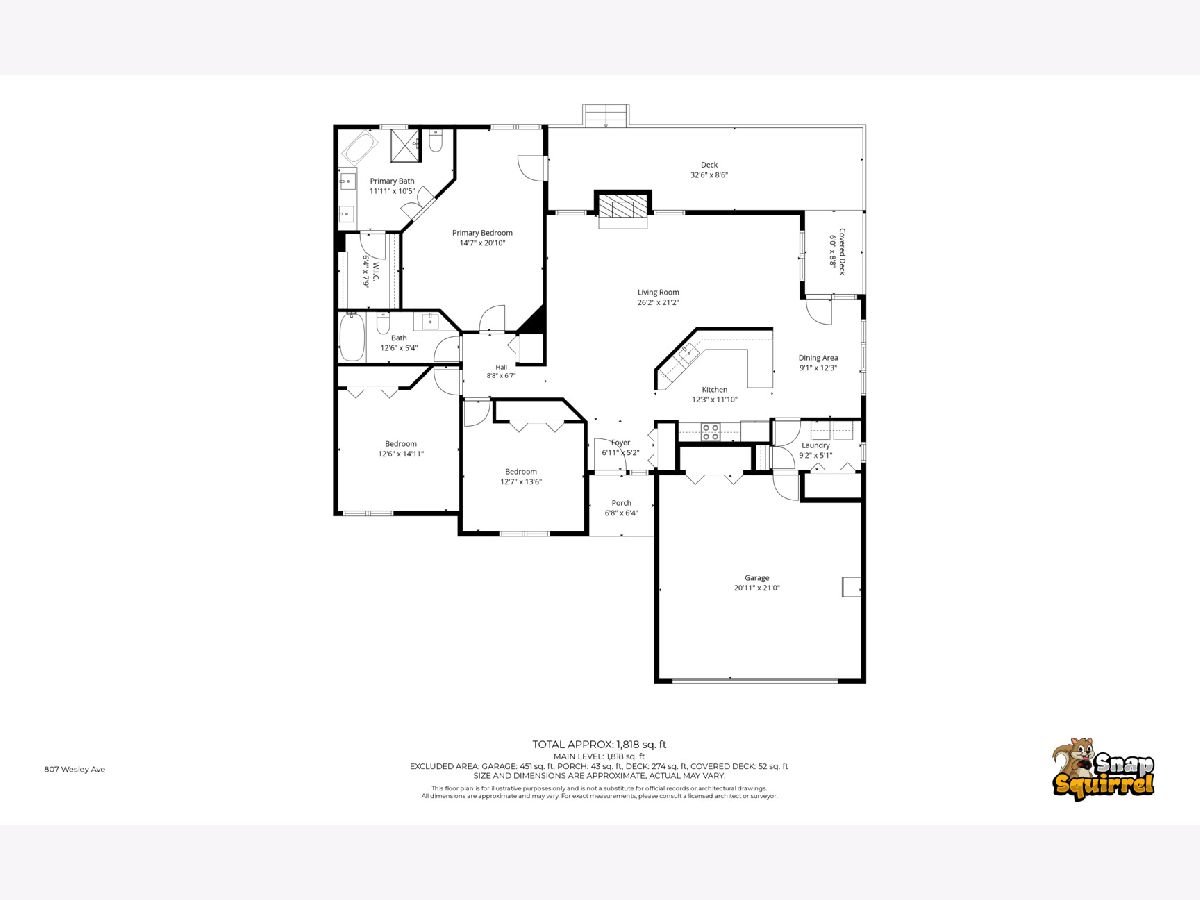
Solid ranch home in desirable Savoy neighborhood! 3 bedroom 2 bathroom with 1822 square feet, two car garage and large deck on the back of the home. Enjoy the fenced in backyard from the large deck that wraps the back of the house from the living room all the way to the master bedroom. Brand new roof in October 2026, exterior painted and interior remodeled with new paint, flooring, updated master bathroom and new countertops in the kitchen and bathrooms. The kitchen also features brand new appliances and the home has updated light fixtures and plumbing fixtures. Huge master bedroom suite with en suite bathroom featuring a soaker tub, tiled shower, dual sink vanity with quartz countertop and large walk-in closet. The floor plan has many custom features including vaulted ceilings in the living room, master bedroom, master bathroom and one of the secondary bedrooms. Secure this remodeled move in ready home today! broker owned
Property Specifics
| Single Family | |
| — | |
| Ranch | |
| 1989 | |
| 2026 | |
| Crawl Space | |
| Vinyl Siding, Brick | |
| Asphalt | |
| — | |
| No | |
| — |
| Champaign | |
| — | |
| — / Not Applicable | |
| None | |
| Public | |
| Public Sewer | |
| Central Air | |
| Gas, Forced Air | |
| 12786108 | |
| 032036151007 |
Nearby Schools
| NAME: | DISTRICT: | DISTANCE: | |
|---|---|---|---|
|
Grade School
Champaign Elementary School |
4 | — | |
|
Middle School
Champaign Junior High School |
4 | Not in DB | |
|
High School
Central High School |
4 | Not in DB | |
Property History
| DATE: | EVENT: | PRICE: | SOURCE: |
|---|---|---|---|
| 13 Oct, 2026 | Sold | $205,000 | MRED MLS |
| 29 Sep, 2026 | Under contract | $234,500 | MRED MLS |
| 28 Sep, 2026 | Listed for sale | $234,500 | MRED MLS |
| 18 Nov, 2026 | Listed for sale | $324,900 | MRED MLS |
Room Specifics
Total Bedrooms: 3
Bedrooms Above Ground: 3
Bedrooms Below Ground: 0
Dimensions: 14X20
Floor Type: Carpet
Dimensions: 12X14
Floor Type: Carpet
Dimensions: 12X13
Floor Type: Carpet
Full Bathrooms: 2
Bathroom Amenities: —
Bathroom in Basement: —
Dimensions: 9X12
Floor Type: Vinyl
Dimensions: 12X11
Floor Type: Vinyl
Features: SolidSurfaceCounter, Updated Kitchen
Dimensions: 9X5
Floor Type: Vinyl
Dimensions: 26X21
Floor Type: Carpet
Rooms: No additional rooms
Other Specifics
| 2 | |
| — | |
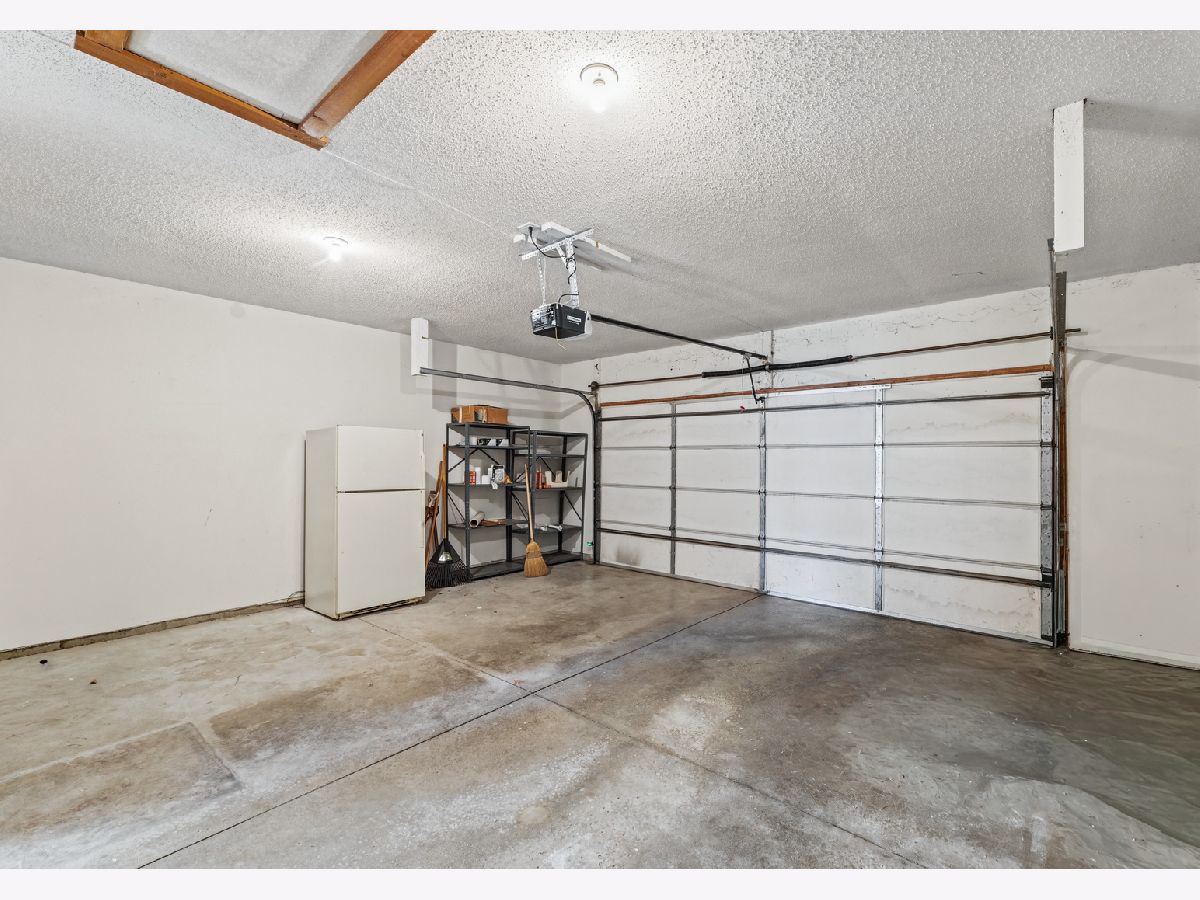
| Concrete, Garage Owned, Attached, Garage | |
| — | |
| — | |
| — | |
| — | |
| — | |
| 80x130 | |
| — | |
| Full | |
| — | |
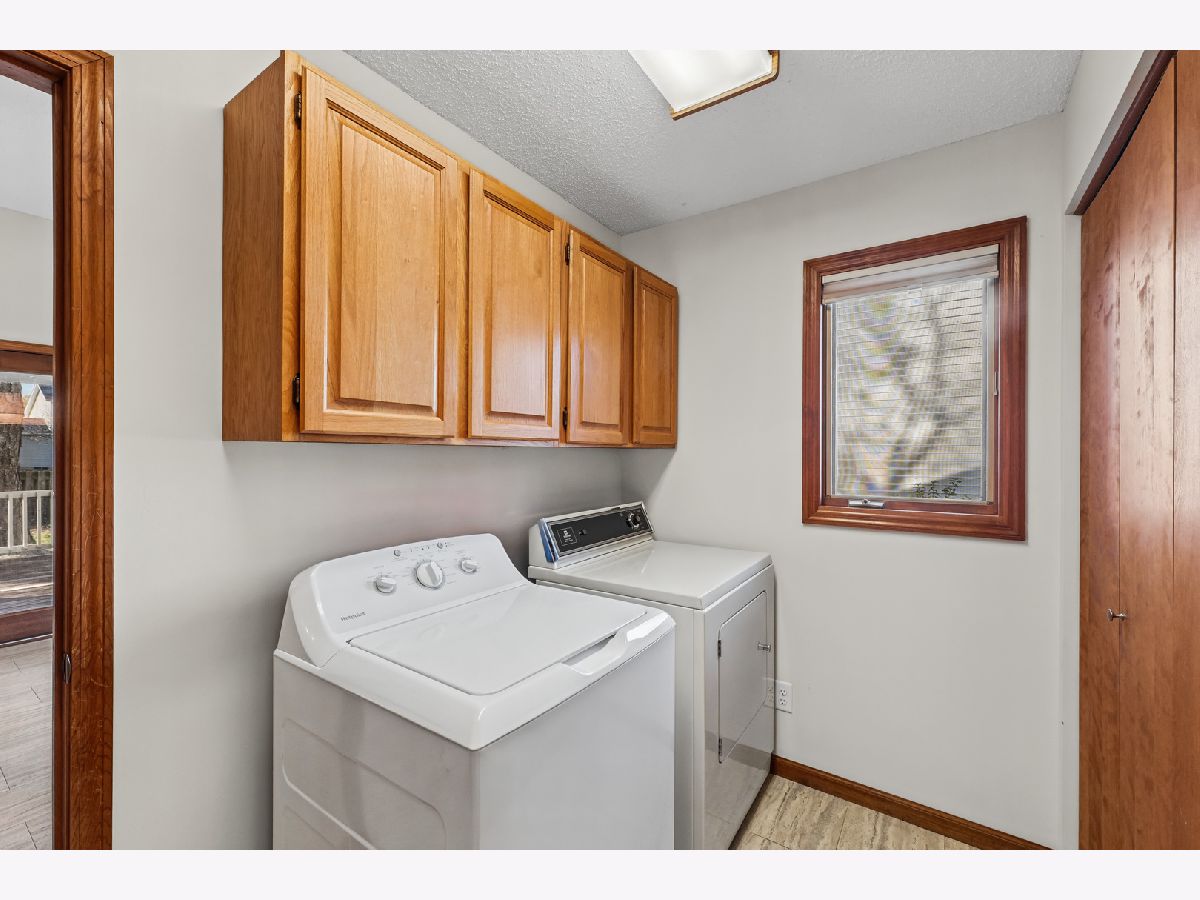
| Range, Microwave, Dishwasher, Refrigerator, Washer, Dryer, Disposal, Stainless Steel Appliance(s) | |
| Not in DB | |
| — | |
| — | |
| — |
Tax History
| Year | Property Taxes |
|---|---|
| 2026 | $5,616 |
| 2026 | $5,616 |
Contact Agent
Nearby Similar Homes


Nearby Sold Comparables


Contact Agent
Listing Provided By
KELLER WILLIAMS-TREC
