

809 Brook Court, Glen Ellyn, Illinois 60137


$749,900
|
For Sale
|
|
| Status: | Active |
| Sqft: | 3,576 |
| Cost/Sqft: | $210 |
| Beds: | 3 |
| Baths: | 4 |
| Year Built: | 1982 |
| Property Taxes: | $12,191 |
| Days On Market: | 48 |
| Lot Size: | 0,28 |
Description
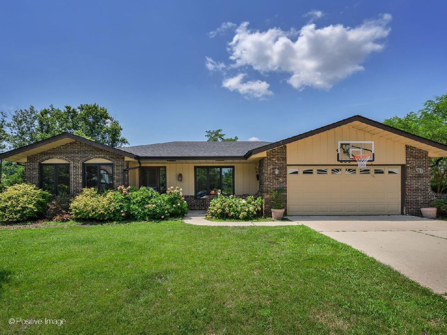
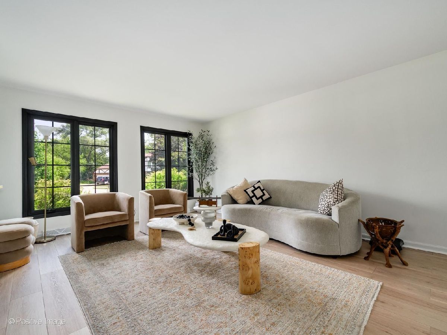
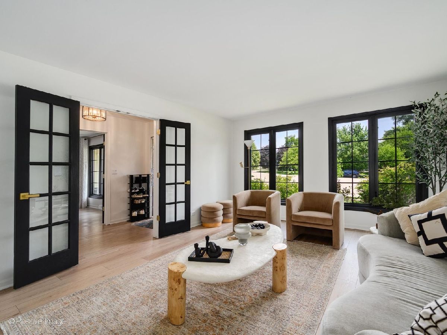
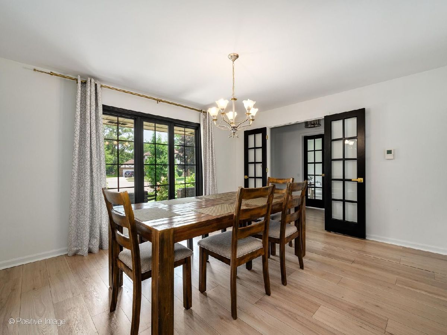
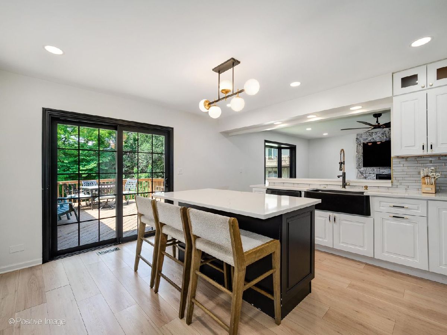
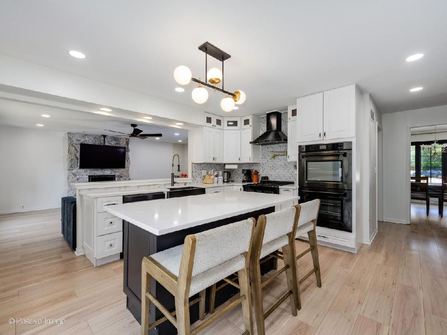
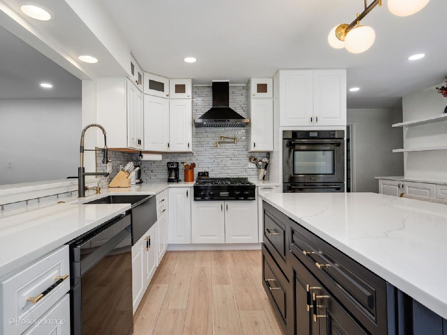
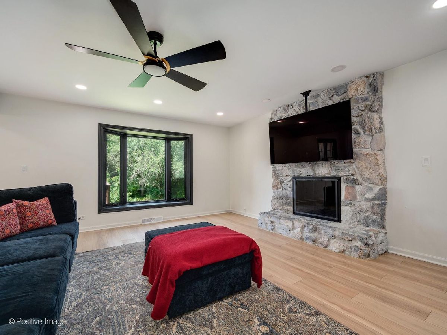
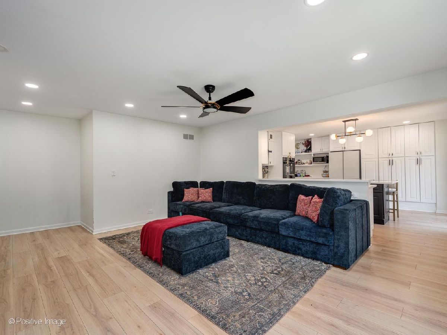
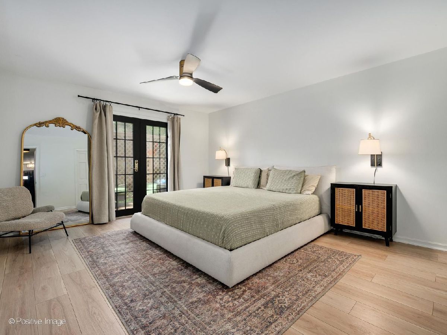
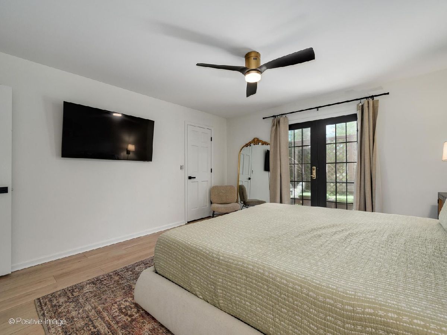
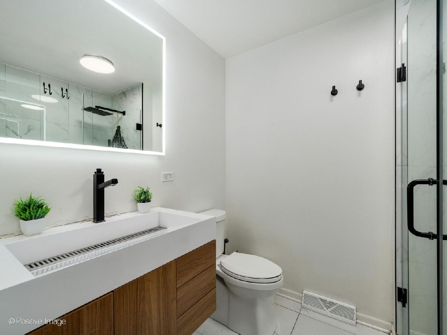
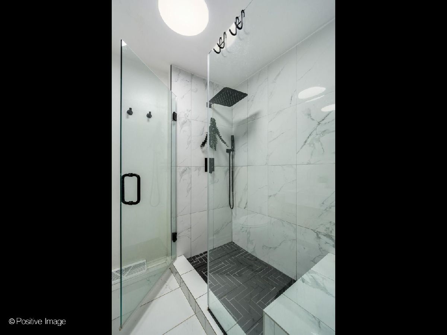
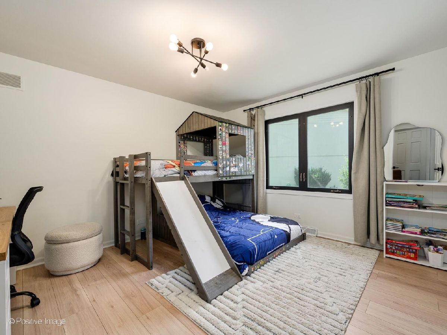
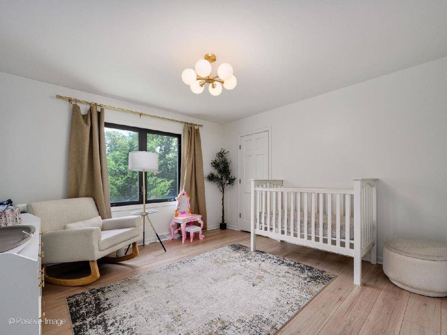
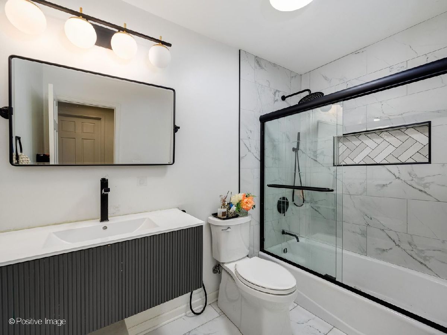
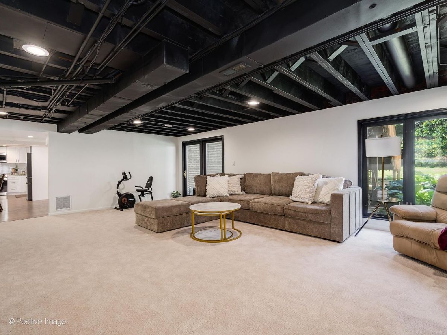
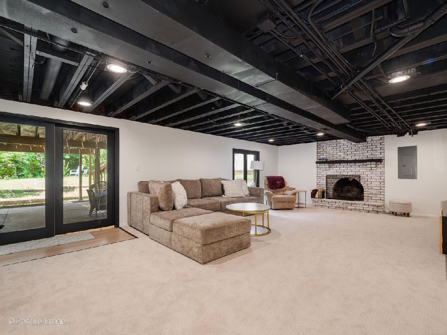
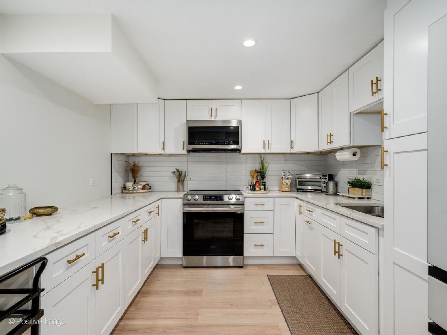
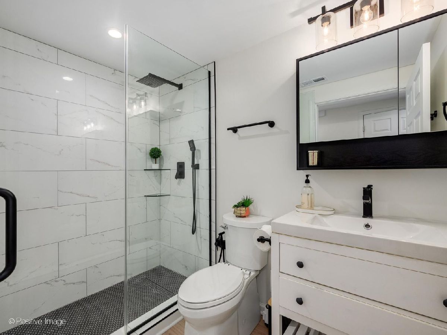
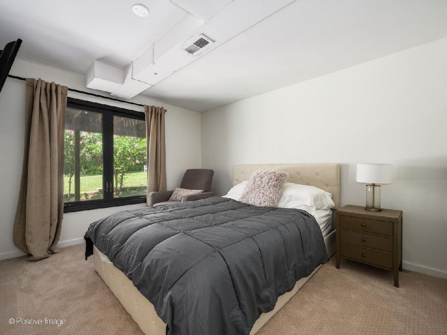
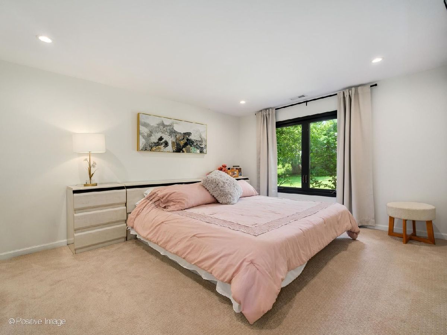
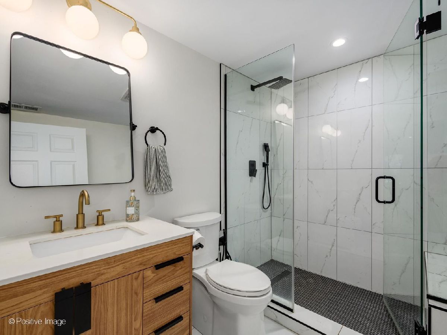
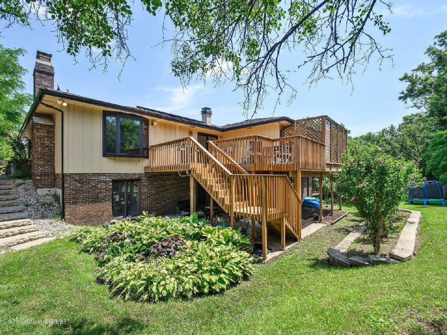
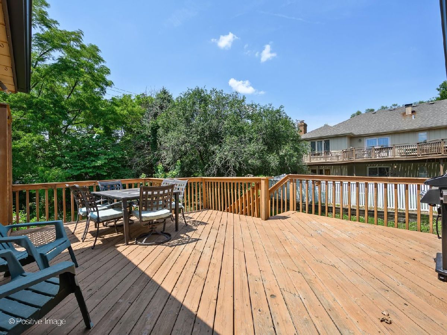
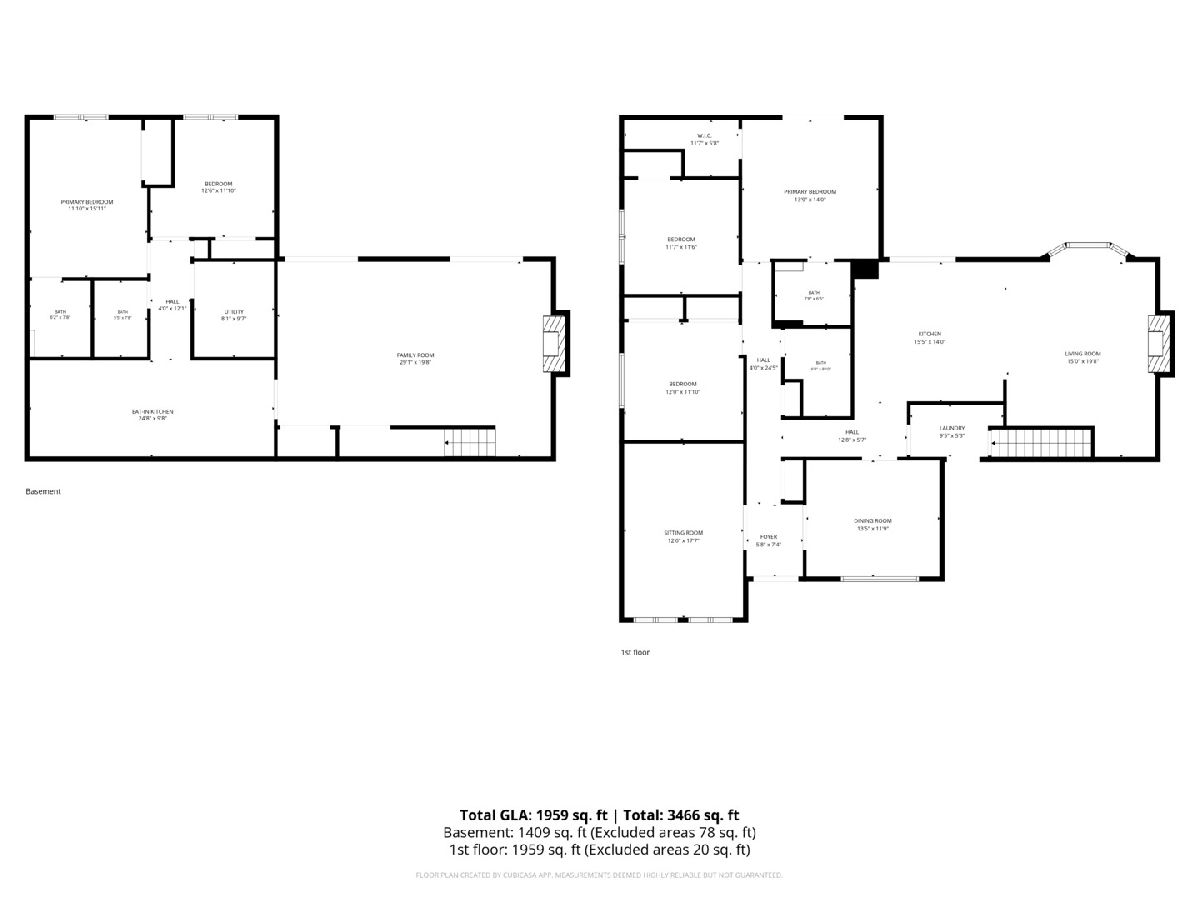
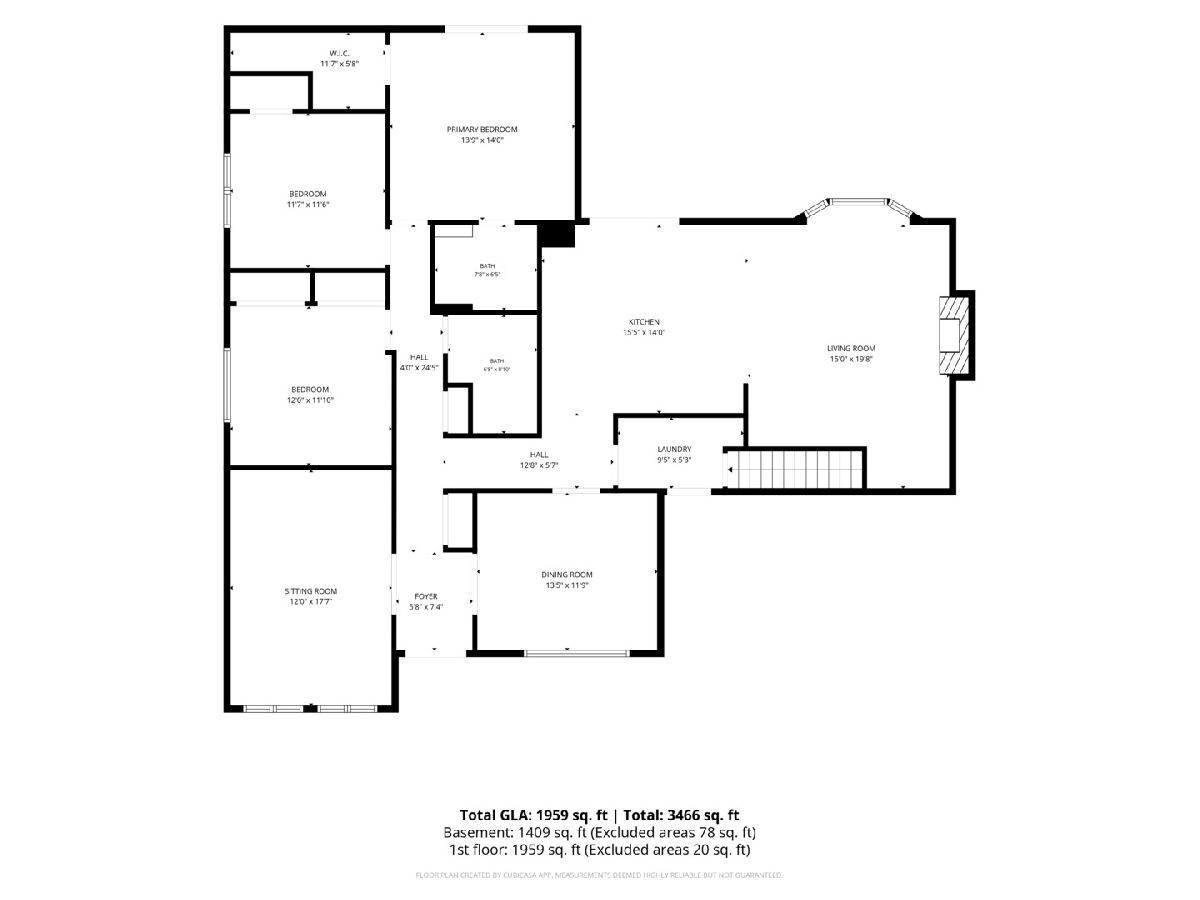
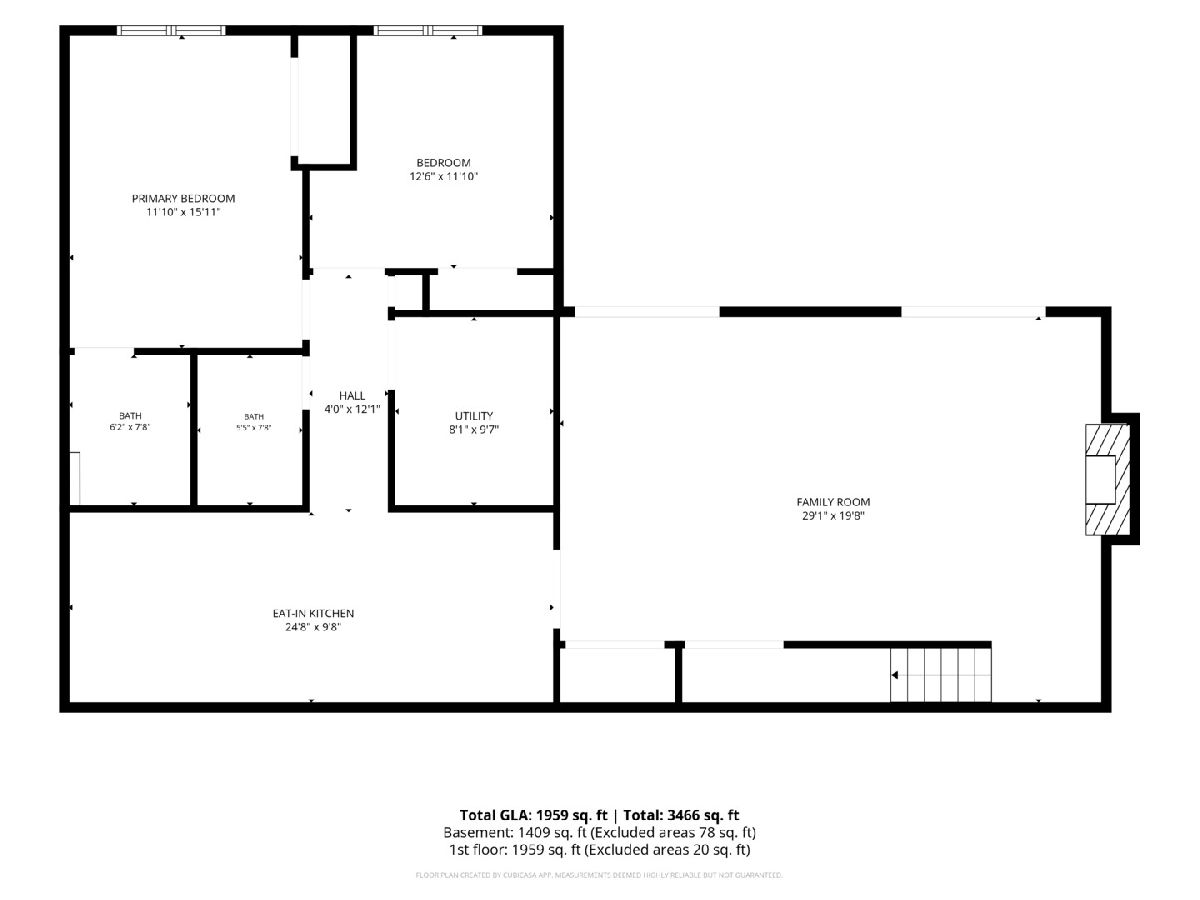
Nestled on a massive 12,197 sq ft cul-de-sac lot, this tastefully updated 5-bedroom, 4-bathroom home offers the perfect layout for multi-family living. The sprawling design features two master en-suites with one conveniently located on each floor for maximum privacy. Rest easy knowing major components are already done, including a brand-new roof and mostly newer windows. Step inside to a beautifully updated interior that flows out to a spacious deck, perfect for entertaining and overlooking your private backyard oasis. The lower level boasts a massive walk-out basement, offering incredible flexibility for an extended-family suite, home business, or recreation hub. Commuters will love the ultra-convenient location with immediate access to Route 53 and Route 38. You are just a 3-minute drive from the College of DuPage, 4 minutes from the Village Links of Glen Ellyn Golf Course, and under a mile from Westfield Elementary and Glen Crest Middle School. This highly adaptable property is a must-see. Seller is willing to help with closing cost.
Property Specifics
| Single Family | |
| — | |
| — | |
| 1982 | |
| — | |
| PRESIDENT | |
| No | |
| 0.28 |
| — | |
| — | |
| — / Not Applicable | |
| — | |
| — | |
| — | |
| 12711514 | |
| 0524300115 |
Nearby Schools
| NAME: | DISTRICT: | DISTANCE: | |
|---|---|---|---|
|
Grade School
Westfield Elementary School |
89 | — | |
|
Middle School
Glen Crest Middle School |
89 | Not in DB | |
|
High School
Glenbard South High School |
87 | Not in DB | |
Property History
| DATE: | EVENT: | PRICE: | SOURCE: |
|---|---|---|---|
| 20 May, 2022 | Sold | $450,000 | MRED MLS |
| 20 Apr, 2022 | Under contract | $439,000 | MRED MLS |
| 18 Apr, 2022 | Listed for sale | $439,000 | MRED MLS |
| — | Last price change | $799,900 | MRED MLS |
| 31 Jul, 2026 | Listed for sale | $849,999 | MRED MLS |
Room Specifics
Total Bedrooms: 5
Bedrooms Above Ground: 3
Bedrooms Below Ground: 2
Dimensions: —
Floor Type: —
Dimensions: —
Floor Type: —
Dimensions: —
Floor Type: —
Dimensions: —
Floor Type: —
Full Bathrooms: 4
Bathroom Amenities: —
Bathroom in Basement: 1
Rooms: —
Basement Description: —
Other Specifics
| 2.5 | |
| — | |
| — | |
| — | |
| — | |
| 61 X 141 X 100 | |
| — | |
| — | |
| — | |
| — | |
| Not in DB | |
| — | |
| — | |
| — | |
| — |
Tax History
| Year | Property Taxes |
|---|---|
| 2022 | $10,709 |
| — | $12,191 |
Contact Agent
Nearby Similar Homes


Nearby Sold Comparables




Contact Agent
Listing Provided By
Sky High Real Estate Inc.
