

877 Sheehan Avenue, Glen Ellyn, Illinois 60137


$1,150,000
|
For Sale
|
|
| Status: | Contingent |
| Sqft: | 4,753 |
| Cost/Sqft: | $242 |
| Beds: | 5 |
| Baths: | 4 |
| Year Built: | 1995 |
| Property Taxes: | $20,182 |
| Days On Market: | 9 |
| Lot Size: | 0,21 |
Description
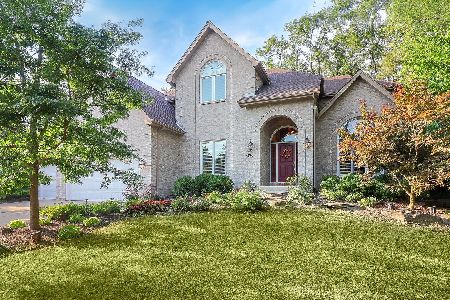
Nestled in the coveted Orchard Glen neighborhood of Glen Ellyn, this custom-built home is a masterclass in thoughtful design and timeless craftsmanship. From the moment you arrive, lush landscaping and a welcoming presence set the stage for a home built to be lived in and loved for years to come. Inside, rich solid hardwood floors flow throughout, complemented by custom millwork, craftsman-style doors, and freshly painted interiors (2026) that make every room feel bright, warm, and move-in ready. The dining room shines with custom wainscoting (2026), while the Chef's kitchen is a true showpiece - Subway tile backsplash, Black Soapstone countertops, an oversized sink with a Newport brass faucet, water filtration, soft-close cabinetry, (2026) and a suite of premium appliances from Subzero, Thermador, and KitchenAid. Gather with family by the brick fireplace in the inviting family room, complete with custom built-ins and an updated mantle - or steal away to the flexible sunroom, currently a playroom and effortlessly styled as a yoga studio, office, or lounge. The primary suite is a private retreat unto itself, featuring a sitting area, two custom walk-in closets, heated herringbone floors, dual Carrera marble vanities, a vaulted beamed ceiling, a soaking tub, and an oversized shower with invigorating body sprayers. A first-floor office/study offers the perfect work-from-home perch, while the finished walkout basement elevates everyday living with a fifth bedroom, rec room, exercise room, game area, wet bar, and a full bath complete with restorative sauna. Outside, a two-tier deck frames the backyard for effortless entertaining - upper level for grilling and dining, lower level for lounging - all amid manicured, lush landscaping. Updates include an architectural roof (2016), updated HVAC (2019), water heater, custom window treatments, and top-rated District 89 schools feeding Glenbard South, this is more than a house - it's the lifestyle you've been waiting for.
Property Specifics
| Single Family | |
| — | |
| — | |
| 1995 | |
| — | |
| — | |
| No | |
| 0.21 |
| — | |
| Orchard Glen | |
| — / Not Applicable | |
| — | |
| — | |
| — | |
| 12740281 | |
| 0524304012 |
Nearby Schools
| NAME: | DISTRICT: | DISTANCE: | |
|---|---|---|---|
|
Grade School
Westfield Elementary School |
89 | — | |
|
Middle School
Glen Crest Middle School |
89 | Not in DB | |
|
High School
Glenbard South High School |
87 | Not in DB | |
Property History
| DATE: | EVENT: | PRICE: | SOURCE: |
|---|---|---|---|
| 15 Jul, 2011 | Sold | $616,000 | MRED MLS |
| 21 Jun, 2011 | Under contract | $630,000 | MRED MLS |
| — | Last price change | $675,000 | MRED MLS |
| 4 Jun, 2010 | Listed for sale | $699,900 | MRED MLS |
| 15 Jul, 2014 | Sold | $625,000 | MRED MLS |
| 10 Jun, 2014 | Under contract | $669,000 | MRED MLS |
| — | Last price change | $695,000 | MRED MLS |
| 12 Apr, 2014 | Listed for sale | $695,000 | MRED MLS |
| 15 Sep, 2026 | Under contract | $1,150,000 | MRED MLS |
| 8 Sep, 2026 | Listed for sale | $1,150,000 | MRED MLS |



































Room Specifics
Total Bedrooms: 5
Bedrooms Above Ground: 5
Bedrooms Below Ground: 0
Dimensions: —
Floor Type: —
Dimensions: —
Floor Type: —
Dimensions: —
Floor Type: —
Dimensions: —
Floor Type: —
Full Bathrooms: 4
Bathroom Amenities: Double Sink,Soaking Tub
Bathroom in Basement: 1
Rooms: —
Basement Description: —
Other Specifics
| 2 | |
| — | |
| — | |
| — | |
| — | |
| 80 x 115 | |
| Full | |
| — | |
| — | |
| — | |
| Not in DB | |
| — | |
| — | |
| — | |
| — |
Tax History
| Year | Property Taxes |
|---|---|
| 2011 | $12,386 |
| 2014 | $13,707 |
| 2026 | $20,182 |
Contact Agent
Nearby Similar Homes

Nearby Sold Comparables

Contact Agent
Listing Provided By
Baird & Warner
