

810 Summit Street, Wheaton, Illinois 60187


$600,000
|
For Sale
|
|
| Status: | New |
| Sqft: | 1,668 |
| Cost/Sqft: | $360 |
| Beds: | 3 |
| Baths: | 2 |
| Year Built: | 1926 |
| Property Taxes: | $8,111 |
| Days On Market: | 3 |
| Lot Size: | 0,18 |
Description
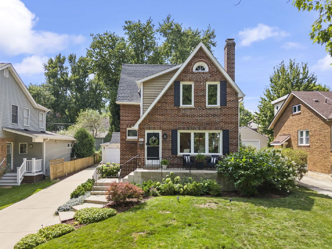
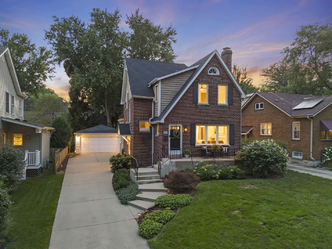
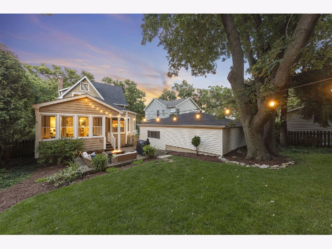
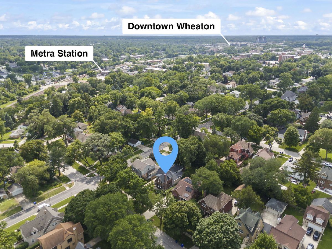
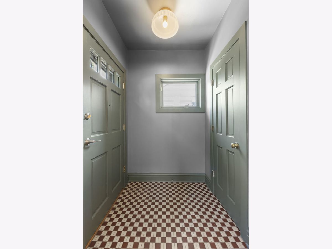
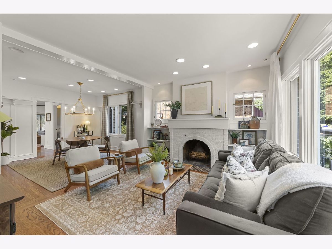
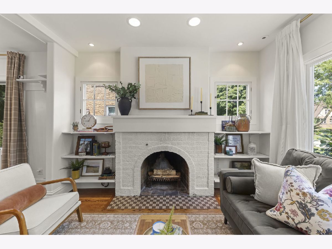
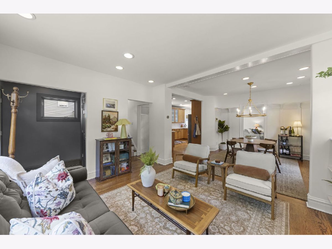
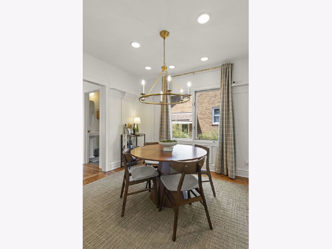
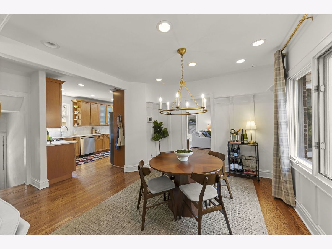
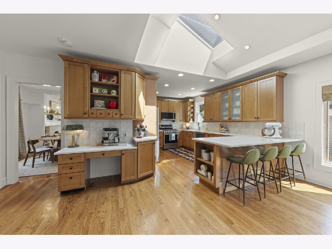
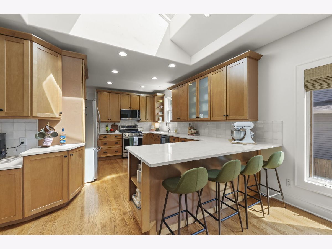
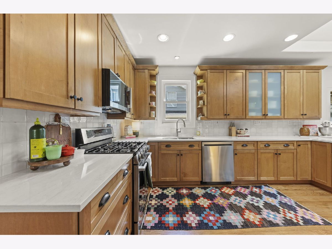
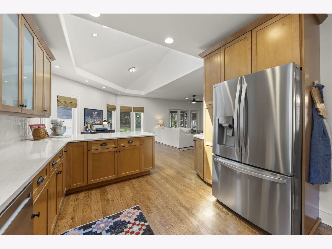
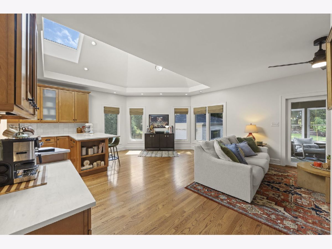
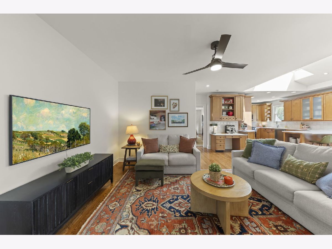
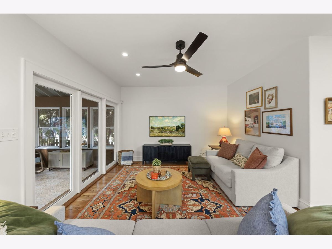
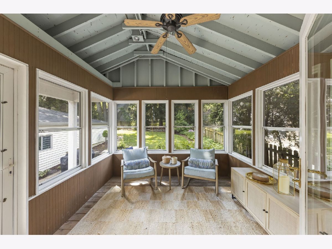
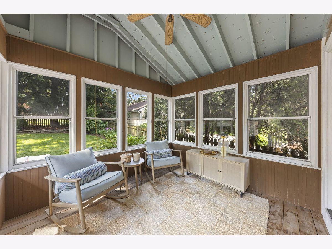
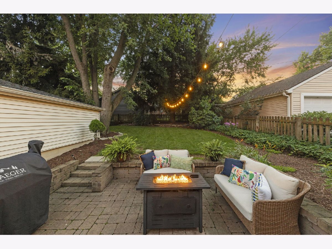
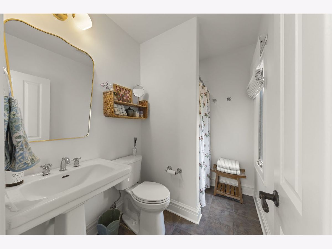
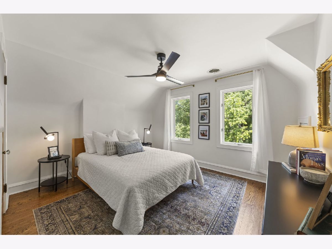
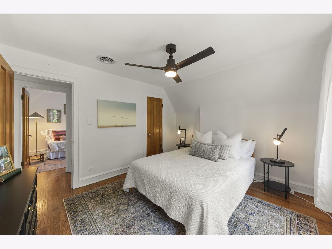
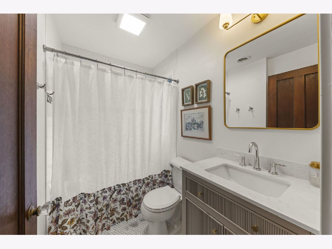
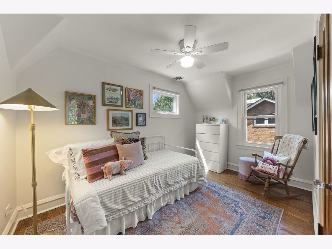
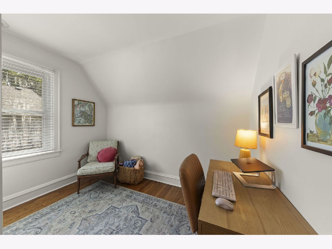
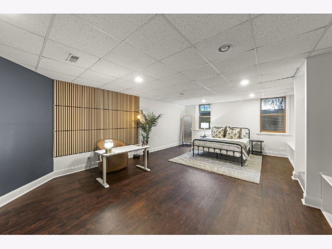
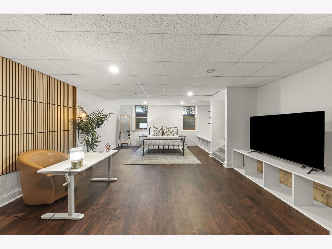
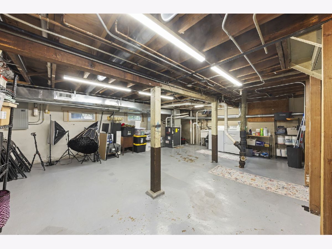
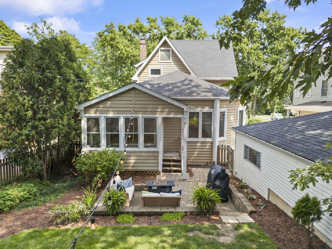
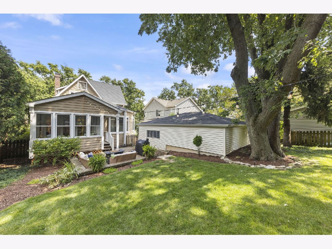
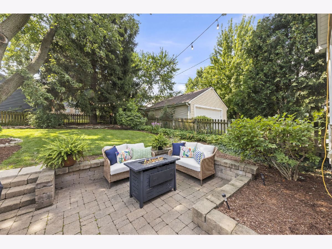
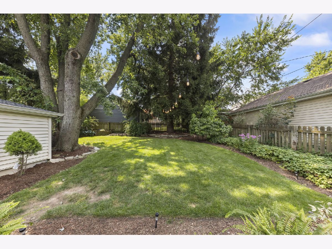
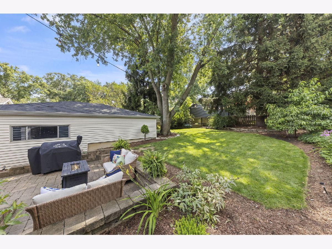
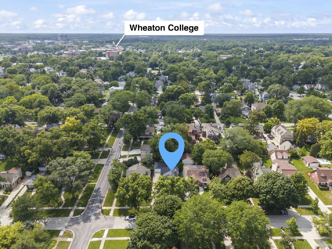
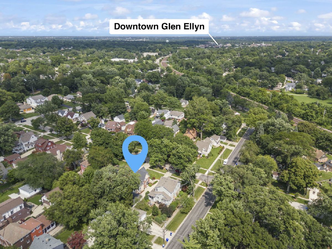
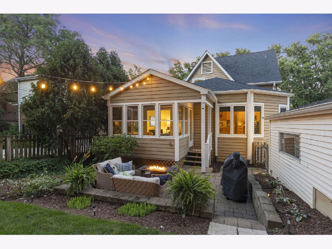
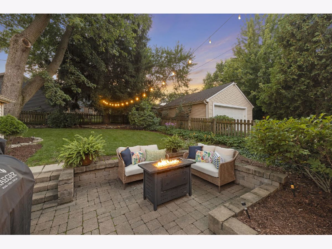
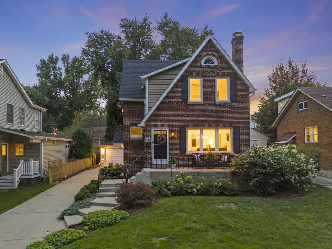
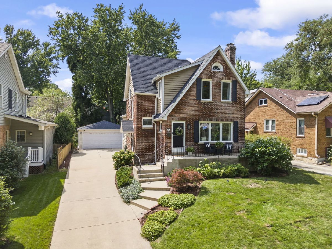
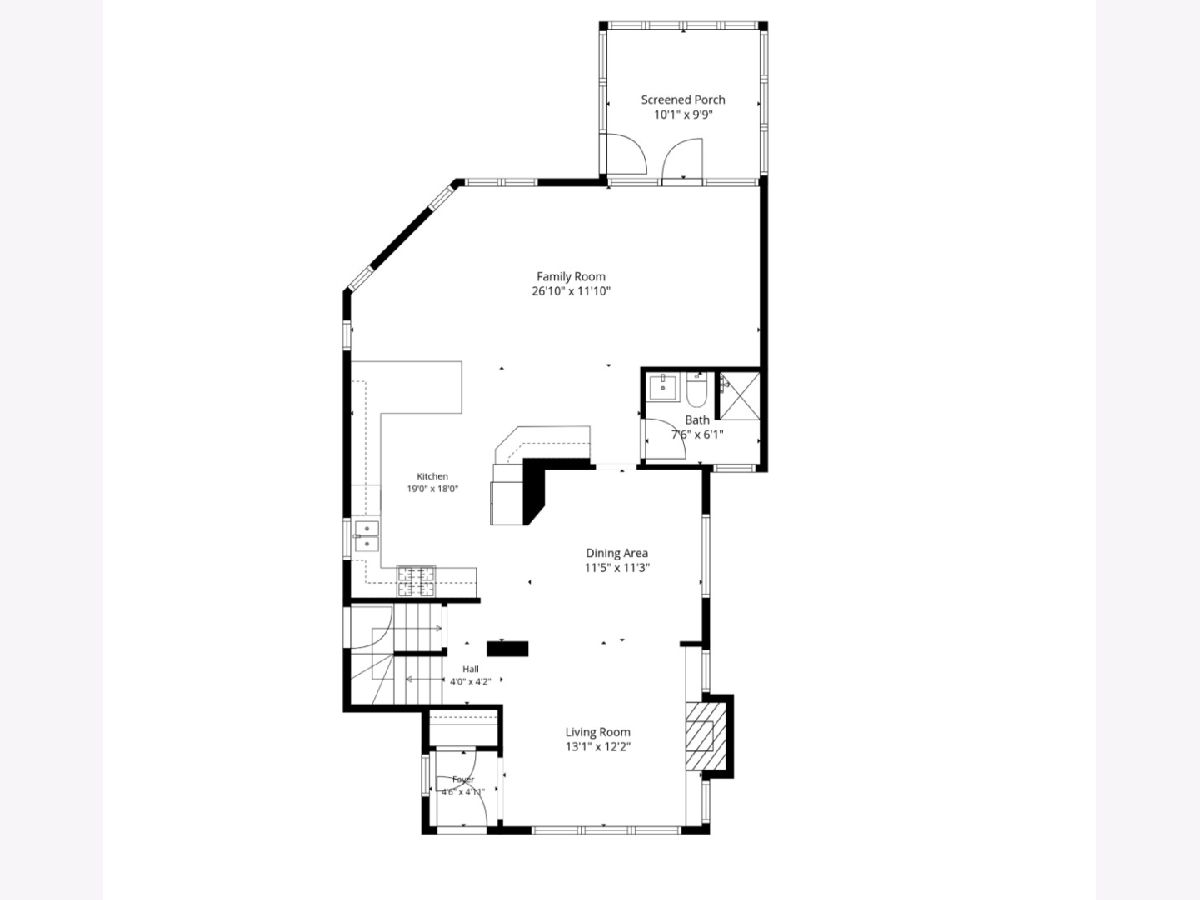
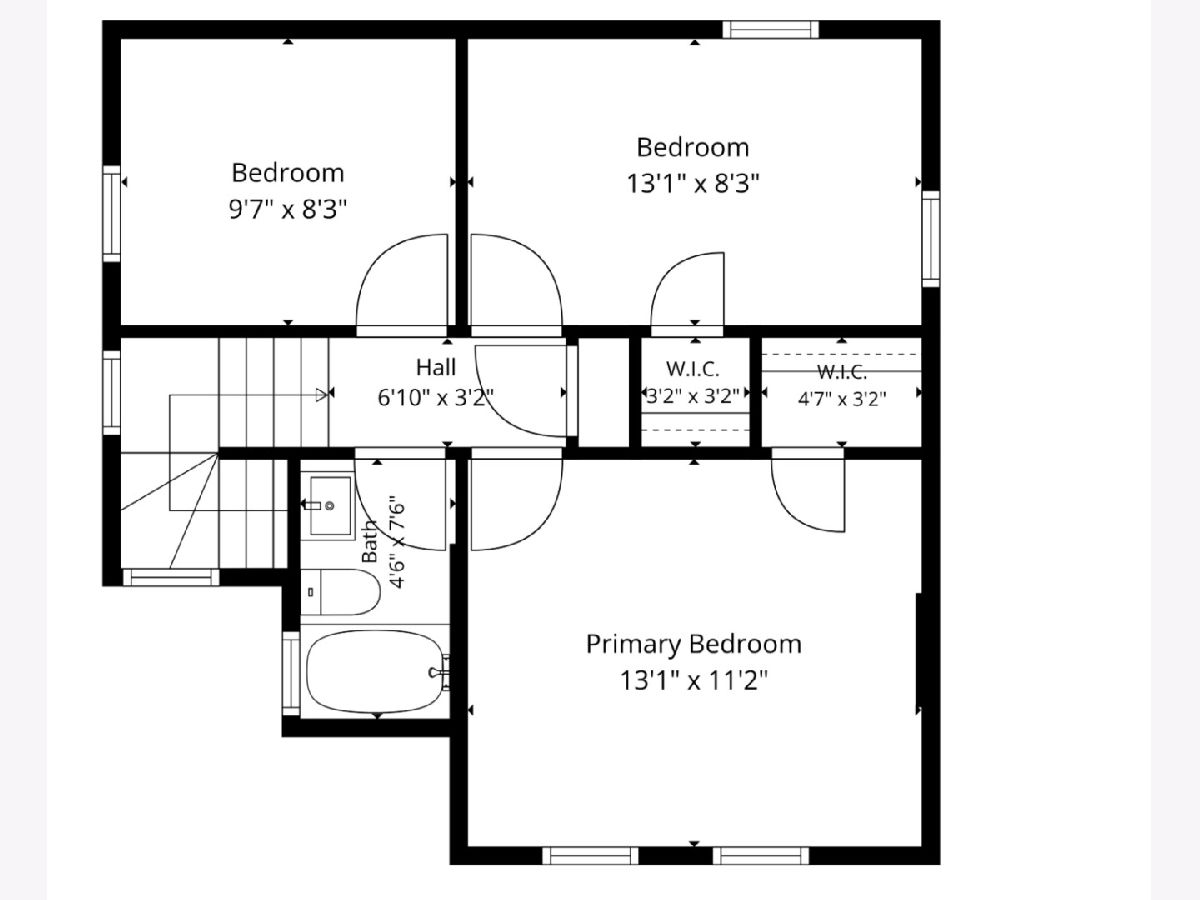
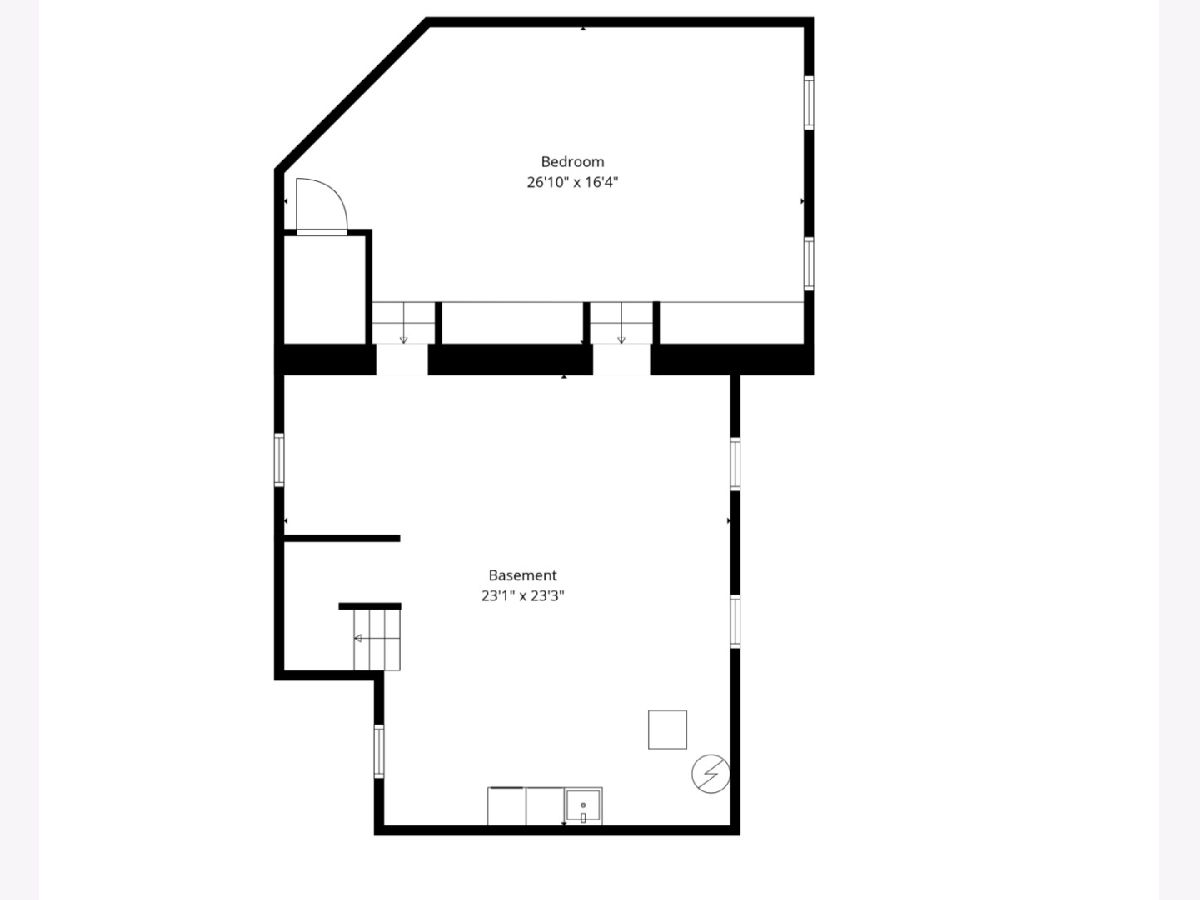
The 800 block of North Summit is one of the most magical streets in North Wheaton - a beautiful, tree-lined street with charming storybook homes. 810 N Summit exemplifies Tudor living at its finest. Enjoy easy access to both downtown Wheaton and Glen Ellyn, Northside Park, the College Avenue train station just a short walk away, and more! Fall in love with your front porch, then step inside to a color-drenched foyer. Enjoy your cozy living room with beautiful hardwood floors running throughout, fireplace, and large windows overlooking the charming street. The dining room, perfectly positioned at the center of the home, is ideal for holiday dinners and hosting family and friends. The heart of the home is the kitchen, and it's a chef's DREAM. You'll find 42" cabinetry, stainless steel appliances (2026), quartz countertops (2026), and coffee nook. The sheer amount of cabinetry and counter space here is a rare find for a home built in the 1920's. The kitchen opens to a vaulted eat-in area, and an additional larger living area. Adjacent to that living area is a three-season room leading out to a nicely sized backyard, a brick paver patio, and a large detached two-car garage - the perfect setup for morning coffee and summer evenings. The first floor includes a full bathroom as well. Upstairs, a charming runner leads you to three bedrooms. A refreshed (2024) full bathroom with a tub rounds out the second floor. Head down to the basement, where you'll find the laundry and plenty of storage space, plus an additional living area ready for whatever you need - another living room, an office, a workout space, or anything else. Unique features and updates include: sump pump (2026), insulation (2024), interior paint (2024), updated light fixtures (2024), window treatments (2024), and dual-zone heating/cooling (two HVAC units), EV outlet in garage, 200 amp panel, and more! Located in the highly sought-after District 200 Wheaton schools. This is truly the one you've been waiting for - welcome home!
Property Specifics
| Single Family | |
| — | |
| — | |
| 1926 | |
| — | |
| — | |
| No | |
| 0.18 |
| — | |
| — | |
| 0 / Not Applicable | |
| — | |
| — | |
| — | |
| 12716852 | |
| 0515102019 |
Nearby Schools
| NAME: | DISTRICT: | DISTANCE: | |
|---|---|---|---|
|
Grade School
Longfellow Elementary School |
200 | — | |
|
Middle School
Franklin Middle School |
200 | Not in DB | |
|
High School
Wheaton North High School |
200 | Not in DB | |
Property History
| DATE: | EVENT: | PRICE: | SOURCE: |
|---|---|---|---|
| 11 May, 2018 | Sold | $320,000 | MRED MLS |
| 22 Feb, 2018 | Under contract | $309,900 | MRED MLS |
| — | Last price change | $319,900 | MRED MLS |
| 4 Oct, 2017 | Listed for sale | $329,900 | MRED MLS |
| 9 Jul, 2024 | Sold | $518,500 | MRED MLS |
| 4 Jun, 2024 | Under contract | $498,000 | MRED MLS |
| 23 May, 2024 | Listed for sale | $498,000 | MRED MLS |
| 5 Aug, 2026 | Listed for sale | $600,000 | MRED MLS |
Room Specifics
Total Bedrooms: 3
Bedrooms Above Ground: 3
Bedrooms Below Ground: 0
Dimensions: —
Floor Type: —
Dimensions: —
Floor Type: —
Full Bathrooms: 2
Bathroom Amenities: —
Bathroom in Basement: 0
Rooms: —
Basement Description: —
Other Specifics
| 2 | |
| — | |
| — | |
| — | |
| — | |
| 53 X 148 | |
| Dormer | |
| — | |
| — | |
| — | |
| Not in DB | |
| — | |
| — | |
| — | |
| — |
Tax History
| Year | Property Taxes |
|---|---|
| 2018 | $9,475 |
| 2024 | $7,785 |
| 2026 | $8,111 |
Contact Agent
Nearby Similar Homes
Nearby Sold Comparables

Contact Agent
Listing Provided By
Keller Williams Premiere Properties
