

811 Freemont Street, Yorkville, Illinois 60560
Subdivision > Heartland Meadows


$414,990
|
For Sale
|
|
| Status: | New |
| Sqft: | 1,352 |
| Cost/Sqft: | $307 |
| Beds: | 2 |
| Baths: | 2 |
| Year Built: | 2019 |
| Property Taxes: | $538 |
| Lot Size: | 0,00 |
Description
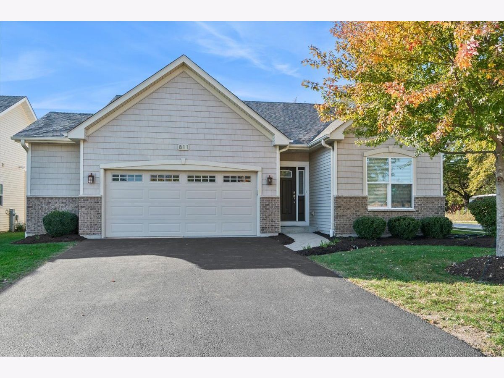
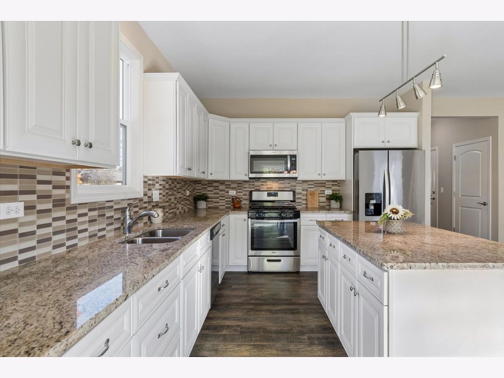
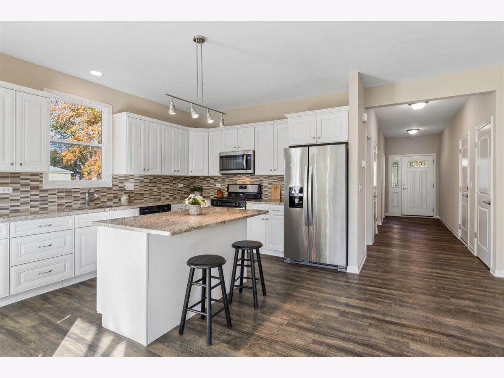
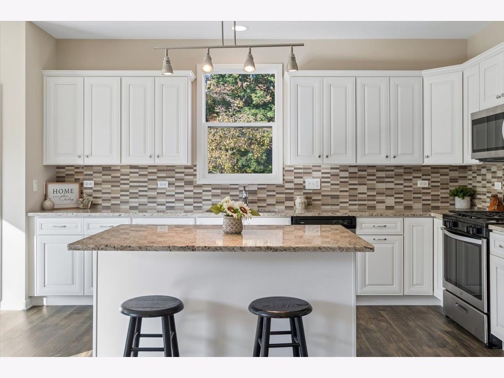
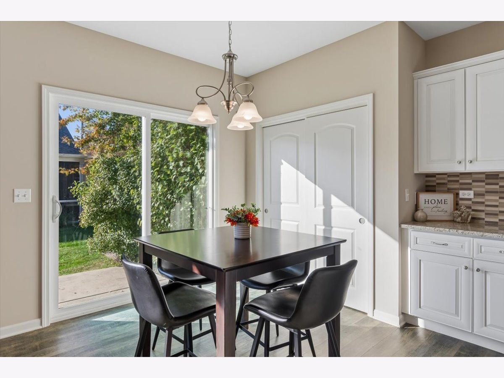
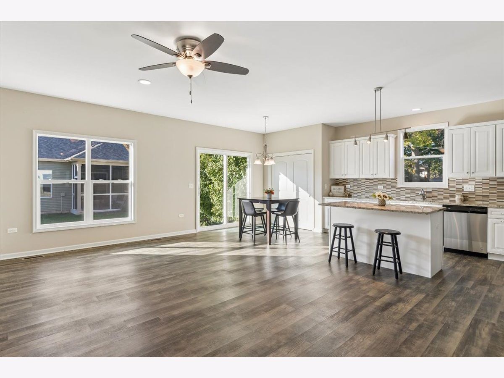
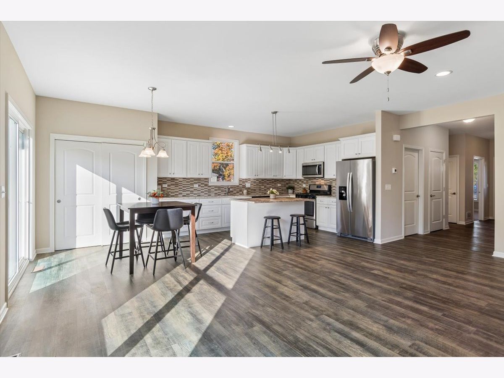
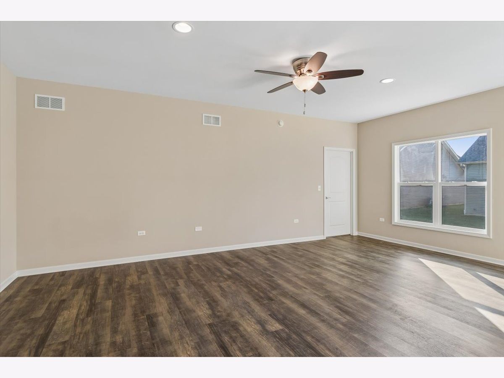
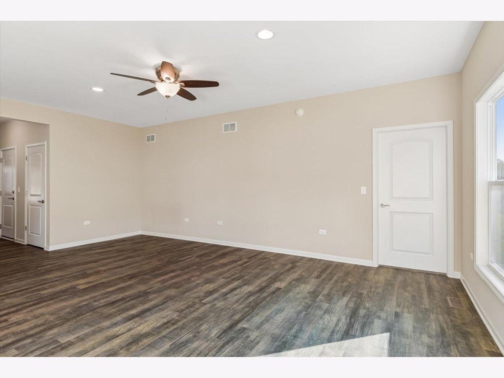
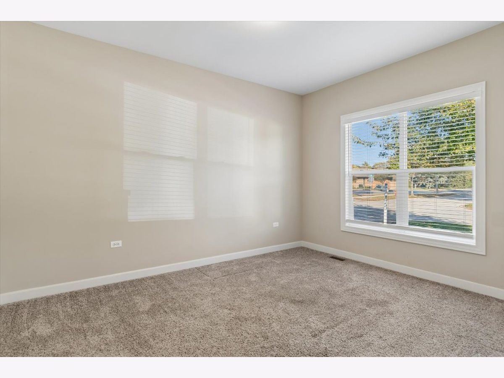
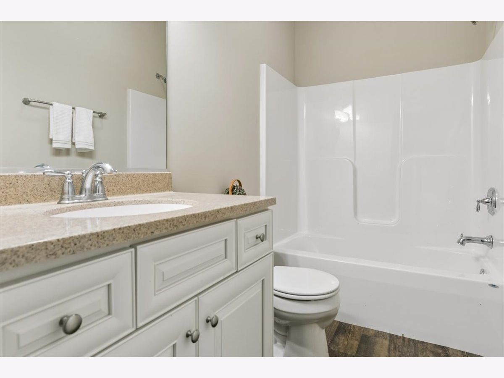
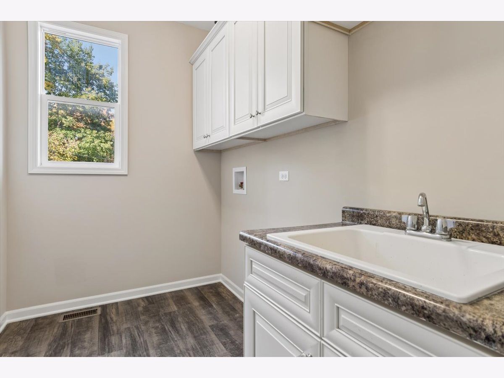
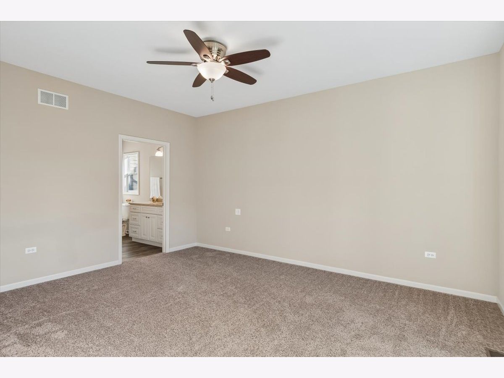
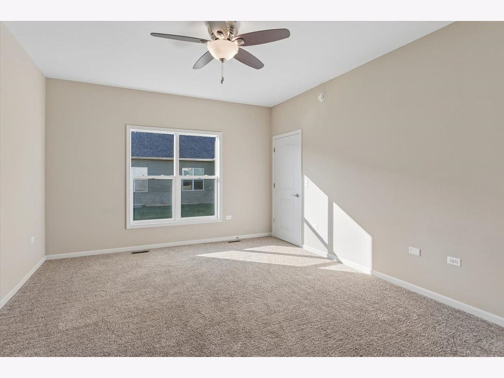
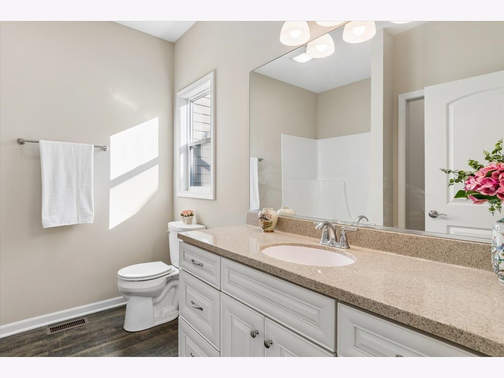
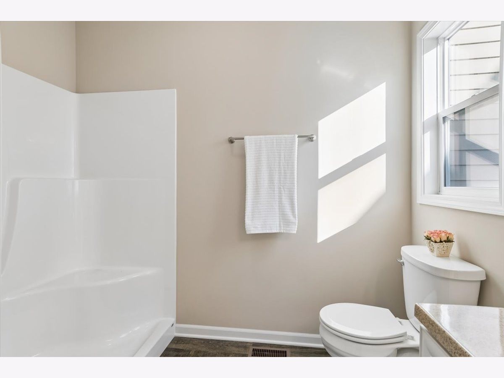
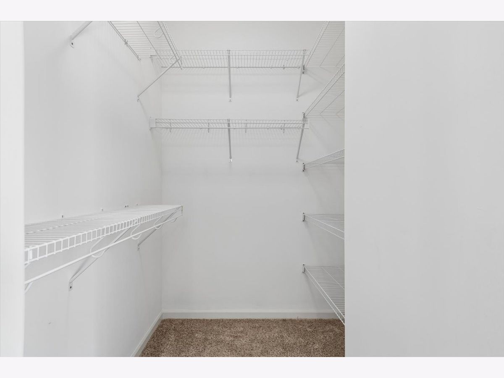
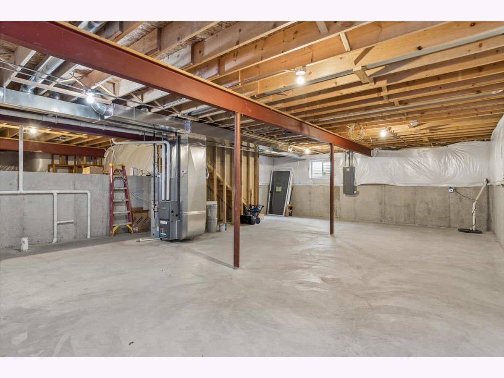
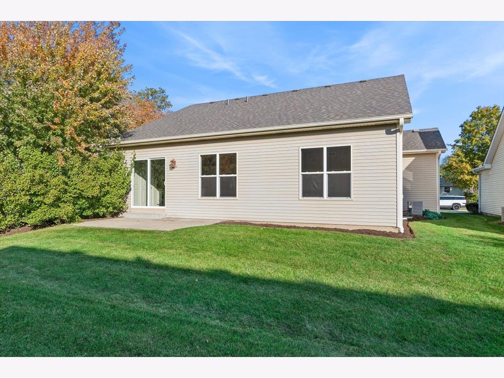
Last home in the Heartland Meadows 55+ community! This brand-new model home is ready for its first owner. Spacious ranch with 2 bedrooms, 2 full baths, and a light, airy open-concept interior. 9-ft ceilings and a white-trim package throughout, plus white maple soft-close cabinetry, a stylish backsplash, a center island, and granite countertops. Master suite features a walk-in closet and dual vanity. Nice-sized laundry room with added cabinets and laundry tub. Oversized 2-car garage (393 sq ft) with bump-out for extra space. 9-ft partial basement with roughed-in bath for future living space. Enjoy a maintenance-free lifestyle - no yard work, no shoveling!
Property Specifics
| Single Family | |
| — | |
| Ranch | |
| 2019 | |
| Unfinished, Crawl Space, Bath/Stubbed, Partial | |
| 960 | |
| Vinyl Siding, Brick | |
| Asphalt | |
| Sarasota | |
| No | |
| — |
| Kendall | |
| Heartland Meadows | |
| 150 / Monthly | |
| Lawn Care, Snow Removal | |
| Public | |
| Public Sewer | |
| Central Air | |
| Gas, Forced Air | |
| No | |
| 12772541 | |
| 0228376004 |

Room Specifics
All Bedroom Info:
Total Bedrooms: 2
Bedrooms Above Ground: 2
Bedrooms Below Ground: 0
Total Bedrooms: 2
Bedrooms Above Ground: 2
Bedrooms Below Ground: 0
Master Bedroom Info:
Dimensions: 16X12
Location: Main LevelDimensions: 16X12
Floor Type: Carpet
Second Bedroom Info:
Dimensions: 13X11
Location: Main LevelDimensions: 13X11
Floor Type: Carpet
Bathroom Info:
Full Bathrooms: 2
Partial Bathrooms: 0Full Bathrooms: 2
Bathroom Amenities: —
Bathroom in Basement: 0
Kitchen Info:
Dimensions: 14X11
Location: Main LevelDimensions: 14X11
Floor Type: Luxury Vinyl
Features: Eating Area-Breakfast Bar, Eating Area-Table Space, Island, Pantry-Closet, Granite Counters
Laundry Room Info:
Dimensions: 11X6
Location: Main LevelDimensions: 11X6
Floor Type: Luxury Vinyl
Family Room Info:
Dimensions: 22X12
Location: Main LevelDimensions: 22X12
Floor Type: Luxury Vinyl
Additional Rooms Info:
Rooms: Foyer
Basement: Unfinished, Crawl Space, Bath/Stubbed, PartialRooms: Foyer
First Additional Room Info:
Name: Foyer
Dimensions: 20X5
Location: Main LevelName: Foyer
Dimensions: 20X5
Floor Type: Luxury Vinyl
Other Specifics
| 2 | |
| Concrete Perimeter | |
| Asphalt, Garage Door Opener, Garage Owned, Attached, Garage | |
| Main Level, In Unit, Sink | |
| Carpet | |
| — | |
| Main Level Entry, No Interior Steps | |
| — | |
| Corner Lot | |
| 95x59x73x34 | |
| — | |
| Full | |
| 1st Floor Bedroom, 1st Floor Full Bath, Walk-In Closet(s), Open Floorplan, Dining Combo, Granite Counters, Pantry | |
| Range, Microwave, Dishwasher, Refrigerator | |
| Not in DB | |
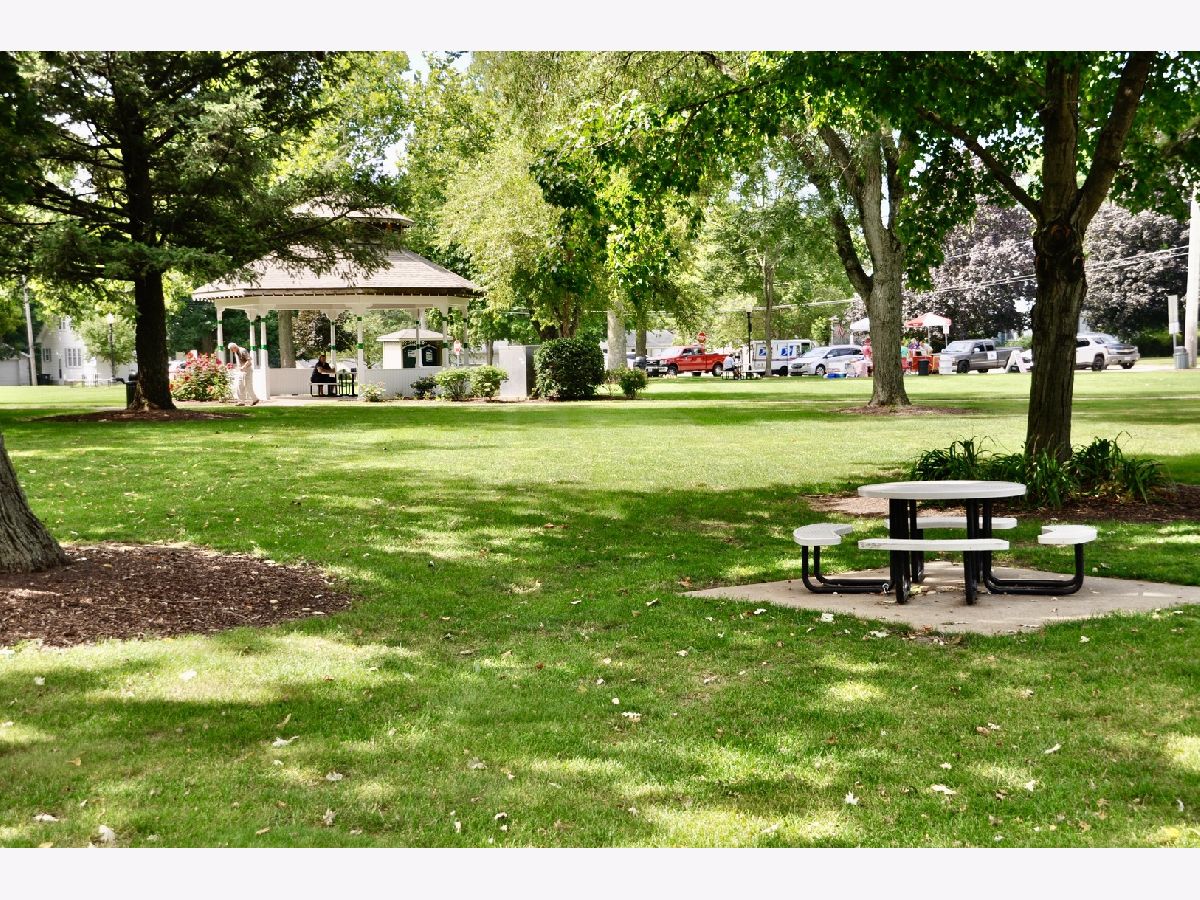
| Sidewalks, Street Lights, Street Paved | |
| — | |
| — |
Contact Agent
Nearby Similar Homes
807 Alexandra Lane, Yorkville, Illinois 60560
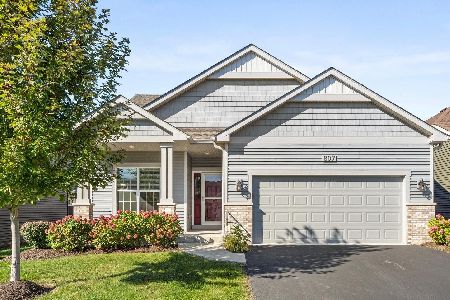
For Sale
$350,000
2 beds / 2.0 baths / 1,245 ft2
Single Family / Built: 2022
4
309 Somonauk Street, Yorkville, Illinois 60560
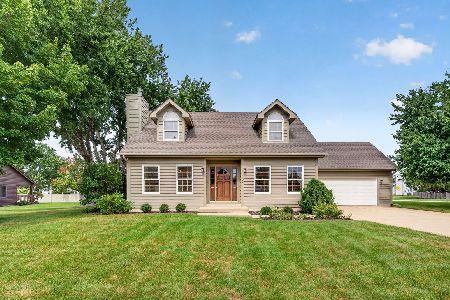
For Sale
$383,000
3 beds / 2.0 baths / 1,624 ft2
Single Family / Built: 1992
42
505 Freemont Street, Yorkville, Illinois 60560
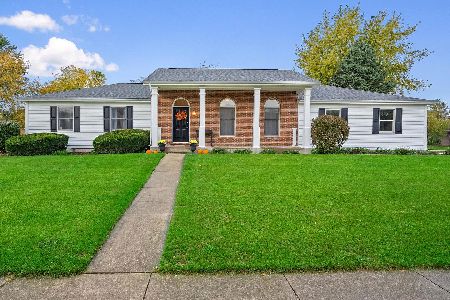
For Sale
$374,900
3 beds / 2.0 baths / 2,414 ft2
Single Family / Built: 1991
10
804 Mchugh Road, Yorkville, Illinois 60560

For Sale
$425,000
3 beds / 1.1 baths / 1,602 ft2
Single Family / Built: 1962
52
Nearby Sold Comparables
901 Freemont Street, Yorkville, Illinois 60560

Sold
$103,500
2 beds / 1.0 baths / 0 ft2
Single Family / Built: —
4193
901 Freemont Street, Yorkville, Illinois 60560
Sold
$124,900
3 beds / 1.1 baths / 1,100 ft2
Single Family / Built: —
3995
901 Freemont Street, Yorkville, Illinois 60560
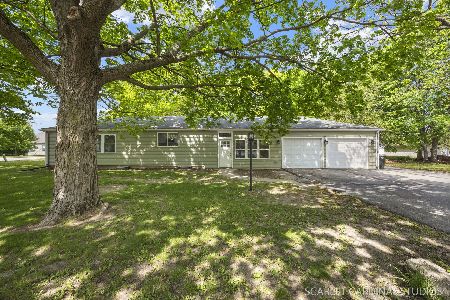
Sold
$325,000
3 beds / 1.1 baths / 1,232 ft2
Single Family / Built: 1950
529
803 Freemont Street, Yorkville, Illinois 60560
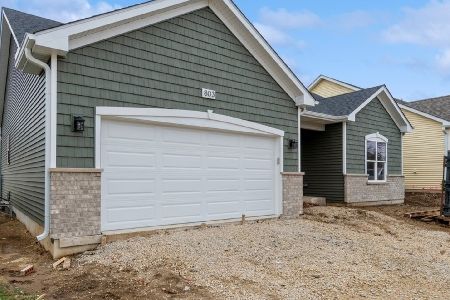
Sold
$387,990
2 beds / 2.0 baths / 1,366 ft2
Single Family / Built: 2024
958
830 Alexandra Lane, Yorkville, Illinois 60560

Sold
$329,900
2 beds / 2.0 baths / 1,240 ft2
Single Family / Built: 2019
965
303 Jackson Street, Yorkville, Illinois 60560
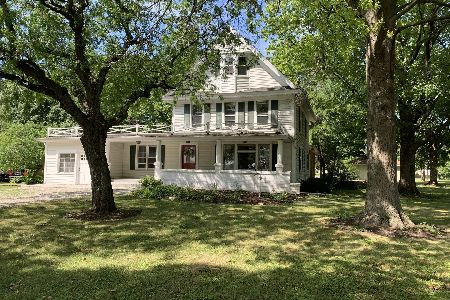
Sold
$170,000
4 beds / 2.0 baths / 2,592 ft2
Single Family / Built: 1890
2291
Contact Agent
Listing Provided By
Baird & Warner
