

804 Mchugh Road, Yorkville, Illinois 60560


$425,000
|
For Sale
|
|
| Status: | Contingent |
| Sqft: | 1,602 |
| Cost/Sqft: | $265 |
| Beds: | 3 |
| Baths: | 2 |
| Year Built: | 1962 |
| Property Taxes: | $8,441 |
| Lot Size: | 1,06 |
Description
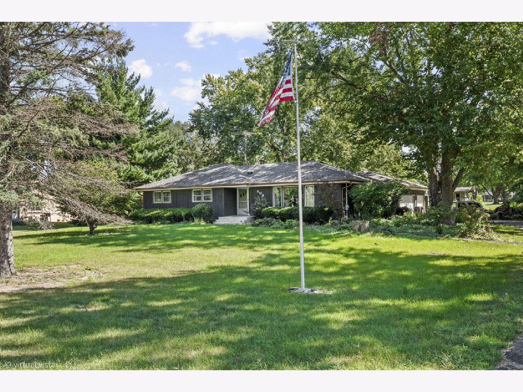
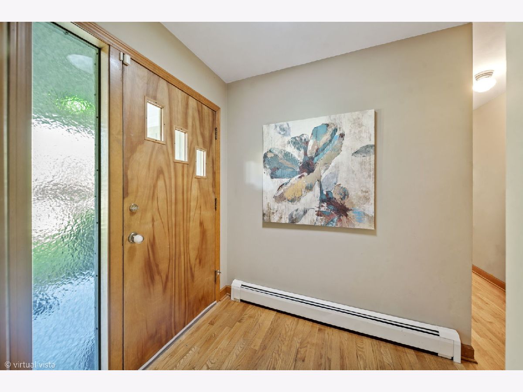
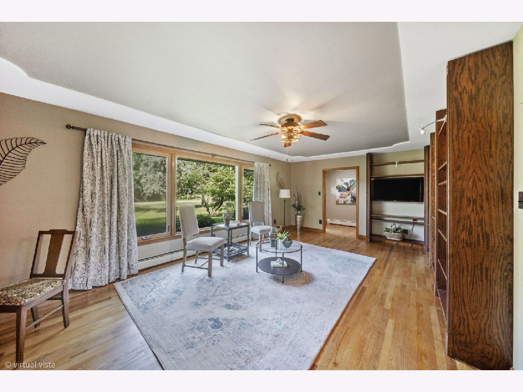
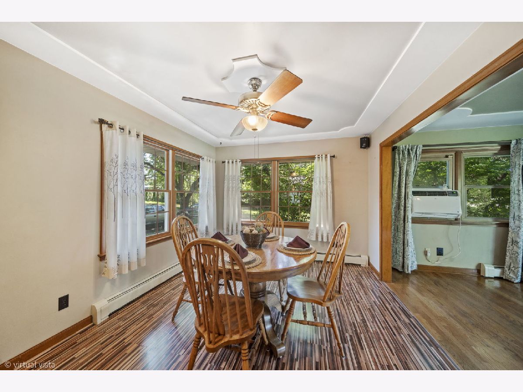
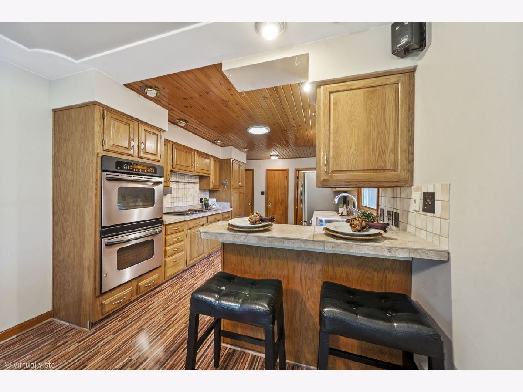
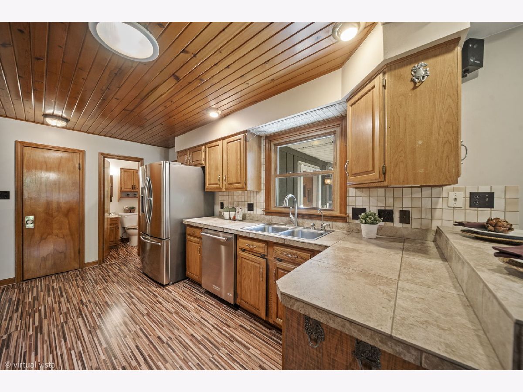
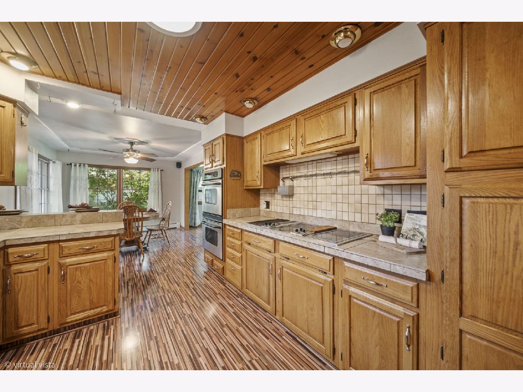
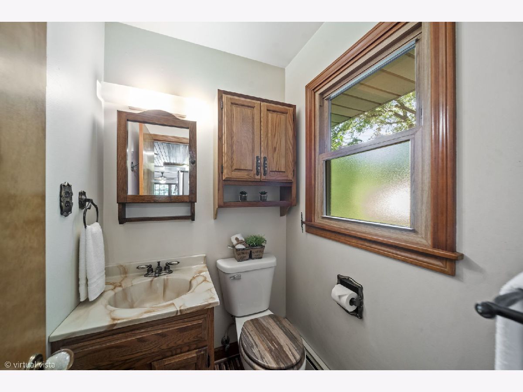
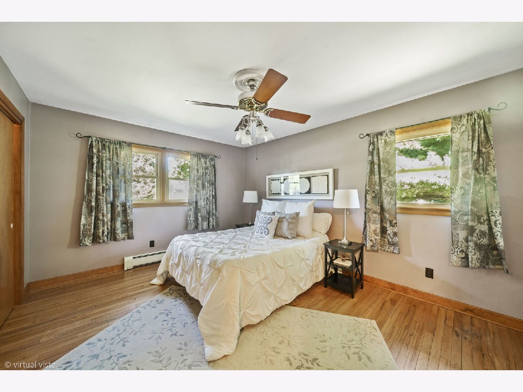
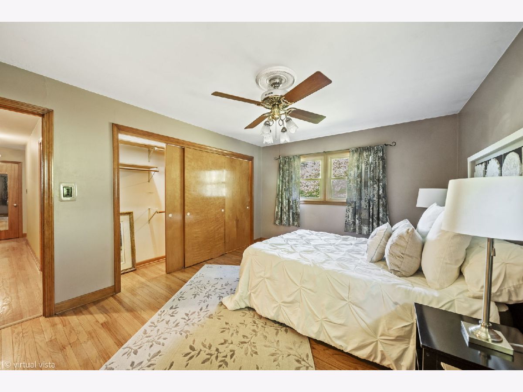
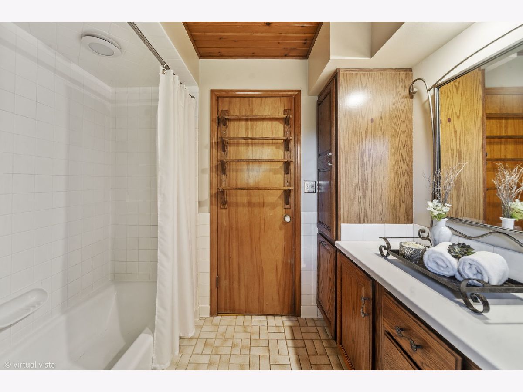
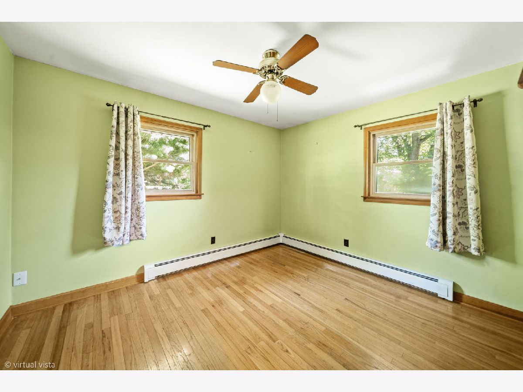
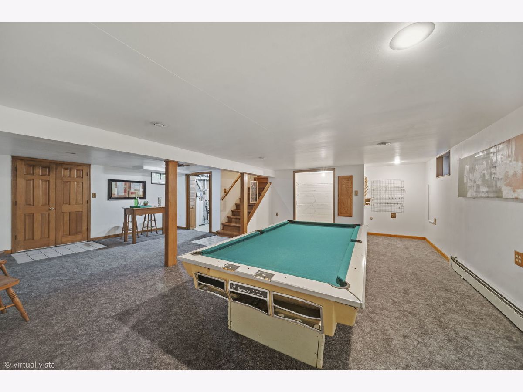
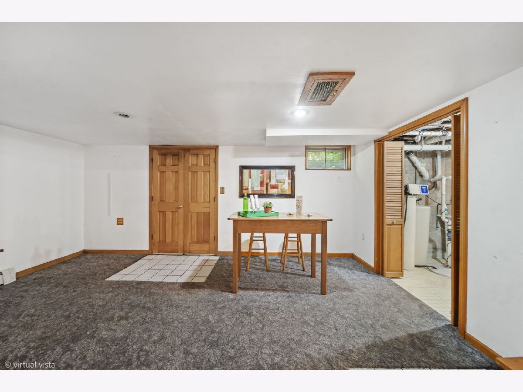
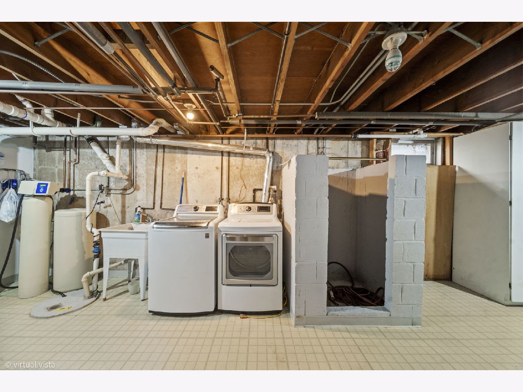
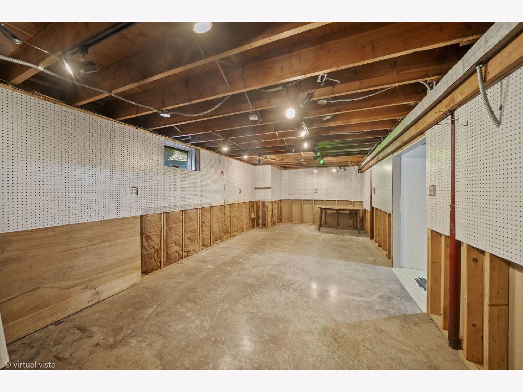
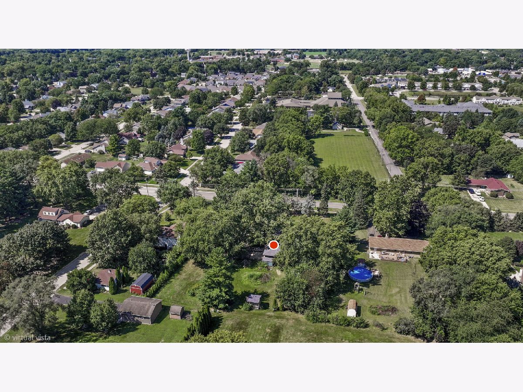
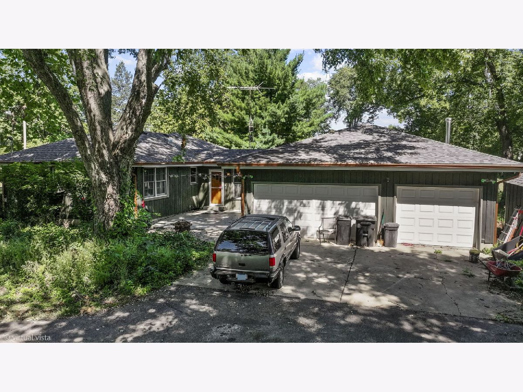
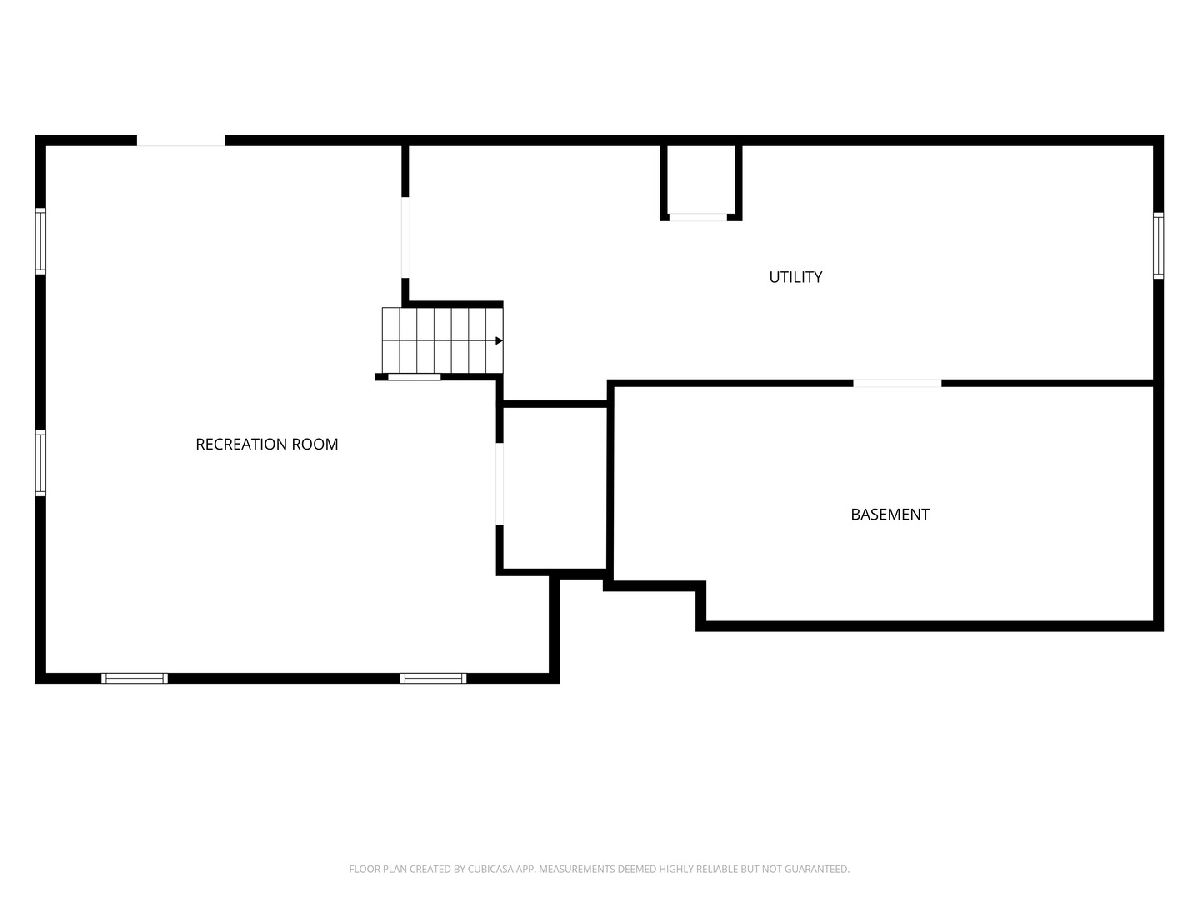
Rare opportunity in unincorporated Bristol Township with a coveted Yorkville address - enjoy the schools, shopping, dining, and Fox River access without the Yorkville tax rate. This 3-bedroom, 1.5-bath ranch sits on a private, park-like 1.06-acre lot shaded by mature trees, with fruit trees and berry bushes lining the yard. A 185-foot private driveway leads to a heated 3.5-car attached garage, and an exterior RV outlet makes this a rare fit for hobbyists, extra vehicles, or serious storage. Inside, hardwood floors and skylights bring warmth and natural light to the main level, and the finished basement adds a family room plus a dedicated workshop area. Outside, a deck and patio set the stage for entertaining, with a treehouse and playset already in place. Recent updates include a newer roof, gutters, and exterior trim. All this just minutes from shopping, restaurants, healthcare, top-rated schools, and the Fox River. Privacy and acreage this close to town don't come along often - schedule your showing today.
Property Specifics
| Single Family | |
| — | |
| Ranch | |
| 1962 | |
| Partially Finished, Full | |
| 1,602 (802 finished) | |
| Cedar | |
| Asphalt | |
| — | |
| No | |
| 1.06 |
| Kendall | |
| — | |
| — / Not Applicable | |
| None | |
| Well | |
| Septic Tank | |
| Window Unit(s) | |
| Natural Gas, Electric | |
| No | |
| 12752132 | |
| 0228403005 |
Nearby Schools
| NAME: | DISTRICT: | DISTANCE: | |
|---|---|---|---|
|
Grade School
Grande Reserve Elementary School |
115 | — | |
|
Middle School
Yorkville Middle School |
115 | Not in DB | |
|
High School
Yorkville High School |
115 | Not in DB | |










Room Specifics
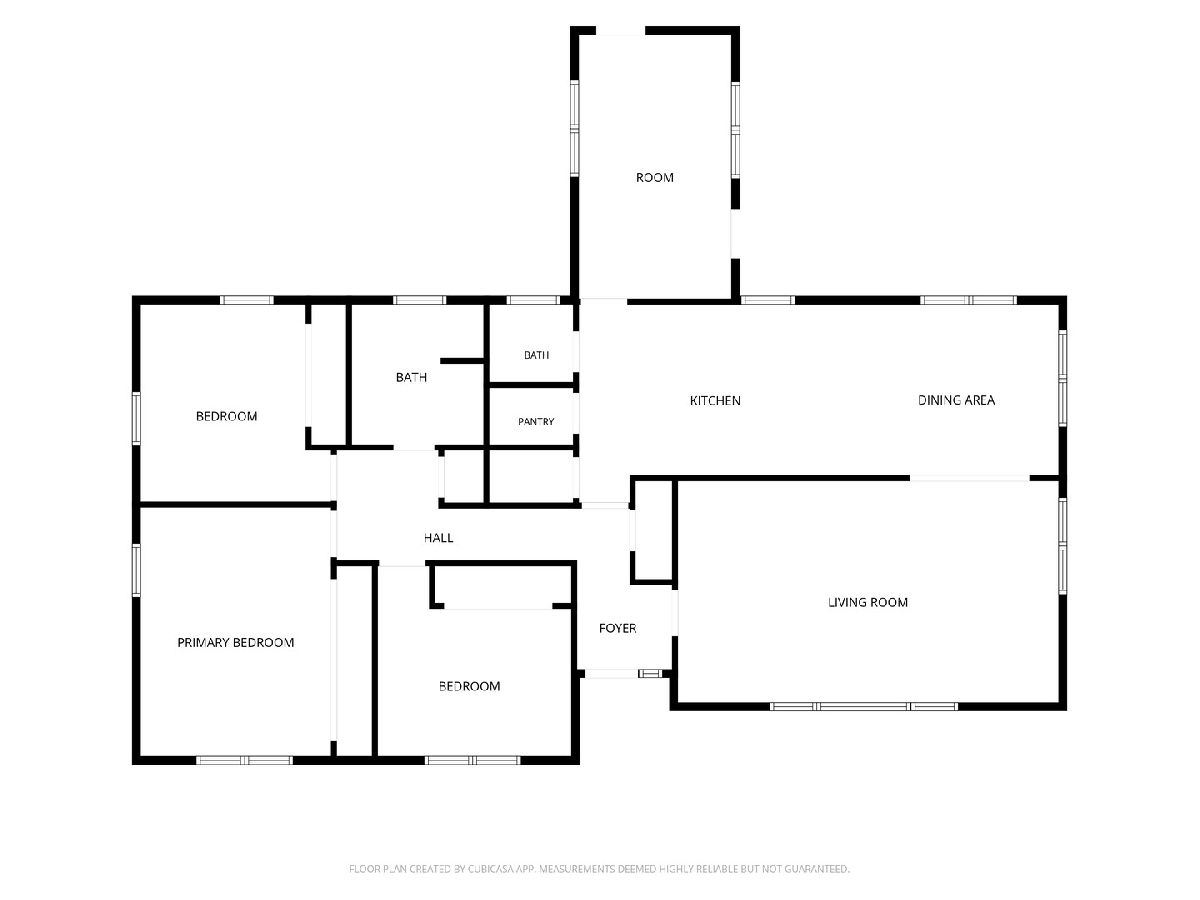
Total Bedrooms: 3
Bedrooms Above Ground: 3
Bedrooms Below Ground: 0
Dimensions: 15X12
Floor Type: Hardwood
Dimensions: 12X12
Floor Type: Hardwood
Dimensions: 11X11
Floor Type: Hardwood
Full Bathrooms: 2
Bathroom Amenities: —
Bathroom in Basement: 0
Dimensions: 12X10
Floor Type: Wood Laminate
Dimensions: 17X12
Floor Type: Wood Laminate
Features: Galley
Dimensions: 36X12
Floor Type: —
Dimensions: 23X14
Floor Type: Hardwood
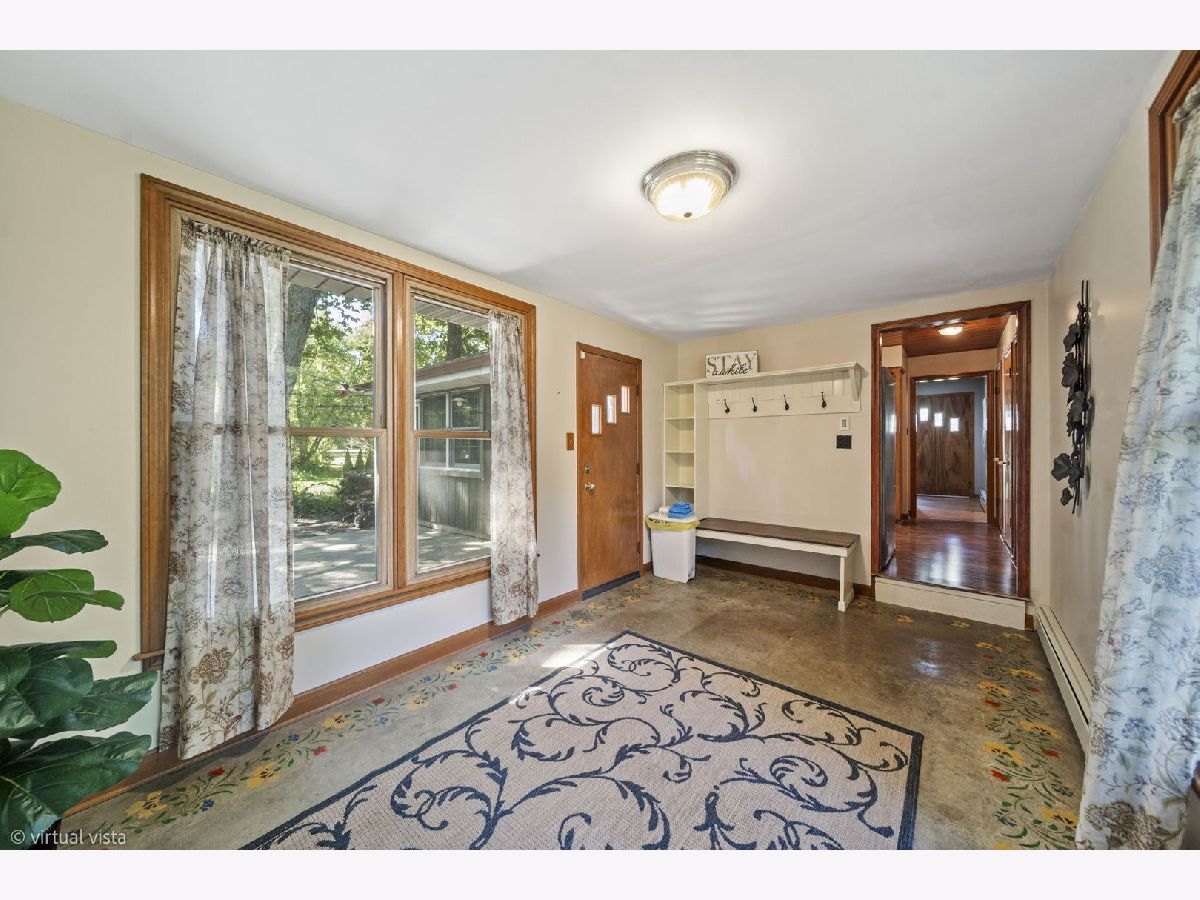
Rooms: Mud Room
Name: Mud Room
Dimensions: 16X9
Floor Type: —
Other Specifics
| 3 | |
| Concrete Perimeter | |
| Asphalt, Garage Door Opener, Heated Garage, Garage Owned, Attached, Driveway, Owned, Garage | |
| — | |
| — | |
| Deck, Patio | |
| Shed(s) | |
| — | |
| Mature Trees | |
| 164 X 274 | |
| — | |
| None | |
| — | |
| Double Oven, Range, Dishwasher, Refrigerator, Dryer, Disposal, Water Purifier | |
| Not in DB | |
| Street Paved | |
| — | |
| — |
Contact Agent
Nearby Similar Homes


Nearby Sold Comparables

Contact Agent
Listing Provided By
Keller Williams Infinity
