

8119 Kostner Avenue, Skokie, Illinois 60076


$525,000
|
For Sale
|
|
| Status: | Contingent |
| Sqft: | 1,973 |
| Cost/Sqft: | $266 |
| Beds: | 3 |
| Baths: | 2 |
| Year Built: | 1944 |
| Property Taxes: | $11,270 |
| Days On Market: | 10 |
| Lot Size: | 0,00 |
Description
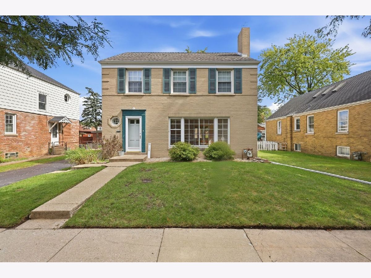
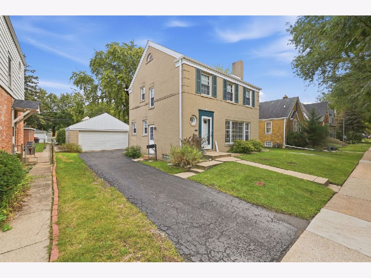
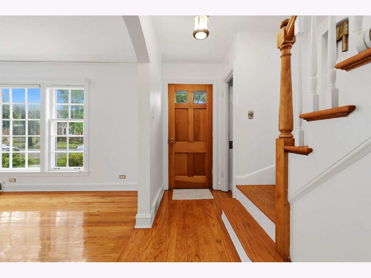
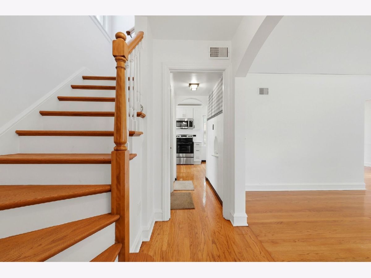
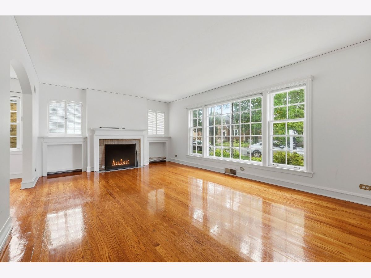
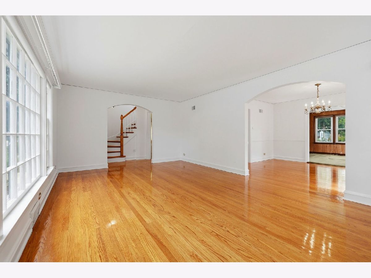
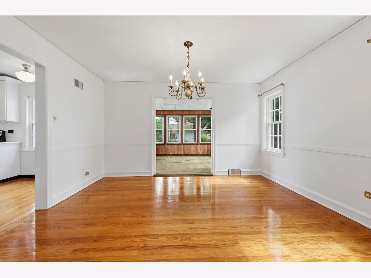
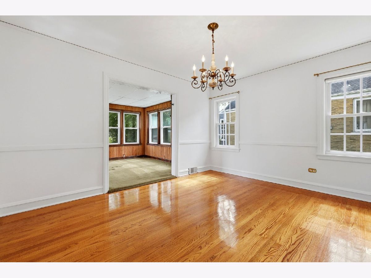
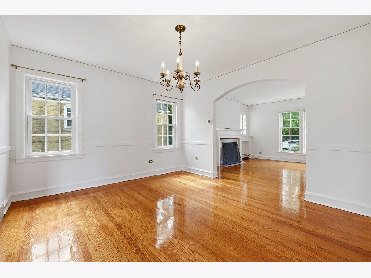
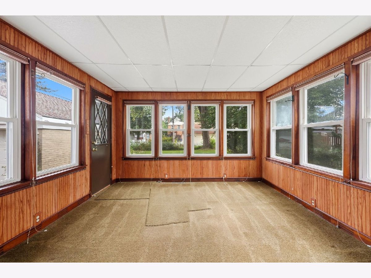
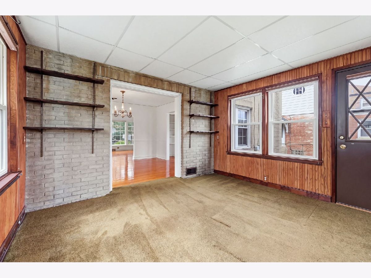
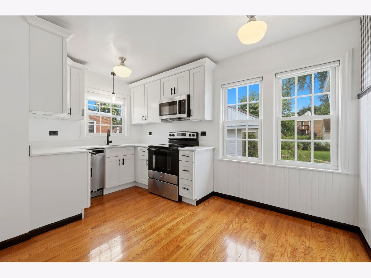
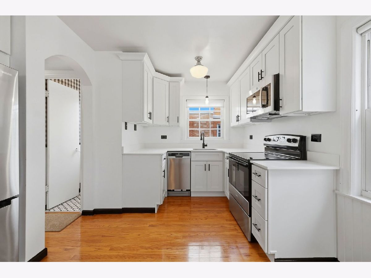
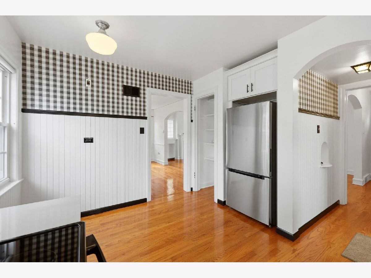
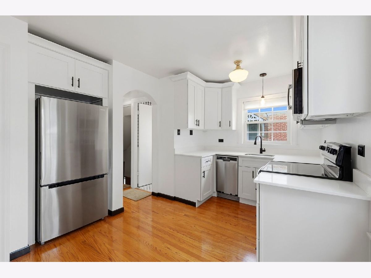
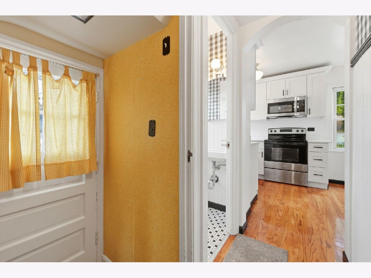
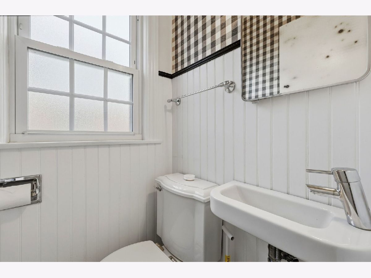
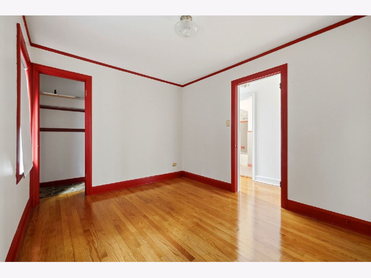
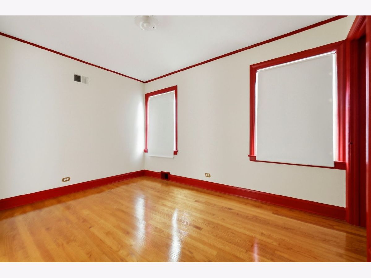
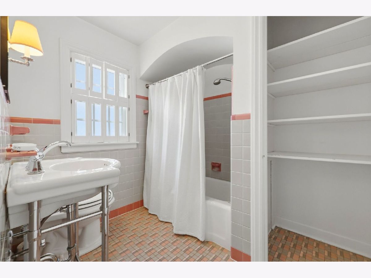
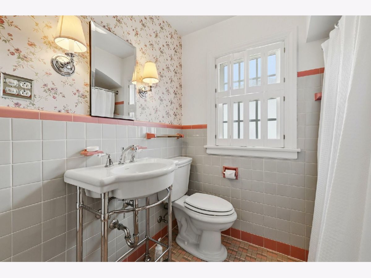
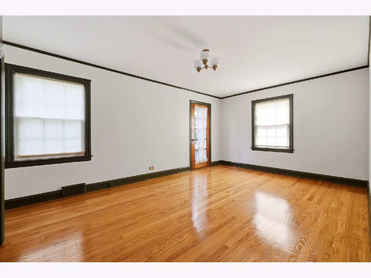
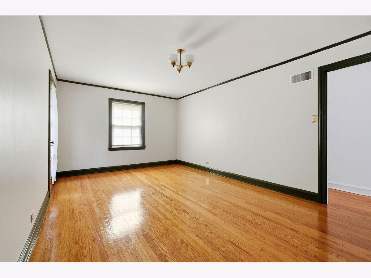
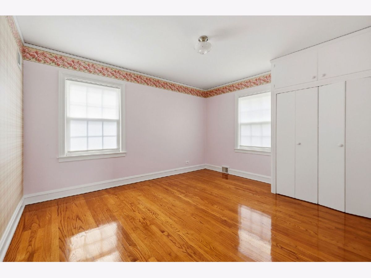
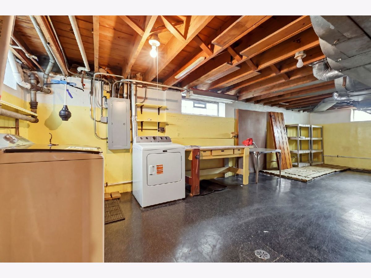
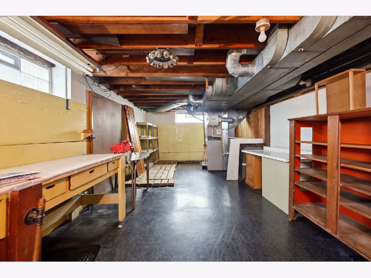
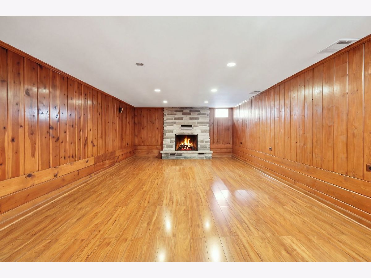
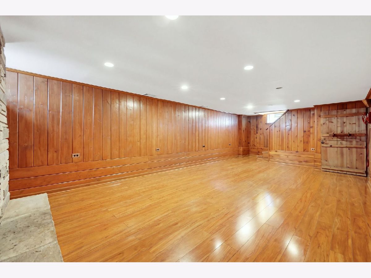
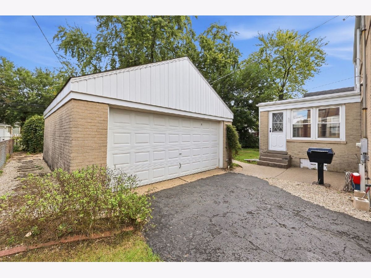
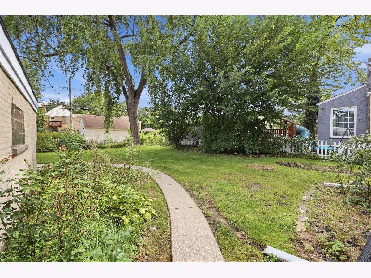
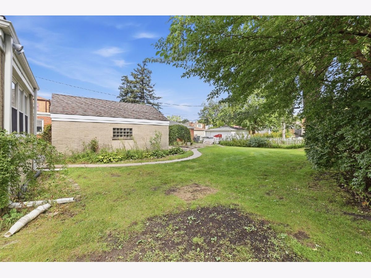
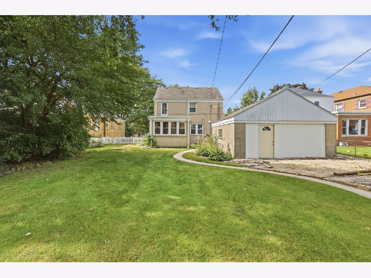
This solid brick Georgian is the perfect blend of classic character and modern updates. Step inside to find gleaming hardwood floors and a stunning, brand-new kitchen, with stainless steel appliances. The main level features a sunny family rom, large living room with fireplace, and separate dining room. Upstairs the bedrooms are bright, airy, and large with walk in closets. Need more space? The basement rec room is a great place to hang out. Outside, the large backyard is a blank canvas for gardening or summer gatherings. With its timeless curb appeal and fresh interior finishes, this home is a must-see
Property Specifics
| Single Family | |
| — | |
| — | |
| 1944 | |
| — | |
| — | |
| No | |
| — |
| Cook | |
| — | |
| — / Not Applicable | |
| — | |
| — | |
| — | |
| 12764790 | |
| 10224160440000 |
Nearby Schools
| NAME: | DISTRICT: | DISTANCE: | |
|---|---|---|---|
|
Grade School
John Middleton Elementary School |
73.5 | — | |
|
Middle School
Oliver Mccracken Middle School |
73.5 | Not in DB | |
|
High School
Niles North High School |
219 | Not in DB | |
Property History
| DATE: | EVENT: | PRICE: | SOURCE: |
|---|---|---|---|
| 29 Sep, 2026 | Under contract | $525,000 | MRED MLS |
| 25 Sep, 2026 | Listed for sale | $525,000 | MRED MLS |
Room Specifics
All Bedroom Info:
Total Bedrooms: 3
Bedrooms Above Ground: 3
Bedrooms Below Ground: 0
Total Bedrooms: 3
Bedrooms Above Ground: 3
Bedrooms Below Ground: 0
Second Bedroom Info:
Dimensions: —
Location: —Dimensions: —
Floor Type: —
Third Bedroom Info:
Dimensions: —
Location: —Dimensions: —
Floor Type: —
Bathroom Info:
Full Bathrooms: 2
Partial Bathrooms: 1Full Bathrooms: 2
Bathroom Amenities: —
Bathroom in Basement: 0
Additional Rooms Info:
Rooms: —
Basement: —Rooms: —
Basement Description: —
Other Specifics
| 2 | |
| — | |
| — | |
| — | |
| — | |
| 66 x 123 | |
| — | |
| — | |
| — | |
| — | |
| Not in DB | |
| — | |
| — | |
| — | |
| — |
Tax History
| Year | Property Taxes |
|---|---|
| 2026 | $11,270 |
Contact Agent
Nearby Similar Homes
8146 Lowell Avenue, Skokie, Illinois 60076
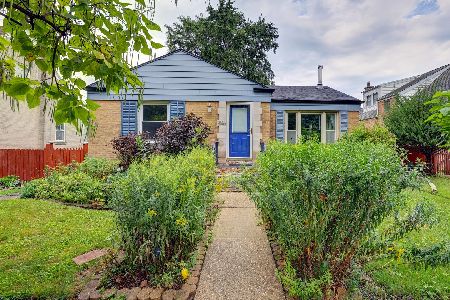
For Sale
$459,900
2 beds / 2.0 baths / 943 ft2
Single Family / Built: 1950
33
8130 Kilbourn Avenue, Skokie, Illinois 60076

For Sale
$425,000
2 beds / 1.1 baths / 1,080 ft2
Single Family / Built: 1955
36
8231 Kilbourn Avenue, Skokie, Illinois 60076

For Sale
$449,500
3 beds / 2.0 baths / 1,763 ft2
Single Family / Built: 1959
1400
Skokie, Illinois 60076
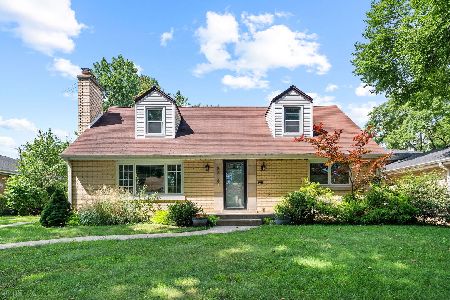
For Sale
$539,000
3 beds / 2.1 baths / 2,569 ft2
Single Family / Built: 1951
11
7920 Kenneth Avenue, Skokie, Illinois 60076
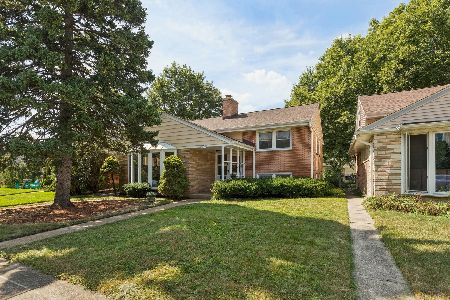
For Sale
$445,000
3 beds / 2.0 baths / 1,200 ft2
Single Family / Built: 1955
17
8022 Keeler Avenue, Skokie, Illinois 60076
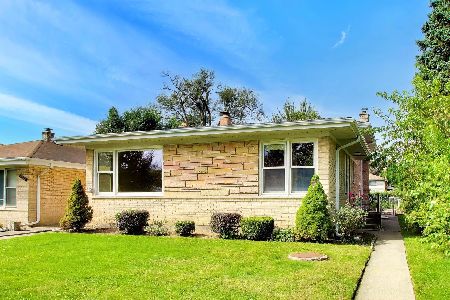
For Sale
$479,000
3 beds / 2.0 baths / 1,423 ft2
Single Family / Built: 1961
10
Nearby Sold Comparables
8127 Kostner Avenue, Skokie, Illinois 60076
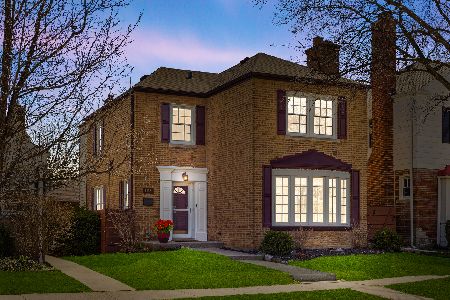
Sold
$535,000
3 beds / 1.1 baths / 1,816 ft2
Single Family / Built: 1941
1635
8115 Kostner Avenue, Skokie, Illinois 60076

Sold
$323,000
3 beds / 3.0 baths / 1,600 ft2
Single Family / Built: 1940
4200
8111 Kostner Avenue, Skokie, Illinois 60076
Sold
$279,900
4 beds / 3.0 baths / 0 ft2
Single Family / Built: 1935
6227
8130 Kostner Avenue, Skokie, Illinois 60076
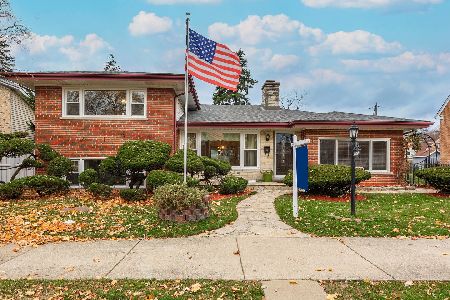
Sold
$469,900
4 beds / 3.0 baths / 2,333 ft2
Single Family / Built: 1956
2149
8118 Kostner Avenue, Skokie, Illinois 60076
Sold
$439,000
5 beds / 2.1 baths / 2,700 ft2
Single Family / Built: 1941
5398
4350 Keeney Street, Skokie, Illinois 60076
Sold
$389,000
4 beds / 1.1 baths / 1,645 ft2
Single Family / Built: 1939
2657
Contact Agent
Listing Provided By
Compass
