

815 Preston Lane, Oswego, Illinois 60543


$535,000
|
For Sale
|
|
| Status: | New |
| Sqft: | 3,422 |
| Cost/Sqft: | $156 |
| Beds: | 4 |
| Baths: | 3 |
| Year Built: | 2007 |
| Property Taxes: | $12,973 |
| Lot Size: | 0,00 |
Description
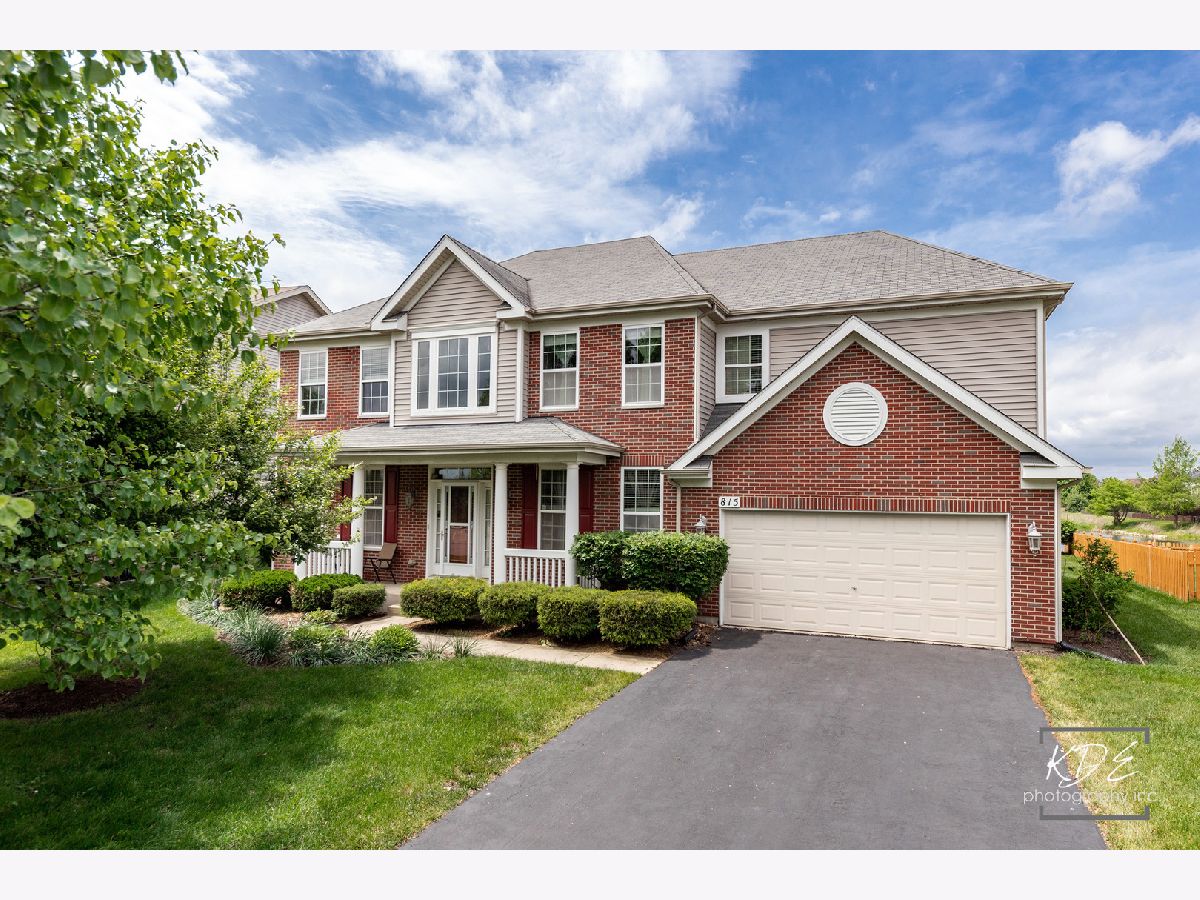
Welcome home to this charming 4-bedroom, 3-bathroom waterfront retreat, thoughtfully designed for comfortable everyday living and effortless entertaining. Filled with natural light and serene water views, the main level features an airy two-story living room and an open gourmet kitchen, perfect for home-cooked meals and weekend gatherings. A versatile den and full bath complete the main floor, offering an ideal space for a home office, guest room, or potential main-level bedroom suite. Upstairs, wake up to peaceful water views from the spacious primary suite, complete with two walk-in closets and a generously sized ensuite bath designed for everyday comfort. Two secondary bedrooms share a convenient Jack & Jill bathroom, and a dedicated upper-level laundry room adds everyday convenience. Step outside to your own peaceful backyard retreat, where tranquil waterfront views create the perfect setting for morning coffee, gardening, or relaxing evenings around the brick patio's built-in firepit. The expansive full basement offers abundant storage today and endless possibilities for future living space, whether you envision a recreation room, home gym, home theater, or additional guest space. Conveniently located across from the elementary school and offering easy access to the community pool, tennis courts, clubhouse, shopping, dining, and everyday conveniences, this home offers the perfect blend of comfort, convenience, and beautiful waterfront living.
Property Specifics
| Single Family | |
| — | |
| — | |
| 2007 | |
| — | |
| Rutherford | |
| Yes | |
| — |
| Kendall | |
| Spring Gate At Southbury | |
| 230 / Quarterly | |
| — | |
| — | |
| — | |
| 12721973 | |
| 0316405041 |
Nearby Schools
| NAME: | DISTRICT: | DISTANCE: | |
|---|---|---|---|
|
Grade School
Southbury Elementary School |
308 | — | |
|
Middle School
Traughber Junior High School |
308 | Not in DB | |
|
High School
Oswego High School |
308 | Not in DB | |


Room Specifics
Total Bedrooms: 4
Bedrooms Above Ground: 4
Bedrooms Below Ground: 0
Dimensions: —
Floor Type: —
Dimensions: —
Floor Type: —
Dimensions: —
Floor Type: —
Full Bathrooms: 3
Bathroom Amenities: Separate Shower,Double Sink,Bidet
Bathroom in Basement: 0
Rooms: —
Basement Description: —
Other Specifics
| 2 | |
| — | |
| — | |
| — | |
| — | |
| 71.84 X 145 X 91.32 X 145 | |
| — | |
| — | |
| — | |
| — | |
| Not in DB | |
| — | |
| — | |
| — | |
| — |
Contact Agent
Nearby Similar Homes
Nearby Sold Comparables


Contact Agent
Listing Provided By
Keystone Realty Services Inc
