

8437 King Drive, Chatham, Chicago, Illinois 60619


$344,900
|
For Sale
|
|
| Status: | Contingent |
| Sqft: | 1,282 |
| Cost/Sqft: | $269 |
| Beds: | 4 |
| Baths: | 2 |
| Year Built: | 1957 |
| Property Taxes: | $1,762 |
| Lot Size: | 0,00 |
Description
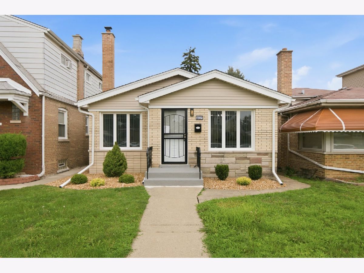
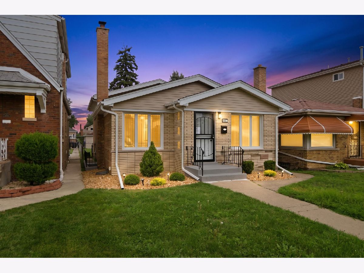
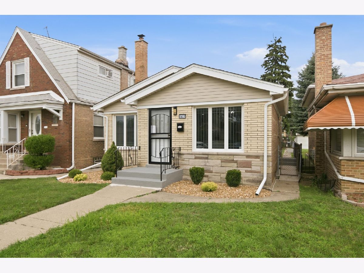
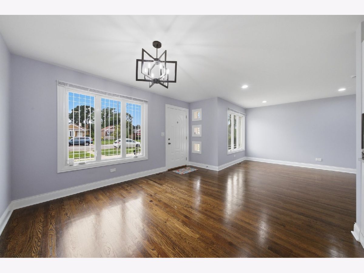
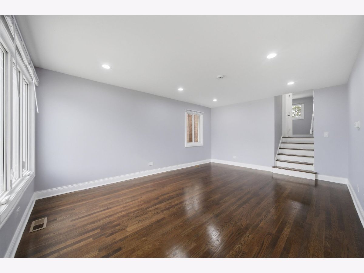
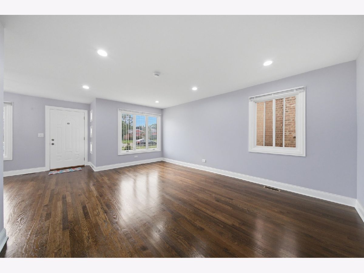
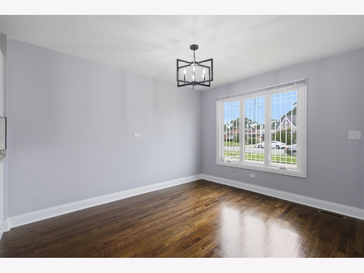
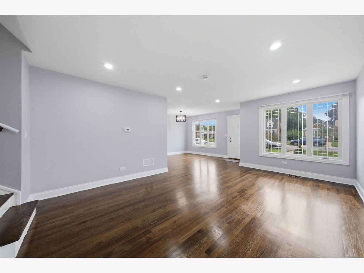
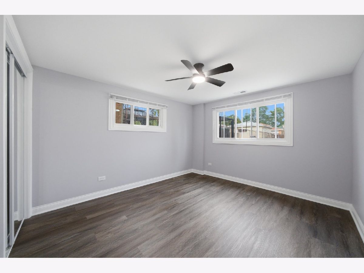
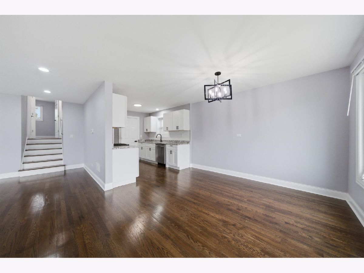
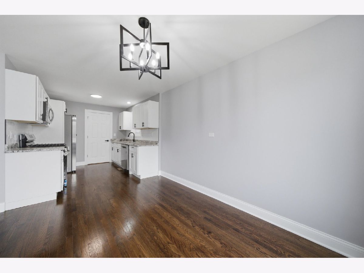
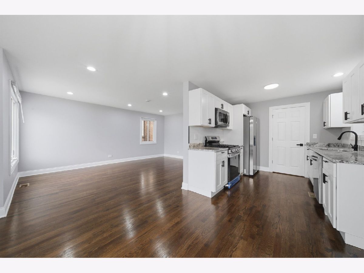
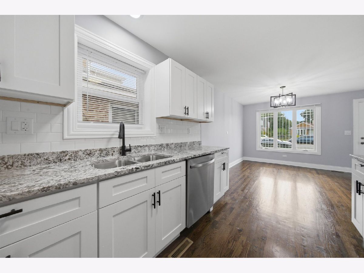
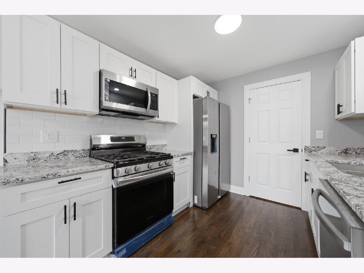
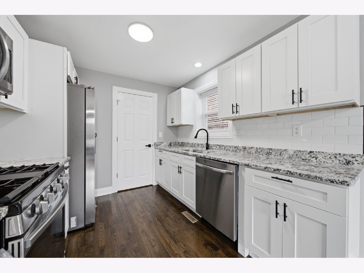
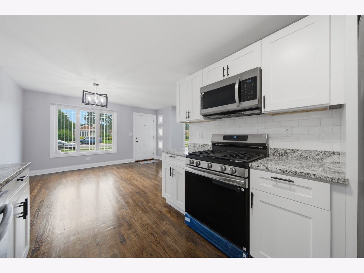
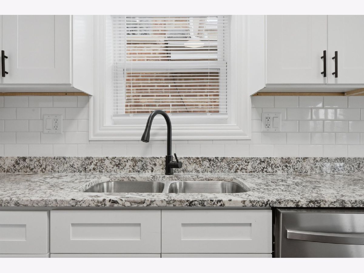
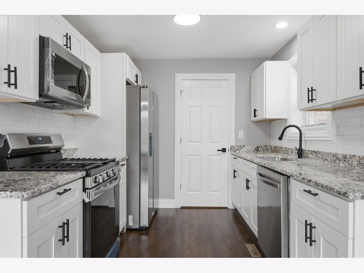
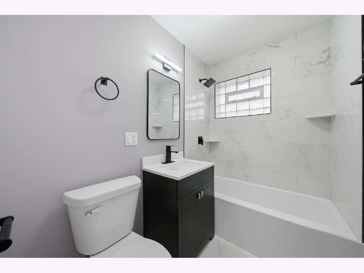
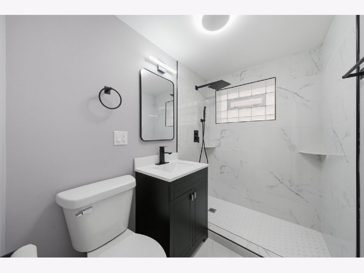
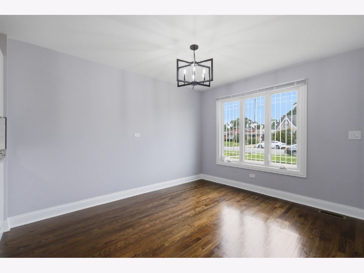
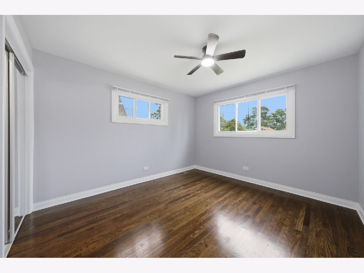
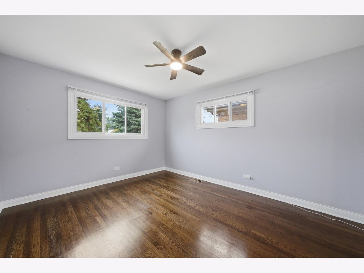
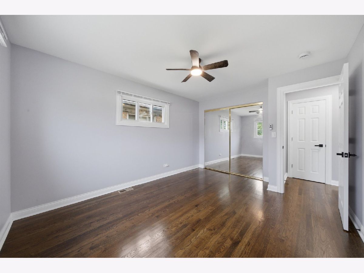
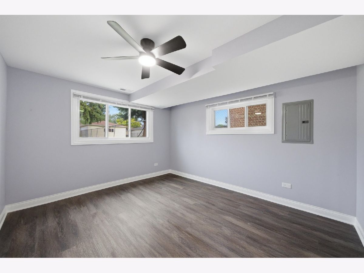
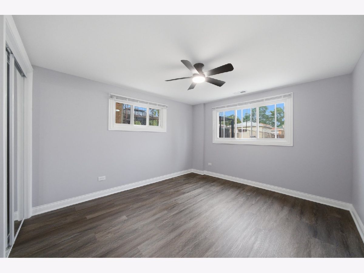
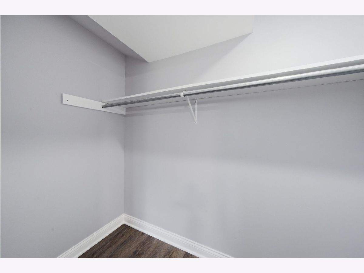
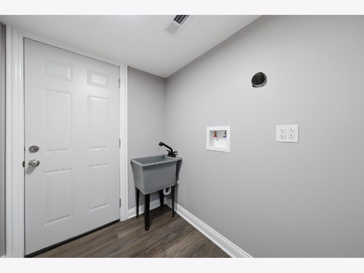
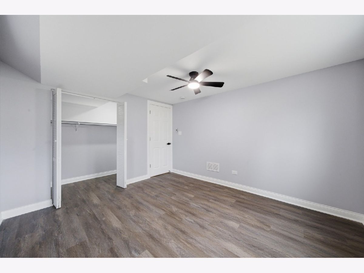
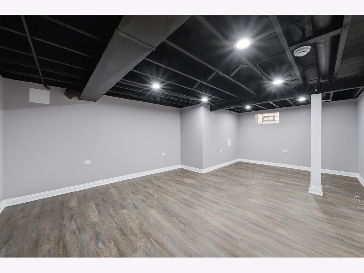
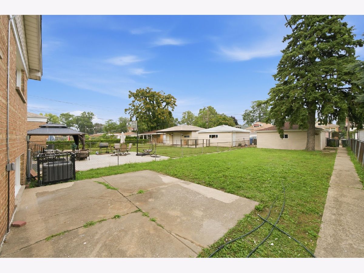
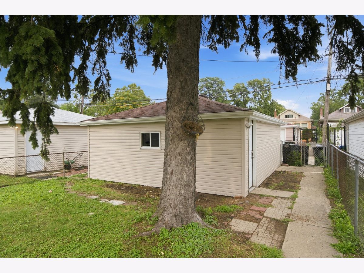
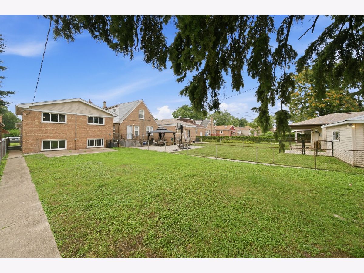
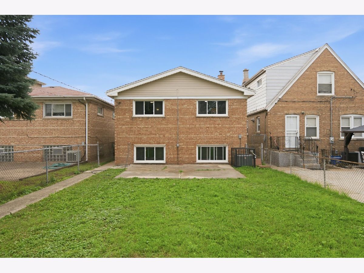
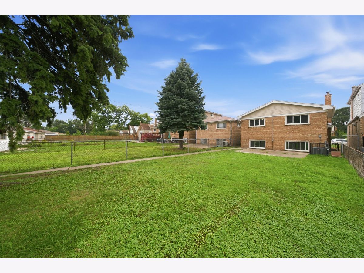
Looking for a gorgeous, just-rehabbed home in the heart of red-hot Chatham with great room sizes & curb appeal? Then come see this stunning, unique, rarely-available quad level home, with 4 large bedrooms & 2 bathrooms, on a beautiful block less than a block from Nat King Cole Park. The 1st floor is open & spacious, with gleaming hardwood floors & tons of light, & features the living room, kitchen, and dining room. The 2nd floor has 2 bedrooms with plus-sized closets & a full bath, and the lower level has 2 additional bedrooms & a full bath. The gorgeous chef's kitchen boasts brand-new, higher-end stainless steel appliances, a granite counter top, tile back splash, & 42" soft-touch shaker cabinets. The basement features a huge family room & a laundry room. Out back behind a huge back yard is a 2-car garage. Professional landscaping, tuck pointing, new roof, a sump pump & exterior drain tile for flood control, all new central heating, central air in a metal cage, electrical, plumbing etc. - too much to list! This is truly a must see!
Property Specifics
| Single Family | |
| — | |
| — | |
| 1957 | |
| 2026 | |
| Finished, Partial | |
| Brick | |
| Asphalt | |
| SPLIT LEVEL WITH SUB BASEM | |
| No | |
| — |
| Cook | |
| — | |
| 0 / Not Applicable | |
| None | |
| Lake Michigan, Public | |
| Public Sewer | |
| Central Air | |
| Natural Gas, Forced Air | |
| 12742472 | |
| 20344030130000 |
Nearby Schools
| NAME: | DISTRICT: | DISTANCE: | |
|---|---|---|---|
|
Grade School
Pirie Elementary School Fine Art |
299 | — | |
|
Middle School
Dixon Elementary School |
299 | Not in DB | |
|
High School
Simeon Career Academy High Schoo |
299 | Not in DB | |
Room Specifics
Total Bedrooms: 4
Bedrooms Above Ground: 4
Bedrooms Below Ground: 0
Dimensions: 14X11
Floor Type: Hardwood
Dimensions: 12X11
Floor Type: Hardwood
Dimensions: 13X11
Floor Type: Vinyl
Dimensions: 12X11
Floor Type: Vinyl
Full Bathrooms: 2
Bathroom Amenities: —
Bathroom in Basement: 1
Dimensions: 12X11
Floor Type: Hardwood
Dimensions: 11X10
Floor Type: Hardwood
Features: Galley
Dimensions: 8X6
Floor Type: Other
Dimensions: 18X13
Floor Type: Hardwood
Dimensions: 21X19
Floor Type: Vinyl
Rooms: No additional rooms
Other Specifics
| 2 | |
| Concrete Perimeter | |
| Off Alley, Garage Owned, Detached, Garage | |
| — | |
| Hardwood | |
| — | |
| Fenced | |
| None | |
| — | |
| — | |
| 30x167 | |
| Unfinished | |
| None | |
| — | |
| Range, Microwave, Dishwasher, Refrigerator | |
| Not in DB | |
| Curbs, Sidewalks, Street Lights, Street Paved | |
| — | |
| — |
Contact Agent
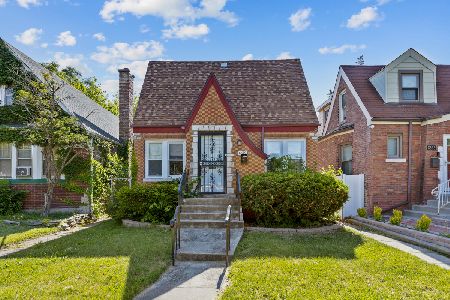
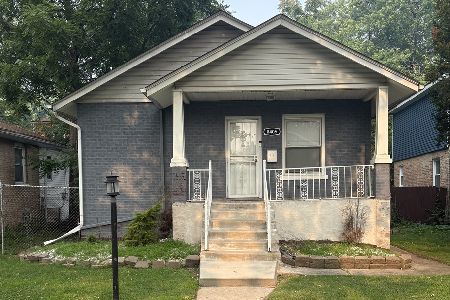
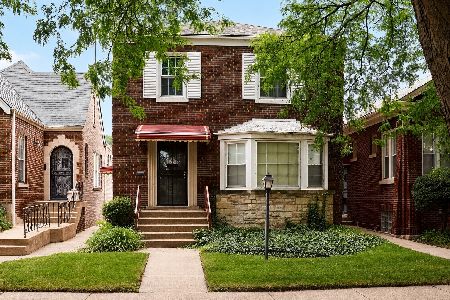
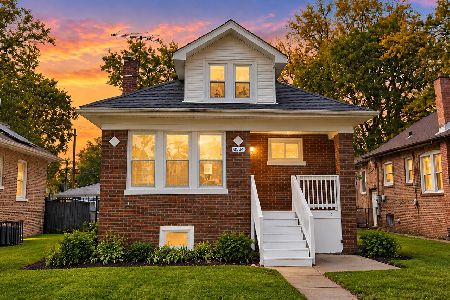
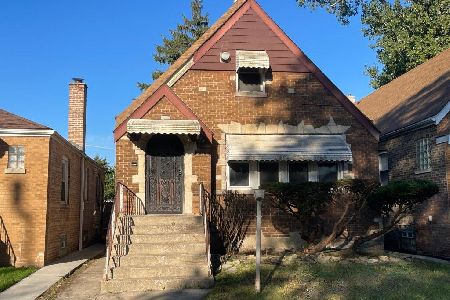
Nearby Similar Homes
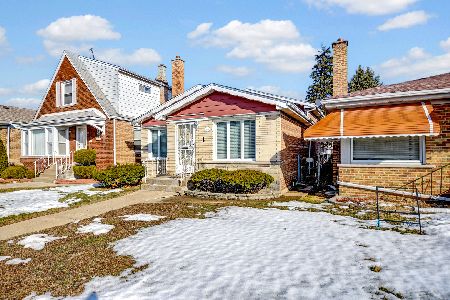
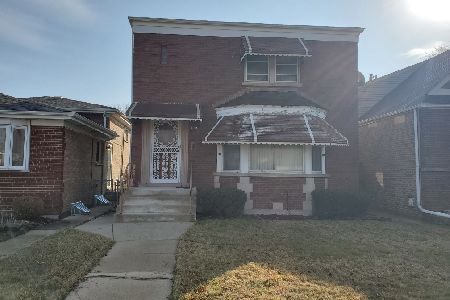
Nearby Sold Comparables


Contact Agent
Listing Provided By
Keller Williams Preferred Rlty
