

817 Center Street, Naperville, Illinois 60563


$950,000
|
For Sale
|
|
| Status: | Active |
| Sqft: | 2,300 |
| Cost/Sqft: | $413 |
| Beds: | 2 |
| Baths: | 4 |
| Year Built: | 2019 |
| Property Taxes: | $16,729 |
| Lot Size: | 0,00 |
Description
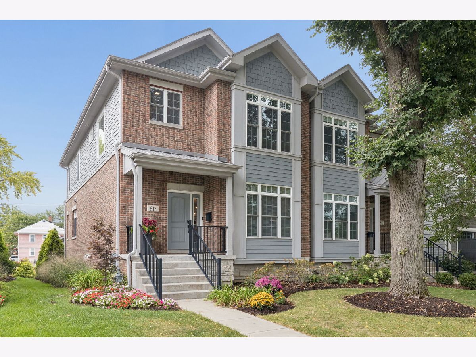
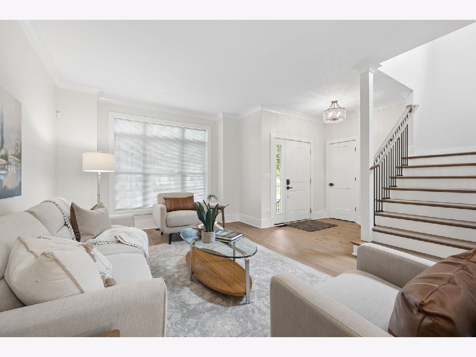
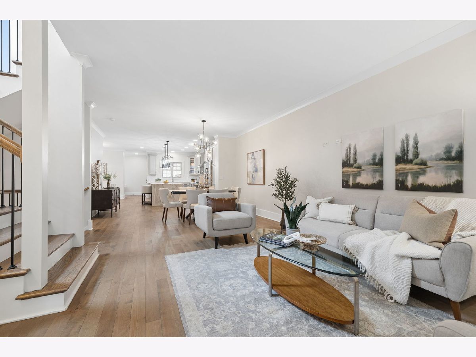
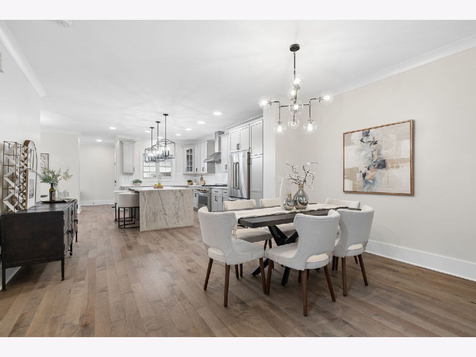
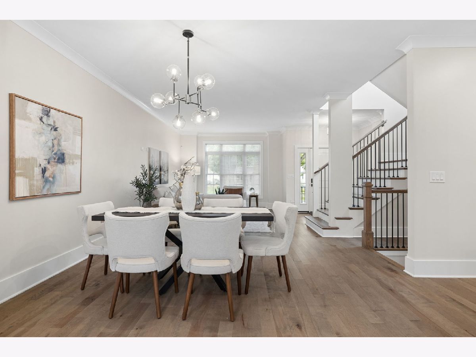
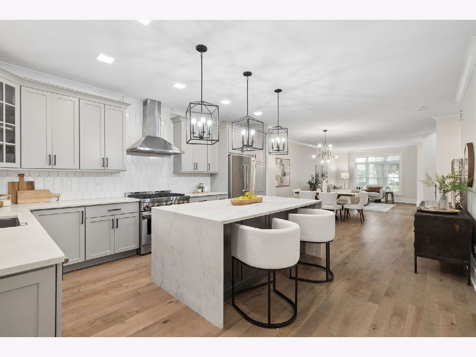
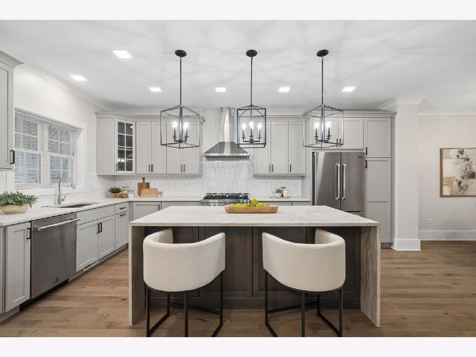
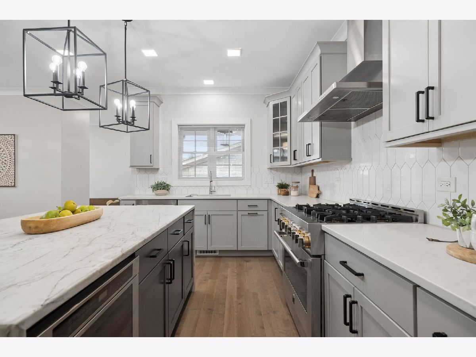
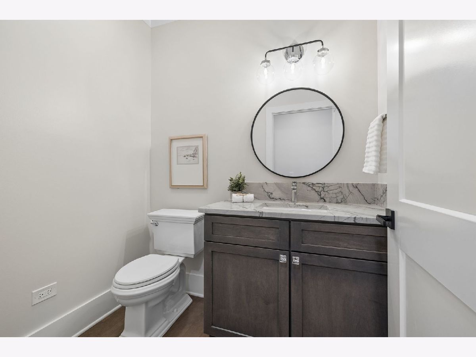
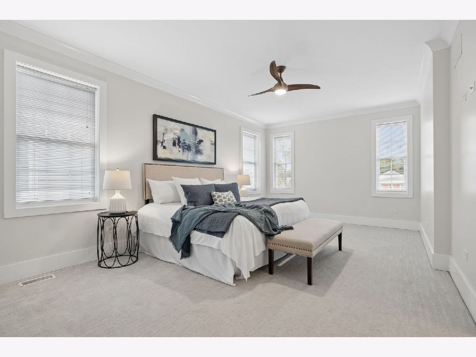
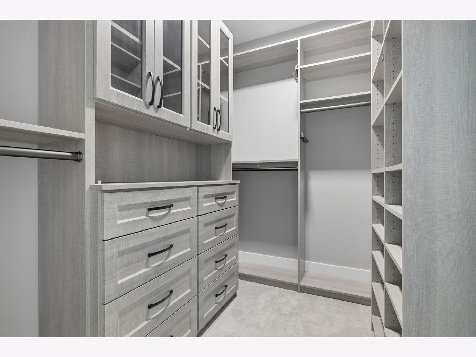
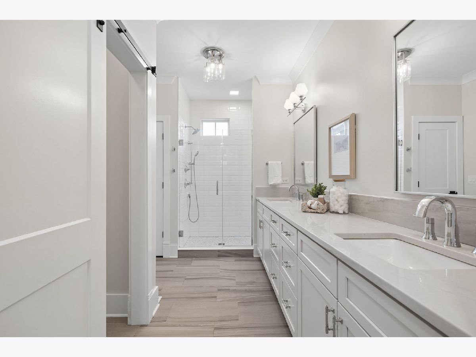
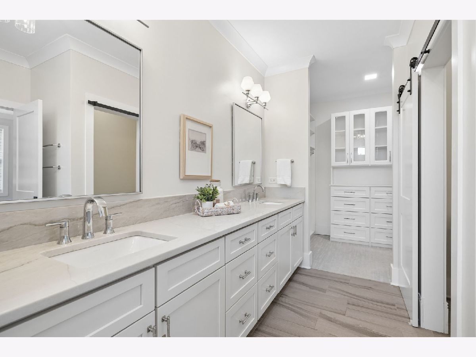
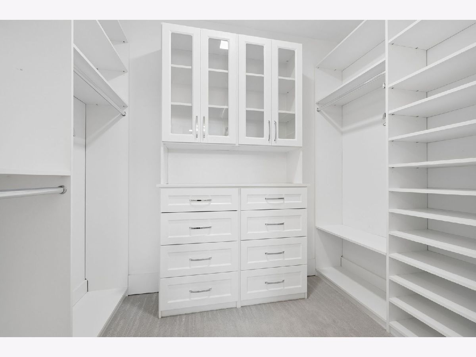
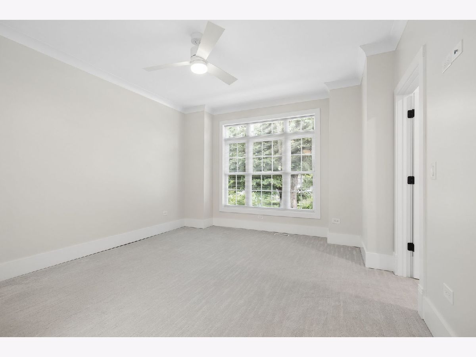
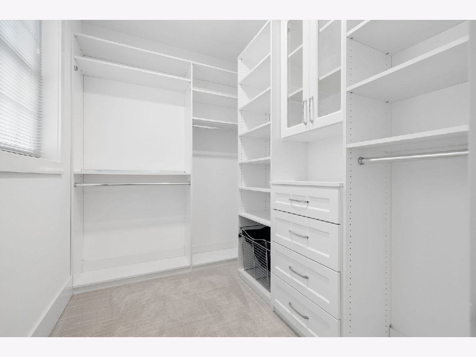
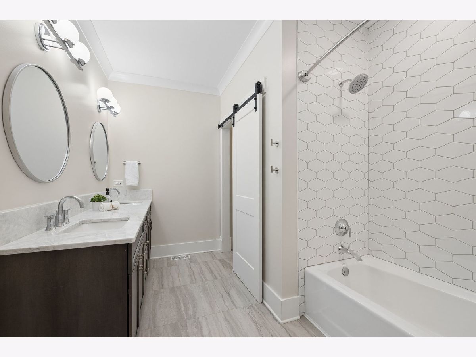
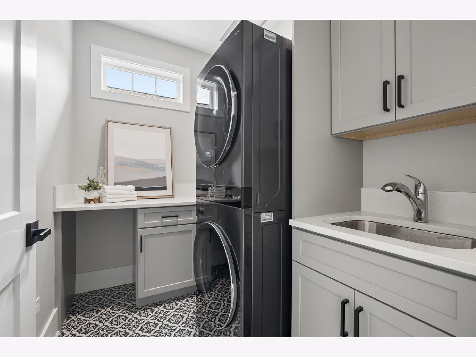
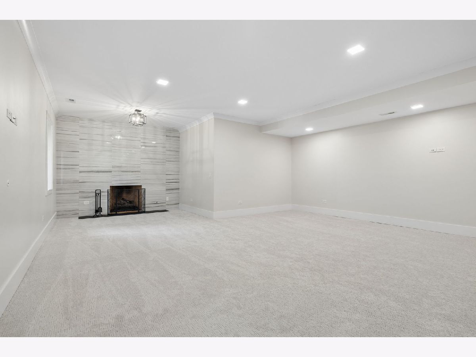
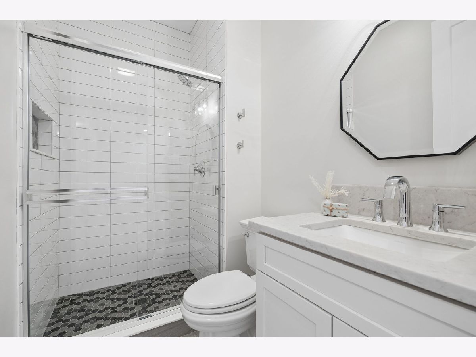
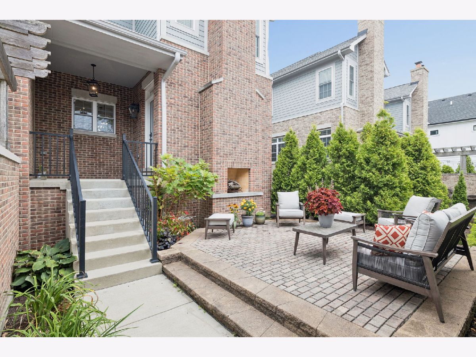
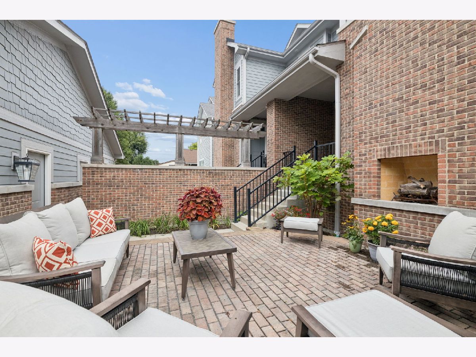
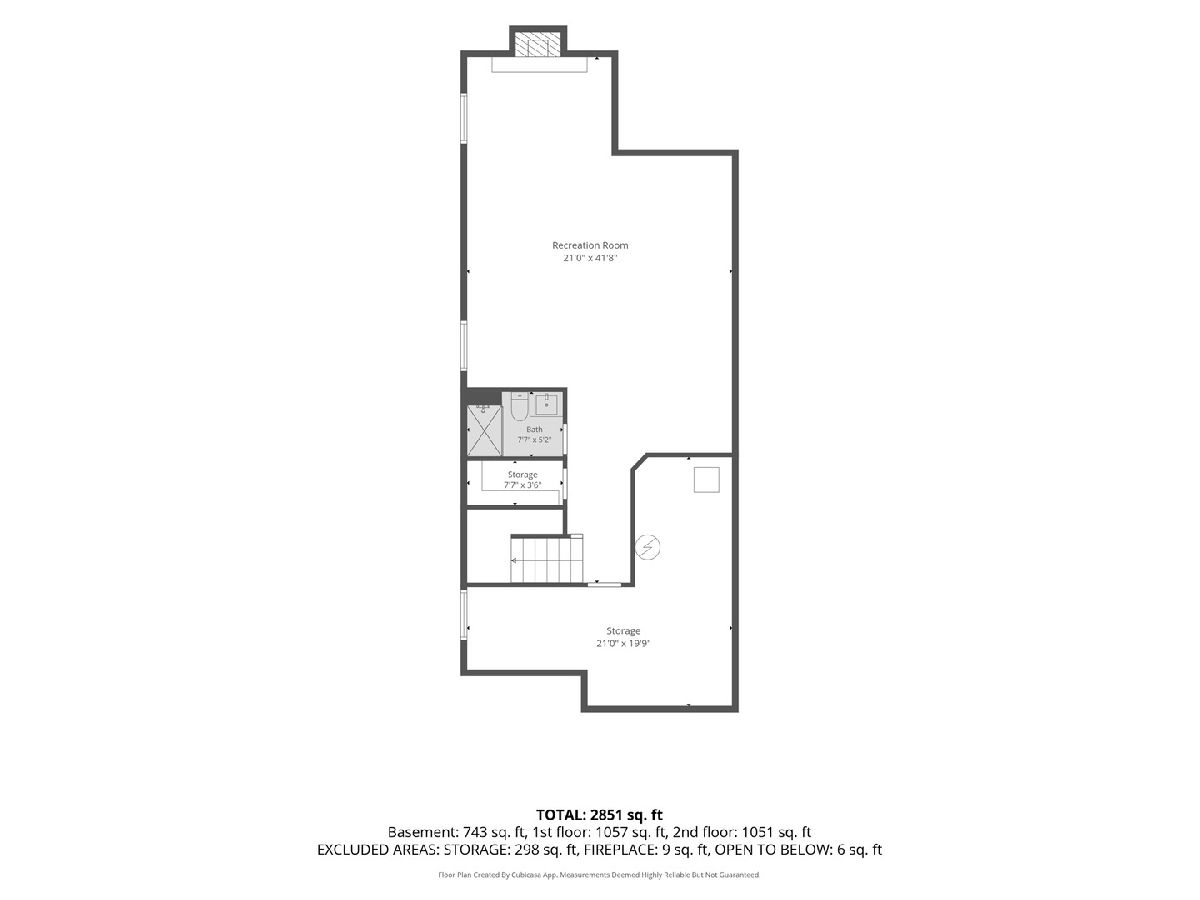
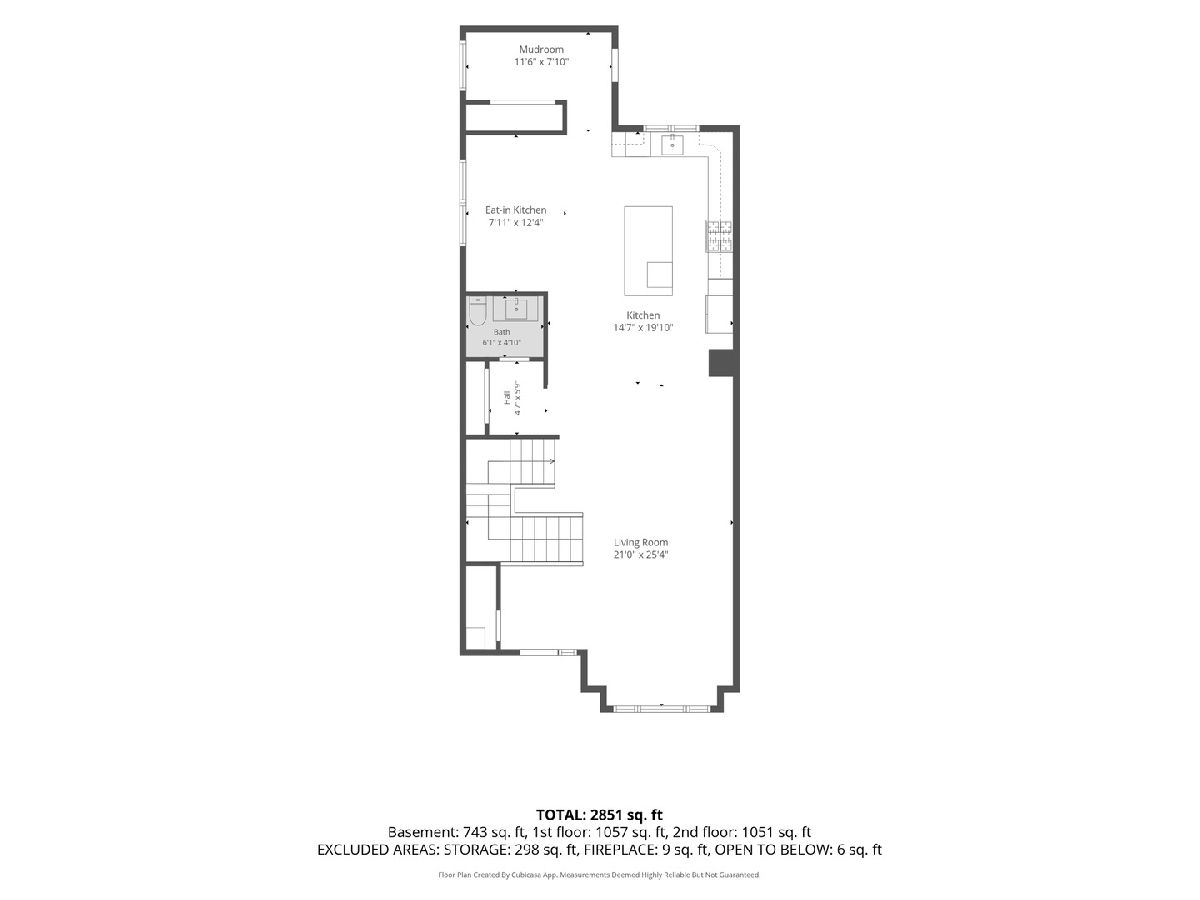
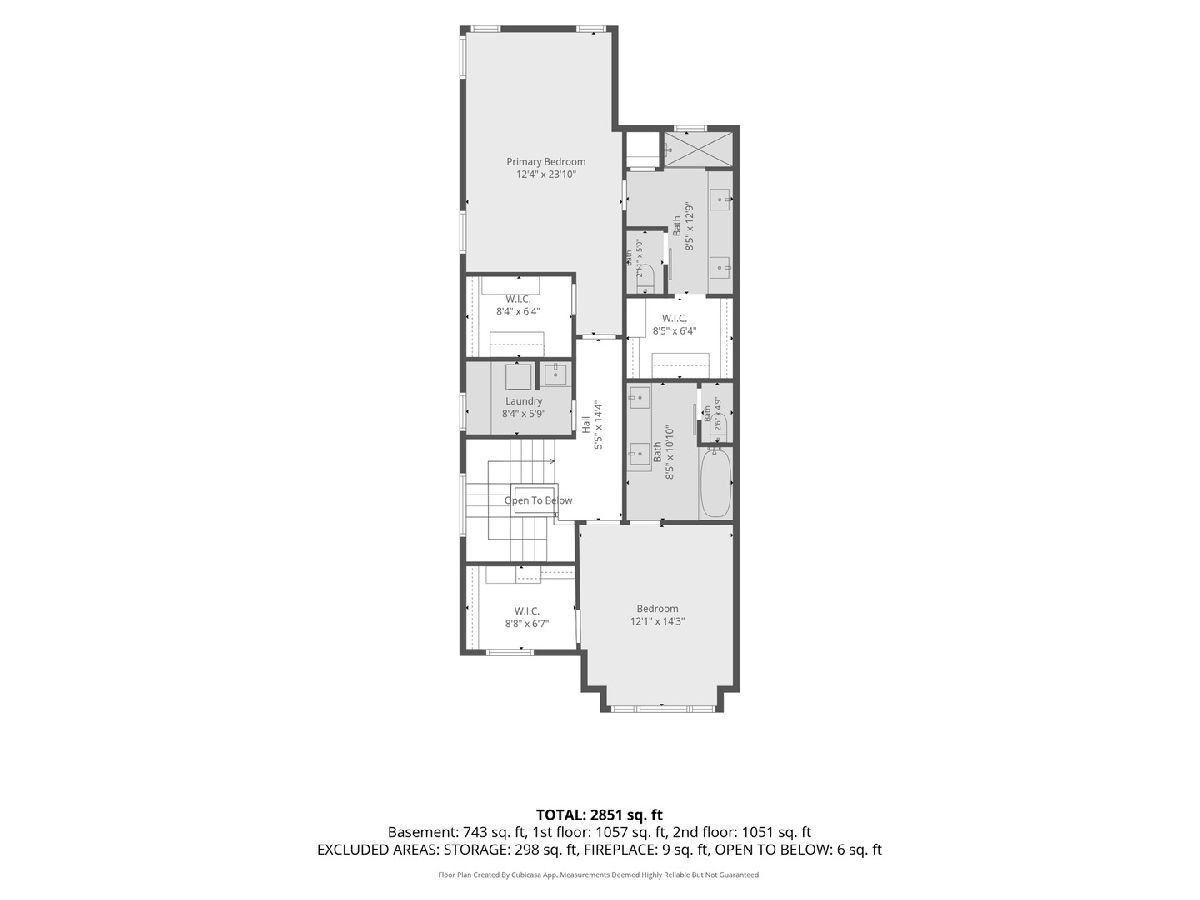
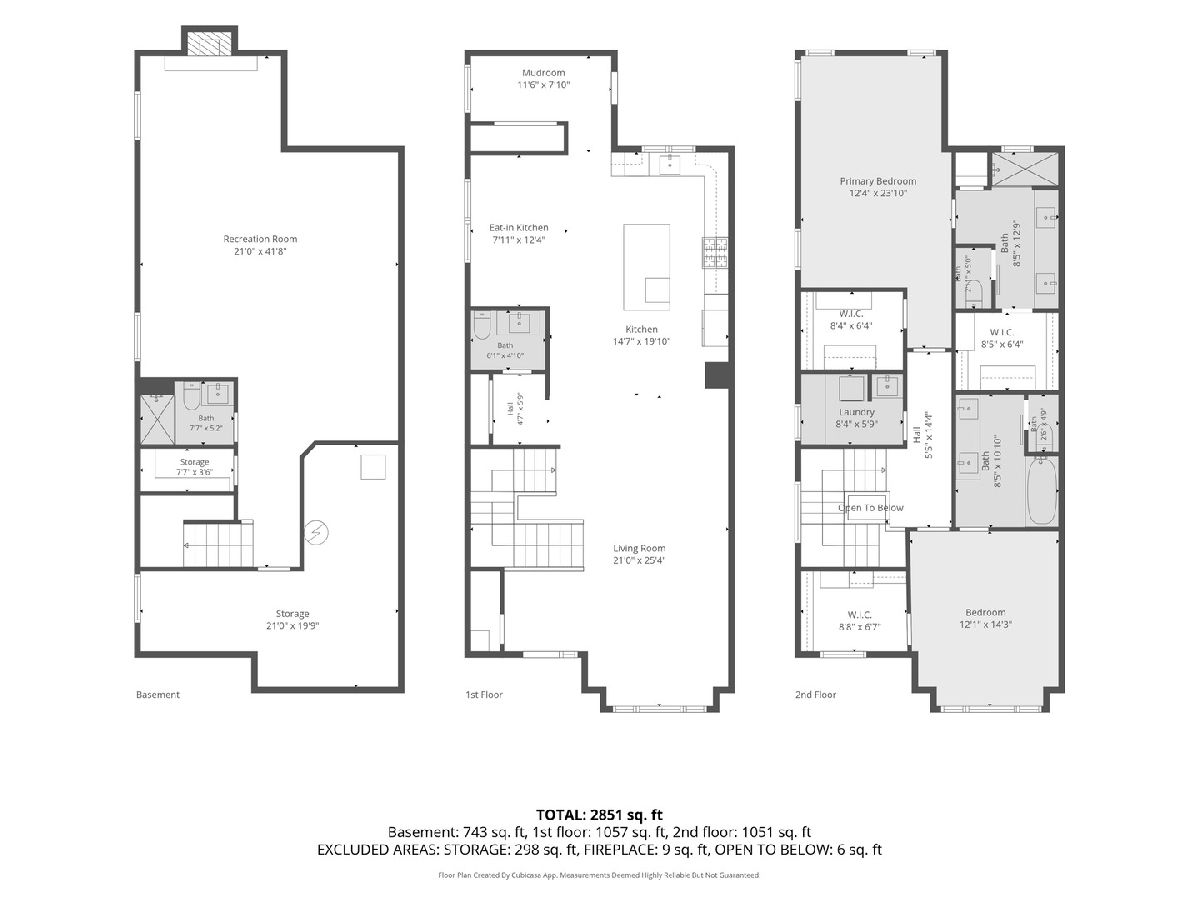
LUXURY, STYLE AND LOCATION ALL ROLLED INTO ONE! Luxury rowhouse-style duplex on QUIET tree-lined street 3 BLOCKS to METRA TRAIN in Downtown Naperville! This exceptional row home offers approximately 3,200 SF of Refined Living Space with 2,300 SF above grade and a finished 900 SF daylight Lower Level. 9-foot ceilings throughout the entire home. The Expansive open-concept first floor features a Designer Chef's Kitchen showcases a Massive Island with Quartz countertops AND cascading quartz sides, huge pantry, and professional JennAir stainless-steel appliances. TWO Spacious Primary Bedroom Suites each feature Gorgeous En-Suite full baths. Custom St. Charles Closet Systems throughout the entire home provide exceptional storage and organization. The finished LOWER LEVEL features 9-foot ceilings, a stunning fireplace, full bath, and new carpet (2026). Outside, enjoy a custom raised brick patio with outdoor masonry fireplace and privacy masonry wall-perfect for relaxing or entertaining. Complete with a 2-car garage and an incredible Downtown Naperville location, this home combines Sophisticated Modern Design, Exceptional Amenities, and an Unbeatable Lifestyle. Luxury, Style, and Location-all in one!
Property Specifics
| Condos/Townhomes | |
| 2 | |
| — | |
| 2019 | |
| — | |
| — | |
| No | |
| — |
| — | |
| — | |
| 0 / Not Applicable | |
| — | |
| — | |
| — | |
| 12752377 | |
| 0807313020 |
Nearby Schools
| NAME: | DISTRICT: | DISTANCE: | |
|---|---|---|---|
|
Grade School
Ellsworth Elementary School |
203 | — | |
|
Middle School
Washington Junior High School |
203 | Not in DB | |
|
High School
Naperville North High School |
203 | Not in DB | |
Room Specifics
Total Bedrooms: 2
Bedrooms Above Ground: 2
Bedrooms Below Ground: 0
Dimensions: —
Floor Type: —
Full Bathrooms: 4
Bathroom Amenities: Separate Shower
Bathroom in Basement: 1
Rooms: —
Basement Description: —
Other Specifics
| 2 | |
| — | |
| — | |
| — | |
| — | |
| 31X150 | |
| — | |
| — | |
| — | |
| — | |
| Not in DB | |
| — | |
| — | |
| — | |
| — |
Contact Agent
Nearby Similar Homes
Nearby Sold Comparables




Contact Agent
Listing Provided By
@properties Christies International Real Estate
