

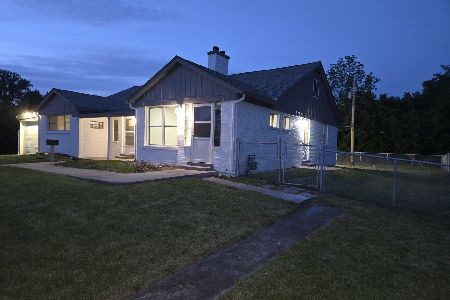
82 Isa Avenue, Chicago Heights, Illinois 60411


$135,000
|
For Sale
|
|
| Status: | Active |
| Sqft: | 792 |
| Cost/Sqft: | $170 |
| Beds: | 2 |
| Baths: | 1 |
| Year Built: | 1898 |
| Property Taxes: | $3,392 |
| Days On Market: | 53 |
| Lot Size: | 0,00 |
Description
Welcome to this charming and updated home in Chicago Heights! This move-in ready property offers comfortable living with great updates throughout, including a refreshed kitchen with new cabinets and ceramic tile flooring, a remodeled bathroom, and clean, neutral finishes. Enjoy extra space with a basement family room and an enclosed back porch, perfect for relaxing or entertaining. The fully fenced yard provides plenty of room for outdoor activities, and the home is complete with a new overhead garage door, making it a great opportunity you don't want to miss! **NEW ROOF HAS BEEN INSTALLED**
Property Specifics
| Single Family | |
| — | |
| Bungalow,Ranch | |
| 1898 | |
| Partially Finished, Full | |
| Vinyl Siding | |
| Asphalt | |
| — | |
| No | |
| 0 |
| Cook | |
| — | |
| 0 / Not Applicable | |
| None | |
| Public | |
| Public Sewer | |
| None | |
| Gas, Forced Air | |
| 12763212 | |
| 32202100130000 |
Property History
| DATE: | EVENT: | PRICE: | SOURCE: |
|---|---|---|---|
| 4 Nov, 2022 | Sold | $43,000 | MRED MLS |
| 21 Oct, 2022 | Under contract | $40,000 | MRED MLS |
| — | Last price change | $50,000 | MRED MLS |
| 15 Aug, 2022 | Listed for sale | $65,000 | MRED MLS |
| 22 May, 2024 | Sold | $135,000 | MRED MLS |
| 2 Apr, 2024 | Under contract | $130,000 | MRED MLS |
| 29 Mar, 2024 | Listed for sale | $130,000 | MRED MLS |
| — | Last price change | $149,900 | MRED MLS |
| 17 Sep, 2026 | Listed for sale | $149,900 | MRED MLS |
Some photos of this home have been virtually staged.


Room Specifics
All Bedroom Info:
Total Bedrooms: 2
Bedrooms Above Ground: 2
Bedrooms Below Ground: 0
Total Bedrooms: 2
Bedrooms Above Ground: 2
Bedrooms Below Ground: 0
Master Bedroom Info:
Dimensions: 10X9
Location: Main LevelDimensions: 10X9
Floor Type: Carpet
Second Bedroom Info:
Dimensions: 9X8
Location: Main LevelDimensions: 9X8
Floor Type: Carpet
Bathroom Info:
Full Bathrooms: 1
Partial Bathrooms: 0Full Bathrooms: 1
Bathroom Amenities: —
Bathroom in Basement: 0
Dining Room Info:
Dimensions: 13X12
Location: Main LevelDimensions: 13X12
Floor Type: Carpet
Kitchen Info:
Dimensions: 13X11
Location: Main LevelDimensions: 13X11
Floor Type: Carpet
Features: Eating Area-Table Space
Living Room Info:
Dimensions: 13X12
Location: Main LevelDimensions: 13X12
Floor Type: Carpet
Family Room Info:
Dimensions: 20X17
Location: BasementDimensions: 20X17
Floor Type: —
Additional Rooms Info:
Rooms: No additional rooms
Basement: Partially Finished, FullRooms: No additional rooms
Other Specifics
| 2 | |
| Concrete Perimeter | |
| Garage Door Opener, Detached, Garage | |
| — | |
| — | |
| — | |
| — | |
| — | |
| 25X125 | |
| — | |
| None | |
| 1st Floor Bedroom | |
| Range | |
| Not in DB | |
| Sidewalks, Street Lights, Street Paved | |
| — | |
| — |
Tax History
| Year | Property Taxes |
|---|---|
| 2022 | $1,579 |
| 2024 | $1,631 |
| — | $3,392 |
Contact Agent
Nearby Similar Homes
1429 East End Avenue, Chicago Heights, Illinois 60411
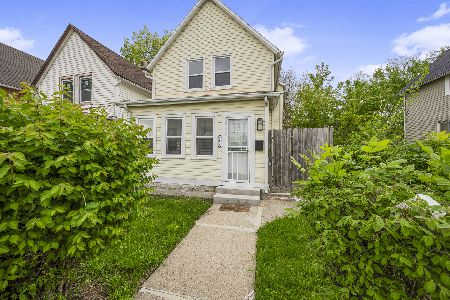
For Sale
$183,450
4 beds / 1.0 baths / 1,176 ft2
Single Family / Built: 1891
109
1300 Washington Street, Chicago Heights, Illinois 60411
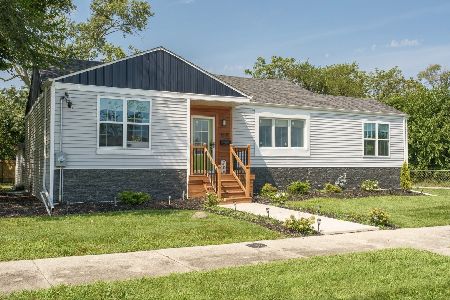
For Sale
$268,999
3 beds / 3.0 baths / 1,368 ft2
Single Family / Built: 1948
21
1317 Washington Street, Chicago Heights, Illinois 60411
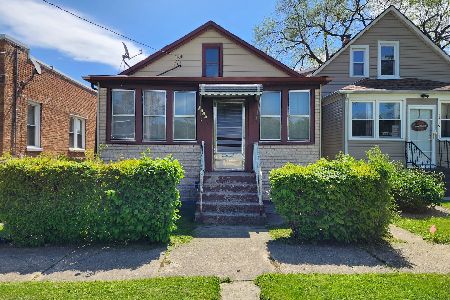
For Sale
$120,000
3 beds / 2.0 baths / 1,013 ft2
Single Family / Built: 1926
186
1226 Washington Street, Chicago Heights, Illinois 60411
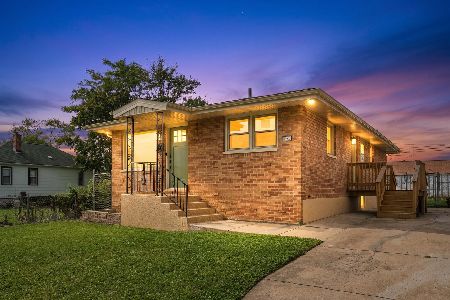
For Sale
$239,900
3 beds / 2.0 baths / 1,000 ft2
Single Family / Built: 1969
20
813 Chicago Road, Chicago Heights, Illinois 60411
For Sale
$327,900
5 beds / 4.0 baths / 1,860 ft2
Single Family / Built: 1953
34
Nearby Sold Comparables
82 Isa Avenue, Chicago Heights, Illinois 60411

Sold
$40,000
3 beds / 1.0 baths / 0 ft2
Single Family / Built: 1898
1547
82 Isa Avenue, Chicago Heights, Illinois 60411

Sold
$130,000
2 beds / 1.0 baths / 792 ft2
Single Family / Built: 1899
955
84 Isa Avenue, Chicago Heights, Illinois 60411

Sold
$13,500
3 beds / 2.0 baths / 0 ft2
Single Family / Built: 1918
6129
84 Isa, Chicago Heights, Illinois 60411

Sold
$139,900
3 beds / 2.0 baths / 900 ft2
Single Family / Built: 1917
1749
Chicago Heights, Illinois 60411

Sold
$175,000
3 beds / 1.1 baths / 1,217 ft2
Single Family / Built: 1905
804
1245 Park Avenue, Chicago Heights, Illinois 60411
Sold
$26,900
3 beds / 2.0 baths / 1,672 ft2
Single Family / Built: 1909
6556
Contact Agent
Listing Provided By
Realty of America, LLC
