

8201 Pine Bluff Court, Darien, Illinois 60561


$739,000
|
For Sale
|
|
| Status: | Active |
| Sqft: | 3,132 |
| Cost/Sqft: | $236 |
| Beds: | 4 |
| Baths: | 3 |
| Year Built: | 1988 |
| Property Taxes: | $12,879 |
| Days On Market: | 51 |
| Lot Size: | 0,00 |
Description
Welcome to 8201 Pine Bluff Ct, a spacious all-brick home located in Darien's Pinehurst subdivision. Offering over 3,100 square feet of above-grade living space, this home features 4 bedrooms, 2.5 baths, a dedicated first-floor office, formal living and dining rooms, and a generous family room with a wood-burning fireplace. The functional floor plan provides plenty of space for everyday living, working from home, and entertaining. Upstairs, you'll find four well-sized bedrooms, including a spacious primary suite. The full basement provides abundant storage and additional space with endless possibilities for future finishing. Additional highlights include an attached 2-car garage, wood patio, and a new roof completed in May 2026. With its solid all-brick construction, generous room sizes, and desirable Darien location, this home offers a wonderful opportunity to bring your own style and make it your own dream home!
Property Specifics
| Single Family | |
| — | |
| — | |
| 1988 | |
| Partially Finished, Crawl Space, Full | |
| Brick | |
| — | |
| — | |
| No | |
| — |
| — | |
| Pinehurst | |
| 0 / Not Applicable | |
| None | |
| Public | |
| Septic Tank | |
| Central Air | |
| Natural Gas | |
| 12752561 | |
| 0933207031 |
Property History
| DATE: | EVENT: | PRICE: | SOURCE: |
|---|---|---|---|
| — | Last price change | $749,900 | MRED MLS |
| 9 Sep, 2026 | Listed for sale | $749,900 | MRED MLS |
Some photos of this home have been virtually staged.






































Room Specifics
Total Bedrooms: 4
Bedrooms Above Ground: 4
Bedrooms Below Ground: 0
Dimensions: 15X20
Floor Type: —
Dimensions: 13X14
Floor Type: —
Dimensions: 14X11
Floor Type: —
Dimensions: 12X11
Floor Type: —
Full Bathrooms: 3
Bathroom Amenities: —
Bathroom in Basement: 0
Dimensions: 11X20
Floor Type: —
Dimensions: 12X14
Floor Type: —
Dimensions: 9X5
Floor Type: —
Dimensions: 13X15
Floor Type: —
Dimensions: 16X22
Floor Type: —
Rooms: Office
Name: Office
Dimensions: 12X12
Floor Type: —
Other Specifics
| 2 | |
| Concrete Perimeter | |
| Concrete, Garage Door Opener, Garage Owned, Attached, Garage | |
| — | |
| — | |
| Deck | |
| — | |
| — | |
| 166x179 | |
| — | |
| Full | |
| — | |
| Double Oven, Refrigerator, Washer, Dryer, Stainless Steel Appliance(s), Oven, Range Hood | |
| Not in DB | |
| — | |
| — | |
| Wood Burning |
Tax History
| Year | Property Taxes |
|---|---|
| — | $12,879 |
Contact Agent
Nearby Similar Homes
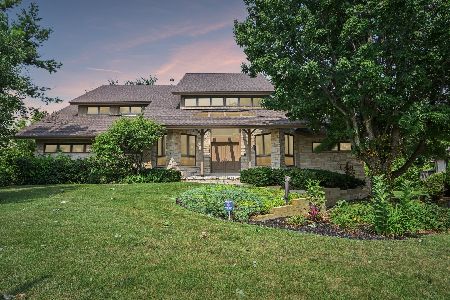
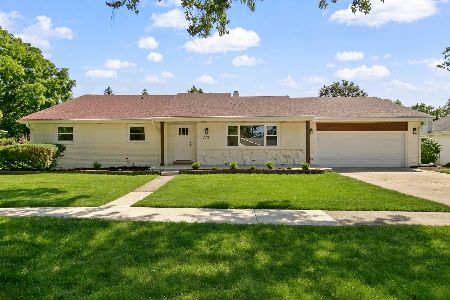

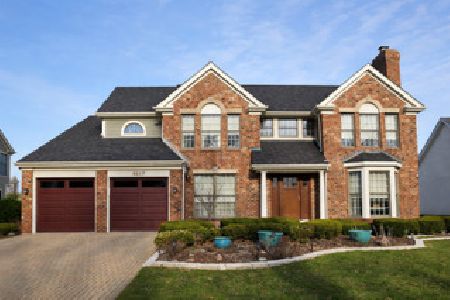
Nearby Sold Comparables

Contact Agent
Listing Provided By
John Greene Realtor
