

8204 Waterbury Drive, Joliet, Illinois 60431


$435,000
|
For Sale
|
|
| Status: | Contingent |
| Sqft: | 2,976 |
| Cost/Sqft: | $146 |
| Beds: | 4 |
| Baths: | 4 |
| Year Built: | 2006 |
| Property Taxes: | $7,868 |
| Lot Size: | 0,21 |
Description
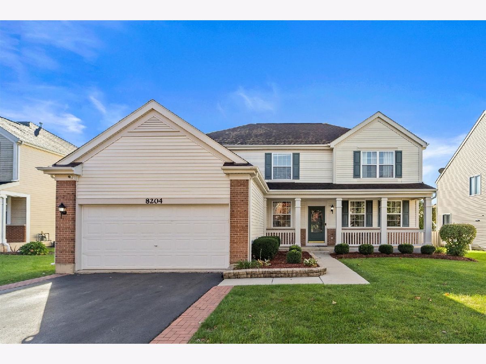
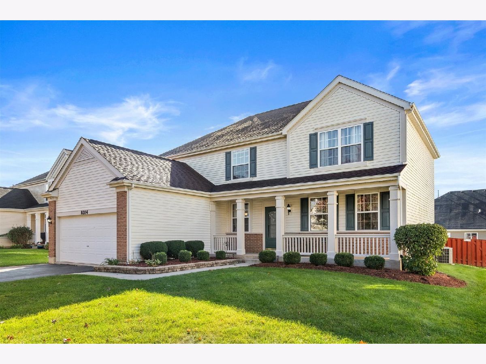
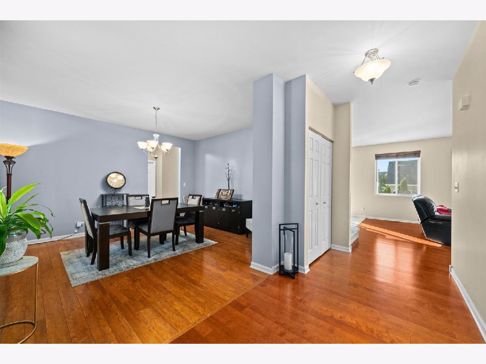
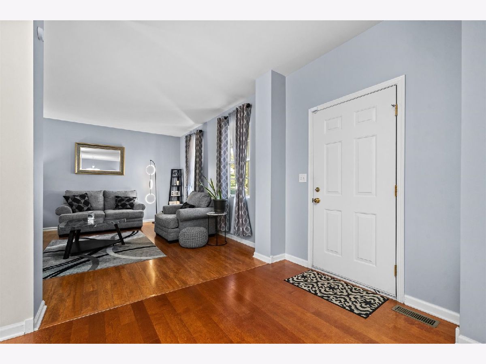
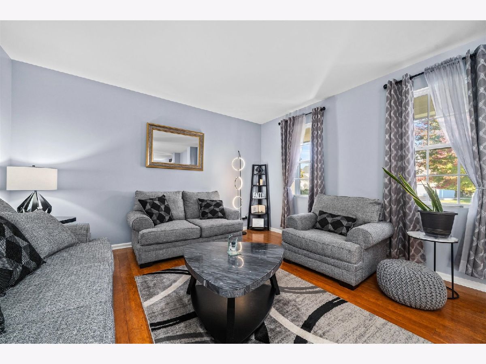
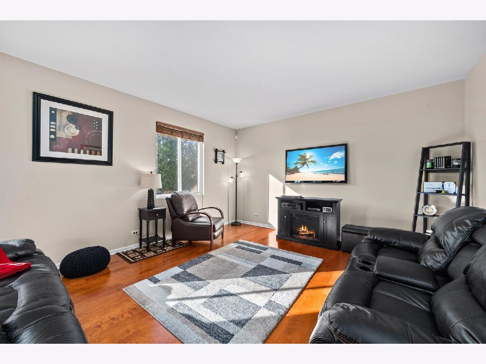
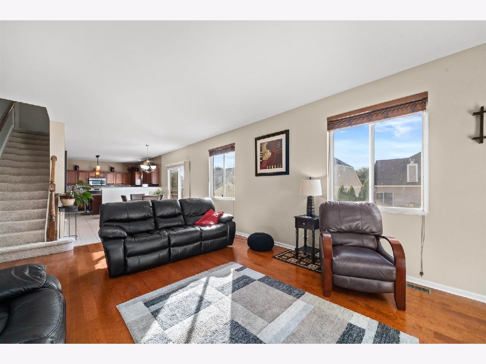
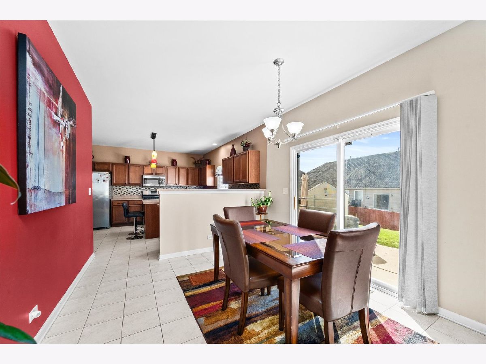
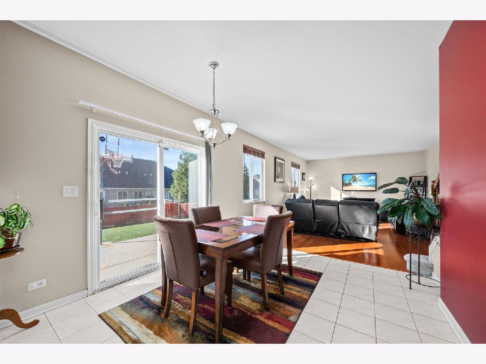
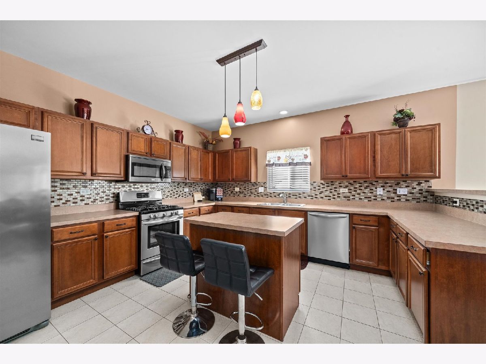
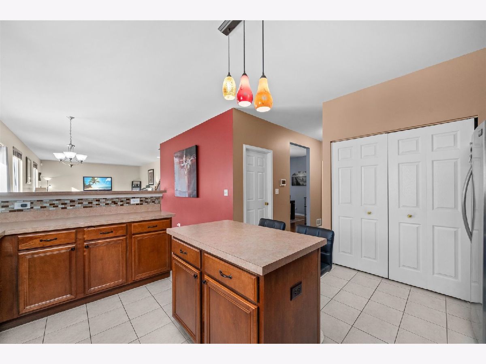
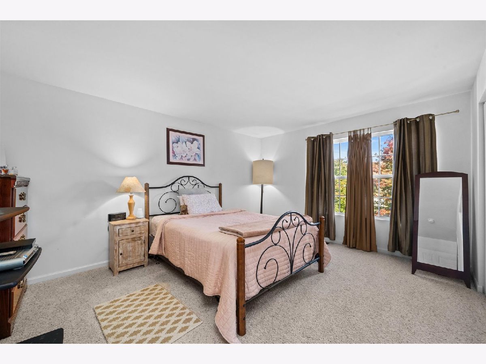
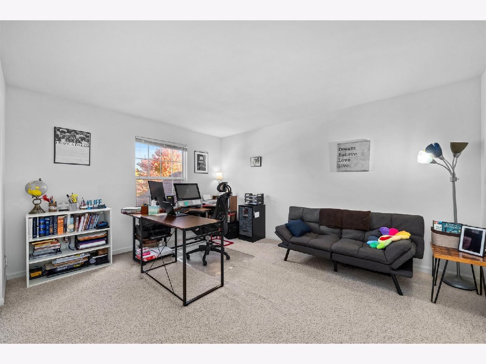
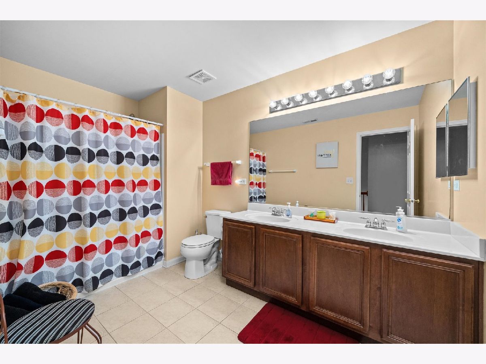
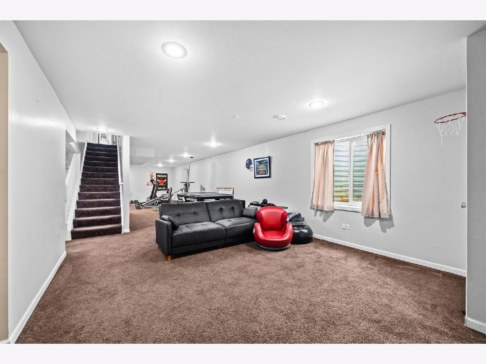
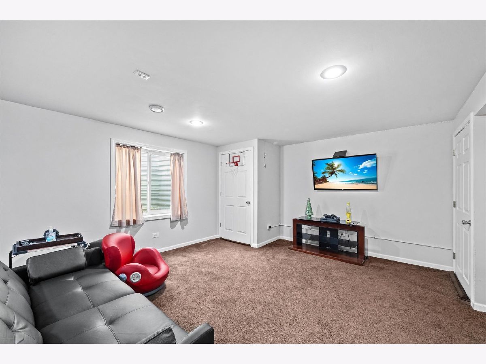
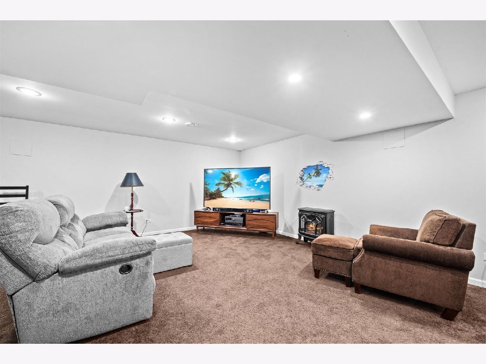
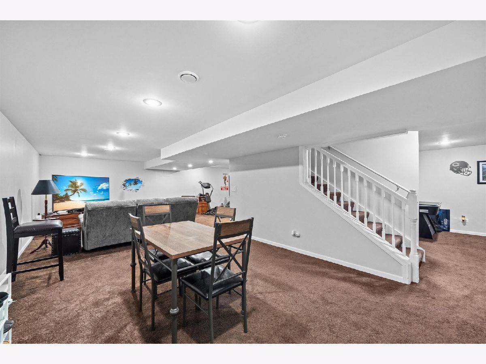
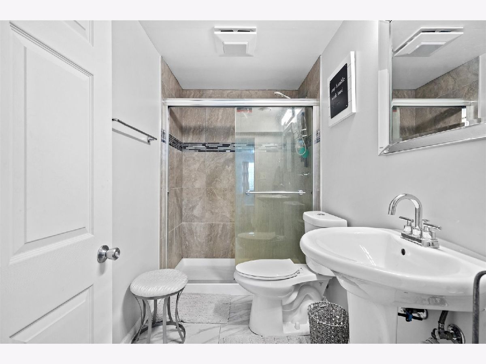
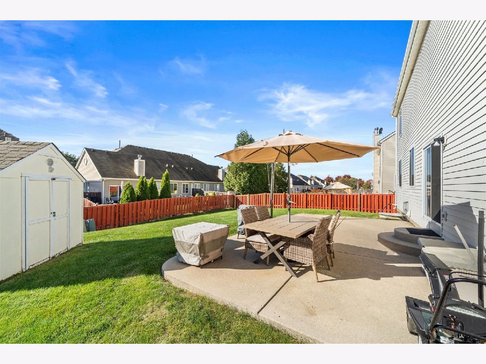
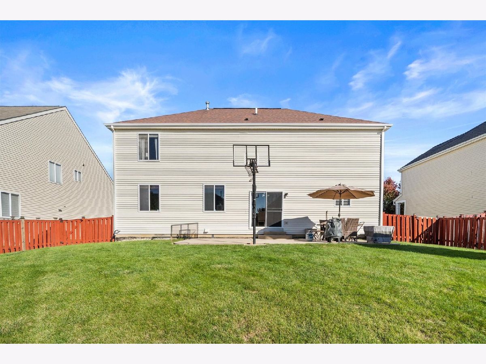
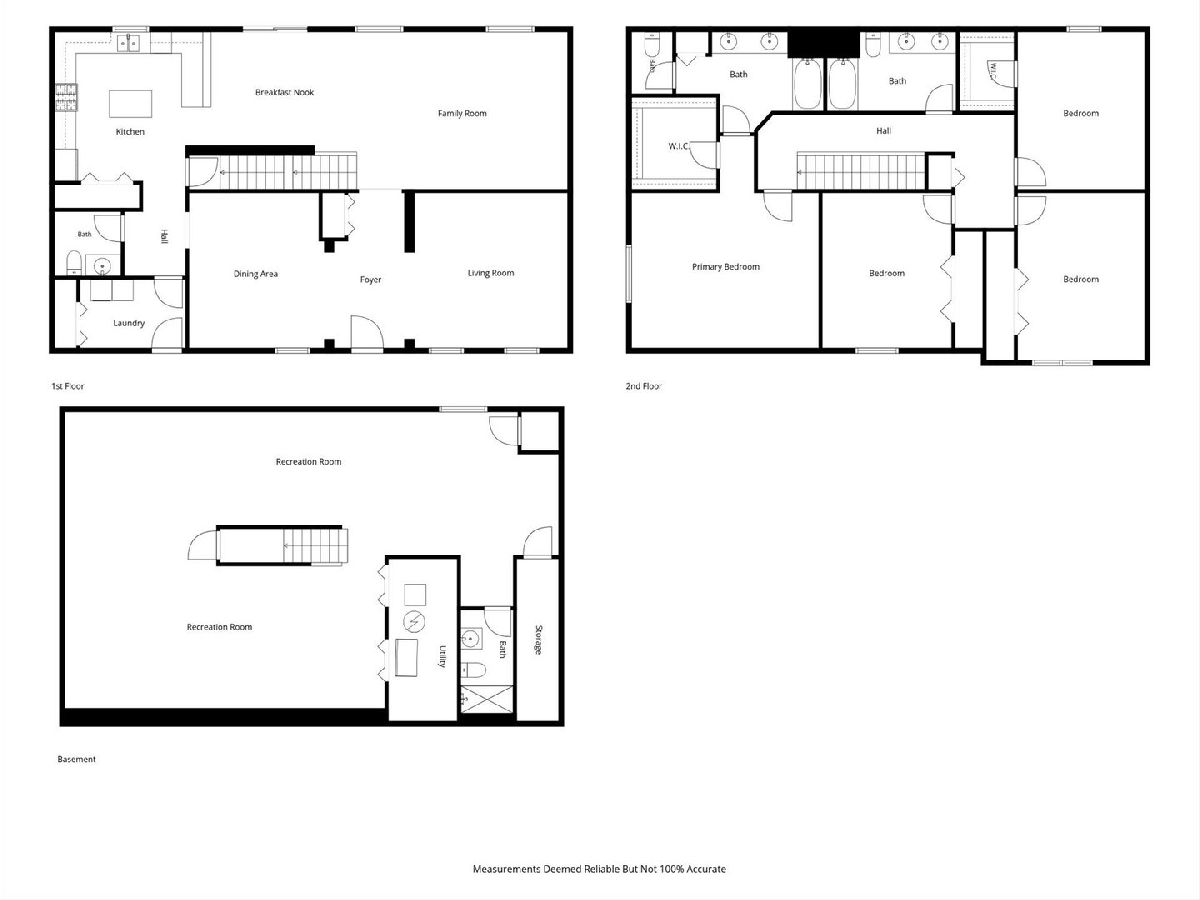
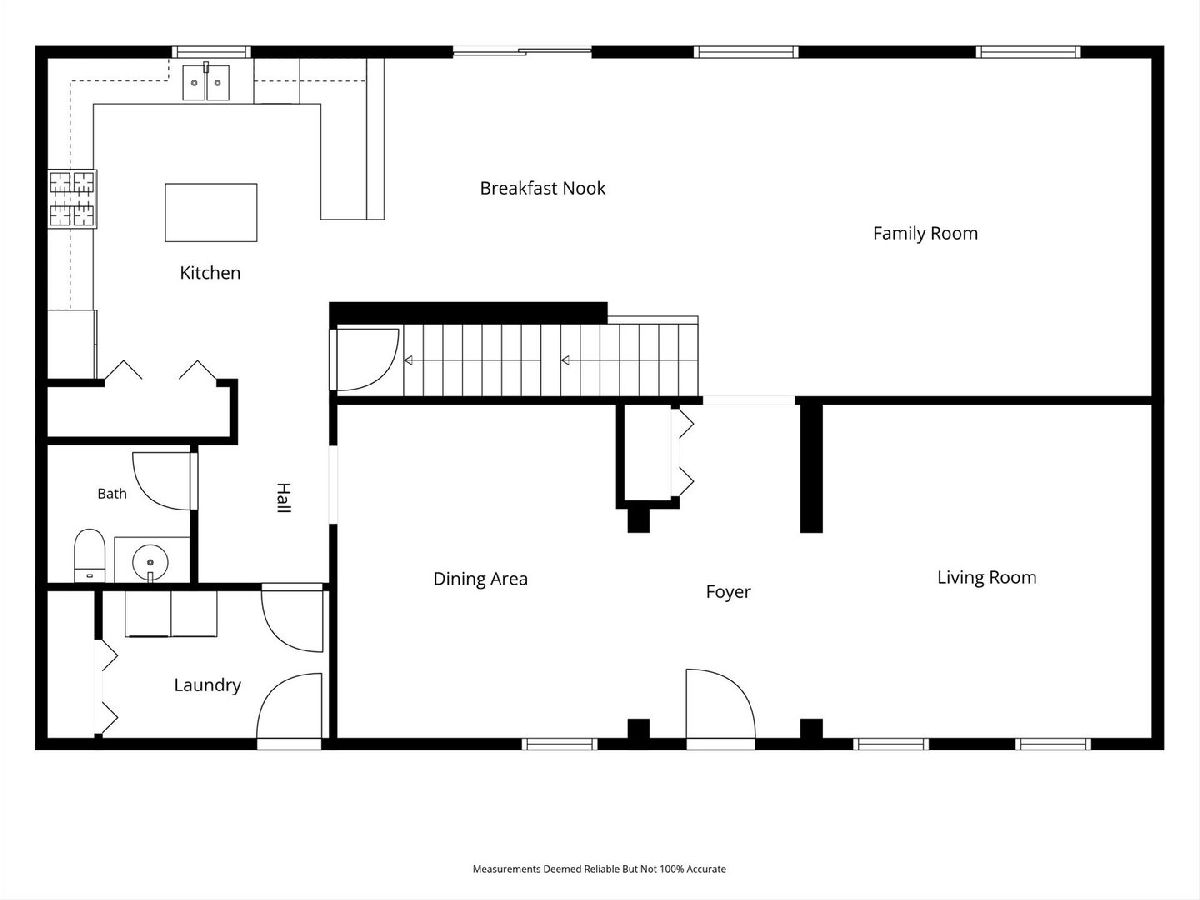
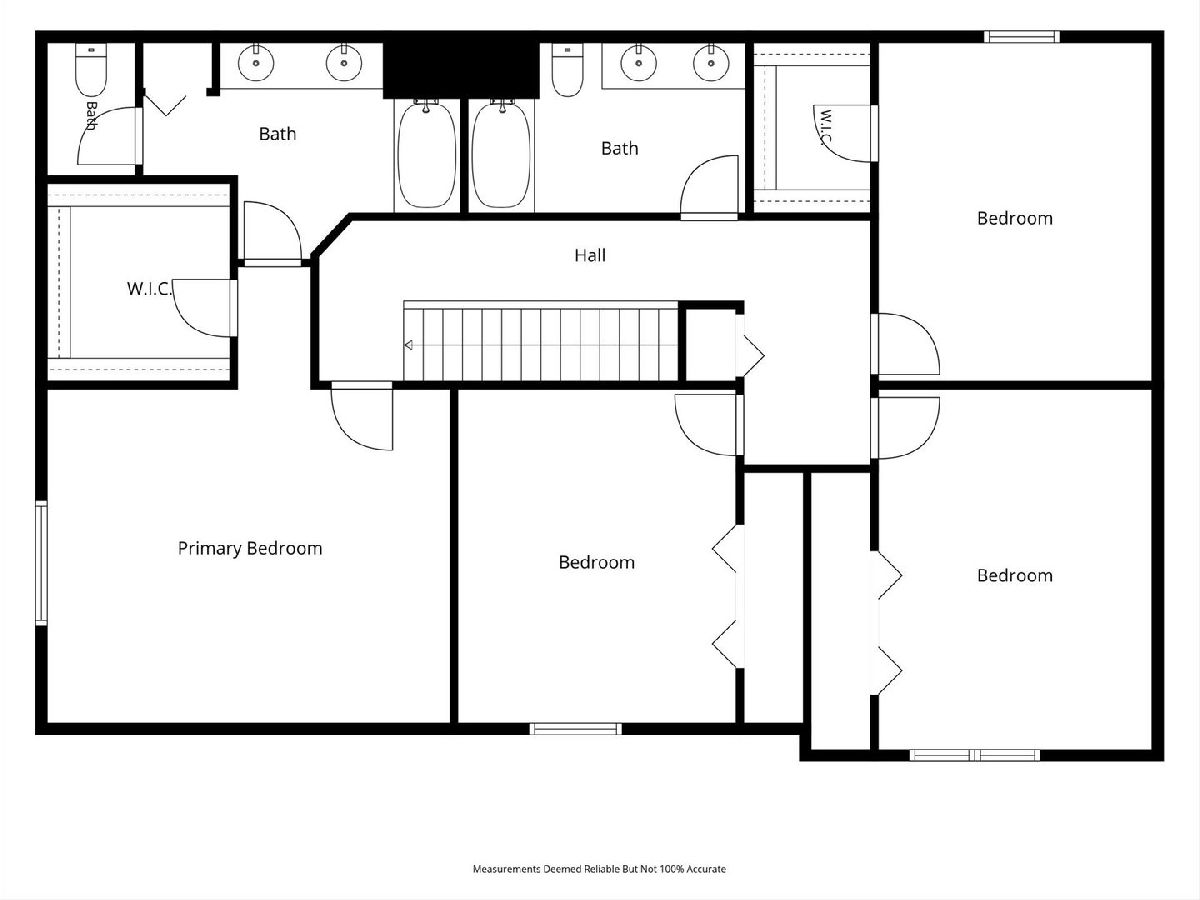
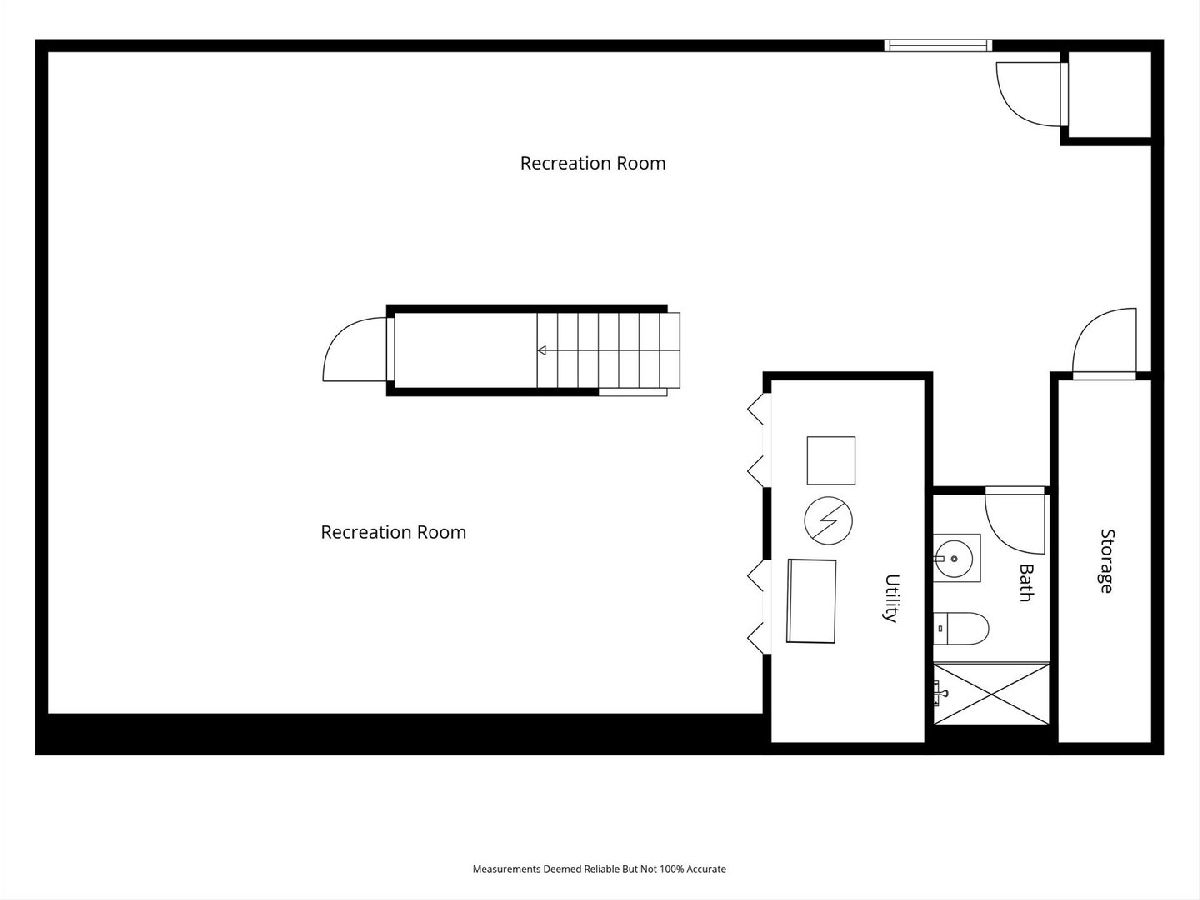
From the moment you step inside, you'll realize this isn't just another home-it's designed for a lifestyle of effortless living and top-tier entertaining. The main level boasts an expansive open-concept layout, seamlessly connecting the generous family room, sunlit breakfast nook, and well-appointed kitchen-making it impossible to feel crowded whether you're hosting large holiday gatherings or enjoying relaxed family weeknights. Upstairs, you'll find four spacious, light-filled bedrooms and two full bathrooms, offering plenty of room and privacy for everyone in the household. The highlight continues downstairs with a fully finished basement featuring an additional full bathroom! This massive bonus level adds significant functional square footage, perfect for a media room, home gym, game room, or guest suite. Meticulously loved and cared for, this home has been the heart of countless Thanksgiving dinners, Christmas mornings, and unforgettable family get-togethers. Now, it's ready for its next chapter-yours! Schedule your private tour today! Huge list of updates in the last five years: roof 2018, water heater 2023 ,sump pump 2024 ,kitchen appliances, garbage disposal 2024, patio extension.
Property Specifics
| Single Family | |
| — | |
| — | |
| 2006 | |
| Finished, Full | |
| Vinyl Siding | |
| — | |
| — | |
| No | |
| 0.21 |
| Kendall | |
| Greywall Club | |
| 50 / Monthly | |
| Clubhouse, Pool | |
| Public | |
| Public Sewer | |
| Central Air | |
| Gas, Forced Air | |
| 12787712 | |
| 0635201020 |
Nearby Schools
| NAME: | DISTRICT: | DISTANCE: | |
|---|---|---|---|
|
High School
Plainfield South High School |
202 | Not in DB | |
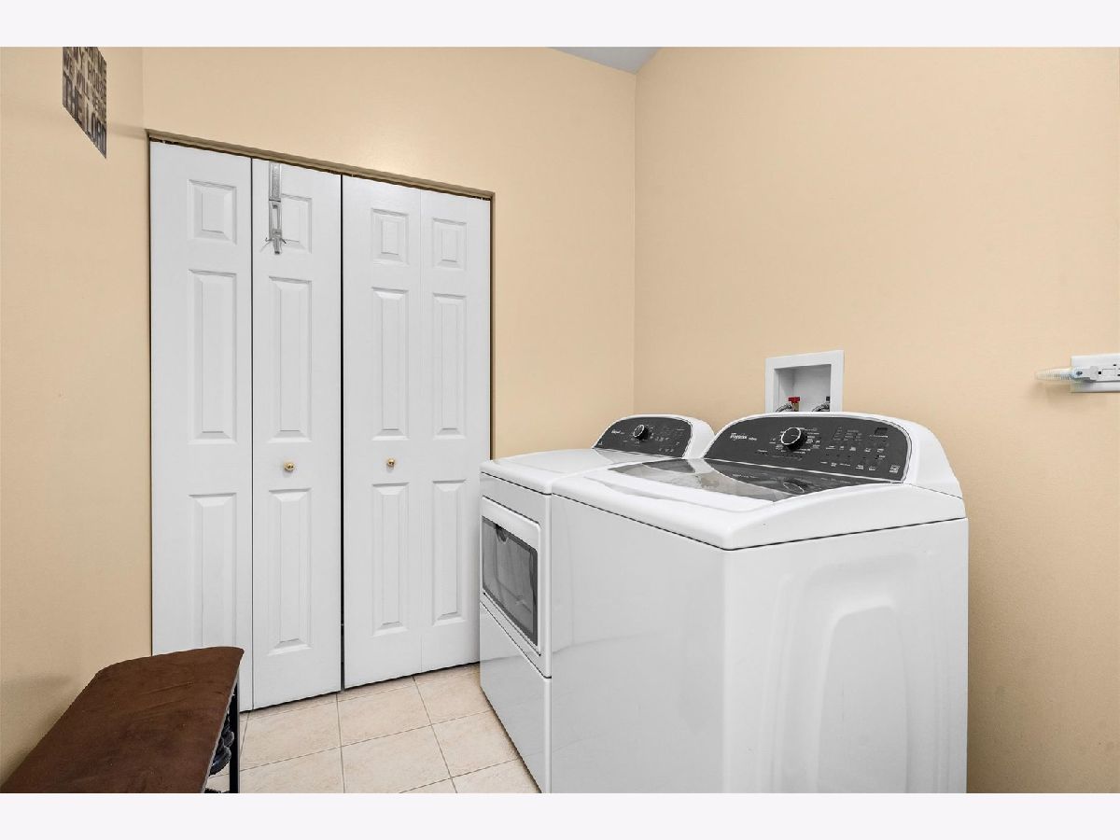
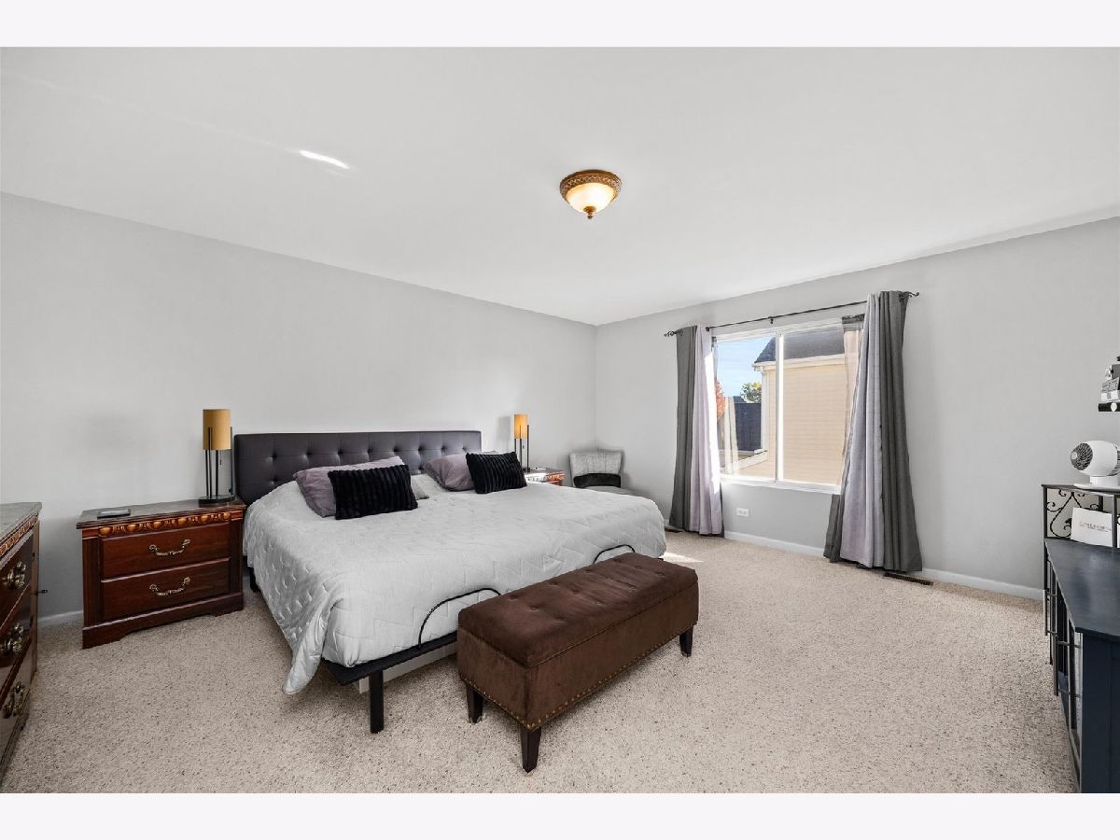
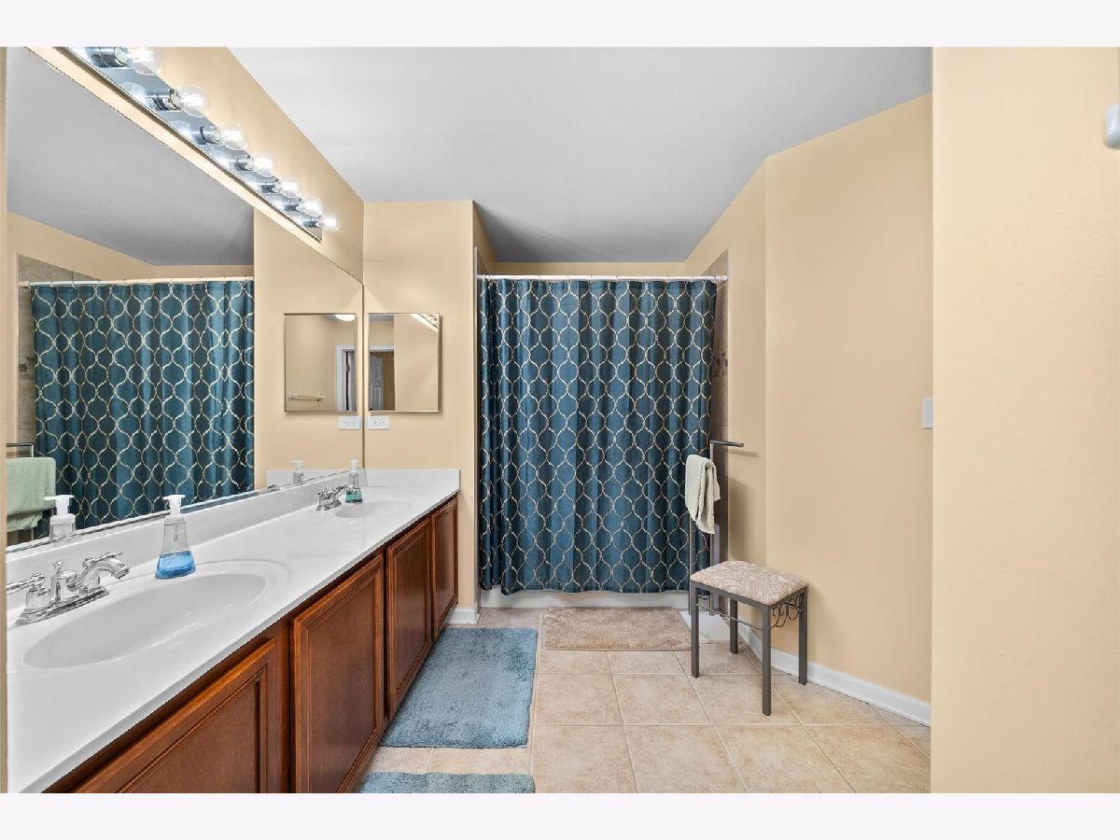
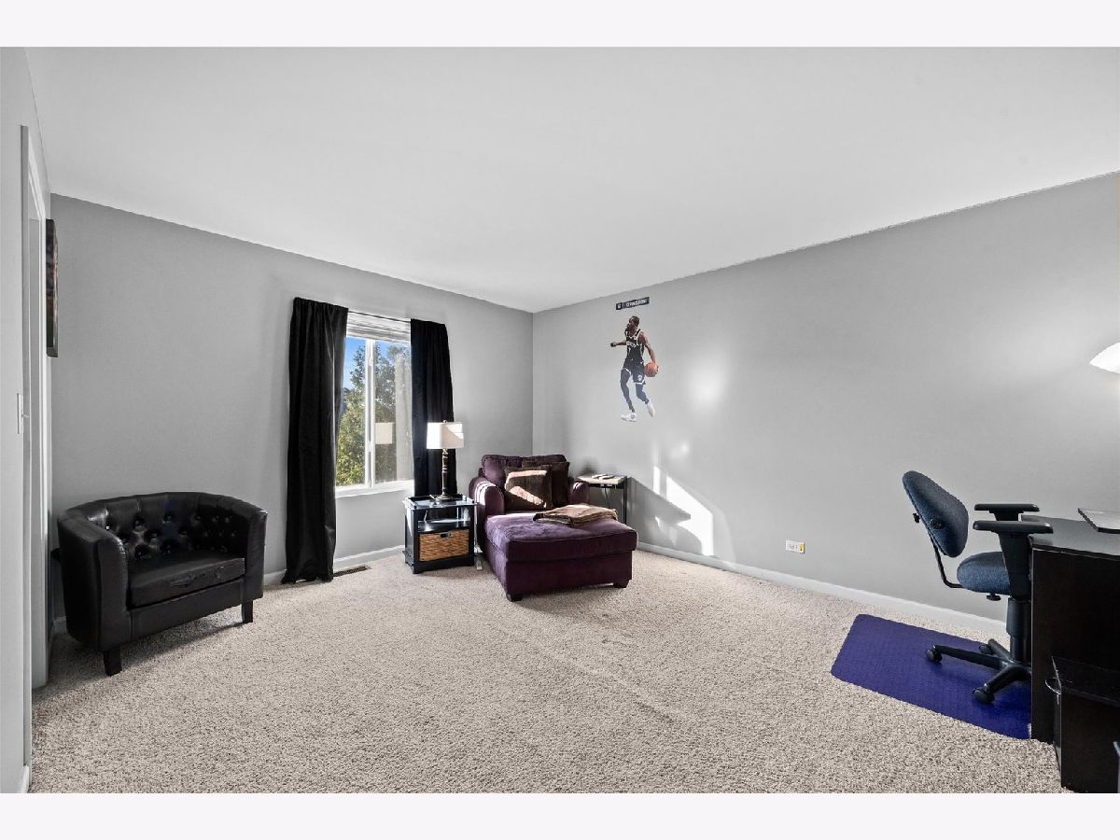
Room Specifics
Total Bedrooms: 4
Bedrooms Above Ground: 4
Bedrooms Below Ground: 0
Dimensions: 17X14
Floor Type: Carpet
Dimensions: 13X11
Floor Type: Carpet
Dimensions: 13X11
Floor Type: Carpet
Dimensions: 13X10
Floor Type: Carpet
Full Bathrooms: 4
Bathroom Amenities: —
Bathroom in Basement: 1
Dimensions: 13X15
Floor Type: Engineered Hardwood
Dimensions: 14X15
Floor Type: Ceramic Tile
Features: Eating Area-Table Space
Dimensions: 10X6
Floor Type: Wood Laminate
Dimensions: 14X15
Floor Type: Engineered Hardwood
Dimensions: 15X20
Floor Type: Hardwood
Rooms: Breakfast Room
Name: Breakfast Room
Dimensions: 14X11
Floor Type: Ceramic Tile
Other Specifics
| 2 | |
| — | |
| Garage Owned, Attached, Garage | |
| — | |
| — | |
| — | |
| — | |
| — | |
| 9223 | |
| — | |
| Full | |
| — | |
| Range, Microwave, Dishwasher, Refrigerator | |
| Not in DB | |
| — | |
| — | |
| — |
Contact Agent
Nearby Similar Homes
Nearby Sold Comparables



Contact Agent
Listing Provided By
john greene, Realtor
