

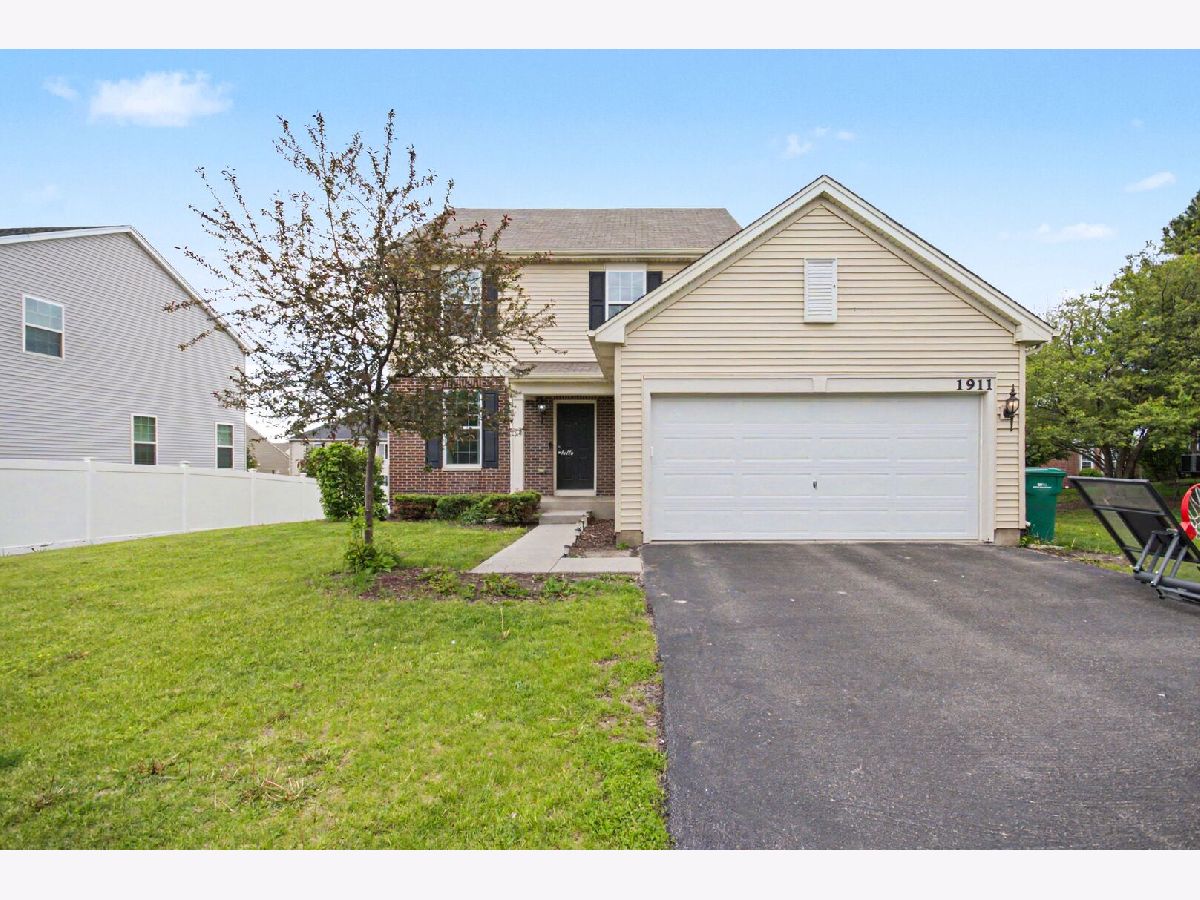
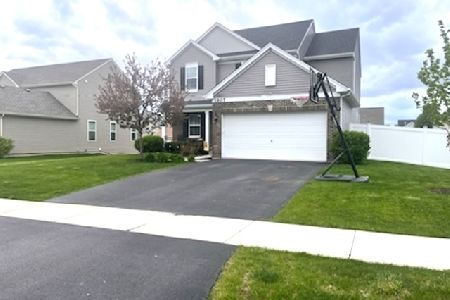
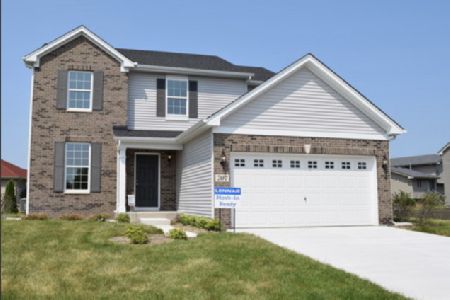
1911 Willoughby Lane, Joliet, Illinois 60431


$395,000
|
Short Sale
|
|
| Status: | Active |
| Sqft: | 2,046 |
| Cost/Sqft: | $193 |
| Beds: | 4 |
| Baths: | 3 |
| Year Built: | 2019 |
| Property Taxes: | $8,477 |
| Lot Size: | 0,00 |
Description
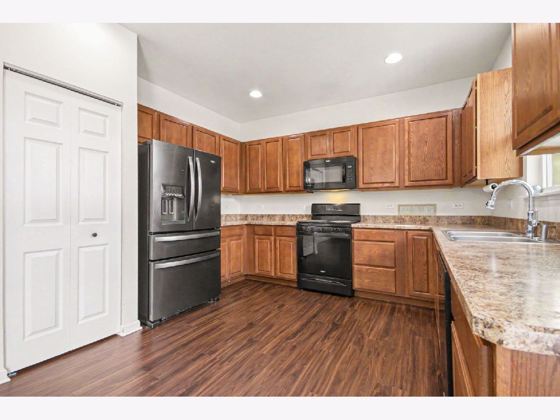
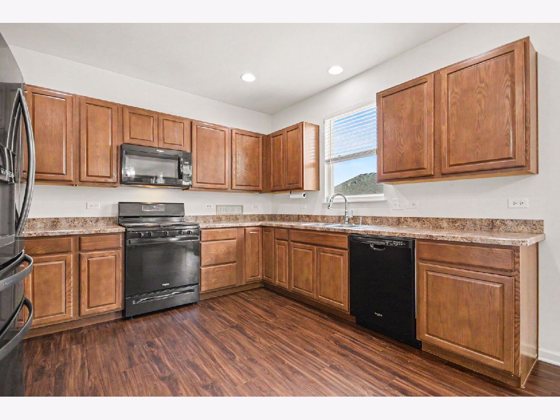
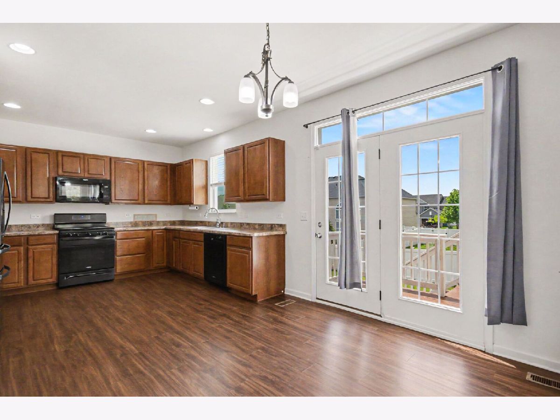
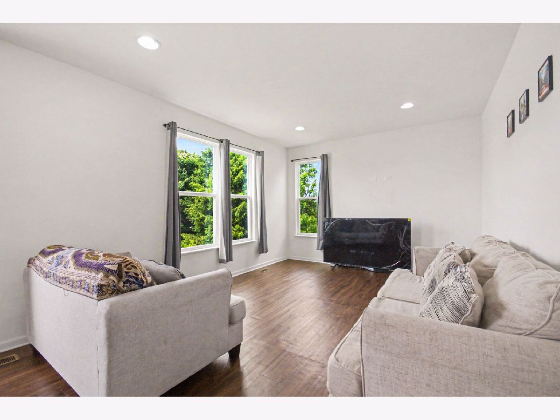
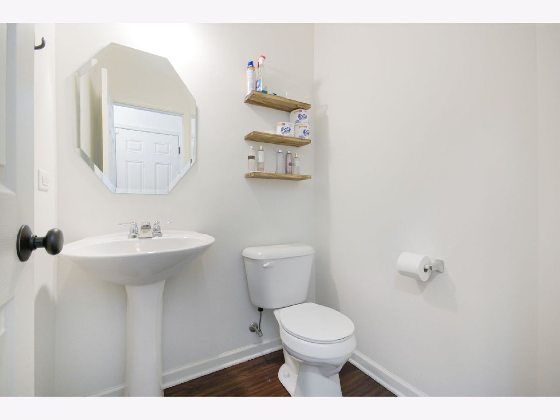
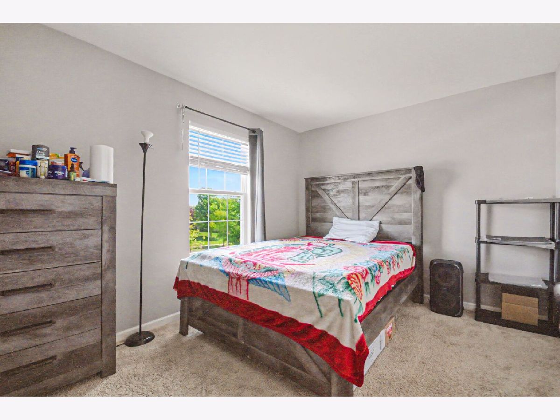
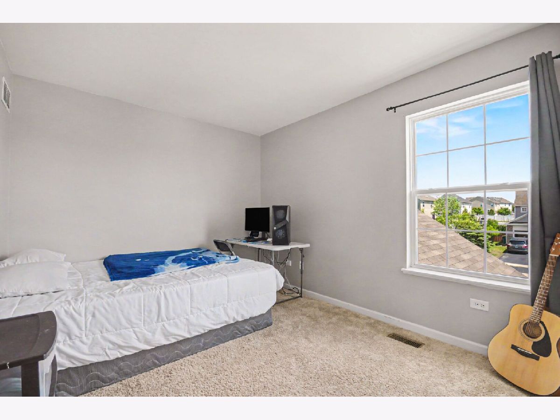
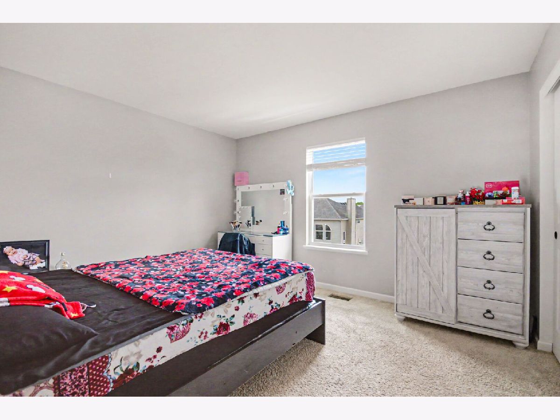
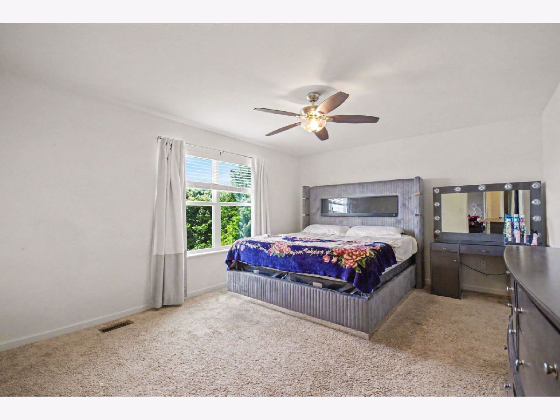
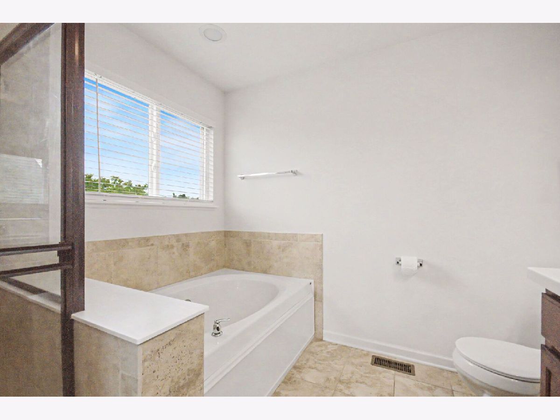
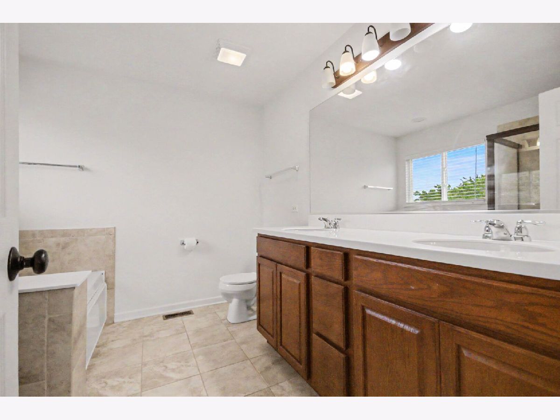
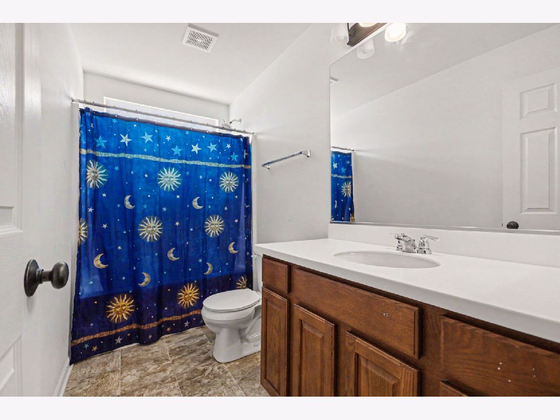
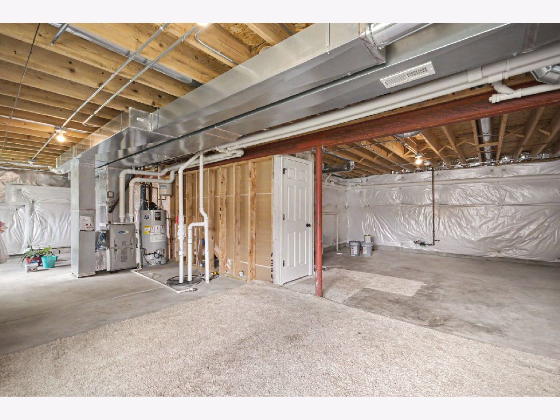
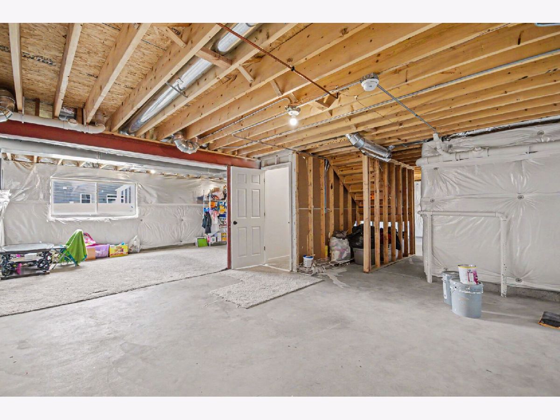
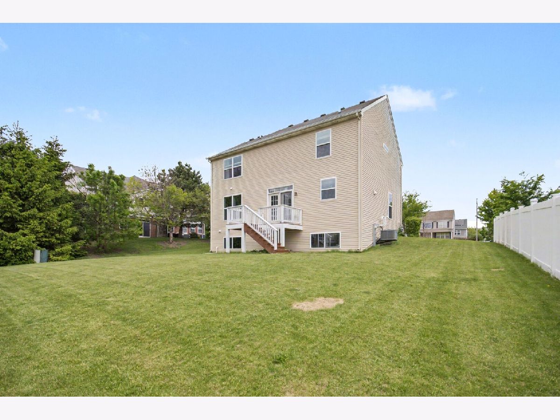
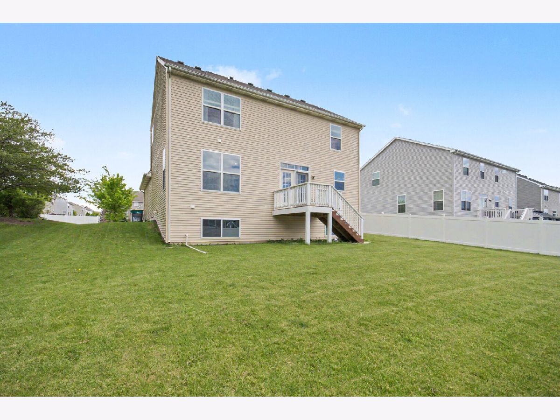
This 4-bedroom, 2.1-bath home offers a spacious living room, cozy family room, and a kitchen with warm brown cabinetry that flows seamlessly into the living space, perfect for entertaining. Upstairs features all 4 bedrooms, including a spacious primary suite with double sinks, a separate shower, and a soaking tub. The unfinished basement with rough-in plumbing provides endless potential for future living space. Conveniently located near Plainfield schools, all within walking distance, this home is a fantastic opportunity in a great location!
Property Specifics
| Single Family | |
| — | |
| — | |
| 2019 | |
| Unfinished, Full | |
| Vinyl Siding, Brick | |
| — | |
| — | |
| No | |
| — |
| Kendall | |
| — | |
| 440 / Annual | |
| None | |
| Public | |
| Public Sewer | |
| Central Air | |
| Natural Gas, Forced Air | |
| 12739174 | |
| 0635303014 |
Room Specifics
All Bedroom Info:
Total Bedrooms: 4
Bedrooms Above Ground: 4
Bedrooms Below Ground: 0
Total Bedrooms: 4
Bedrooms Above Ground: 4
Bedrooms Below Ground: 0
Master Bedroom Info:
Dimensions: 15X12
Location: 2nd LevelDimensions: 15X12
Floor Type: —
Second Bedroom Info:
Dimensions: 13X9
Location: 2nd LevelDimensions: 13X9
Floor Type: —
Third Bedroom Info:
Dimensions: 12X9
Location: 2nd LevelDimensions: 12X9
Floor Type: —
Fourth Bedroom Info:
Dimensions: 12X11
Location: 2nd LevelDimensions: 12X11
Floor Type: —
Bathroom Info:
Full Bathrooms: 3
Partial Bathrooms: 1Full Bathrooms: 3
Bathroom Amenities: —
Bathroom in Basement: 0
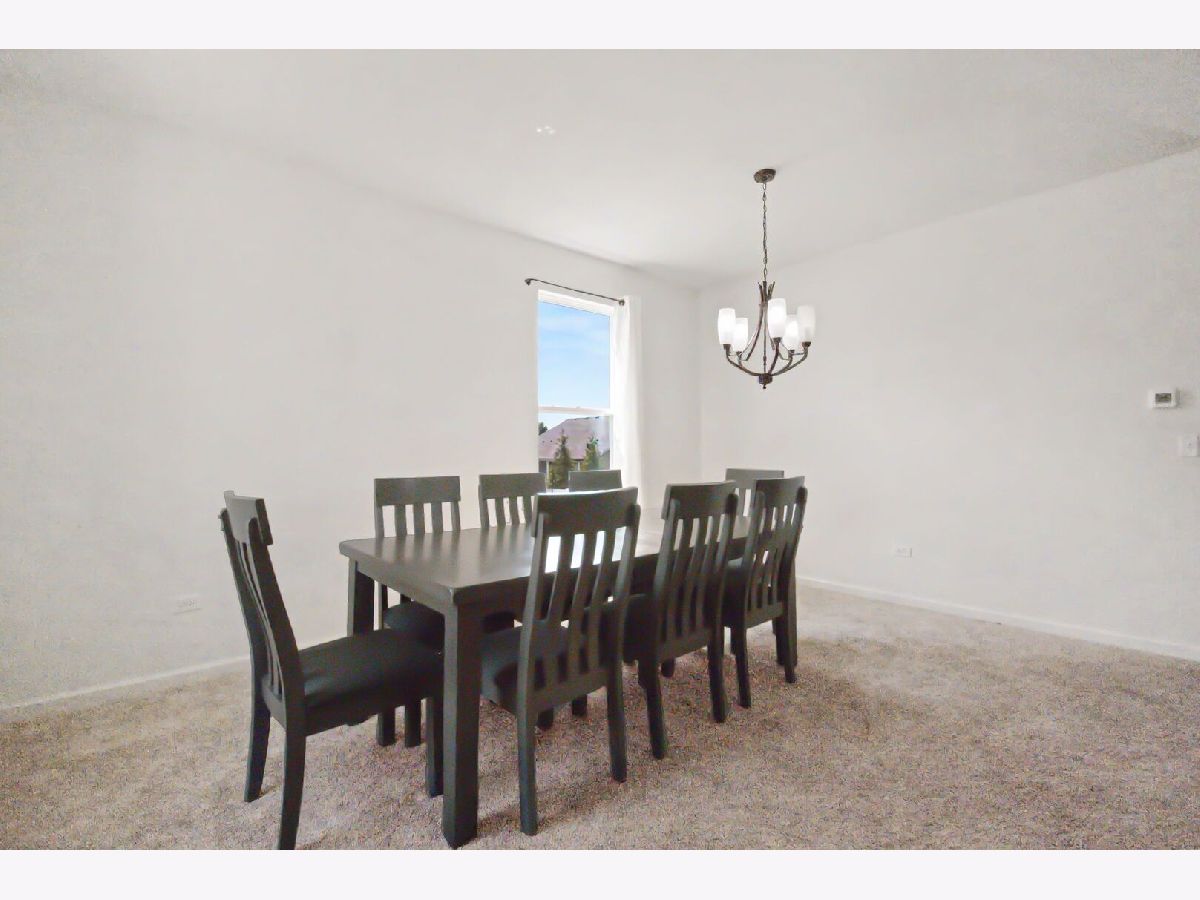
Dining Room Info:
Dimensions: 17X16
Location: Main LevelDimensions: 17X16
Floor Type: —
Kitchen Info:
Dimensions: 19X12
Location: Main LevelDimensions: 19X12
Floor Type: —
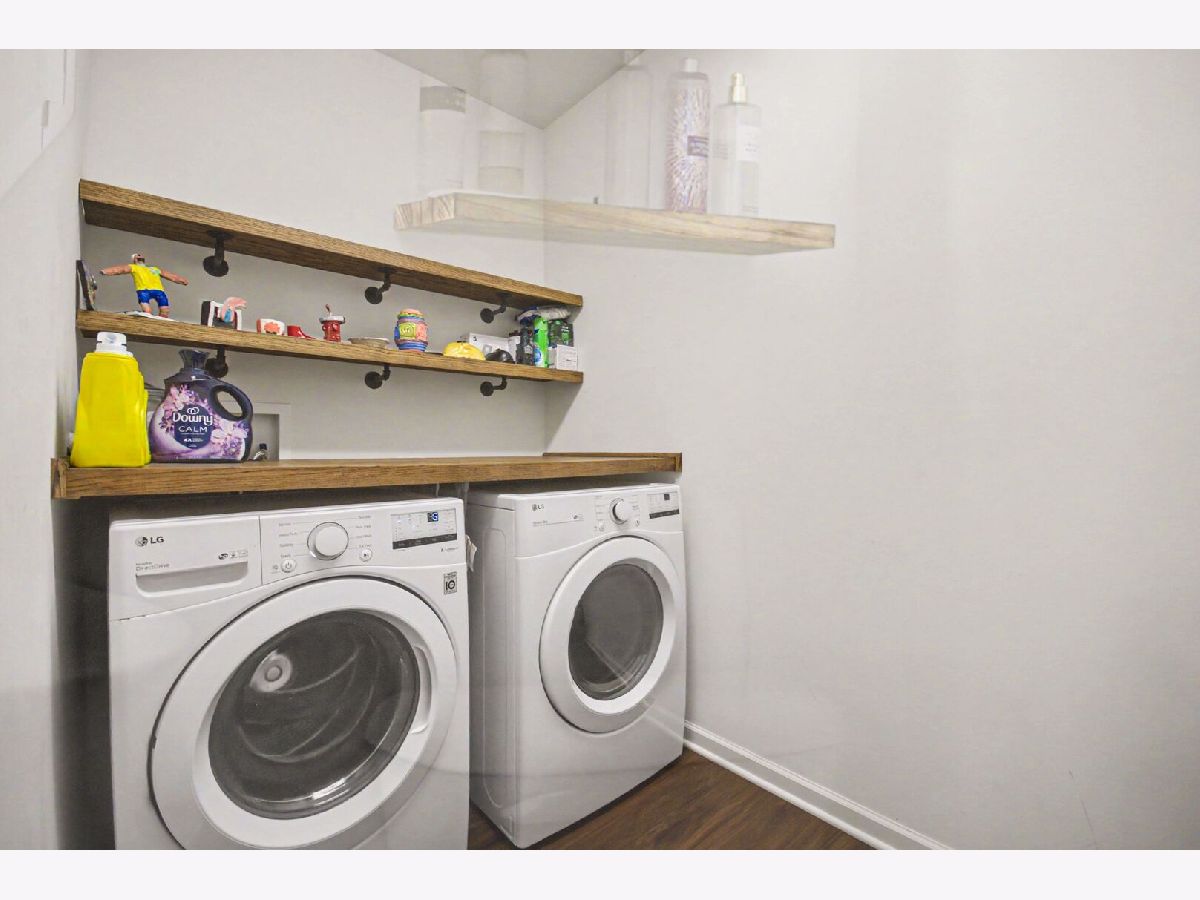
Laundry Room Info:
Dimensions: 6X9
Location: Main LevelDimensions: 6X9
Floor Type: —
Living Room Info:
Dimensions: 16X12
Location: Main LevelDimensions: 16X12
Floor Type: —
Additional Rooms Info:
Rooms: No additional rooms
Basement: Unfinished, FullRooms: No additional rooms
Other Specifics
| 2 | |
| — | |
| Garage Owned, Attached, Garage | |
| — | |
| — | |
| — | |
| — | |
| — | |
| 9148 | |
| — | |
| Full | |
| — | |
| — | |
| Not in DB | |
| — | |
| — | |
| — |
Contact Agent
Nearby Similar Homes
1908 Foxborough Way, Joliet, Illinois 60431
For Sale
$450,000
4 beds / 2.1 baths / 3,282 ft2
Single Family / Built: 2018
63
2110 Providence Way, Joliet, Illinois 60431
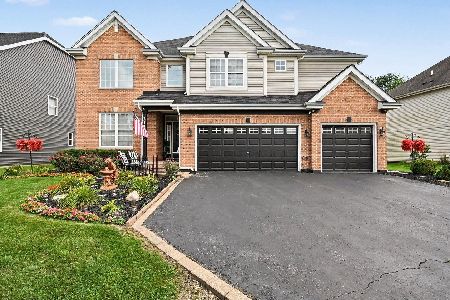
For Sale
$487,000
4 beds / 4.0 baths / 3,249 ft2
Single Family / Built: 2005
51
8404 Hanbury Court, Joliet, Illinois 60431
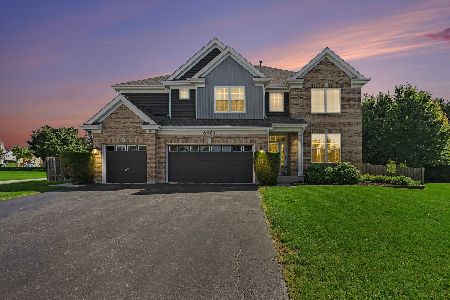
For Sale
$499,000
4 beds / 2.1 baths / 3,410 ft2
Single Family / Built: 2006
28
8509 Rosehall Drive, Joliet, Illinois 60431
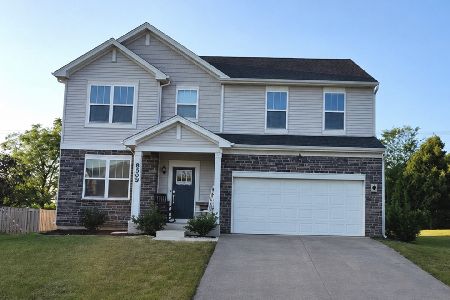
For Sale
$447,900
4 beds / 2.1 baths / 2,410 ft2
Single Family / Built: 2023
90
8204 Waterbury Drive, Joliet, Illinois 60431
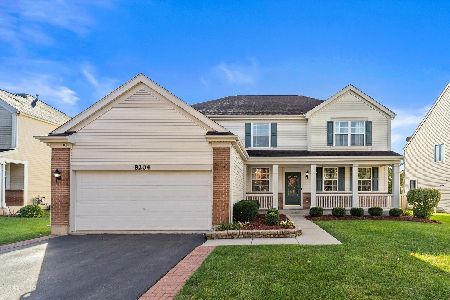
For Sale
$435,000
4 beds / 3.1 baths / 2,976 ft2
Single Family / Built: 2006
11
Nearby Sold Comparables


Contact Agent
Listing Provided By
Eden Properties Real Estate Gr
