

8303 Bull Valley Road, Bull Valley, Illinois 60098
Sorry, we are updating photos, please update this page in 15 minutes
$367,000
|
Sold
|
|
| Status: | Closed |
| Sqft: | 2,443 |
| Cost/Sqft: | $160 |
| Beds: | 5 |
| Baths: | 4 |
| Year Built: | 1977 |
| Property Taxes: | $14,806 |
| Days On Market: | 2612 |
| Lot Size: | 6,12 |
Description
Beautifully remodeled farmette! Over 6 acres, horse corral & barn. Has a great in-law arrangement! Gorgeous hardwood floors throughout. Kitchen has tons of storage. Formal living & dining rooms. Island cooktop, kitchen adjacent to family room. Huge deck, gorgeous property. Secluded, and yet not far from everything. This could be your little piece of heaven! Schedule you viewing today! Don't miss out, priced to sell!
Property Specifics
| Single Family | |
| — | |
| Cape Cod | |
| 1977 | |
| Partial | |
| Brick, Frame | |
| Asphalt | |
| CUSTOM | |
| No | |
| 6.12 |
| Mc Henry | |
| — | |
| — / Not Applicable | |
| None | |
| Private Well | |
| Septic-Private | |
| Central Air, Zoned | |
| Natural Gas, Forced Air, Sep Heating Systems - 2+, Indv Controls, Zoned | |
| 10500648 | |
| 1301400007 |
Property History
| DATE: | EVENT: | PRICE: | SOURCE: |
|---|---|---|---|
| 26 Sep, 2018 | Sold | $182,700 | MRED MLS |
| 6 Sep, 2018 | Under contract | $290,000 | MRED MLS |
| — | Last price change | $275,500 | MRED MLS |
| 9 Aug, 2018 | Listed for sale | $290,000 | MRED MLS |
| 20 Mar, 2020 | Sold | $367,000 | MRED MLS |
| 27 Dec, 2019 | Under contract | $389,900 | MRED MLS |
| — | Last price change | $399,900 | MRED MLS |
| 29 Aug, 2019 | Listed for sale | $459,900 | MRED MLS |
Sorry, we are updating photos, please update this page in 15 minutes
Room Specifics
All Bedroom Info:
Total Bedrooms: 5
Bedrooms Above Ground: 5
Bedrooms Below Ground: 0
Total Bedrooms: 5
Bedrooms Above Ground: 5
Bedrooms Below Ground: 0
Second Bedroom Info:
Dimensions: —
Location: —Dimensions: —
Floor Type: Carpet
Third Bedroom Info:
Dimensions: —
Location: —Dimensions: —
Floor Type: Carpet
Fourth Bedroom Info:
Dimensions: —
Location: —Dimensions: —
Floor Type: Carpet
Bathroom Info:
Full Bathrooms: 4
Partial Bathrooms: 1Full Bathrooms: 4
Bathroom Amenities: —
Bathroom in Basement: 0
Dining Room Info:
Dimensions: —
Location: —Dimensions: —
Floor Type: Hardwood
Kitchen Info:
Dimensions: —
Location: —Dimensions: —
Floor Type: Hardwood
Features: Eating Area-Breakfast Bar, Galley, Island, Pantry-Closet
Laundry Room Info:
Dimensions: —
Location: —Dimensions: —
Floor Type: Ceramic Tile
Living Room Info:
Dimensions: —
Location: —Dimensions: —
Floor Type: Hardwood
Family Room Info:
Dimensions: —
Location: —Dimensions: —
Floor Type: Hardwood
Additional Rooms Info:
Rooms: Office, Bedroom 5, Utility Room-1st Floor
Basement: PartialRooms: Office, Bedroom 5, Utility Room-1st Floor
Other Specifics
| 2 | |
| Concrete Perimeter | |
| Garage | |
| — | |
| — | |
| — | |
| Deck, Porch | |
| Horses Allowed, Wooded, Rear of Lot, Mature Trees | |
| 233X233X1145X1145 | |
| Finished | |
| Full | |
| Hardwood Floors, First Floor Bedroom, In-Law Arrangement, First Floor Laundry, First Floor Full Bath, Built-in Features | |
| Range, Dishwasher, Refrigerator | |
| Not in DB | |
| Horse-Riding Area | |
| — | |
| Wood Burning |
Tax History
| Year | Property Taxes |
|---|---|
| 2018 | $14,806 |
Contact Agent
Nearby Similar Homes
8206 Bull Valley Road, Bull Valley, Illinois 60098
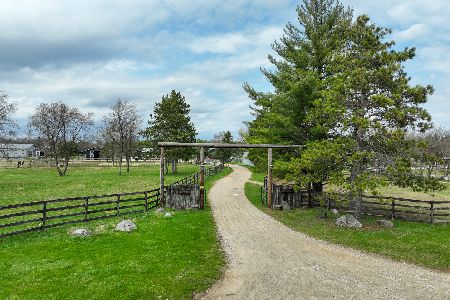
For Sale
$1,985,000
3 beds / 1.0 baths / 1,363 ft2
Single Family / Built: 1950
213
8105 Bull Valley Road, Bull Valley, Illinois 60098
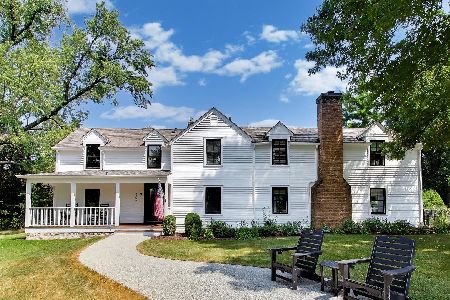
For Sale
$1,595,000
5 beds / 4.0 baths / 3,351 ft2
Single Family / Built: 1877
69
315 Valley Hill Road, Bull Valley, Illinois 60098
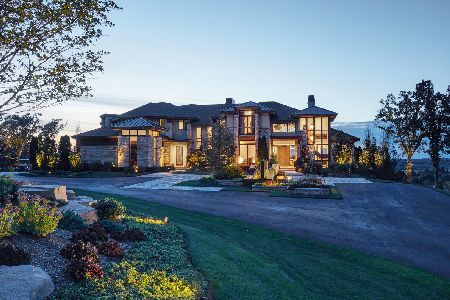
For Sale
$3,990,000
6 beds / 5.2 baths / 8,826 ft2
Single Family / Built: 2015
407
Nearby Sold Comparables
8303 Bull Valley Road, Bull Valley, Illinois 60098

Sold
$290,000
5 beds / 3.1 baths / 2,443 ft2
Single Family / Built: 1977
2997
816 Valley Hill Road, Bull Valley, Illinois 60098

Sold
$199,999
3 beds / 2.0 baths / 2,000 ft2
Single Family / Built: 1961
5802
816 Valley Hill Road, Bull Valley, Illinois 60098
Sold
$335,000
3 beds / 2.0 baths / 1,959 ft2
Single Family / Built: 1959
4212
816 Valley Hill Road, Bull Valley, Illinois 60098

Sold
$525,000
3 beds / 2.0 baths / 1,959 ft2
Single Family / Built: 1959
1263
8119 Bull Valley Road, Bull Valley, Illinois 60098
Sold
$259,900
4 beds / 2.1 baths / 1,864 ft2
Single Family / Built: 1964
4529
8515 Bull Valley Road, Bull Valley, Illinois 60098
Sold
$399,000
4 beds / 2.1 baths / 2,400 ft2
Single Family / Built: 1860
4386
Contact Agent
Listing Provided By
Hamilton Group, REALTORS
