

8220 Stanley Trail, Frankfort, Illinois 60423


$739,000
|
For Sale
|
|
| Status: | Contingent |
| Sqft: | 3,300 |
| Cost/Sqft: | $224 |
| Beds: | 4 |
| Baths: | 3 |
| Year Built: | 2026 |
| Property Taxes: | $0 |
| Days On Market: | 16 |
| Lot Size: | 0,55 |
Description
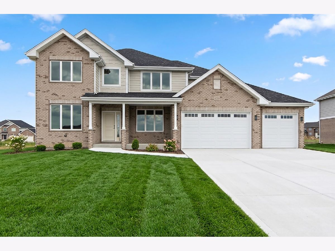
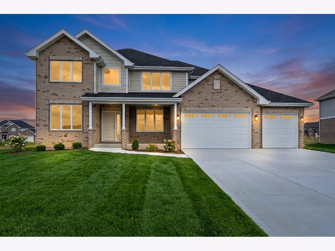
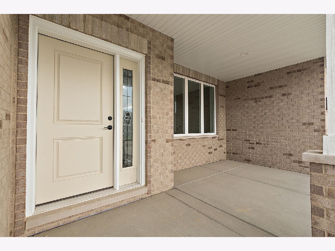
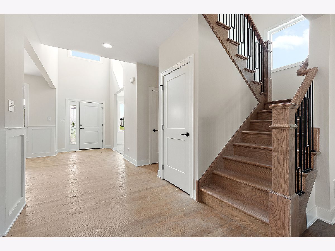
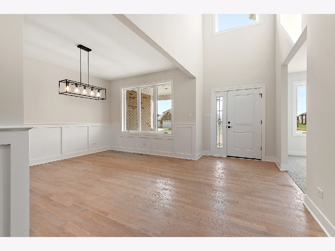
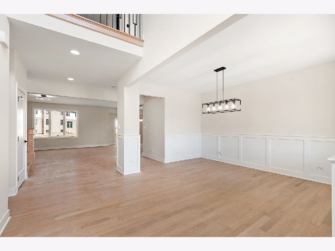
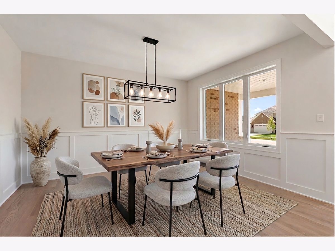
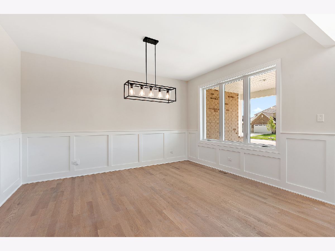
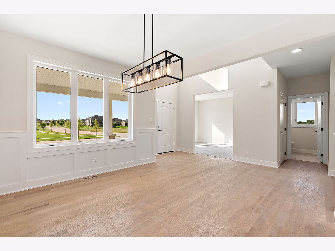
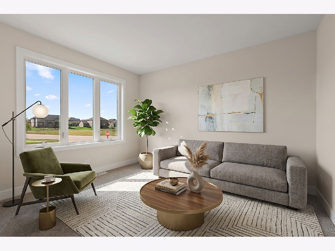
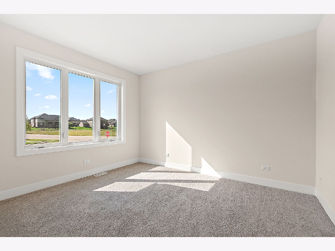
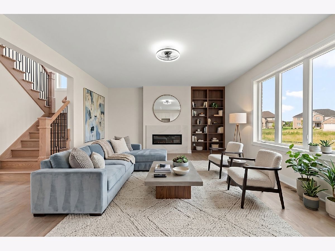
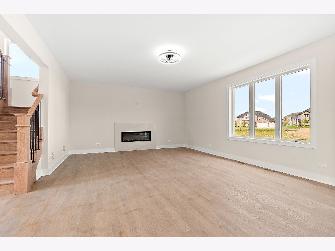
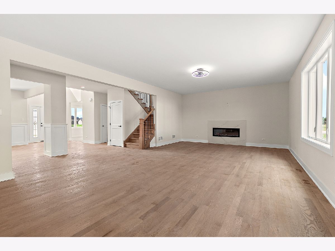
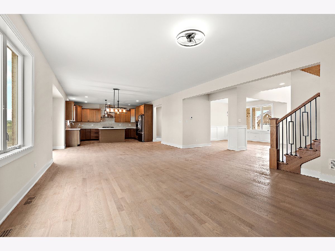
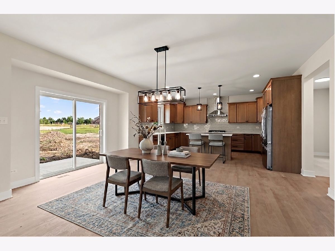
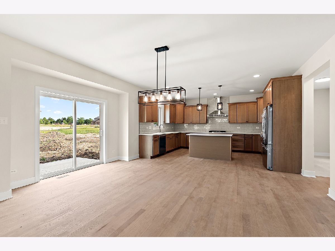
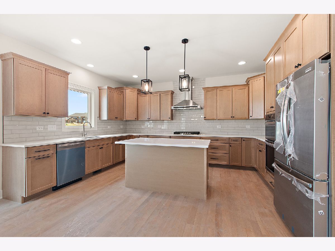
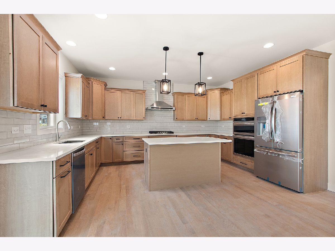
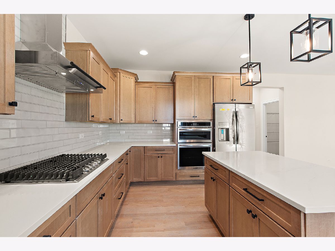
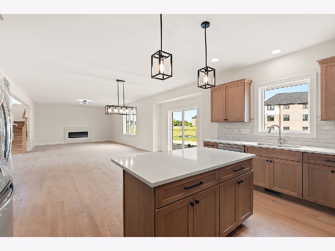
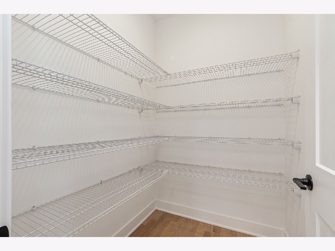
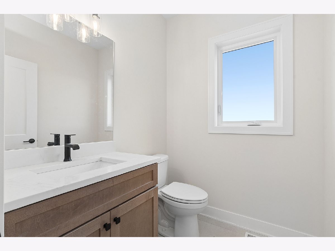
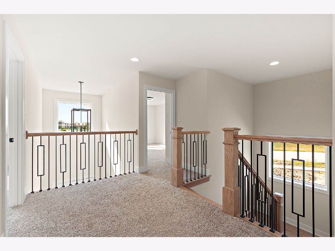
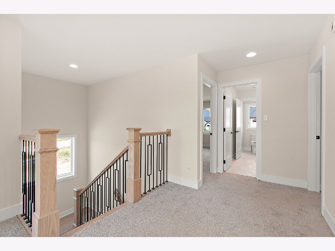
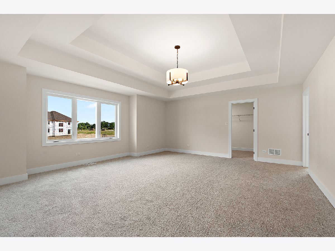
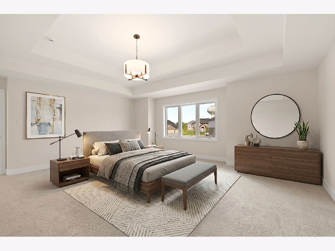
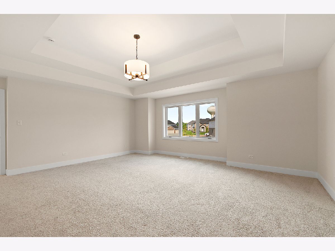
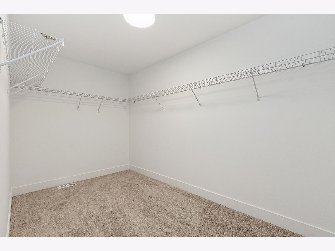
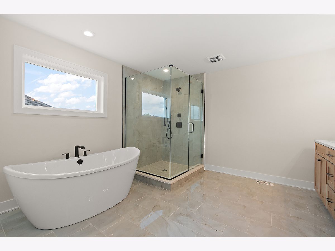
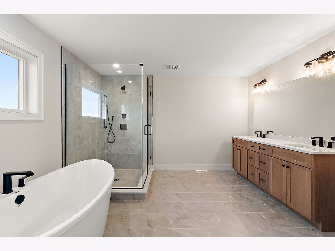
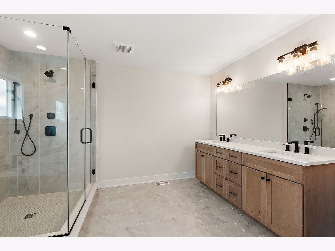
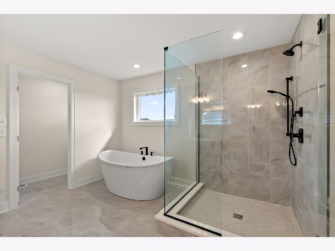
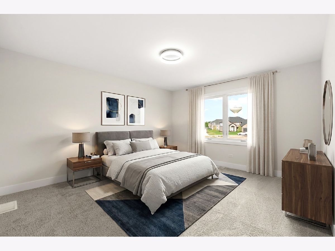
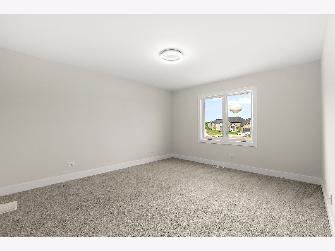
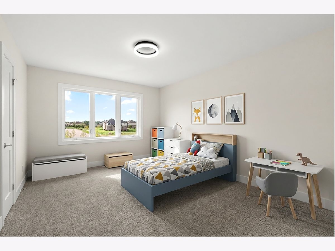
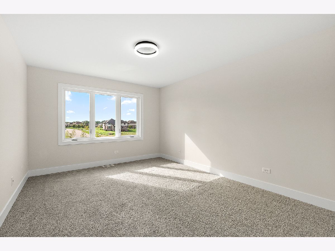
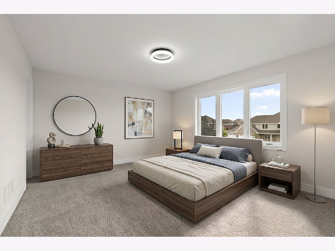
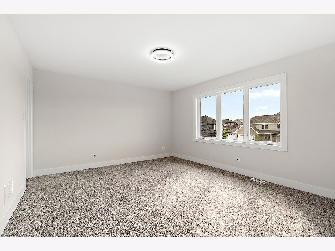
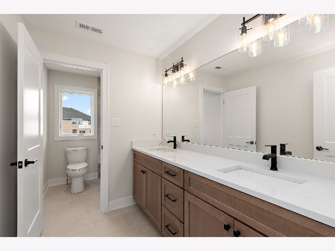
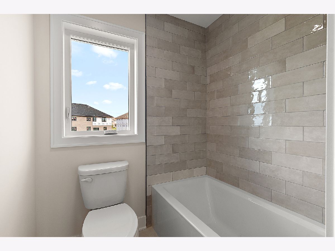
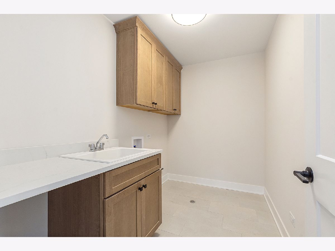
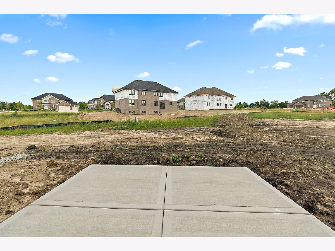
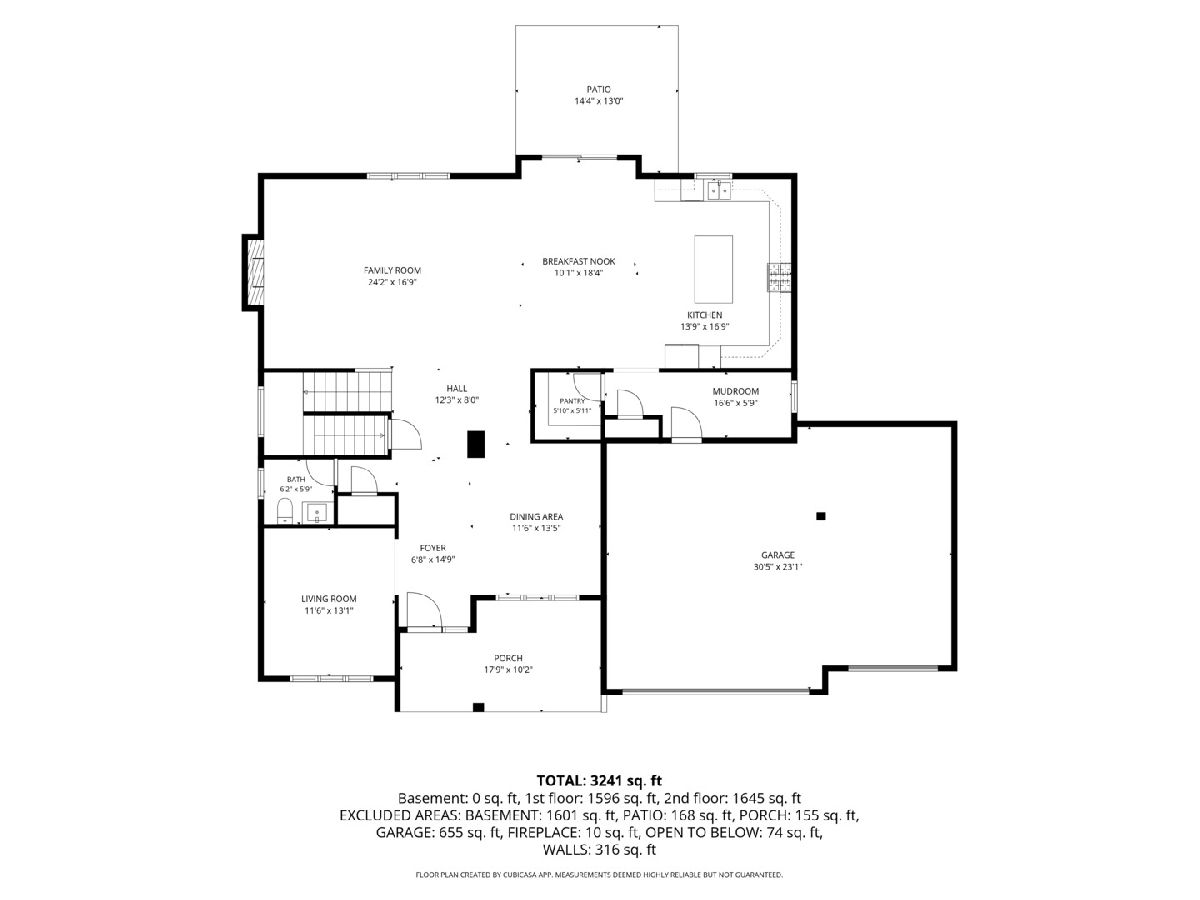
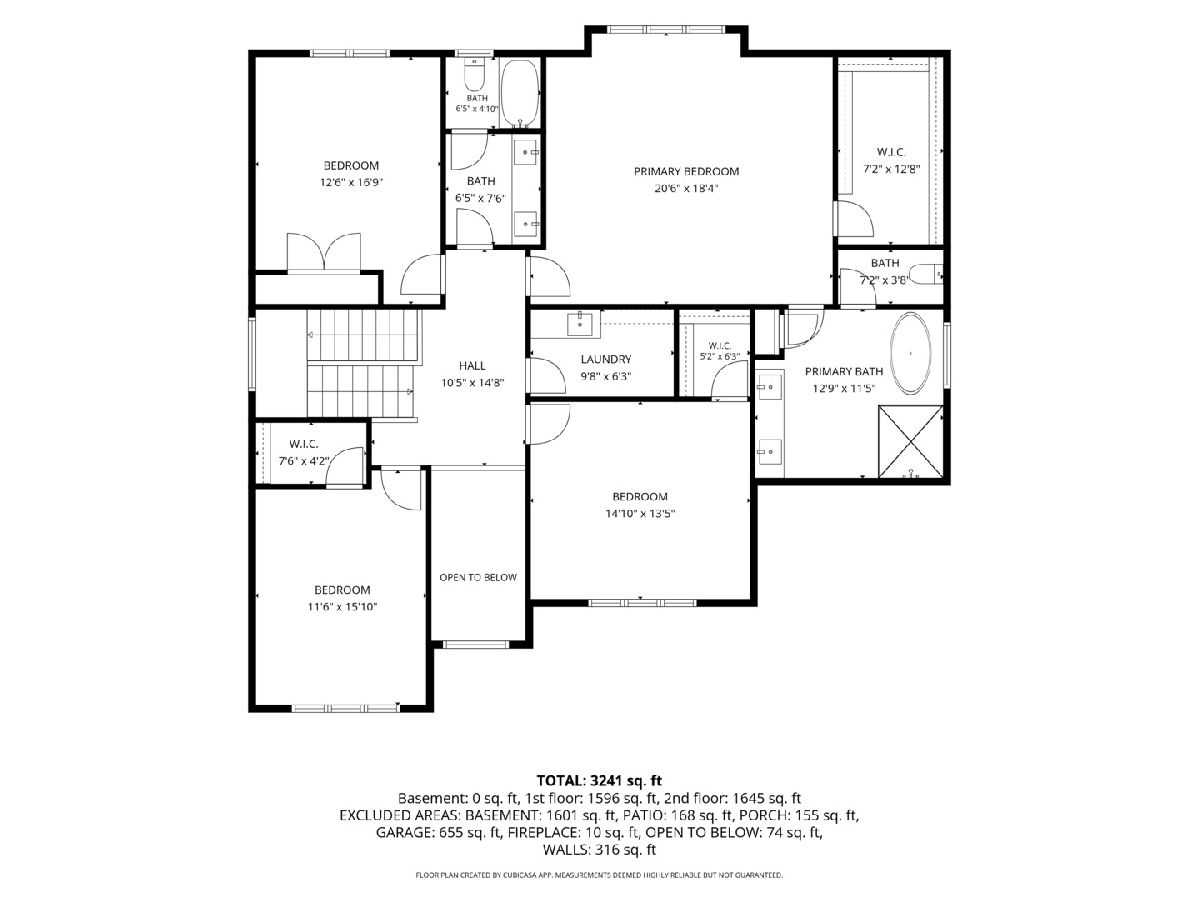
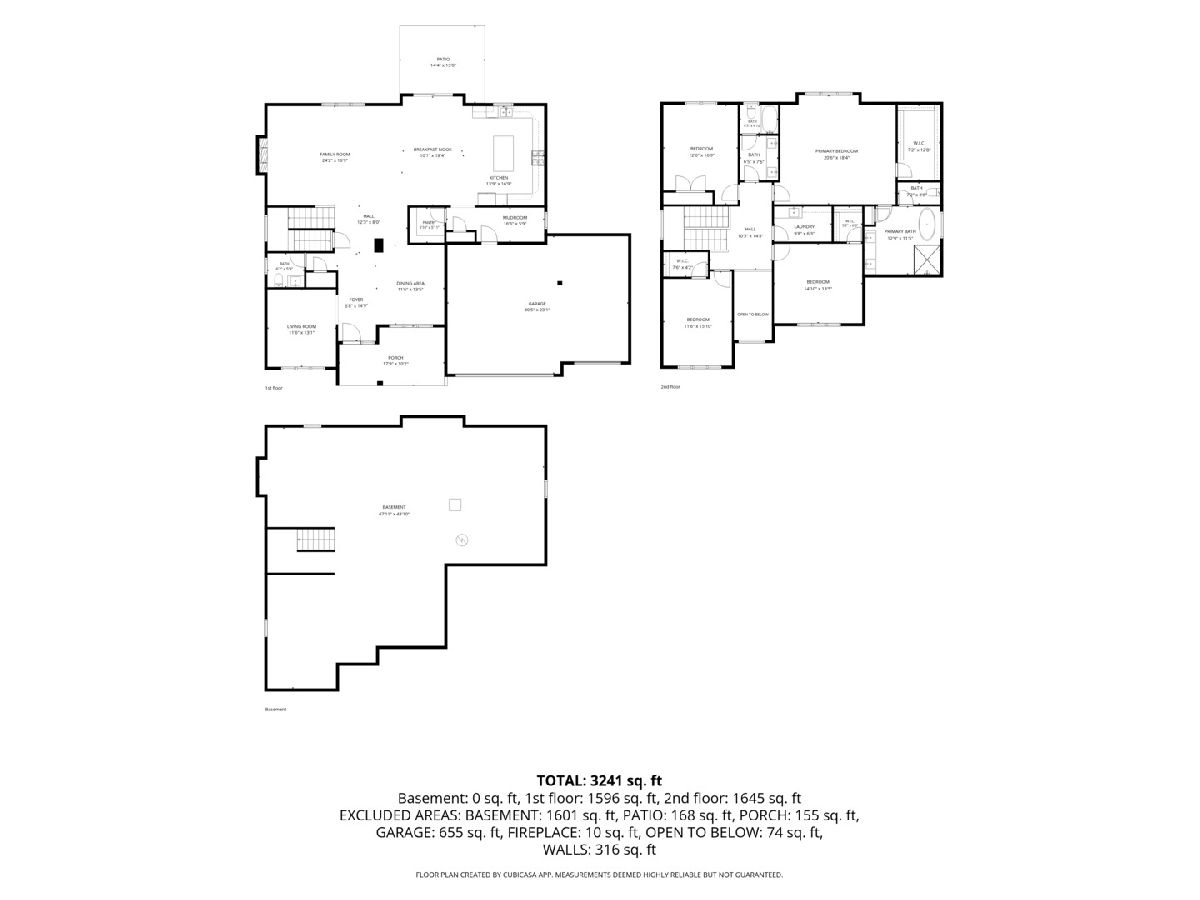
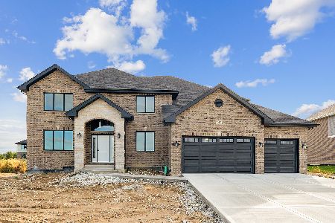
Welcome home to this New Construction two-story in Lakeview Estates, offering the perfect blend of space, style, and location. Guests are welcomed by formal living and dining rooms, with elegant wainscoting adding character to the dining room. The kitchen features maple cabinetry, quartz countertops, stainless steel appliances, a center island with seating, and a walk-in pantry. The family room showcases a fireplace, creating a warm and inviting gathering space. Upstairs you'll find four spacious bedrooms, including a private primary ensuite with dual sinks, a soaker tub, and a separate shower. Tasks simplified with convenient 2nd floor laundry room. A 3-car front-load garage and a concrete backyard patio complete the home. Ideally located near expressways, vibrant downtown Frankfort, Plank Trail, shopping, dining, and within the highly sought-after Lincoln-Way East High School district. Another great build in an outstanding community!
Property Specifics
| Single Family | |
| — | |
| — | |
| 2026 | |
| — | |
| 2 story | |
| No | |
| 0.55 |
| Will | |
| Lakeview Estates | |
| 300 / Annual | |
| — | |
| — | |
| — | |
| 12689452 | |
| 1909354150010000 |
Nearby Schools
| NAME: | DISTRICT: | DISTANCE: | |
|---|---|---|---|
|
Grade School
Grand Prairie Elementary School |
157C | — | |
|
Middle School
Hickory Creek Middle School |
157C | Not in DB | |
|
High School
Lincoln-way East High School |
210 | Not in DB | |
Property History
| DATE: | EVENT: | PRICE: | SOURCE: |
|---|---|---|---|
| 8 Jul, 2026 | Under contract | $739,000 | MRED MLS |
| 26 Jun, 2026 | Listed for sale | $739,000 | MRED MLS |
Room Specifics
Total Bedrooms: 4
Bedrooms Above Ground: 4
Bedrooms Below Ground: 0
Dimensions: —
Floor Type: —
Dimensions: —
Floor Type: —
Dimensions: —
Floor Type: —
Full Bathrooms: 3
Bathroom Amenities: Double Sink,Soaking Tub
Bathroom in Basement: 0
Rooms: —
Basement Description: —
Other Specifics
| 3 | |
| — | |
| — | |
| — | |
| — | |
| 121x97x206x197 | |
| — | |
| — | |
| — | |
| — | |
| Not in DB | |
| — | |
| — | |
| — | |
| — |
Tax History
| Year | Property Taxes |
|---|
Contact Agent
Nearby Similar Homes
Nearby Sold Comparables
Contact Agent
Listing Provided By
Century 21 Circle
