

8233 Ripple, Darien, Illinois 60561


$319,000
|
For Sale
|
|
| Status: | Contingent |
| Sqft: | 1,273 |
| Cost/Sqft: | $251 |
| Beds: | 2 |
| Baths: | 3 |
| Year Built: | 1994 |
| Property Taxes: | $5,304 |
| Lot Size: | 0,00 |
Description
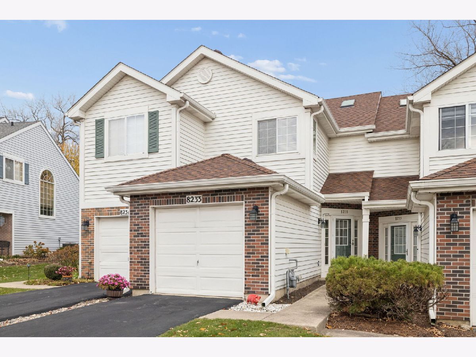
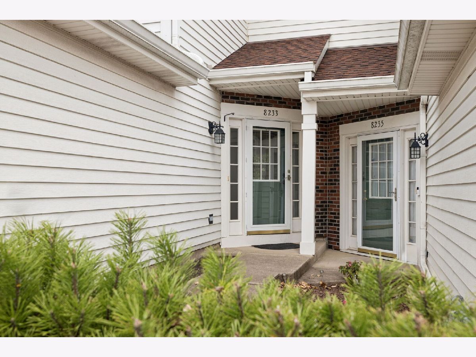
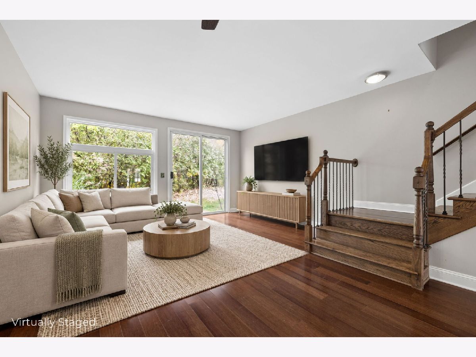
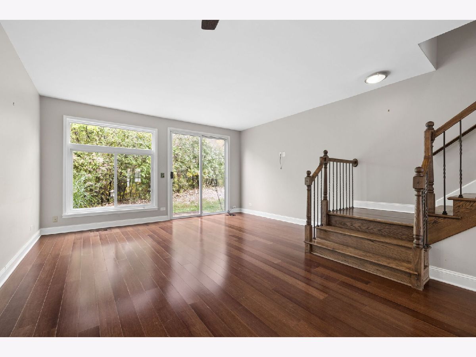
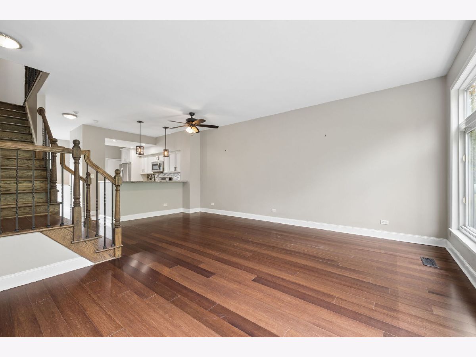
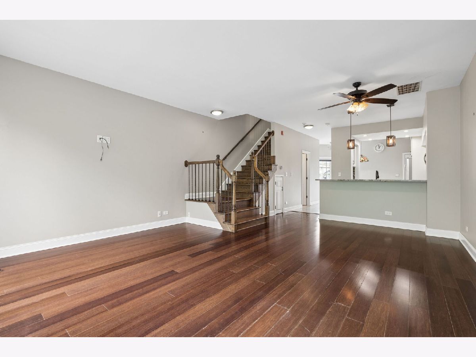
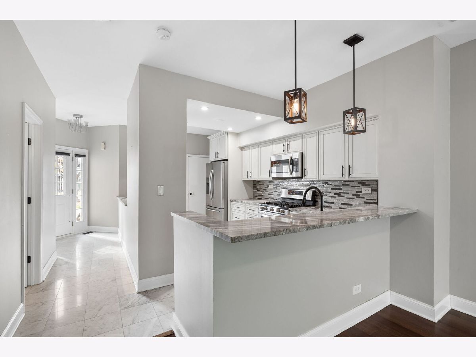
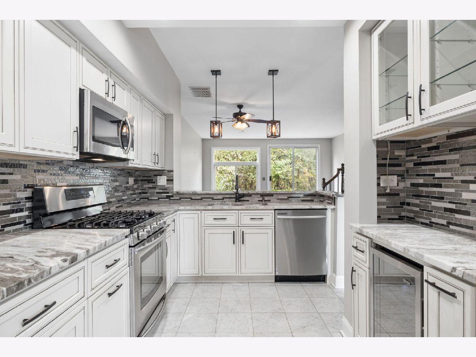
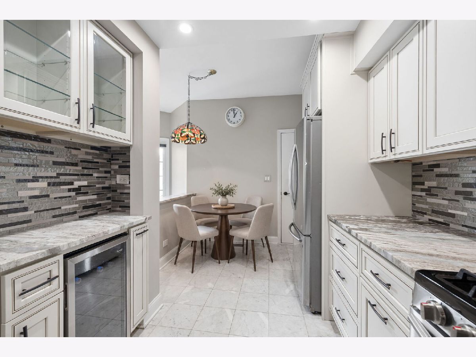
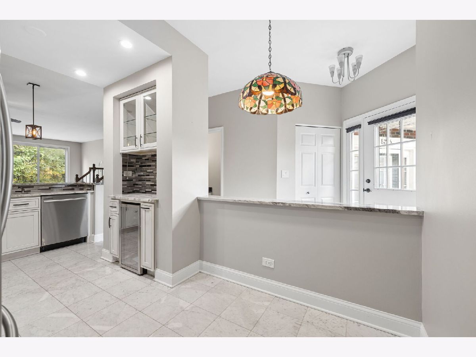
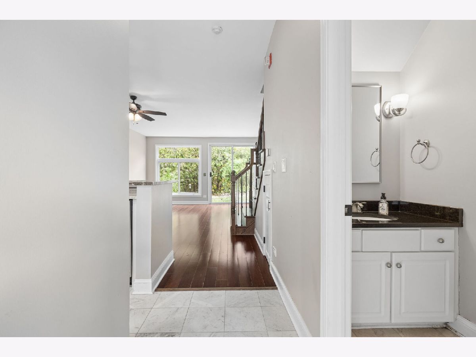
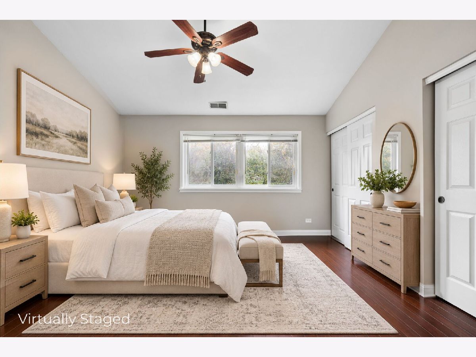
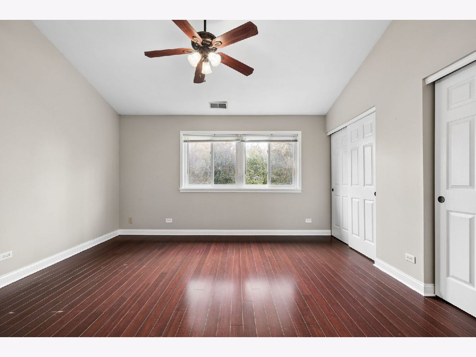
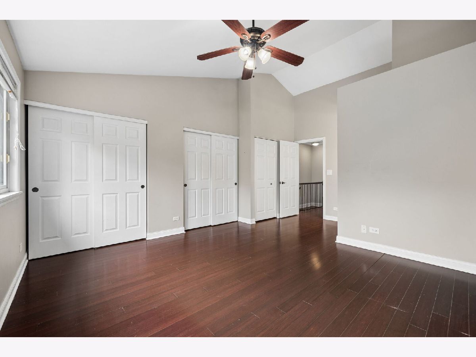
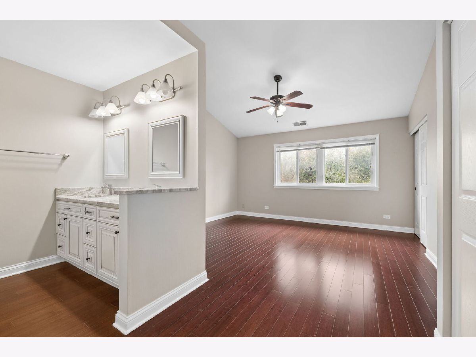
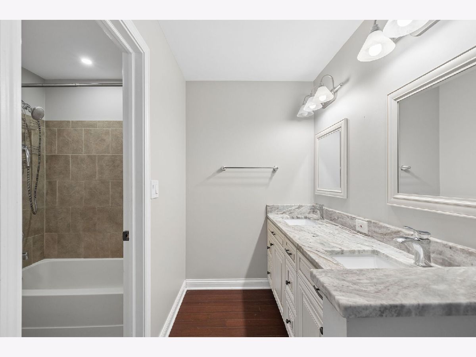
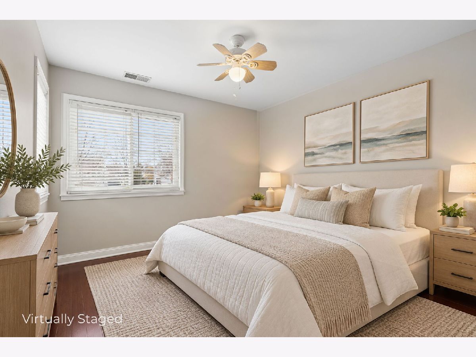
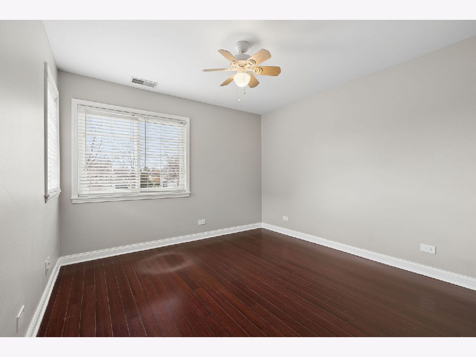
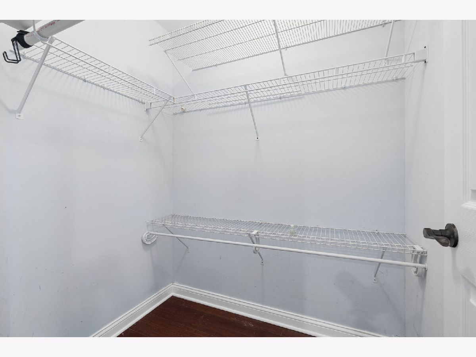
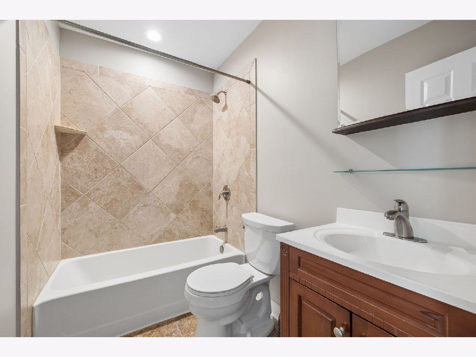
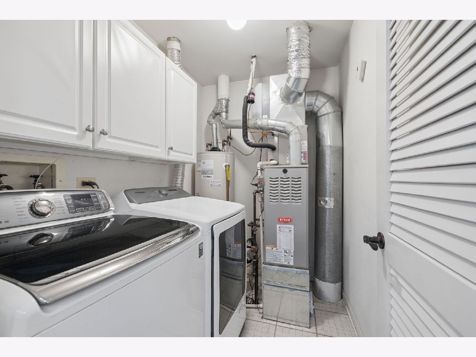
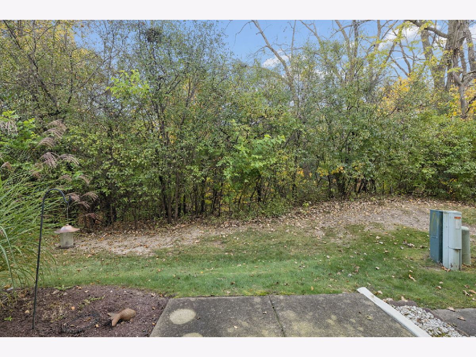
Space, style, and a beautiful setting come together in this inviting Darien home! From the updated kitchen with granite countertops, refreshed cabinetry, and a convenient wine bar area to the warm bamboo flooring, and lots of windows for natural light, this home offers a wonderful blend of comfort and character. The exceptionally spacious primary bedroom is a true retreat, featuring dramatic vaulted ceilings, three closets, and an updated bathroom with double sinks. The second bedroom offers a walk-in closet and access to its own full updated bathroom. Upstairs laundry with a new washer and dryer adds another layer of everyday convenience. Enjoy a peaceful setting surrounded by a scenic lake, protected wetlands, beautiful parkland and no neighbor directly behind. The community is nestled among beautiful tree-lined streets, adding to its established neighborhood charm. Conveniently located near Waterfall Glen Forest Preserve, shopping, top rated schools, and restaurants, with an easy drive to downtown Chicago in approximately 25 minutes. A wonderful opportunity to enjoy spacious living in a sought-after Darien community!
Property Specifics
| Condos/Townhomes | |
| 2 | |
| — | |
| 1994 | |
| None | |
| Vinyl Siding, Brick | |
| Asphalt | |
| — | |
| No | |
| — |
| — | |
| — | |
| 306 / Monthly | |
| Insurance, Exterior Maintenance, Lawn Care, Snow Removal | |
| Lake Michigan | |
| Public Sewer | |
| Central Air | |
| Gas | |
| No | |
| 12795855 | |
| 0934123282 |
Nearby Schools
| NAME: | DISTRICT: | DISTANCE: | |
|---|---|---|---|
|
Grade School
Concord Elementary School |
63 | — | |
|
Middle School
Cass Junior High School |
63 | Not in DB | |
|
High School
Hinsdale South High School |
86 | Not in DB | |
Some photos of this home have been virtually staged.
Room Specifics
Total Bedrooms: 2
Bedrooms Above Ground: 2
Bedrooms Below Ground: 0
Dimensions: 18X16
Floor Type: Hardwood
Dimensions: 11X11
Floor Type: Hardwood
Full Bathrooms: 3
Bathroom Amenities: Double Sink, Soaking Tub
Bathroom in Basement: 0
Dimensions: 10X12
Floor Type: Hardwood
Dimensions: 18X9
Floor Type: Ceramic Tile
Features: Eating Area-Table Space, Granite Counters
Dimensions: 7X10
Floor Type: Vinyl
Dimensions: 12X16
Floor Type: Hardwood
Rooms: Foyer
Name: Foyer
Dimensions: 6X5
Floor Type: Ceramic Tile
Other Specifics
| 1 | |
| Concrete Perimeter | |
| Asphalt, Garage Door Opener, Garage Owned, Attached, Garage | |
| Upper Level, Gas Dryer Hookup | |
| — | |
| Patio | |
| — | |
| Nature Preserve Adjacent, Landscaped | |
| COMMON | |
| — | |
| Full, Double Sink | |
| Vaulted Ceiling(s), Walk-In Closet(s), Granite Counters | |
| Range, Microwave, Dishwasher, High End Refrigerator, Washer, Dryer | |
| Not in DB | |
| — | |
| — | |
| — |
Contact Agent
Nearby Similar Homes
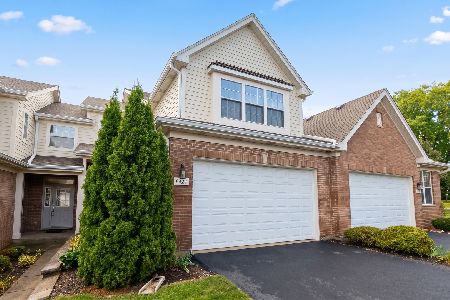
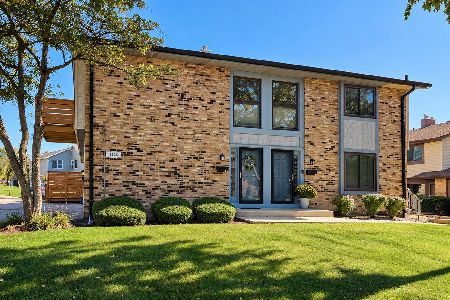
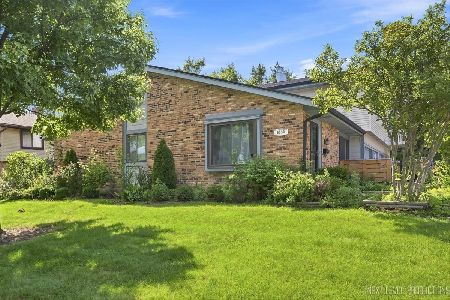
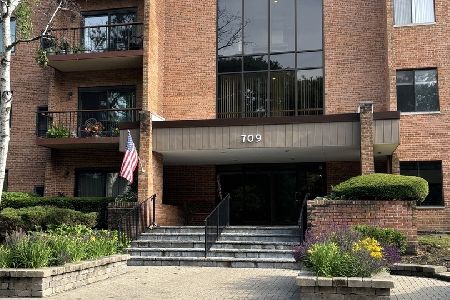
Nearby Sold Comparables



Contact Agent
Listing Provided By
Real Broker, LLC
