

8329 Portsmouth Drive, Darien, Illinois 60561


$300,000
|
For Sale
|
|
| Status: | Contingent |
| Sqft: | 1,713 |
| Cost/Sqft: | $175 |
| Beds: | 3 |
| Baths: | 2 |
| Year Built: | 1973 |
| Property Taxes: | $3,407 |
| Days On Market: | 10 |
| Lot Size: | 0,00 |
Description
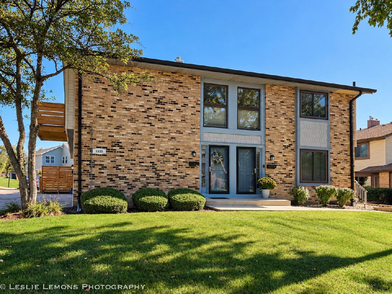
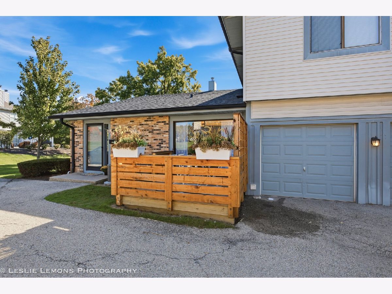
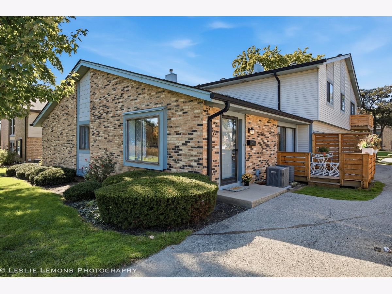
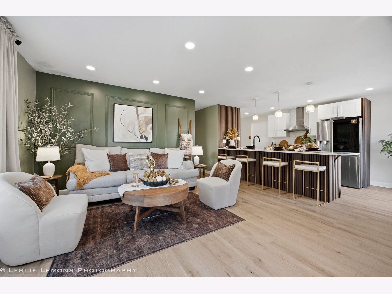
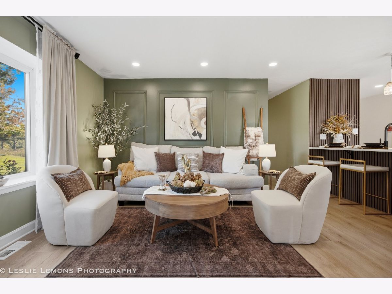
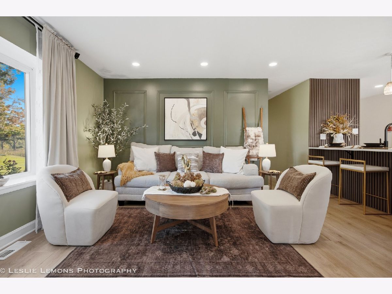
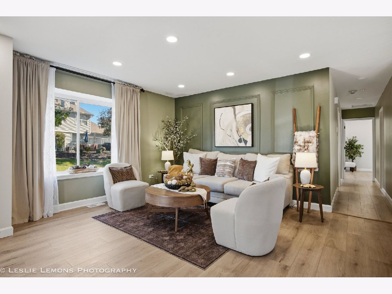
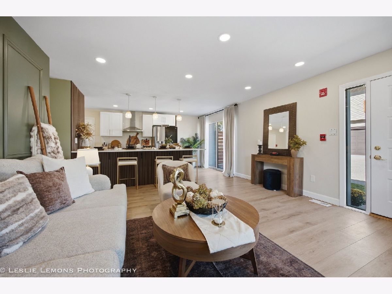
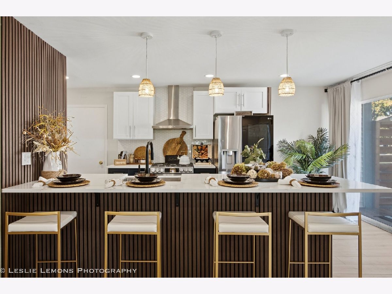
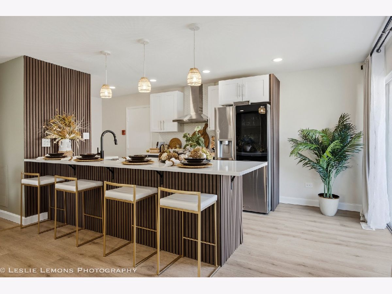
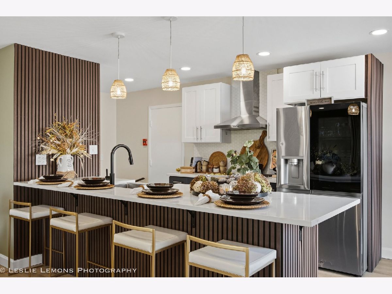
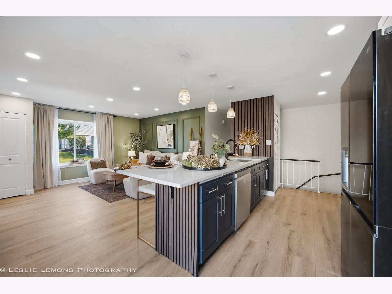
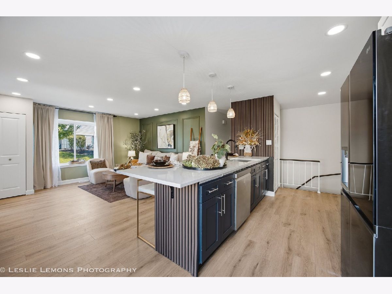
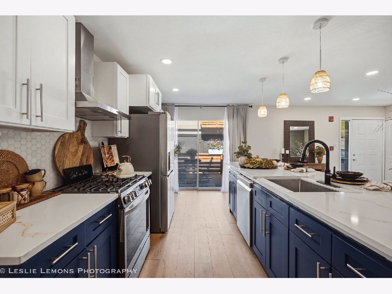
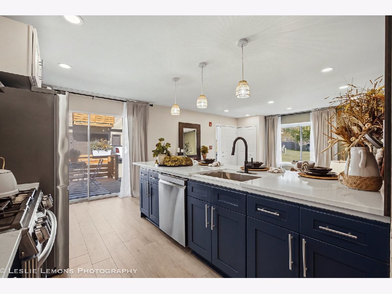
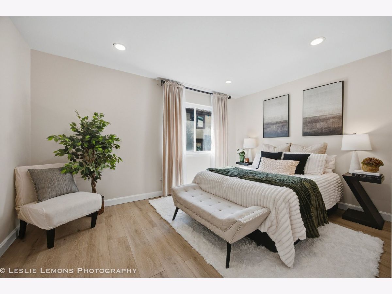
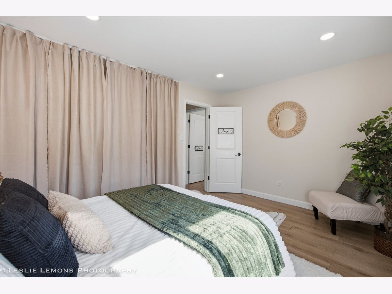
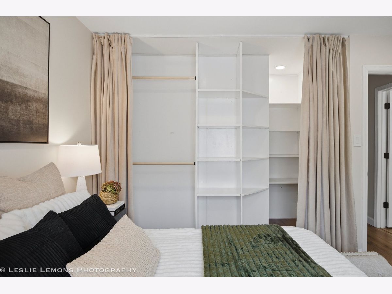
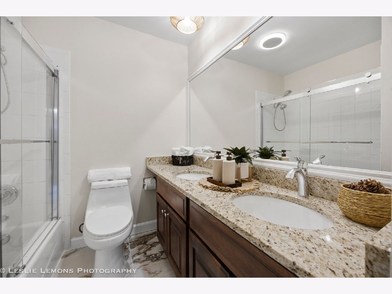
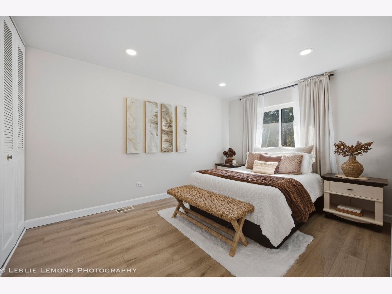
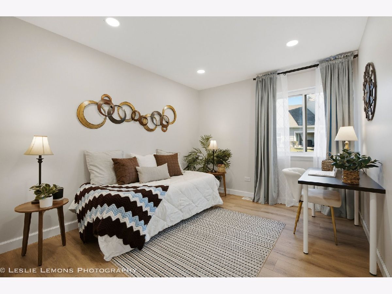
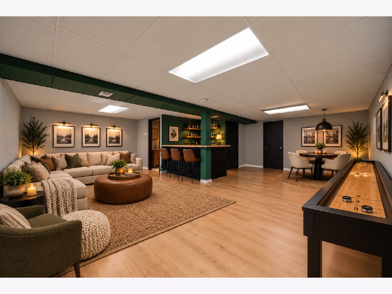
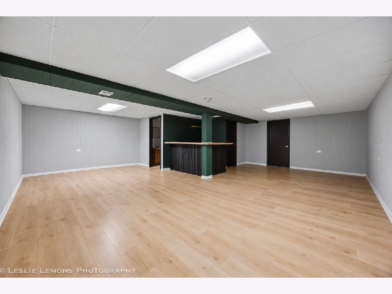
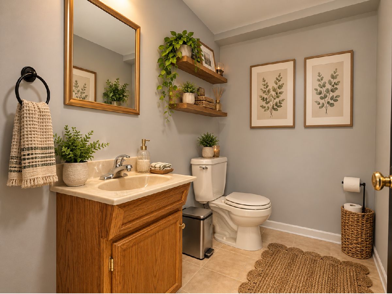
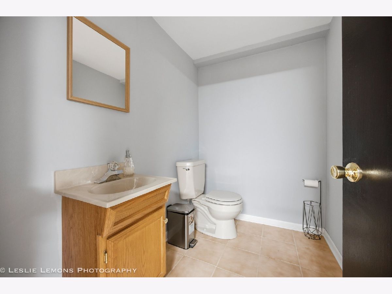
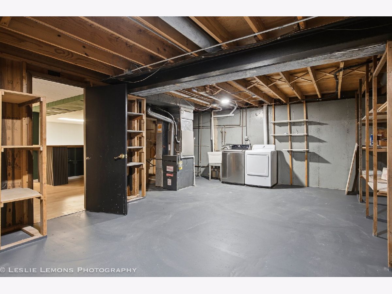
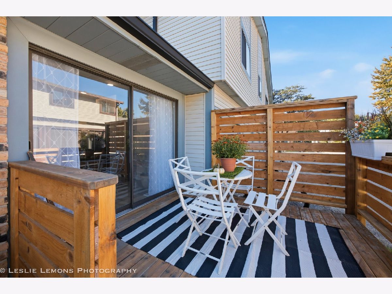
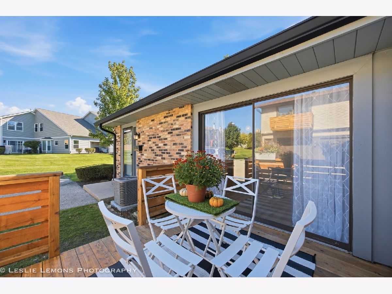
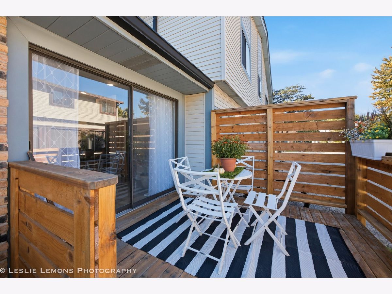
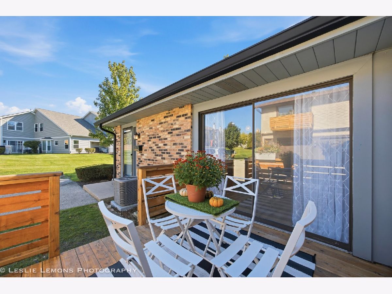
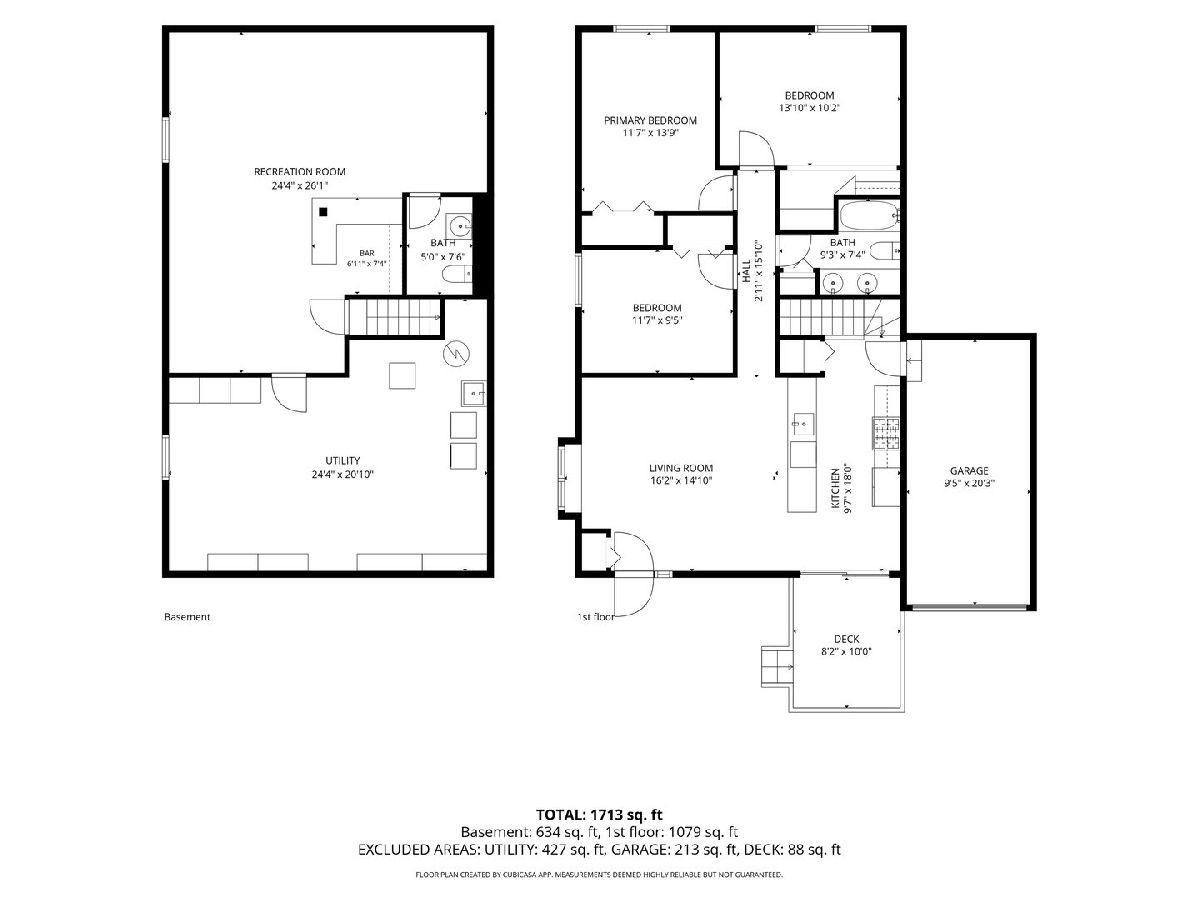
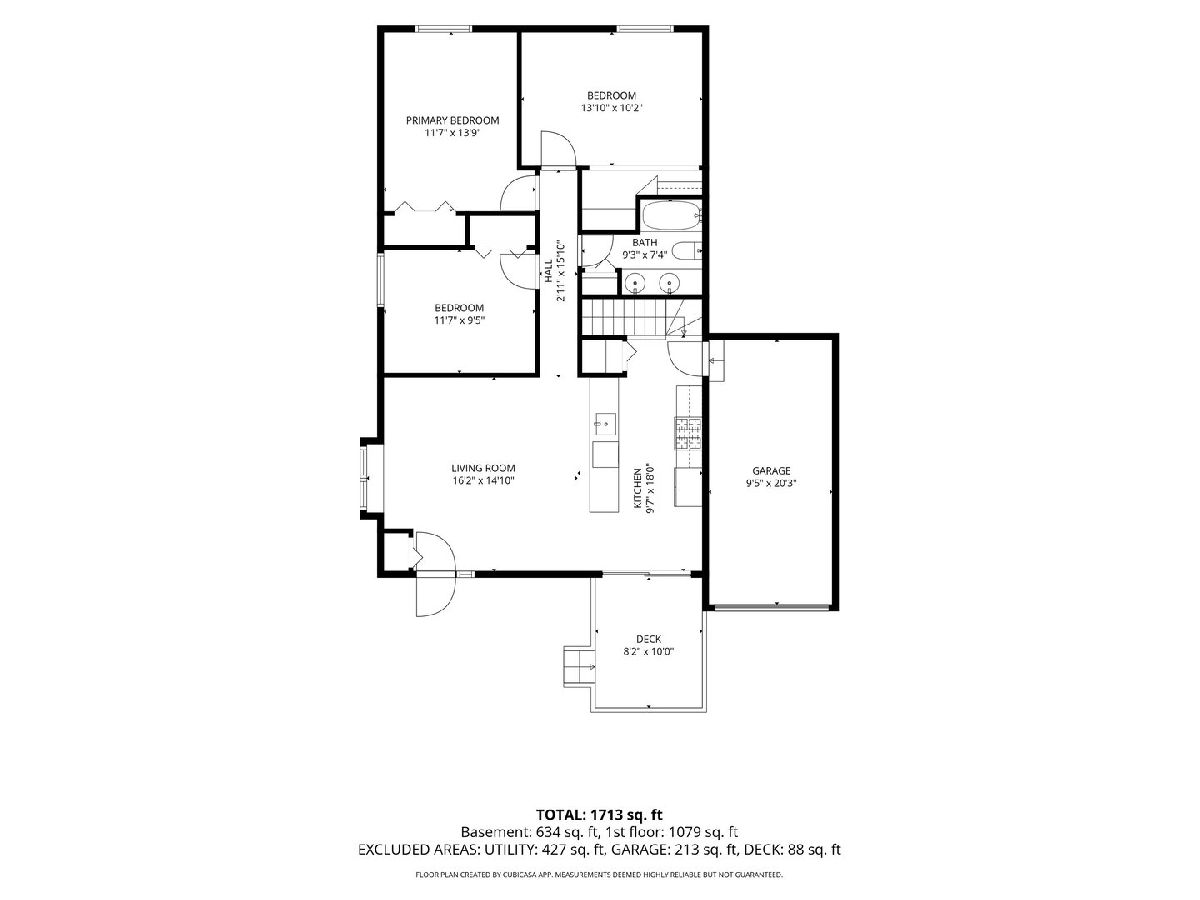
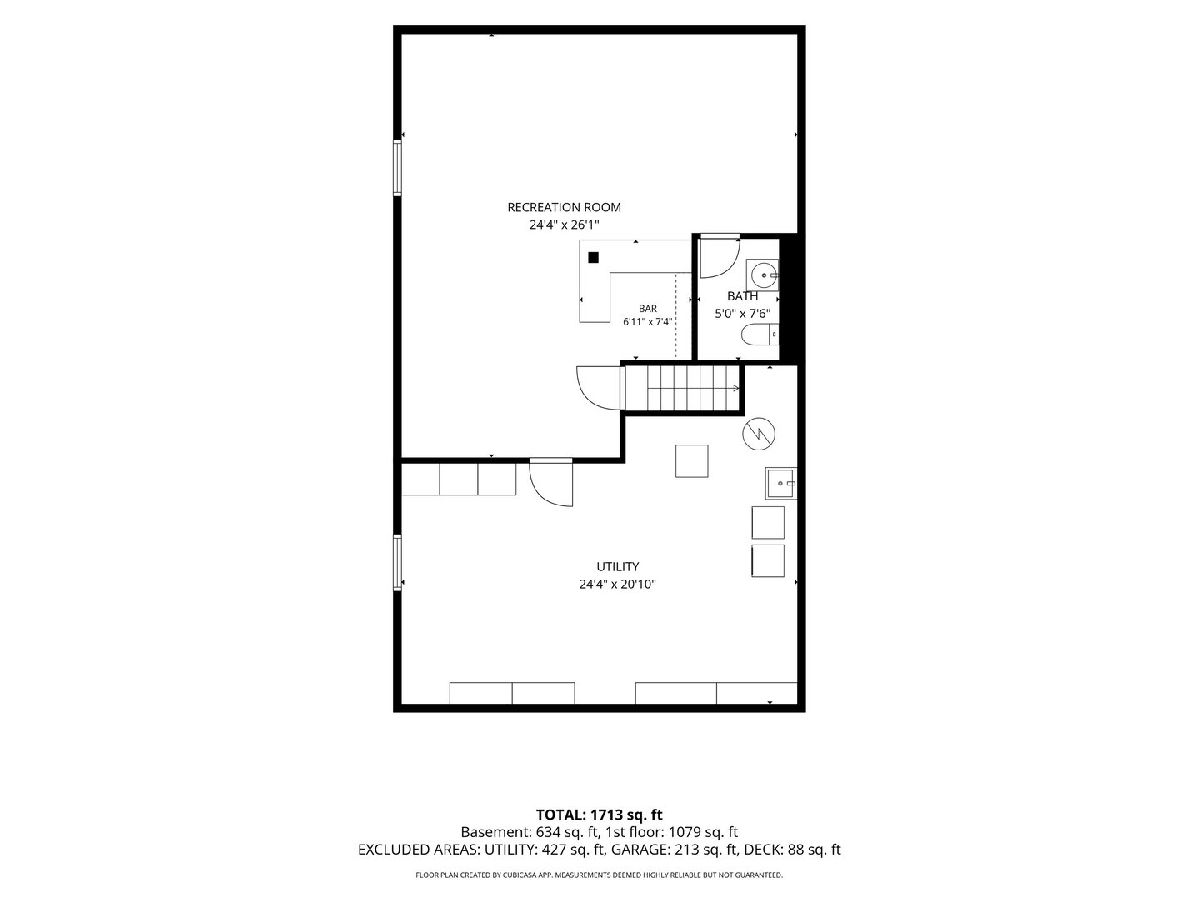
The seller has received multiple offers & highest and best will be due by Tuesday October 27 by 12pm. The Green House is the Word on the Street! Beautifully updated 3-bedroom ranch-style condo with a fresh, modern feel and an impressive amount of living space! The open-concept main level features laminate flooring, a stunning olive-green accent wall with custom decorative molding, and warm wood accents that bring the entire space together. The remodeled kitchen offers quartz countertops, stainless steel appliances, abundant cabinetry, a large center island, and a striking wood-slat feature that adds character and warmth. Three bedrooms and an updated full bath complete the main level. The finished basement offers even more room to spread out, entertain, or create the ultimate game room! Complete with a built-in bar, half bath, and a huge utility/storage room, the possibilities are endless. Outside, enjoy a private fenced patio, an attached one-car garage, and additional shared exterior parking. Conveniently located near Waterfall Glen Forest Preserve with easy access to I-55, shopping, dining, and area amenities. The Green House isn't just a nickname. It's one you'll remember!
Property Specifics
| Condos/Townhomes | |
| 1 | |
| — | |
| 1973 | |
| 2022 | |
| Finished, Full | |
| Vinyl Siding, Brick | |
| Asphalt | |
| — | |
| No | |
| — |
| — | |
| — | |
| 406 / Monthly | |
| Insurance, Exterior Maintenance, Lawn Care, Scavenger, Snow Removal | |
| Public | |
| Public Sewer | |
| Central Air | |
| Gas, Forced Air | |
| No | |
| 12790416 | |
| 0934211095 |
Nearby Schools
| NAME: | DISTRICT: | DISTANCE: | |
|---|---|---|---|
|
Grade School
Concord Elementary School |
63 | — | |
|
Middle School
Cass Junior High School |
63 | Not in DB | |
|
High School
Hinsdale South High School |
86 | Not in DB | |
Property History
| DATE: | EVENT: | PRICE: | SOURCE: |
|---|---|---|---|
| 28 Oct, 2026 | Under contract | $300,000 | MRED MLS |
| 20 Oct, 2026 | Listed for sale | $300,000 | MRED MLS |
Some photos of this home have been virtually staged.
Room Specifics
Total Bedrooms: 3
Bedrooms Above Ground: 3
Bedrooms Below Ground: 0
Dimensions: 14X10
Floor Type: Laminate
Dimensions: 12X14
Floor Type: Laminate
Dimensions: 12X10
Floor Type: Laminate
Full Bathrooms: 2
Bathroom Amenities: Double Sink
Bathroom in Basement: 1
Dimensions: 10X18
Floor Type: Laminate
Features: Galley, Island, Pantry-Closet, Pantry, SolidSurfaceCounter, Updated Kitchen
Dimensions: 24X20
Floor Type: —
Dimensions: 16X15
Floor Type: Laminate
Dimensions: 24X26
Floor Type: Laminate
Rooms: No additional rooms
Other Specifics
| 1 | |
| — | |
| Garage Door Opener, Garage Owned, Attached, Garage | |
| In Unit | |
| — | |
| Patio | |
| — | |
| Common Grounds | |
| Common | |
| — | |
| — | |
| — | |
| Range, Dishwasher, Refrigerator, Washer, Dryer, Stainless Steel Appliance(s) | |
| Not in DB | |
| — | |
| — | |
| — |
Tax History
| Year | Property Taxes |
|---|---|
| 2026 | $3,407 |
Contact Agent
Nearby Similar Homes
Nearby Sold Comparables



Contact Agent
Listing Provided By
Torg Realty Inc
