

8240 Dylan Drive, Merrillville, Indiana 46410


$446,700
|
For Sale
|
|
| Status: | Active |
| Sqft: | 2,820 |
| Cost/Sqft: | $158 |
| Beds: | 5 |
| Baths: | 3 |
| Year Built: | 2026 |
| Property Taxes: | $0 |
| Days On Market: | 299 |
| Lot Size: | 0,00 |
Description
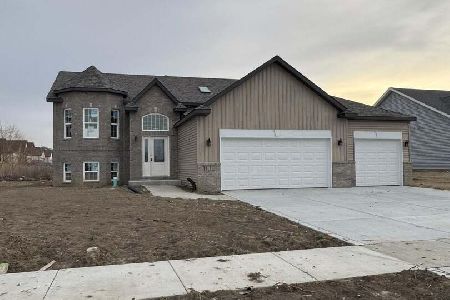
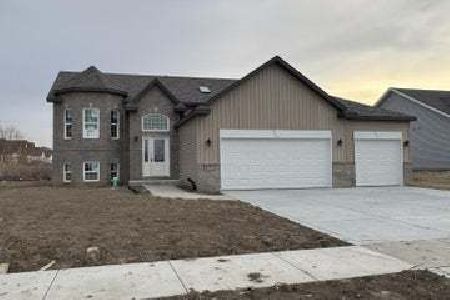
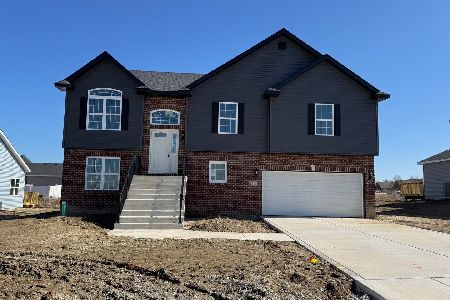
ALMOST COMPLETE !The Expanded Marian raised ranch located in new Liberty Estates subdivision. 5 Bedroom 3 Baths, 3 car garage on a corner lot!! Entertain in style with Large social space on two levels and large rear deck! Open & bright kitchen w/ cathedral ceilings and skylights adjacent to dinette and living room. Upper wood floors in social areas. Lower central stone gas fireplace. Generous owner's suite w/ jacuzzi/double sink & walk-in closet. Lower 5th bedroom has attached bath & full walk-in for your teen, parent or guest! Subdivision amenities include central pond w/ fountain, butterfly park, multiple dog-parks, sidewalks, and a pending 20 acre multi0feature regional park and regional bike path adjacent! Shopping, grocery, medical etc are minutes away! LOT 92 , Contact us for BUILDER INCENTIVES!
Property Specifics
| Single Family | |
| — | |
| — | |
| 2026 | |
| None | |
| Vinyl Siding, Brick | |
| — | |
| — | |
| No | |
| — |
| Lake | |
| — | |
| 500 / Annual | |
| Other | |
| Public | |
| Public Sewer | |
| Central Air | |
| Natural Gas | |
| 12547138 | |
| 4512194800080000 |
Property History
| DATE: | EVENT: | PRICE: | SOURCE: |
|---|---|---|---|
| — | Last price change | $446,800 | MRED MLS |
| 14 Jan, 2026 | Listed for sale | $446,800 | MRED MLS |
Some photos of this home have been virtually staged.


Room Specifics
Total Bedrooms: 5
Bedrooms Above Ground: 5
Bedrooms Below Ground: 0
Dimensions: 14X15
Floor Type: —
Dimensions: 13X12
Floor Type: —
Dimensions: 10X10
Floor Type: —
Dimensions: 15X11
Floor Type: —
Full Bathrooms: 3
Bathroom Amenities: —
Bathroom in Basement: 0
Dimensions: 9X13
Floor Type: —
Dimensions: 9X13
Floor Type: —
Dimensions: 11X13
Floor Type: —
Dimensions: 12X18
Floor Type: —
Dimensions: 25X16
Floor Type: —
Rooms: Bedroom 5
Name: Bedroom 5
Dimensions: 18X10
Floor Type: —
Other Specifics
| 2.5 | |
| — | |
| Garage Owned, Attached, Garage | |
| — | |
| — | |
| — | |
| — | |
| — | |
| 102X125 | |
| — | |
| Full | |
| — | |
| — | |
| Not in DB | |
| — | |
| — | |
| — |
Tax History
| Year | Property Taxes |
|---|
Contact Agent
Nearby Similar Homes
Nearby Sold Comparables
Contact Agent
Listing Provided By
McColly Real Estate
