

8241 Dylan Drive, Merrillville, Indiana 46410


$424,700
|
For Sale
|
|
| Status: | Active |
| Sqft: | 2,252 |
| Cost/Sqft: | $189 |
| Beds: | 4 |
| Baths: | 3 |
| Year Built: | 2026 |
| Property Taxes: | $0 |
| Days On Market: | 474 |
| Lot Size: | 0,00 |
Description
NEWLY COMPLETED , The ASHLEY MODEL, 4 bedrooms, 2.5 baths, full basement on a partially wooded lot overlooking a pond in new Liberty Estates. Show stopping two story Foyer surrounded by Oak Railings and Spindles. Open Concept w/ kitchen surrounded by Great Room, Formal Dining and Dinette areas. Large deck off dinette. Large Owner's Suite with whirlpool, double-sink and walk-in closet. Lower Level Family Room designed for entertaining adjacent to 4th bedroom/office. Heated Utility Room & storage/workshop in 2.5 car garage. LANDSCAPING IS INCLUDED on this model. Subdivision amenities include central pond w/ fountain, butterfly park, multiple dog-parks, sidewalks, and a pending 20 acre multi0feature regional park and regional bike path adjacent! Shopping, grocery, medical etc are minutes away! CONTACT US FOR BUILDER INCENTIVES!
Property Specifics
| Single Family | |
| — | |
| — | |
| 2026 | |
| Unfinished, Full | |
| 1,126 | |
| Vinyl Siding, Brick, Stone | |
| — | |
| — | |
| No | |
| — |
| Lake | |
| — | |
| 500 / Annual | |
| None | |
| Public | |
| Public Sewer | |
| Central Air | |
| Gas | |
| 12431982 | |
| 4512194770240000 |
Property History
| DATE: | EVENT: | PRICE: | SOURCE: |
|---|---|---|---|
| — | Last price change | $424,500 | MRED MLS |
| 28 Jul, 2025 | Listed for sale | $424,900 | MRED MLS |


Room Specifics
Total Bedrooms: 4
Bedrooms Above Ground: 4
Bedrooms Below Ground: 0
Dimensions: 15X12
Floor Type: —
Dimensions: 15X10
Floor Type: —
Dimensions: 12X11
Floor Type: —
Dimensions: 13X10
Floor Type: —
Full Bathrooms: 3
Bathroom Amenities: —
Bathroom in Basement: 0
Dimensions: 12X11
Floor Type: —
Dimensions: 30X11
Floor Type: —
Dimensions: 14X23
Floor Type: —
Rooms: Bonus Room
Name: Bonus Room
Dimensions: 18X10
Floor Type: —
Other Specifics
| 2 | |
| — | |
| Concrete, Attached, Garage | |
| — | |
| — | |
| — | |
| — | |
| — | |
| 75X125 | |
| — | |
| Full | |
| — | |
| — | |
| Not in DB | |
| — | |
| — | |
| — |
Tax History
| Year | Property Taxes |
|---|
Contact Agent
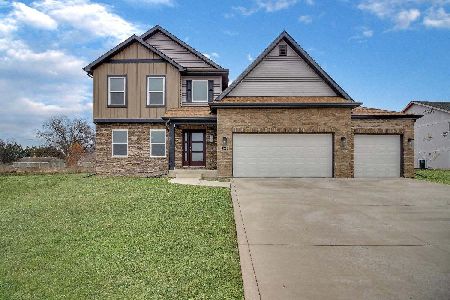
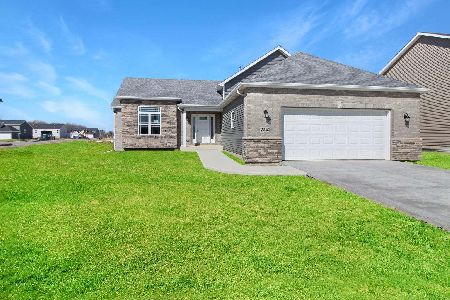
Nearby Similar Homes

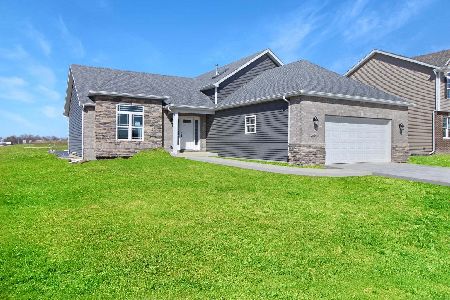
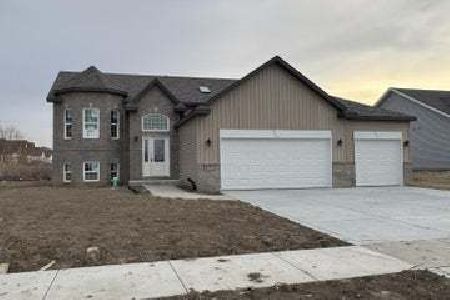
Nearby Sold Comparables
Contact Agent
Listing Provided By
McColly Real Estate
