

611 Illinois Street, Wheaton, Illinois 60187


$450,000
|
For Sale
|
|
| Status: | Contingent |
| Sqft: | 1,904 |
| Cost/Sqft: | $236 |
| Beds: | 4 |
| Baths: | 2 |
| Year Built: | 1948 |
| Property Taxes: | $9,677 |
| Days On Market: | 9 |
| Lot Size: | 0,21 |
Description
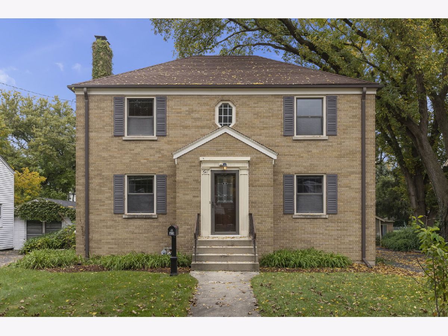
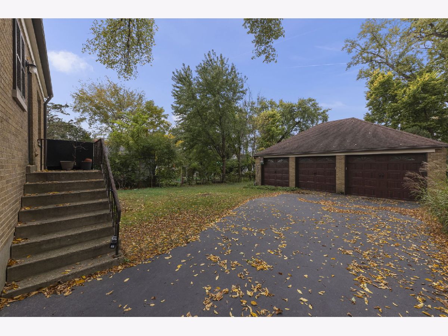
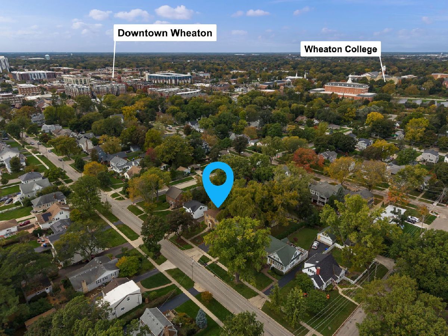
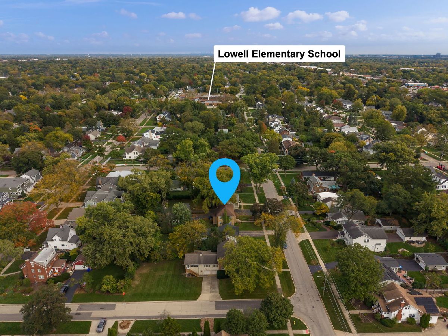
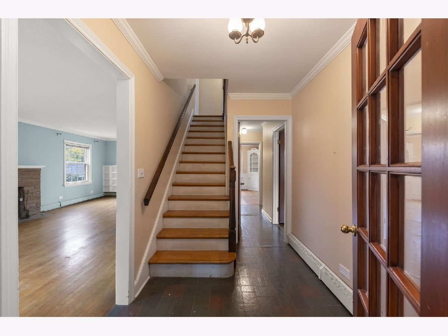
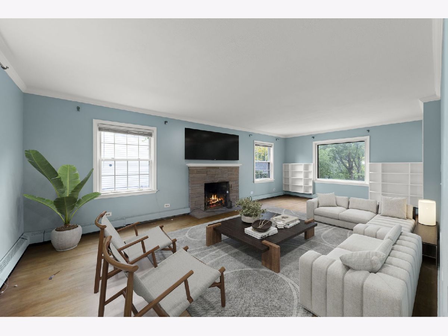
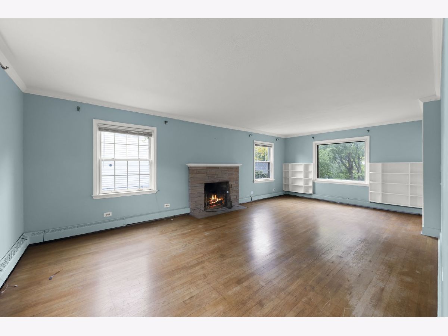
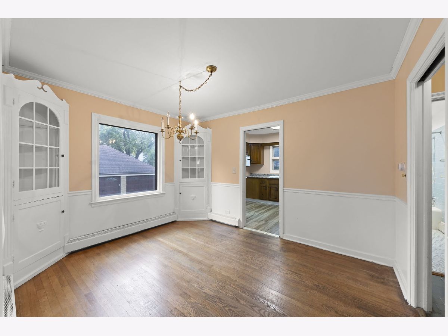
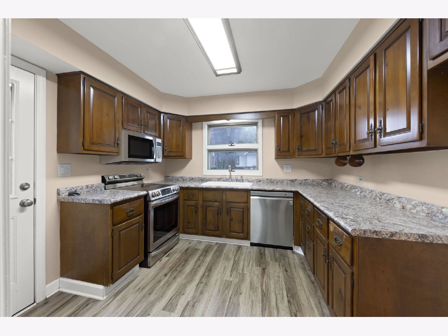
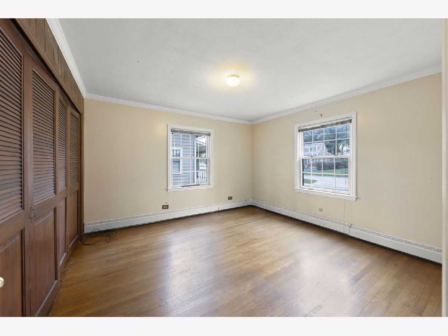
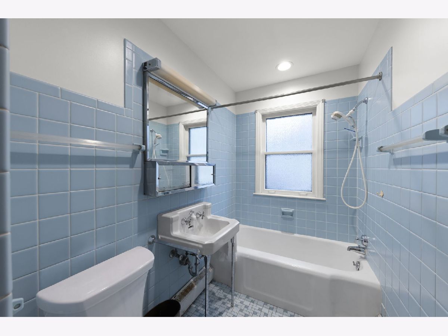
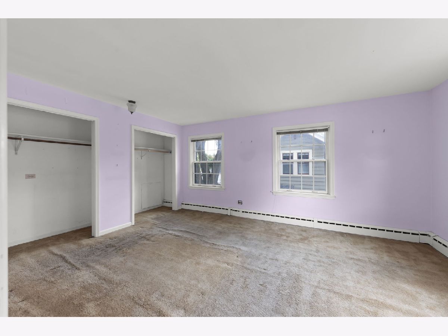
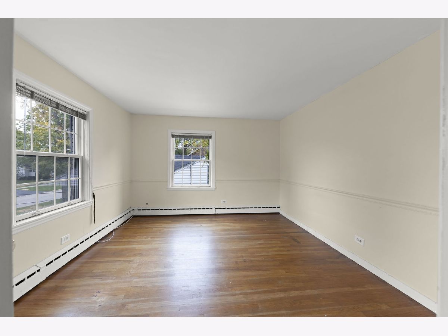
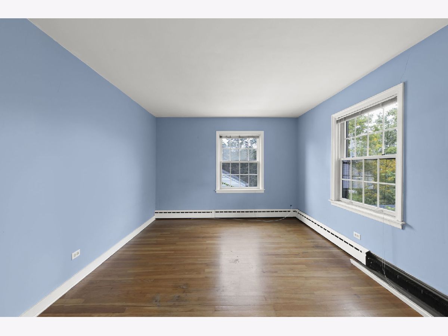
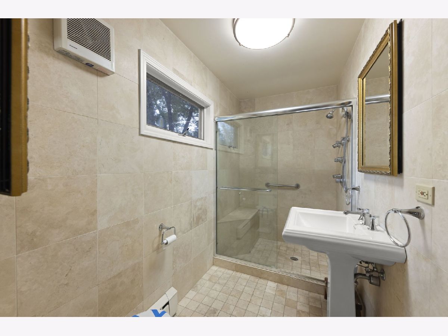
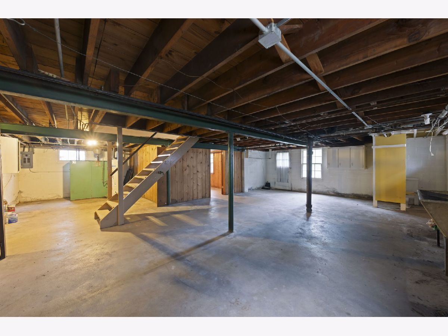
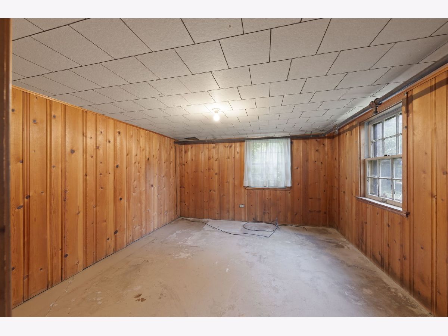
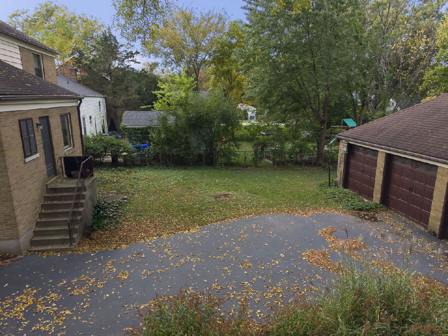
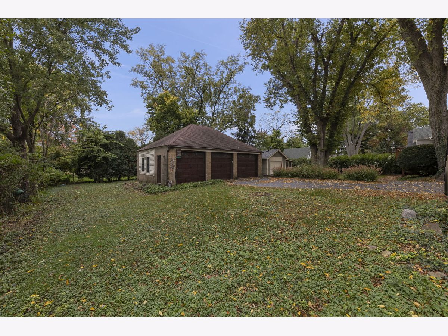
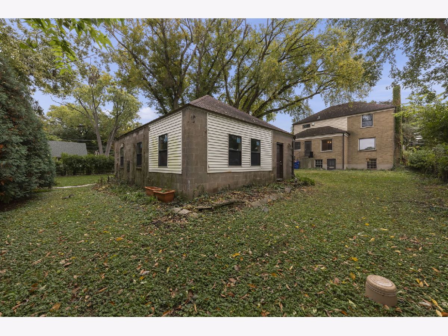
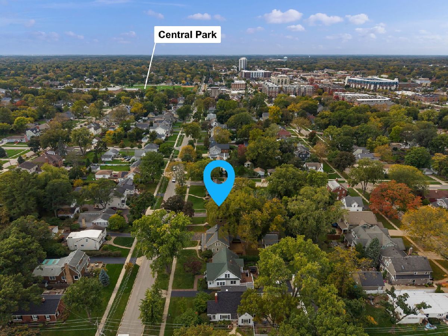
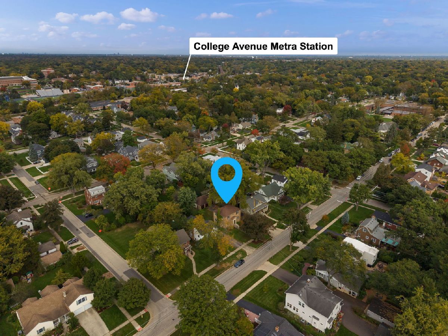
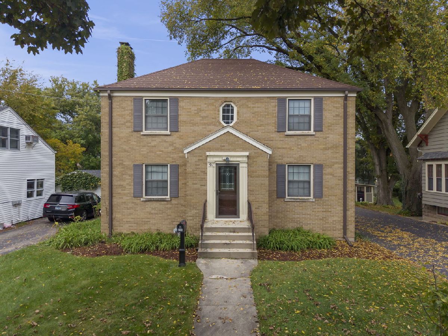
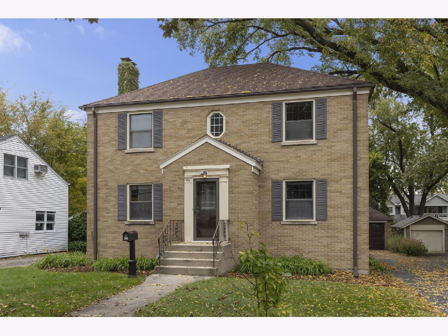
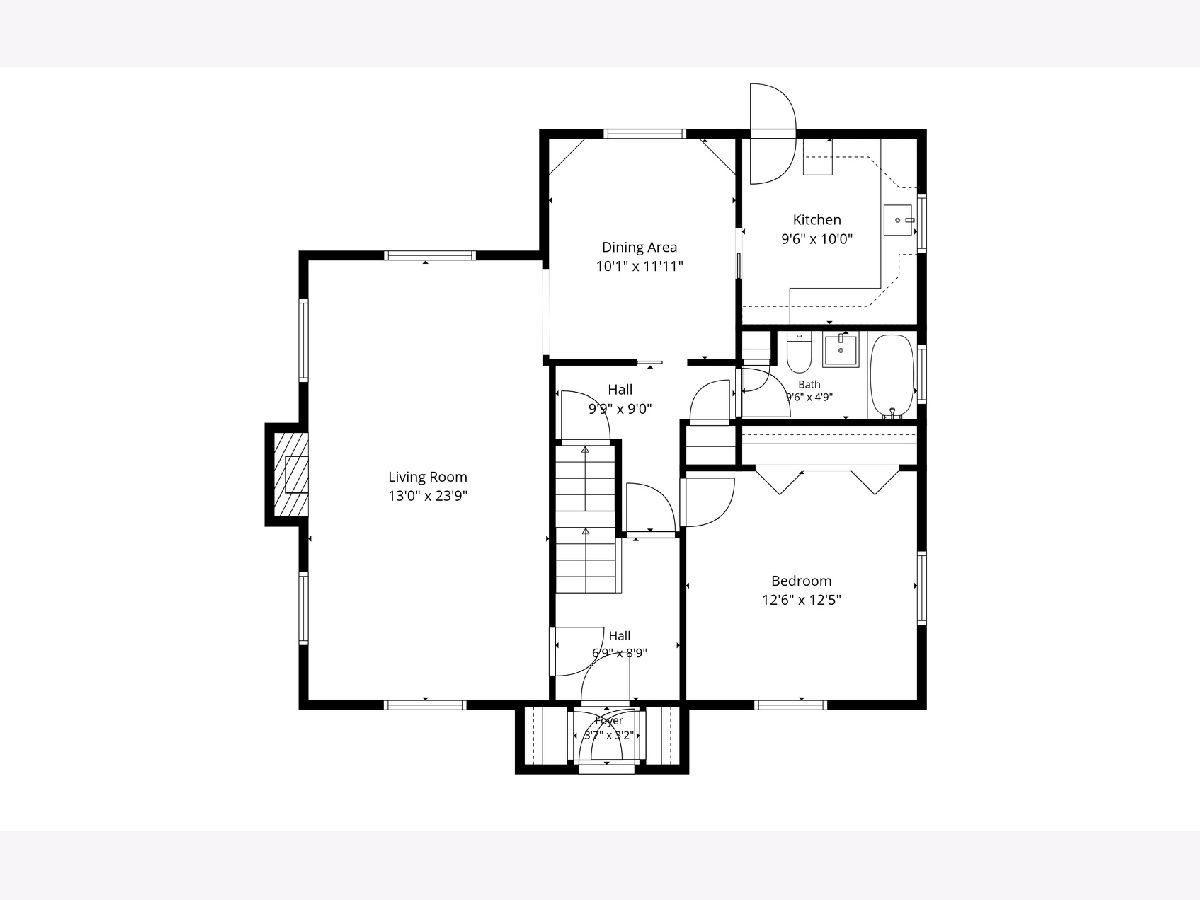
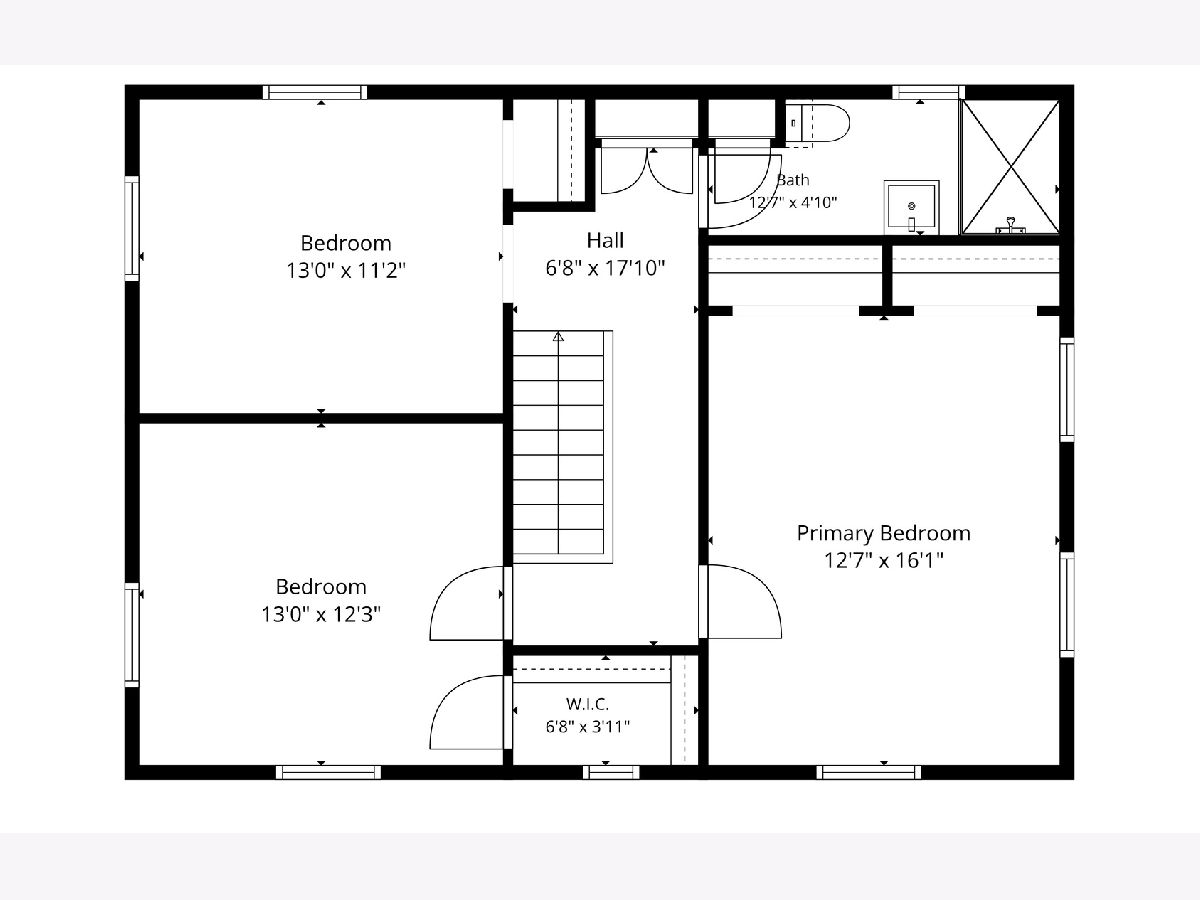
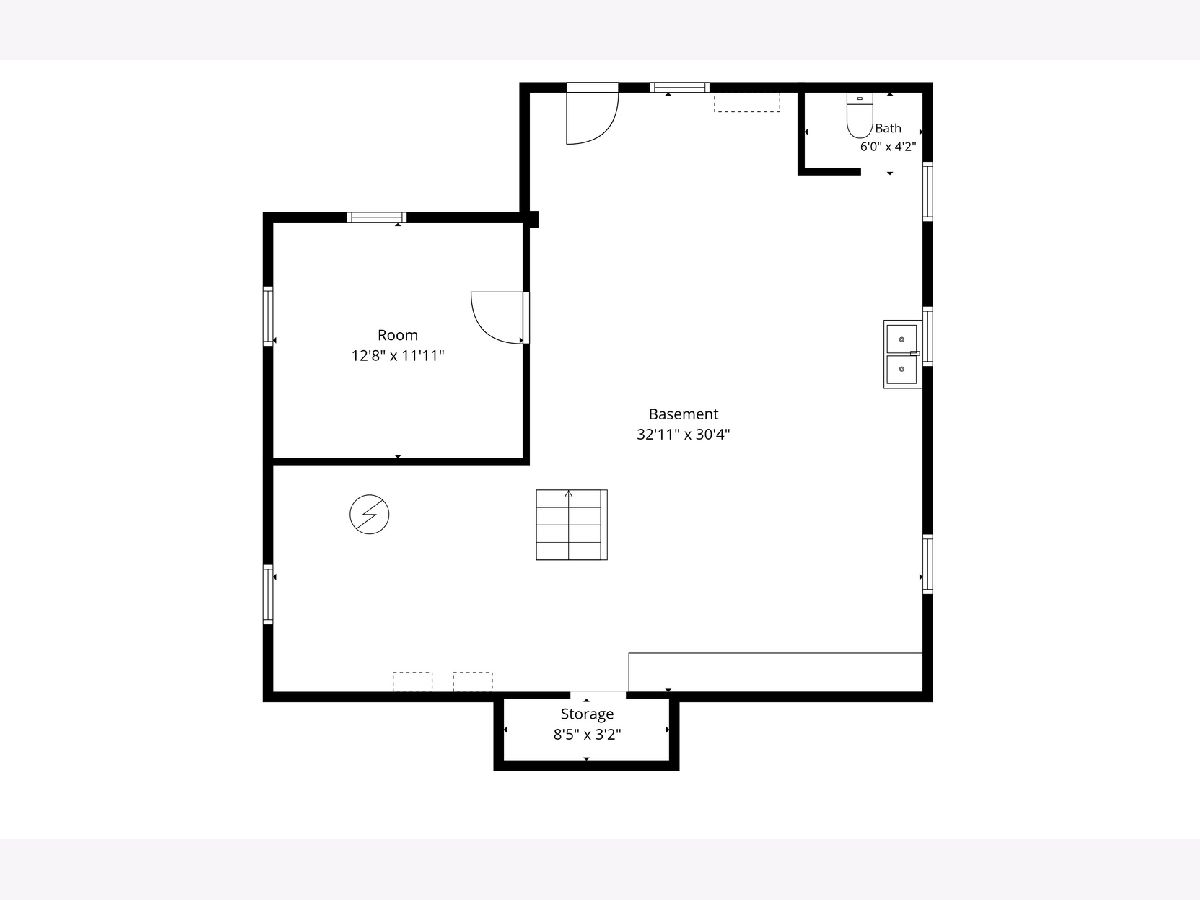
Welcome to 611 E Illinois Street, a classic brick Georgian in one of Wheaton's most convenient pockets. It offers timeless curb appeal and easy access to Downtown Wheaton, the Metra station, parks, Lowell Elementary, and more! Step inside to a welcoming foyer and beautiful staircase. The massive living room features a fireplace and a large bay window overlooking the backyard. Make your way into the spacious formal dining area, with beautiful corner china cabinets and an additional picture window to the backyard. The adjoining kitchen offers brand-new stainless steel appliances, plus plenty of cabinet and counter space! A main-level bedroom and full bath with a walk-in shower make a perfect guest suite, home office, or first-floor living option. Upstairs, you'll find three generously sized bedrooms, including a spacious primary with double closets, plus a second full bathroom. The full walkout basement is a blank canvas for your finishing touches. A RARE detached 3-car garage offers plenty of room for vehicles and storage. Bring your vision and make this Wheaton gem your own. Welcome home!
Property Specifics
| Single Family | |
| — | |
| — | |
| 1948 | |
| Unfinished, Bath/Stubbed, Full | |
| Brick | |
| Asphalt | |
| — | |
| No | |
| 0.21 |
| — | |
| — | |
| — / Not Applicable | |
| None | |
| Public | |
| Public Sewer | |
| None | |
| Steam, Baseboard | |
| 12781743 | |
| 0516412009 |
Nearby Schools
| NAME: | DISTRICT: | DISTANCE: | |
|---|---|---|---|
|
Grade School
Lowell Elementary School |
200 | — | |
|
Middle School
Franklin Middle School |
200 | Not in DB | |
|
High School
Wheaton North High School |
200 | Not in DB | |
Property History
| DATE: | EVENT: | PRICE: | SOURCE: |
|---|---|---|---|
| 27 Oct, 2026 | Under contract | $450,000 | MRED MLS |
| 22 Oct, 2026 | Listed for sale | $450,000 | MRED MLS |
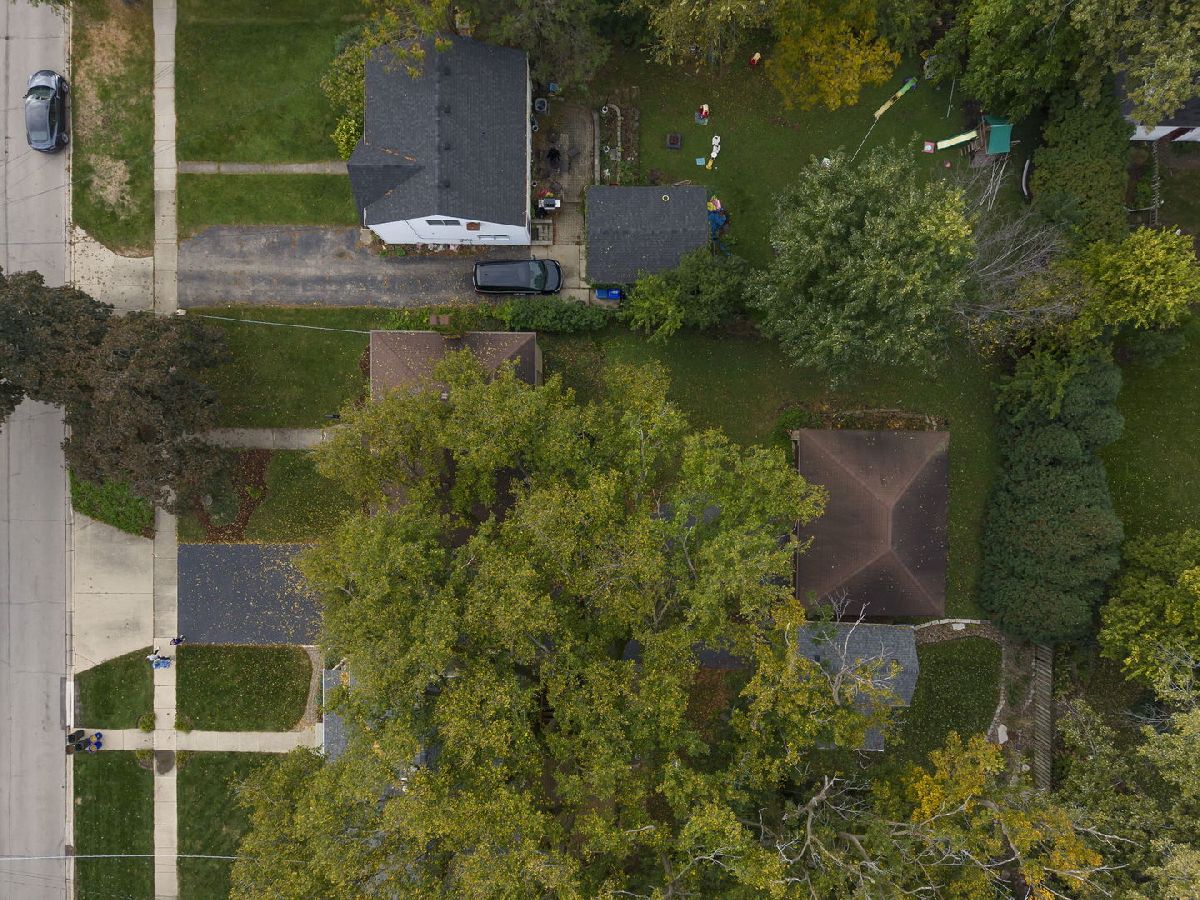
Some photos of this home have been virtually staged.
Room Specifics
Total Bedrooms: 4
Bedrooms Above Ground: 4
Bedrooms Below Ground: 0
Dimensions: 16X13
Floor Type: Carpet
Dimensions: 13X13
Floor Type: Hardwood
Dimensions: 13X11
Floor Type: Hardwood
Dimensions: 13X12
Floor Type: Hardwood
Full Bathrooms: 2
Bathroom Amenities: —
Bathroom in Basement: 0
Dimensions: 12X10
Floor Type: Hardwood
Dimensions: 10X10
Floor Type: Luxury Vinyl
Dimensions: 24X13
Floor Type: Hardwood
Rooms: Foyer, Storage, Other Room
Name: Foyer
Dimensions: 4X3
Floor Type: Hardwood
Name: Storage
Dimensions: 9X3
Floor Type: —
Name: Other Room
Dimensions: 33X30
Floor Type: —
Name: Other Room
Dimensions: 13X12
Floor Type: —
Other Specifics
| 3 | |
| Concrete Perimeter | |
| Asphalt, Garage Door Opener, Garage Owned, Detached, Garage | |
| In Unit, Sink | |
| Hardwood | |
| — | |
| — | |
| — | |
| 55x166 | |
| — | |
| None | |
| 1st Floor Bedroom, 1st Floor Full Bath, Built-in Features, Bookcases, Separate Dining Room | |
| Range, Microwave, Dishwasher, Refrigerator | |
| Not in DB | |
| Park, Curbs, Sidewalks, Street Lights, Street Paved | |
| — | |
| — |
Tax History
| Year | Property Taxes |
|---|---|
| 2026 | $9,677 |
Contact Agent
Nearby Similar Homes
Nearby Sold Comparables


Contact Agent
Listing Provided By
Keller Williams Premiere Properties
