

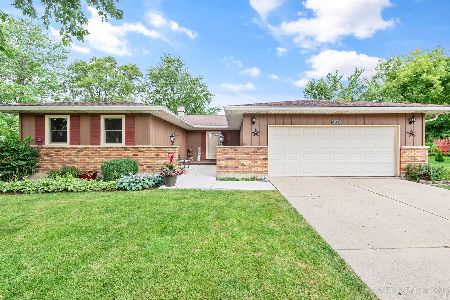
826 Hiawatha Court, Elgin, Illinois 60120
Subdivision > Lords Park Manor
Sorry, we are updating photos, please update this page in 15 minutes
$210,000
|
Sold
|
|
| Status: | Closed |
| Sqft: | 1,300 |
| Cost/Sqft: | $165 |
| Beds: | 3 |
| Baths: | 2 |
| Year Built: | 1974 |
| Property Taxes: | $4,528 |
| Days On Market: | 2504 |
| Lot Size: | 0,37 |
Description
Very nice ranch home with new carpet and freshly painted. This home features a nice living room, open floor plan for the kitchen, dinting area do family room, plus 2 full baths on the main floor. Nice covered front porch and rear patio to enjoy the large yard. The basement is partially finished and also has a huge laundry and storage area. The roof is about 3-5 years old, furnace about 11 years old and water heater new in 2018. Home is move-in ready. Taxes can be lowered with homestead exemption. Lot sizes from public records and subject to survey.
Property Specifics
| Single Family | |
| — | |
| Ranch | |
| 1974 | |
| Full | |
| Brick, Frame | |
| Asphalt | |
| — | |
| No | |
| 0.37 |
| Cook | |
| Lords Park Manor | |
| — / Not Applicable | |
| None | |
| Public | |
| Public Sewer | |
| Central Air | |
| Natural Gas, Forced Air | |
| 10594384 | |
| 06071170090000 |
Nearby Schools
| NAME: | DISTRICT: | DISTANCE: | |
|---|---|---|---|
|
Grade School
Lincoln Elementary School |
46 | — | |
|
Middle School
Larsen Middle School |
46 | Not in DB | |
|
High School
Elgin High School |
46 | Not in DB | |
Property History
| DATE: | EVENT: | PRICE: | SOURCE: |
|---|---|---|---|
| 3 Apr, 2020 | Sold | $210,000 | MRED MLS |
| 27 Feb, 2020 | Under contract | $214,900 | MRED MLS |
| — | Last price change | $219,900 | MRED MLS |
| 17 Dec, 2019 | Listed for sale | $219,900 | MRED MLS |
Sorry, we are updating photos, please update this page in 15 minutes
Room Specifics
All Bedroom Info:
Total Bedrooms: 3
Bedrooms Above Ground: 3
Bedrooms Below Ground: 0
Total Bedrooms: 3
Bedrooms Above Ground: 3
Bedrooms Below Ground: 0
Second Bedroom Info:
Dimensions: —
Location: —Dimensions: —
Floor Type: Carpet
Third Bedroom Info:
Dimensions: —
Location: —Dimensions: —
Floor Type: Carpet
Bathroom Info:
Full Bathrooms: 2
Partial Bathrooms: 0Full Bathrooms: 2
Bathroom Amenities: —
Bathroom in Basement: 0
Kitchen Info:
Dimensions: —
Location: —Dimensions: —
Floor Type: Vinyl
Features: Eating Area-Breakfast Bar, Eating Area-Table Space, Pantry-Closet
Laundry Room Info:
Dimensions: —
Location: —Dimensions: —
Floor Type: Other
Living Room Info:
Dimensions: —
Location: —Dimensions: —
Floor Type: Carpet
Family Room Info:
Dimensions: —
Location: —Dimensions: —
Floor Type: Vinyl
Additional Rooms Info:
Rooms: Recreation Room
Basement: FullRooms: Recreation Room
Other Specifics
| 2 | |
| Concrete Perimeter | |
| Garage | |
| — | |
| — | |
| — | |
| Patio, Porch | |
| — | |
| 79X152X192X100 | |
| — | |
| Full | |
| First Floor Bedroom, First Floor Full Bath | |
| Range, Dishwasher, Refrigerator | |
| Not in DB | |
| Curbs, Sidewalks, Street Lights, Street Paved | |
| — | |
| — |
Tax History
| Year | Property Taxes |
|---|---|
| 2020 | $4,528 |
Contact Agent
Nearby Similar Homes
830 Hiawatha Drive, Elgin, Illinois 60120

For Sale
$375,000
3 beds / 2.0 baths / 1,537 ft2
Single Family / Built: 1976
31
980 Iroquois Drive, Elgin, Illinois 60120

For Sale
$384,900
3 beds / 3.0 baths / 1,579 ft2
Single Family / Built: 1975
3
1011 Iroquois Drive, Elgin, Illinois 60123

For Sale
$399,900
4 beds / 2.2 baths / 3,200 ft2
Single Family / Built: 1976
3
693 Enterprise Street, Elgin, Illinois 60120

For Sale
$355,000
3 beds / 1.0 baths / 1,659 ft2
Single Family / Built: 1940
0
904 Chippewa Drive, Elgin, Illinois 60120

For Sale
$369,900
3 beds / 3.0 baths / 2,200 ft2
Single Family / Built: 1973
37
673 Ludlow Avenue, Elgin, Illinois 60120

For Sale
$182,500
1 beds / 1.0 baths / 576 ft2
Single Family / Built: 1940
39
Nearby Sold Comparables
830 Hiawatha Drive, Elgin, Illinois 60120
Sold
$259,900
3 beds / 2.0 baths / 1,537 ft2
Single Family / Built: 1977
2279

796 Hiawatha Court, Elgin, Illinois 60120

Sold
$179,000
3 beds / 2.1 baths / 1,108 ft2
Single Family / Built: 1972
6201
798 Hiawatha Court, Elgin, Illinois 60120
Sold
$189,000
3 beds / 3.0 baths / 1,700 ft2
Single Family / Built: 1976
3935
Contact Agent
Listing Provided By
Preferred Homes Realty
