

8300 84th Court, Hickory Hills, Illinois 60457


$389,000
|
For Sale
|
|
| Status: | Active |
| Sqft: | 1,362 |
| Cost/Sqft: | $286 |
| Beds: | 3 |
| Baths: | 2 |
| Year Built: | — |
| Property Taxes: | $9,272 |
| Lot Size: | 0,00 |
Description
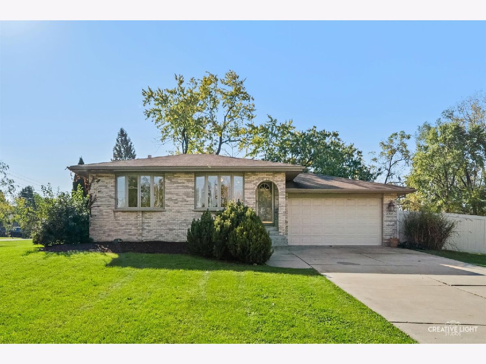
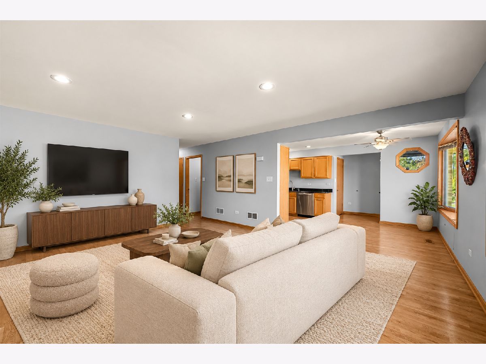
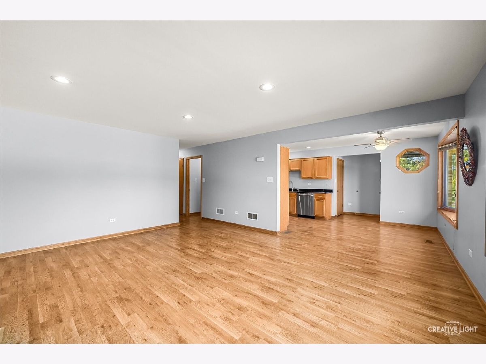
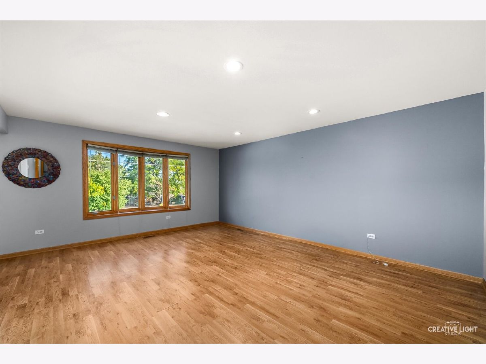
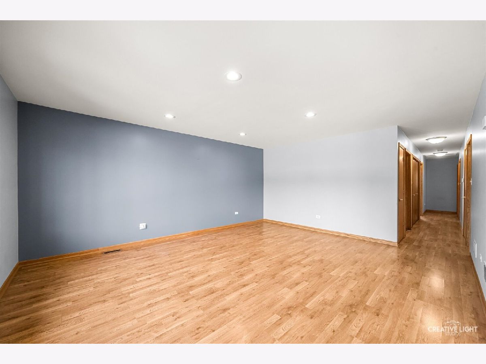
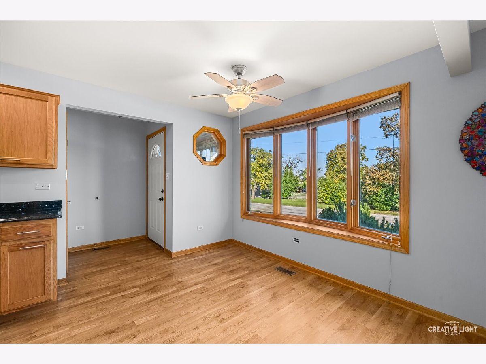
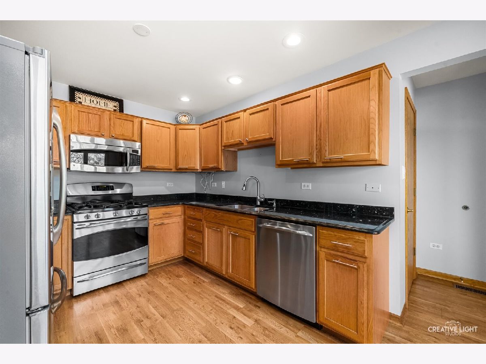
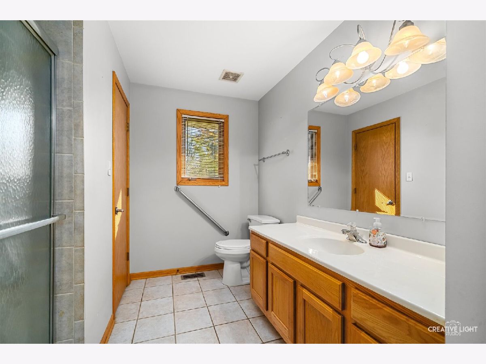
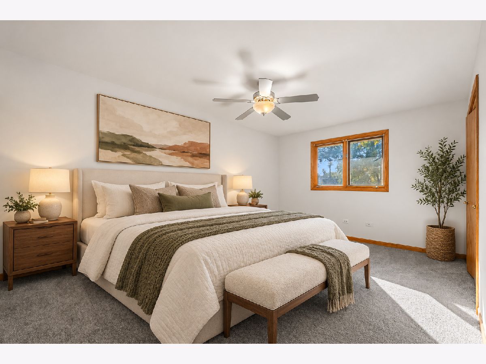
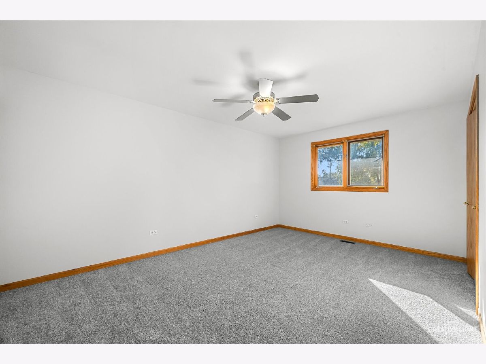
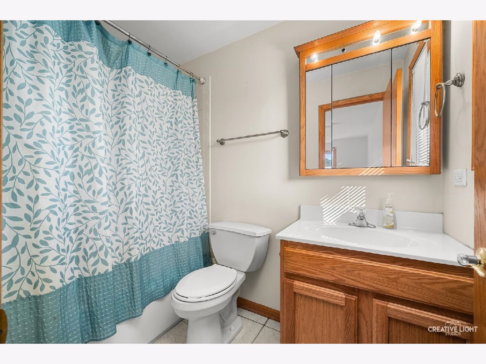
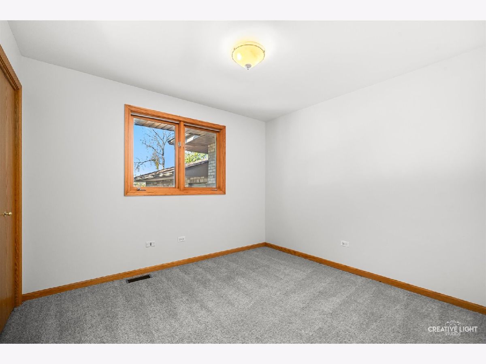
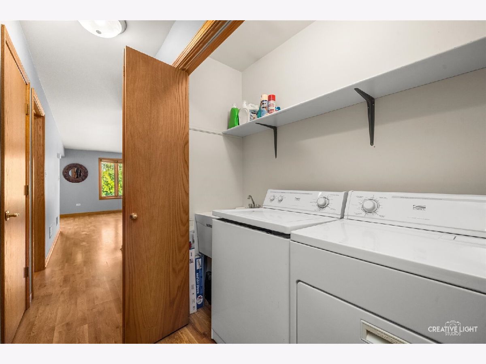
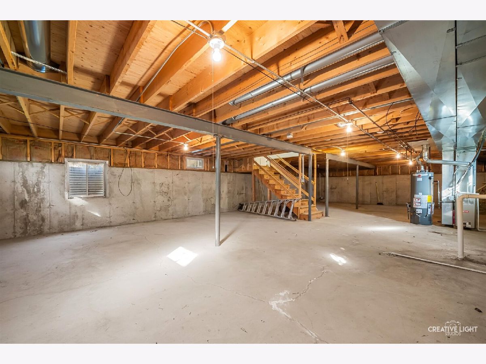
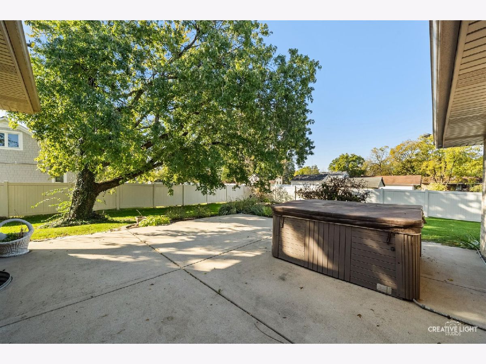
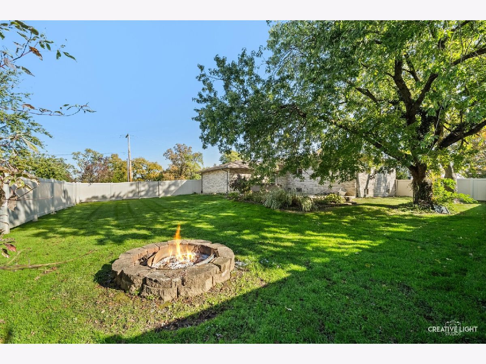
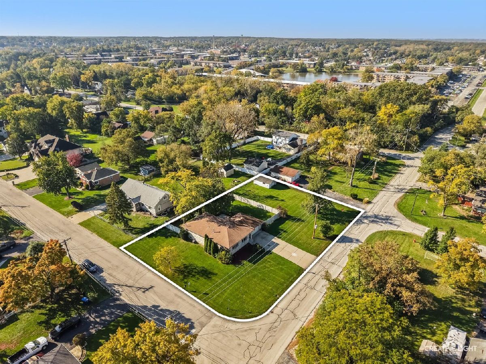
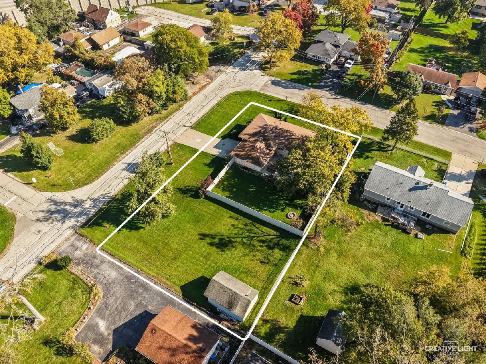
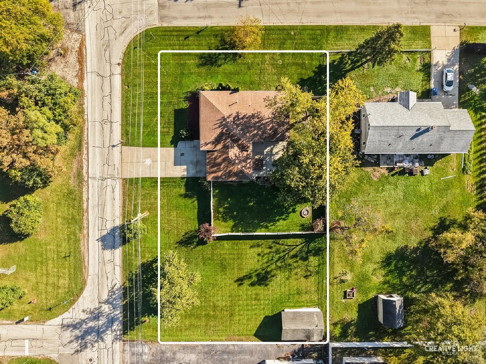
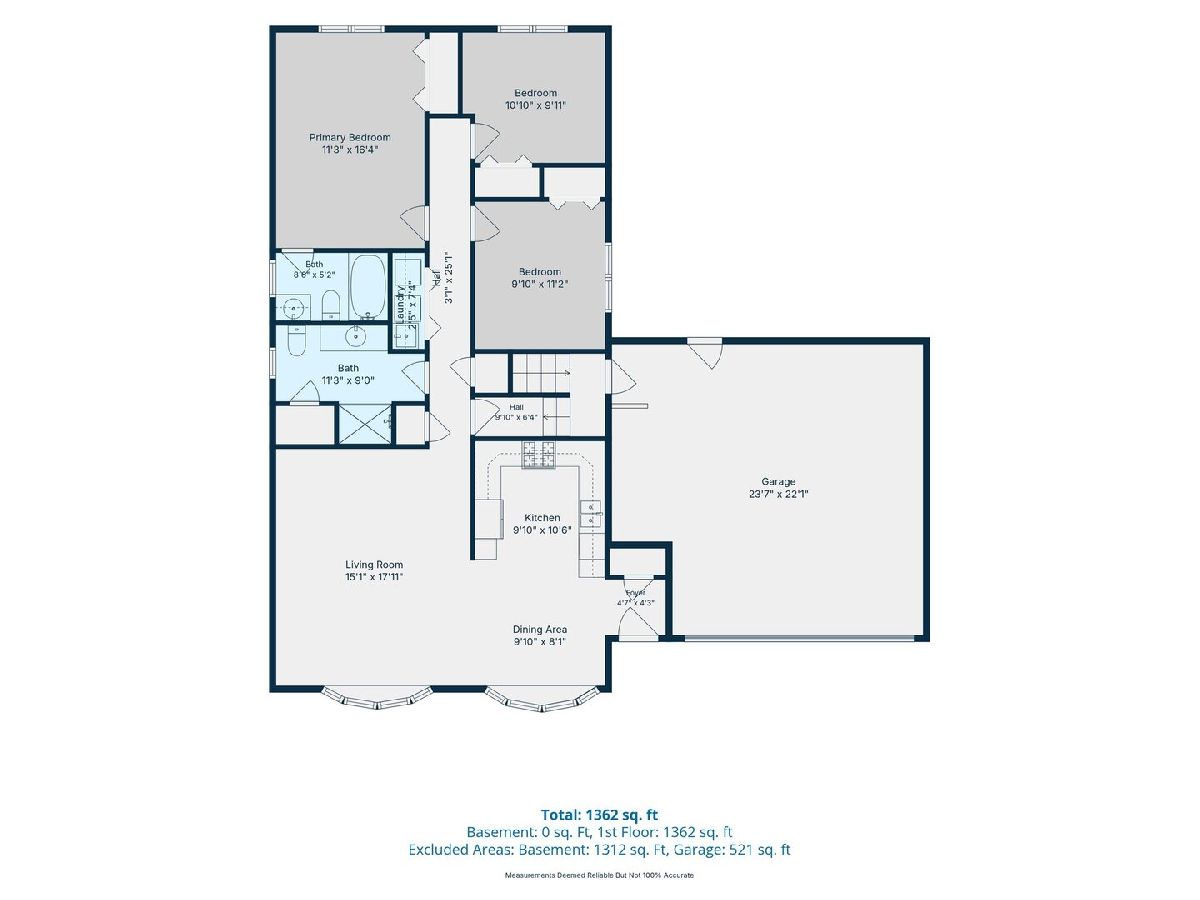
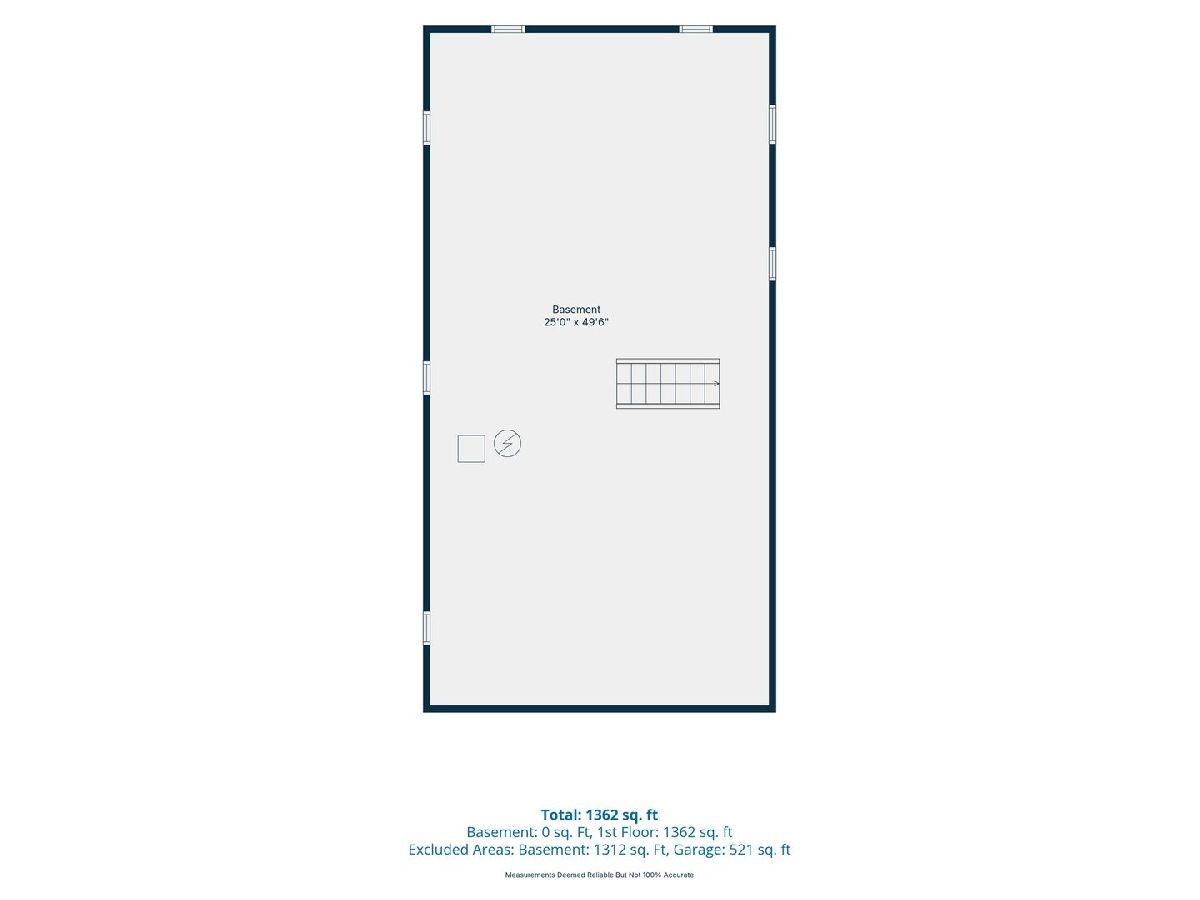
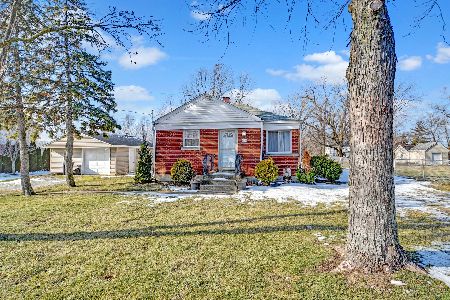
Room to breathe, inside and out! This all-brick raised ranch sits on a fenced corner lot of nearly half an acre in Hickory Hills, the kind of yard that's hard to find at this price. Inside, a freshly painted interior, and recessed lighting run through a bright, open living and dining area with two bay windows. The eat-in kitchen has granite counters, oak cabinetry and stainless steel appliances, including a gas range and a French-door refrigerator. The main level has three bedrooms, including a primary bedroom of more than 16 feet with its own private full bath, plus a second full bath with a walk-in shower and a convenient laundry room. Below is a full basement of about 1,300 sq ft, open, unfinished and ready for a rec room, gym or workshop, with a new water heater. Out back, you'll find a large patio under a mature shade tree, a stone fire pit and a vinyl privacy fence, with plenty of open lawn to spare. An oversized attached 2-car garage and a wide driveway round it out. Close to shopping, dining and I-294. Lovingly cared for and offered as-is as an estate sale, this one is ready for its next chapter. Come see how much space you can get in Hickory Hills!
Property Specifics
| Single Family | |
| — | |
| — | |
| — | |
| Unfinished, Full | |
| Brick | |
| — | |
| — | |
| No | |
| — |
| Cook | |
| — | |
| — / Not Applicable | |
| None | |
| Lake Michigan, Public | |
| Public Sewer | |
| Central Air | |
| Gas | |
| 12784356 | |
| 18353050120000 |
Nearby Schools
| NAME: | DISTRICT: | DISTANCE: | |
|---|---|---|---|
|
High School
Argo Community High School |
217 | Not in DB | |
Some photos of this home have been virtually staged.
Room Specifics
Total Bedrooms: 3
Bedrooms Above Ground: 3
Bedrooms Below Ground: 0
Dimensions: 16X11
Floor Type: —
Dimensions: 11X10
Floor Type: —
Dimensions: 11X10
Floor Type: —
Full Bathrooms: 2
Bathroom Amenities: —
Bathroom in Basement: 0
Dimensions: 10X8
Floor Type: —
Dimensions: 10X11
Floor Type: —
Features: Eating Area-Table Space, Granite Counters
Dimensions: 3X7
Floor Type: —
Dimensions: 15X18
Floor Type: —
Dimensions: 10X11
Floor Type: —
Rooms: Foyer
Name: Foyer
Dimensions: 5X4
Floor Type: —
Other Specifics
| 2.5 | |
| — | |
| Attached, Garage | |
| — | |
| — | |
| — | |
| — | |
| — | |
| 109 x 189 | |
| — | |
| Full | |
| — | |
| — | |
| Not in DB | |
| — | |
| — | |
| — |
Contact Agent
Nearby Similar Homes
Nearby Sold Comparables



Contact Agent
Listing Provided By
Baird & Warner
