

831 Rebecca Lane, Bolingbrook, Illinois 60440


$410,000
|
For Sale
|
|
| Status: | Active |
| Sqft: | 1,928 |
| Cost/Sqft: | $213 |
| Beds: | 3 |
| Baths: | 3 |
| Year Built: | 2000 |
| Property Taxes: | $9,071 |
| Days On Market: | 8 |
| Lot Size: | 0,00 |
Description
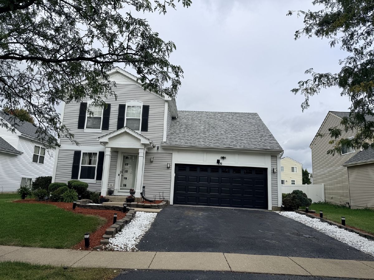
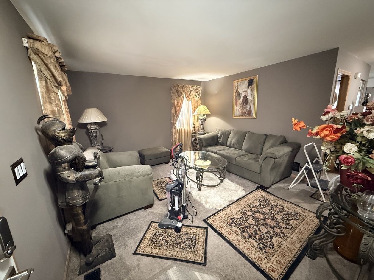
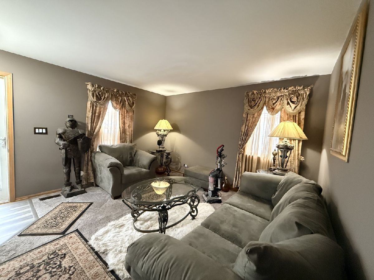
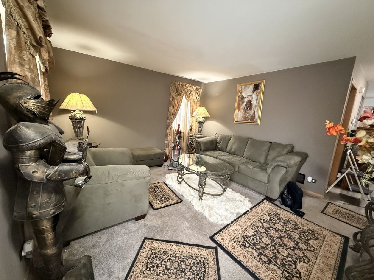
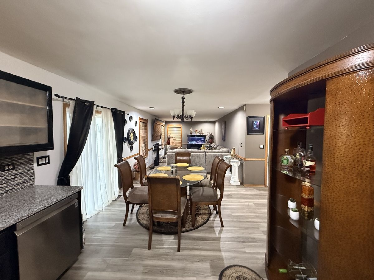
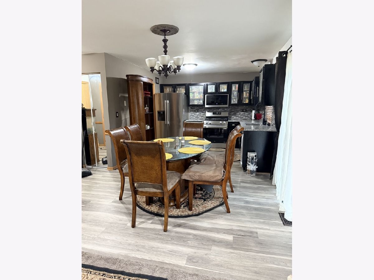
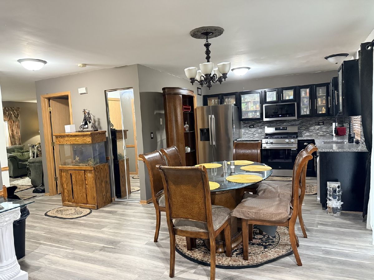
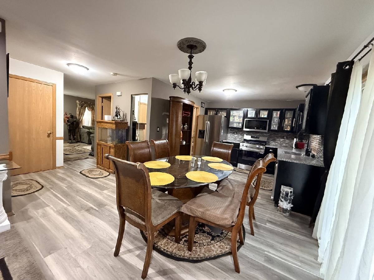
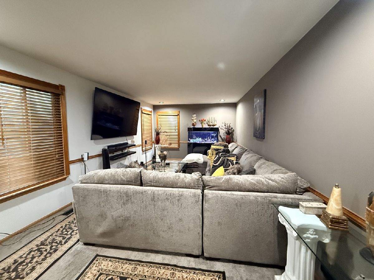
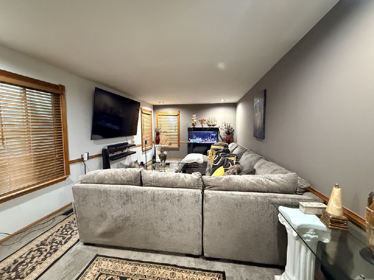
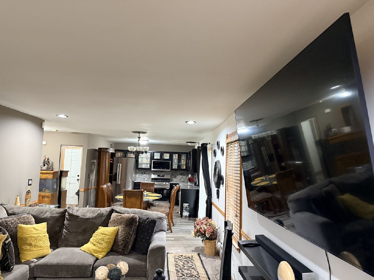
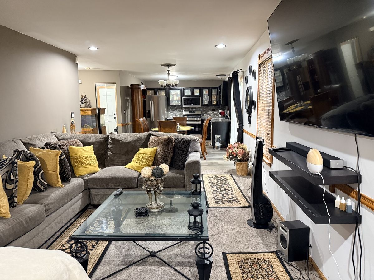
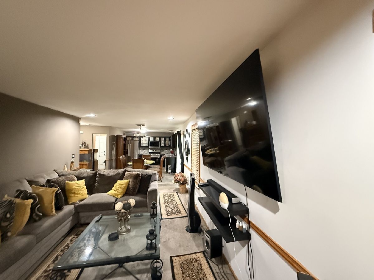
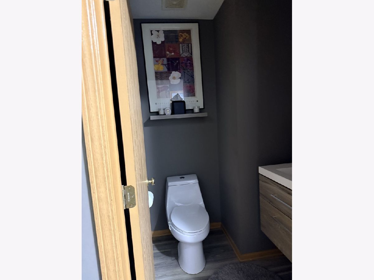
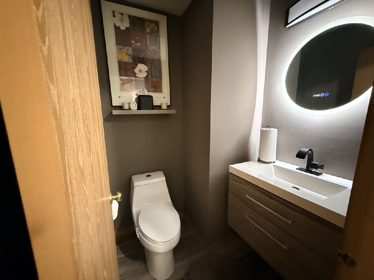
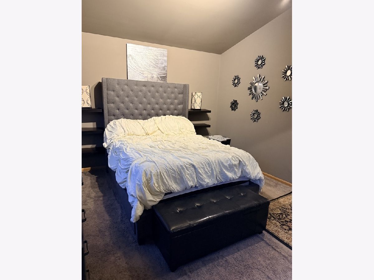
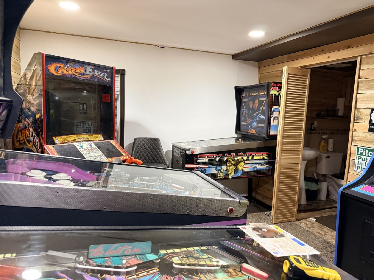
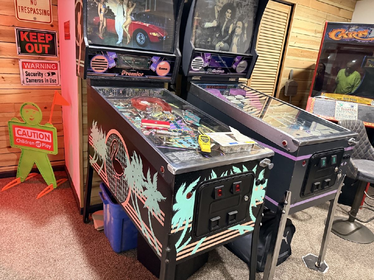
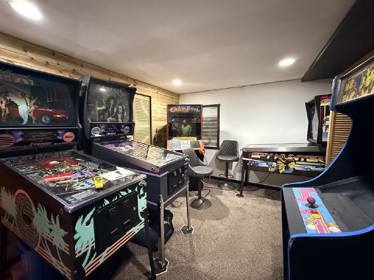
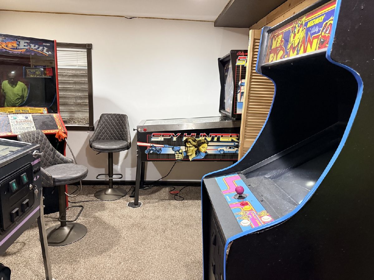
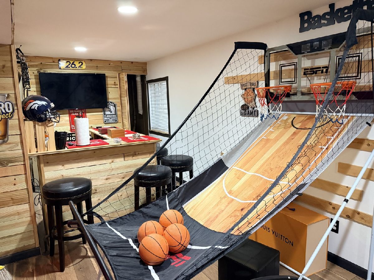
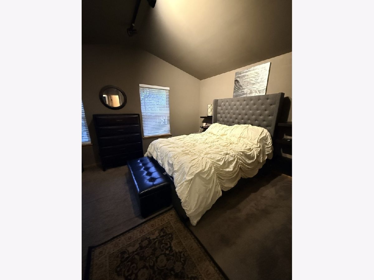
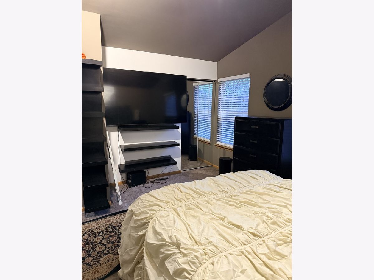
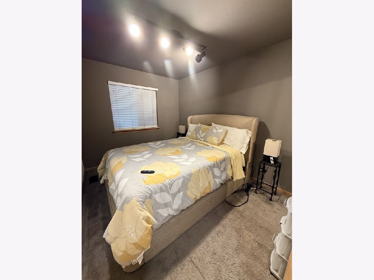
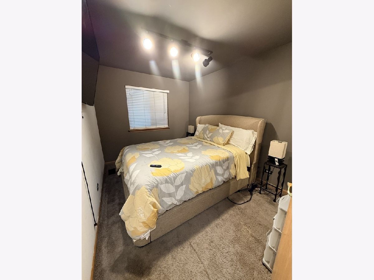
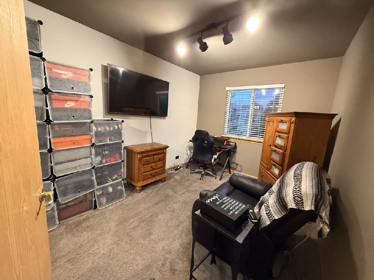
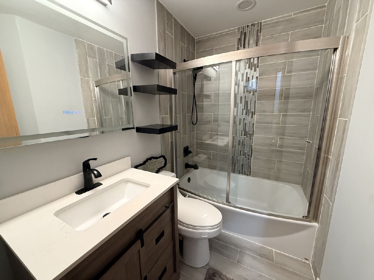
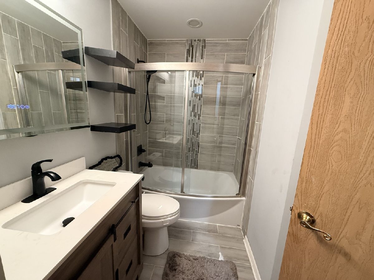
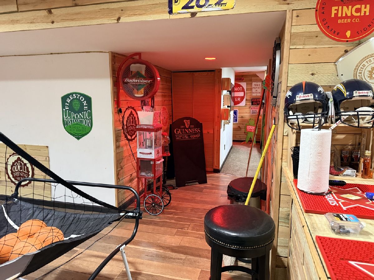
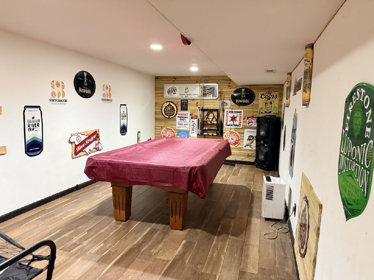
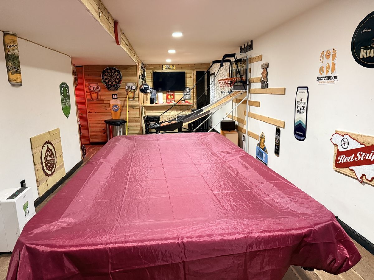
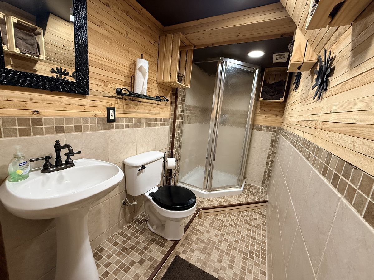
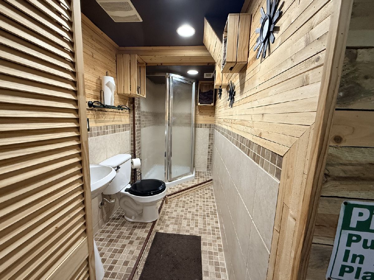
Welcome home to Huntington Estates two-story three bedroom, two 1/2 bath home offering comfortable living space inside and out. The main level features a inviting living room, spacious family room, powder room, combined kitchen and dining area perfect for everyday meals and entertaining, the three bedrooms on second floor includes the spacious main bedroom to peacefully rest. For your convenience there is a full bathroom, bar and game rooms in the basement providing additional recreational flexibility for family or guests. Step outside to enjoy the rear patio/deck, ideal for relaxing, grilling, or outdoor gatherings. A beautifully manicured front lawn adds great curb appeal, complete with two-car garage and plenty of parking. This home offers space, comfort, and functionality. Close to schools, shopping, interstate, hospitals and parks.
Property Specifics
| Single Family | |
| — | |
| — | |
| 2000 | |
| Finished, Full | |
| Vinyl Siding | |
| — | |
| — | |
| No | |
| — |
| Will | |
| — | |
| — / Not Applicable | |
| None | |
| Public | |
| Public Sewer | |
| Central Air | |
| Gas, Forced Air | |
| 12771145 | |
| 1202212080050000 |
Room Specifics
Total Bedrooms: 3
Bedrooms Above Ground: 3
Bedrooms Below Ground: 0
Dimensions: 12X12
Floor Type: Carpet
Dimensions: 8X12
Floor Type: Carpet
Dimensions: 9X10
Floor Type: Carpet
Full Bathrooms: 3
Bathroom Amenities: —
Bathroom in Basement: 1
Dimensions: 11X14
Floor Type: Wood Laminate
Dimensions: 5X5
Floor Type: Wood Laminate
Dimensions: 13X14
Floor Type: Carpet
Dimensions: 11X19
Floor Type: Carpet
Rooms: Storage
Name: Storage
Dimensions: 3X10
Floor Type: —
Other Specifics
| 2 | |
| — | |
| Garage Door Opener, Garage Owned, Attached, Garage | |
| Gas Dryer Hookup | |
| — | |
| — | |
| — | |
| — | |
| 60x124 | |
| — | |
| None | |
| — | |
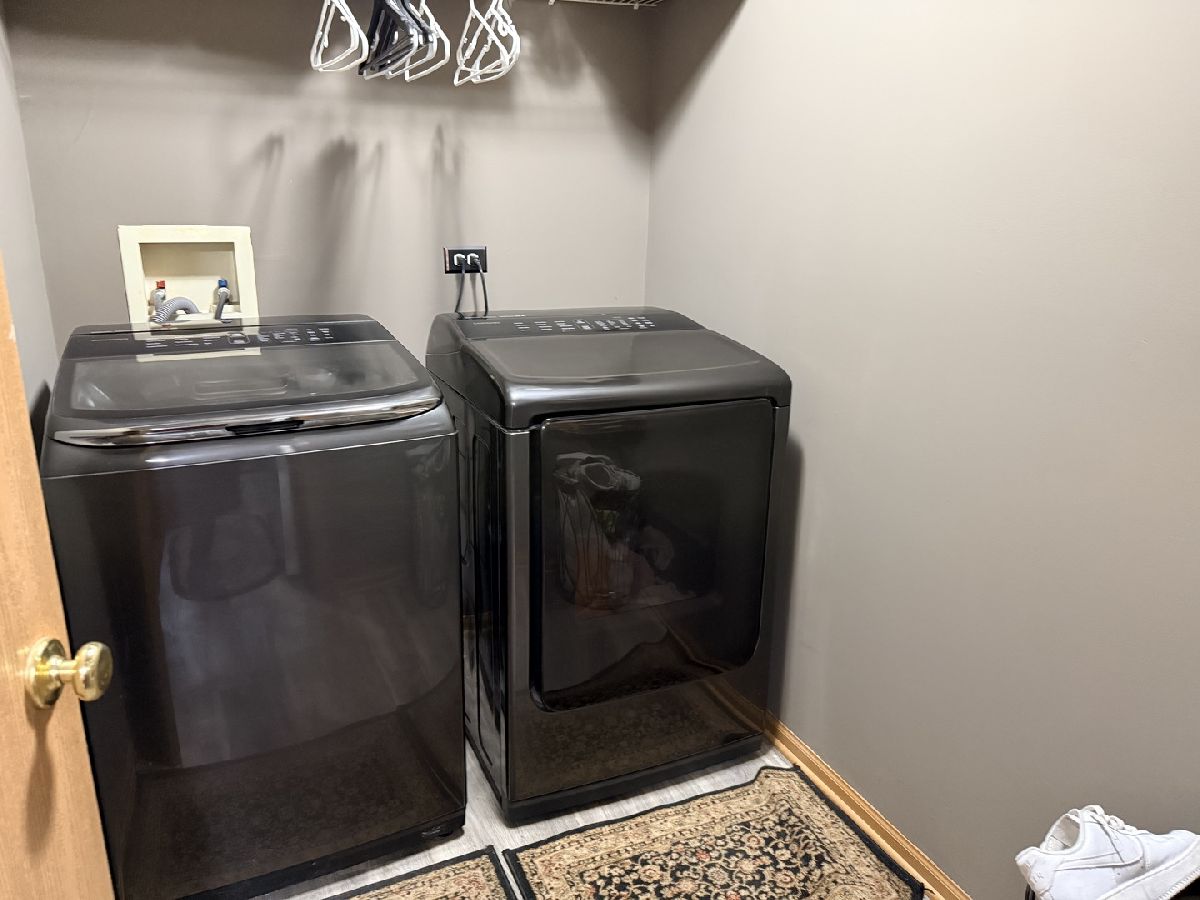
| Range, Microwave, Dishwasher, High End Refrigerator, Freezer, Washer, Dryer, Gas Cooktop, Gas Oven | |
| Not in DB | |
| — | |
| — | |
| — |
Contact Agent
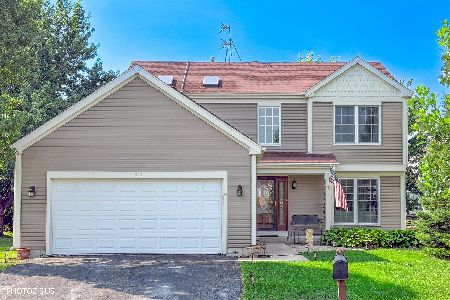
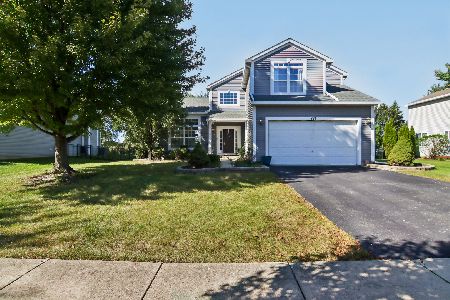
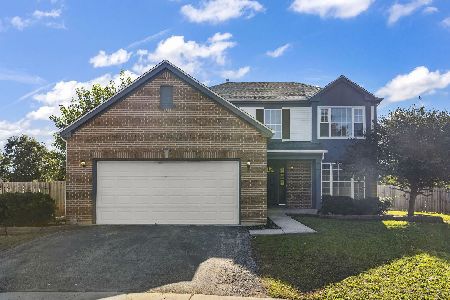
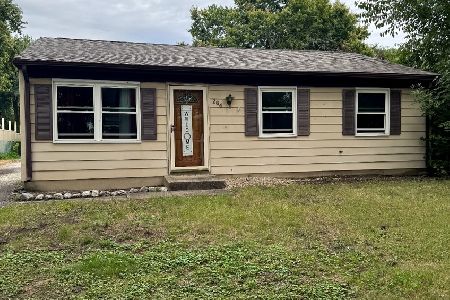
Nearby Similar Homes
Nearby Sold Comparables



Contact Agent
Listing Provided By
Carter Realty Group
