

832 Bemis Road, Glen Ellyn, Illinois 60137


$995,000
|
For Sale
|
|
| Status: | Active |
| Sqft: | 4,043 |
| Cost/Sqft: | $246 |
| Beds: | 5 |
| Baths: | 4 |
| Year Built: | 2003 |
| Property Taxes: | $16,435 |
| Lot Size: | 0,00 |
Description
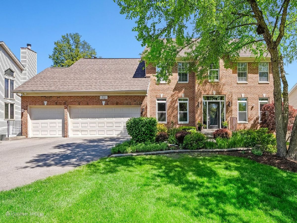
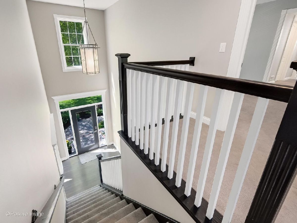
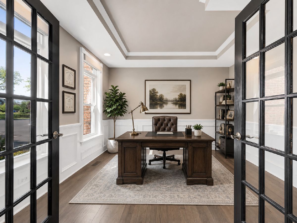
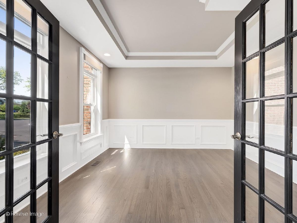
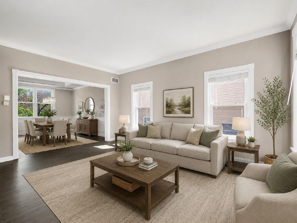
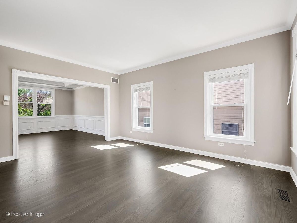
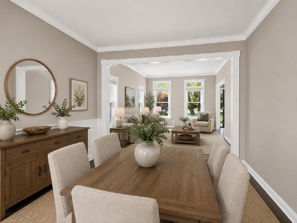
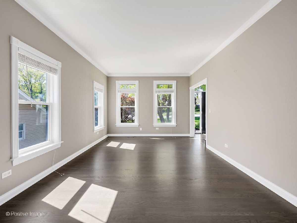
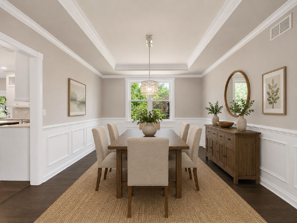
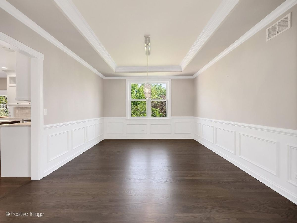
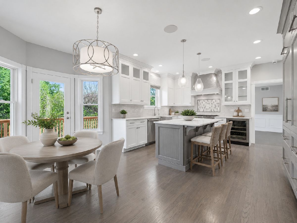
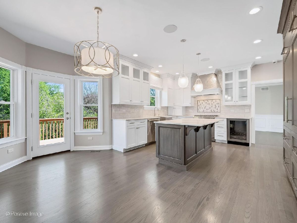
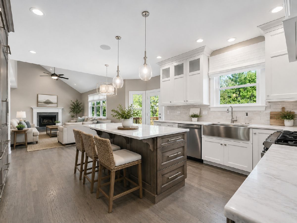
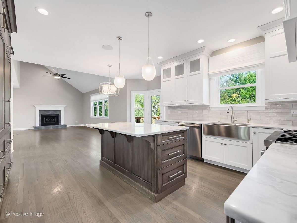
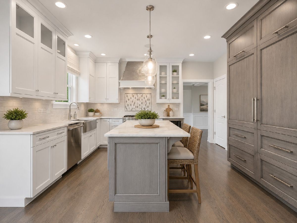
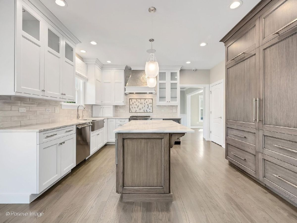
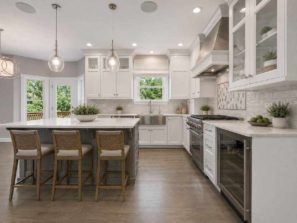
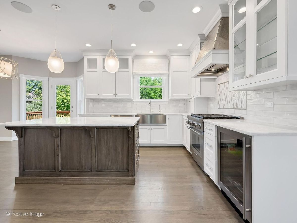
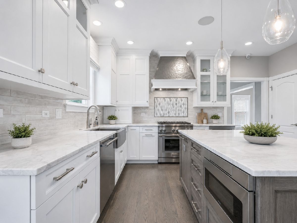
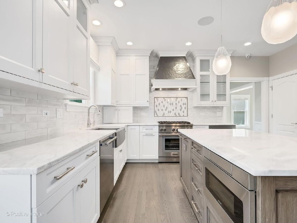
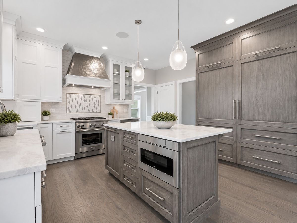
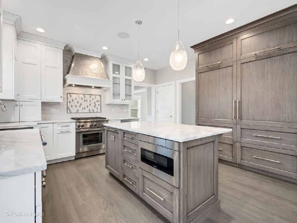
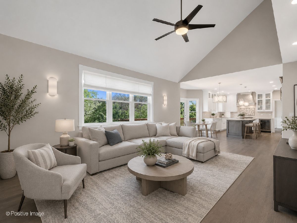
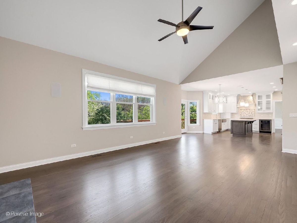
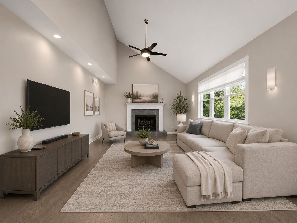
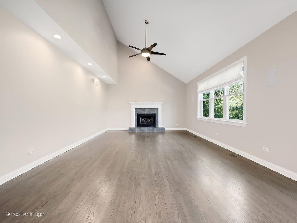
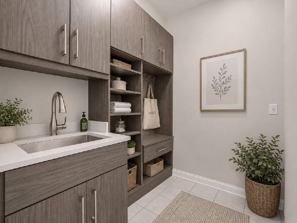
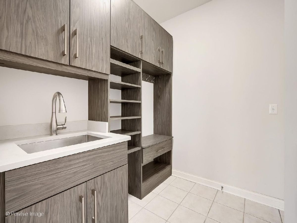
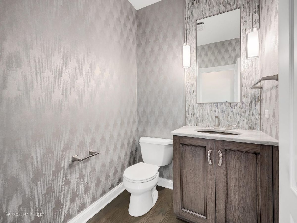
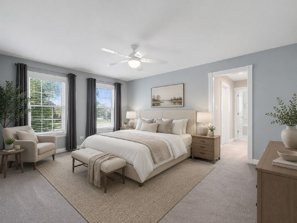
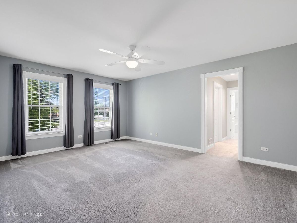
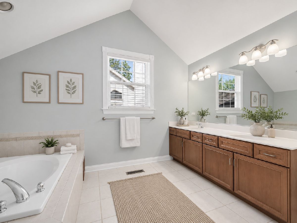
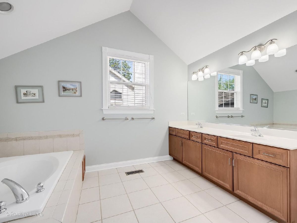
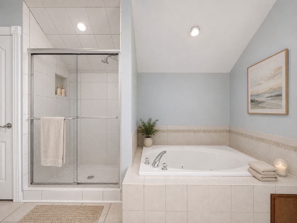
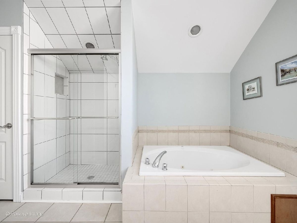
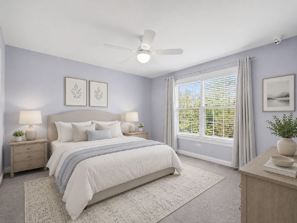
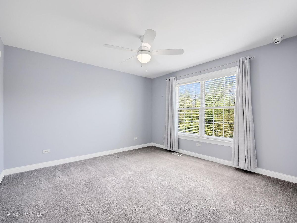
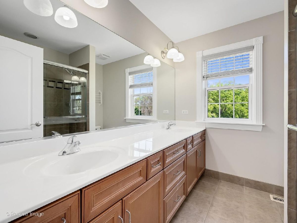
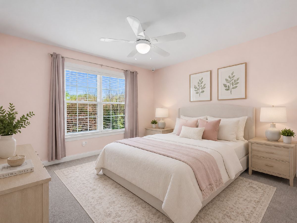
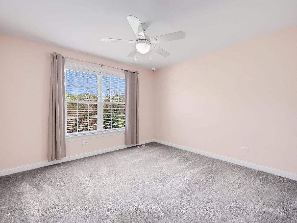
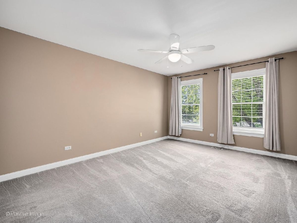
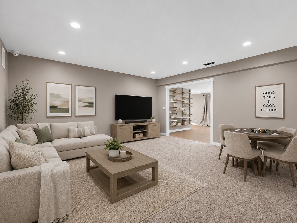
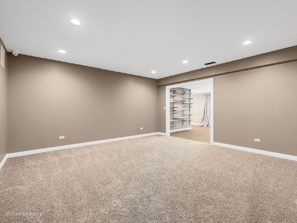
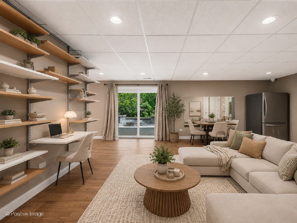
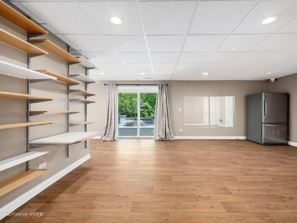
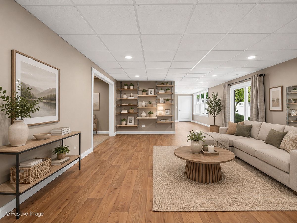
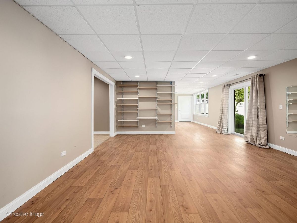
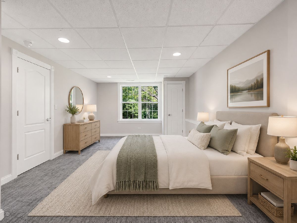
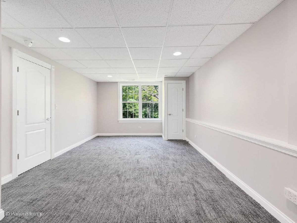
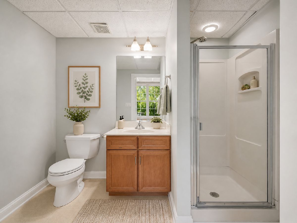
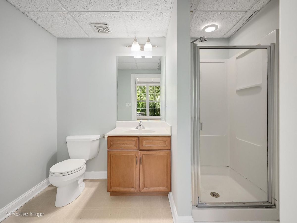
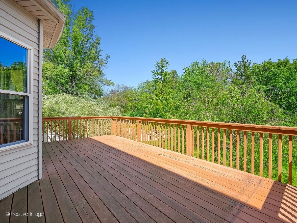
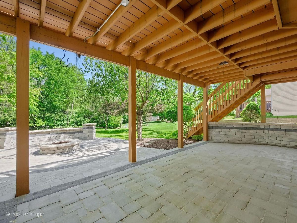
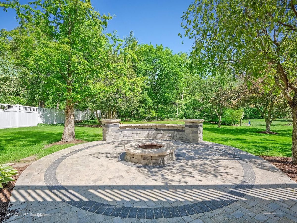
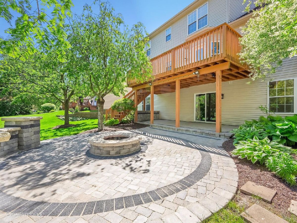
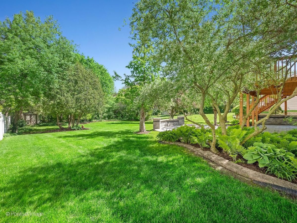
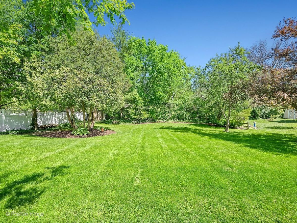
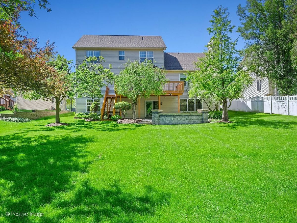
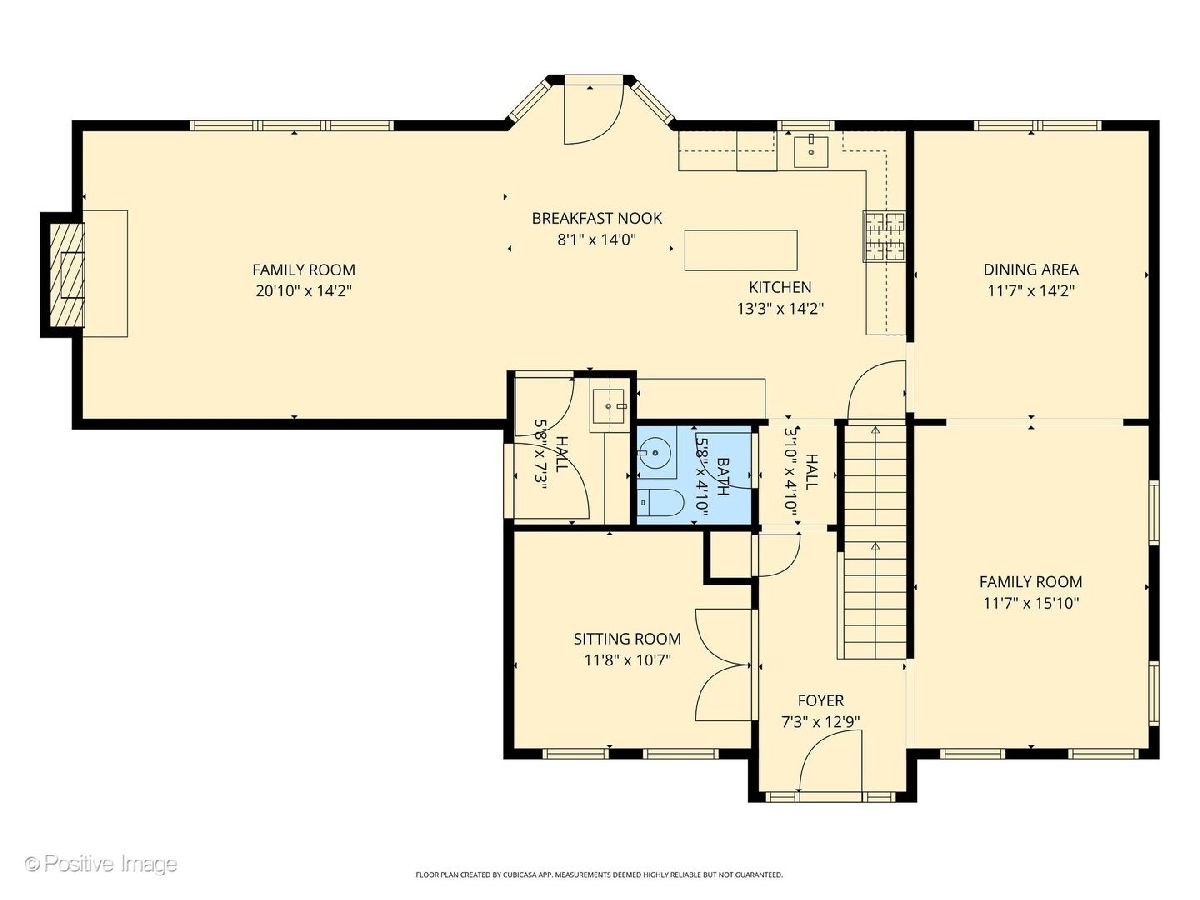
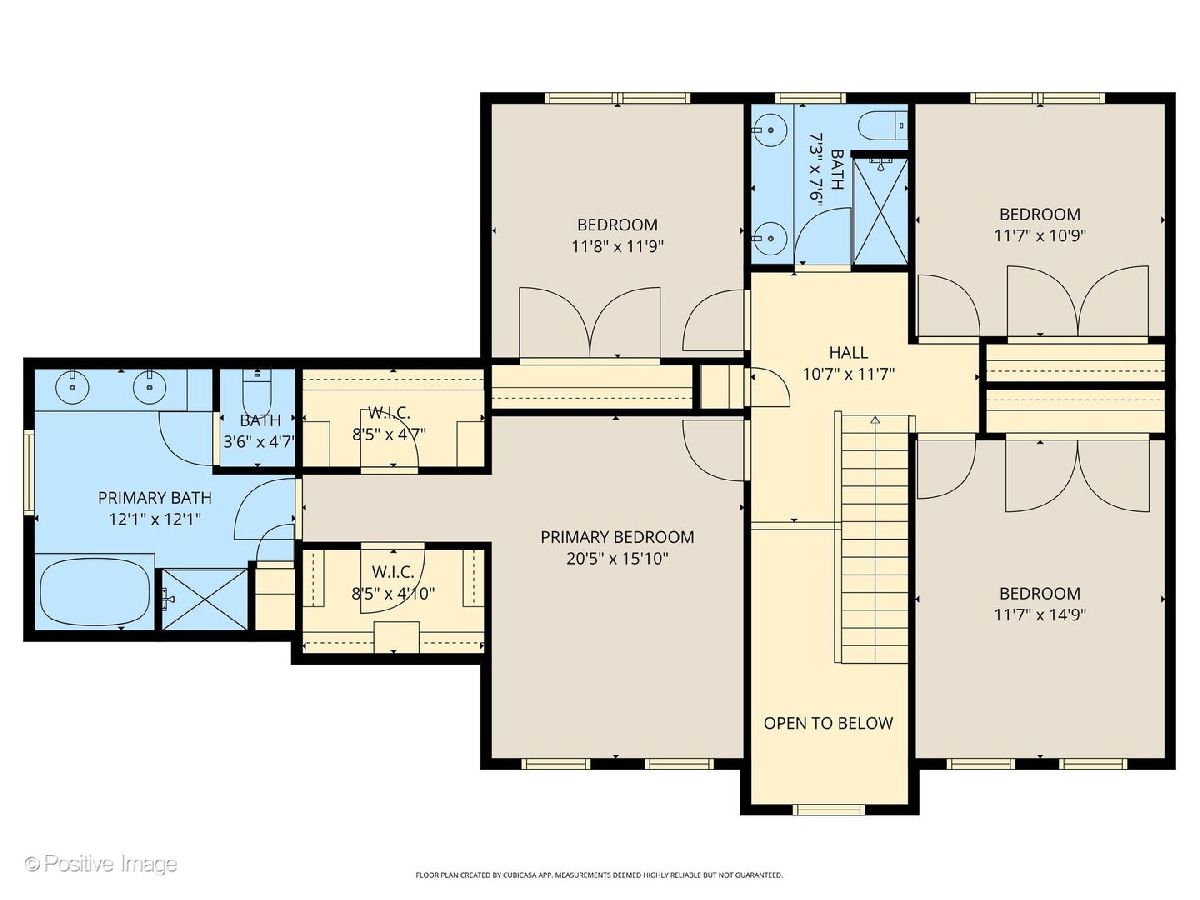
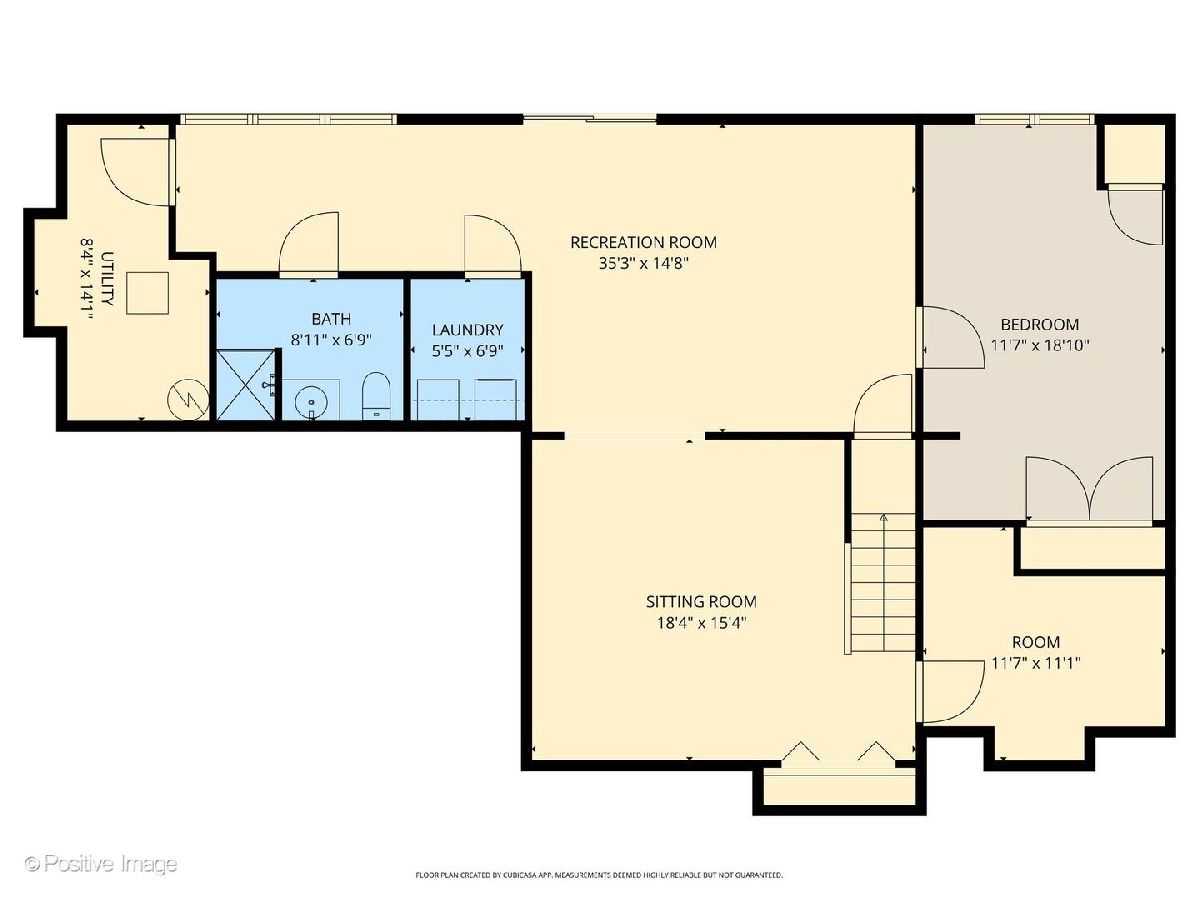
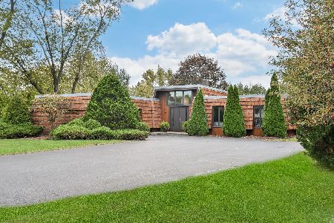
Set on a spacious lot with a deep, private backyard, this exceptional two-story home in Glen Ellyn beautifully blends timeless elegance with today's most sought-after updates. A classic brick facade creates unforgettable curb appeal, while the lush backyard retreat is designed for both entertaining and quiet evenings under the stars, complete with an expansive paver patio and cozy firepit. Inside, the heart of the home is the stunning Drury-designed kitchen, thoughtfully crafted with a Sub-Zero refrigerator, oversized center island, elegant, natural quartzite stone countertops, abundant cabinetry, and high-end finishes throughout. The spacious breakfast area opens to a deck overlooking mature trees and the beautifully landscaped yard, creating the perfect setting for morning coffee or summer dinners outdoors. The soaring vaulted-ceiling family room is warm and inviting, anchored by a gas log fireplace and ideal for movie nights, game days, or simply unwinding at the end of the day. The main level also offers a gracious living room, formal dining room, and a private office perfectly suited for today's remote work lifestyle. Upstairs, the luxurious primary suite serves as a true retreat, featuring two walk-in closets and a spa-inspired ensuite bath with dual vanities, separate shower, and jetted soaking tub. Three additional generously sized bedrooms and an updated hall bath complete the second level. The finished walk-out basement adds incredible versatility and living space, offering room for a media lounge, fitness area, playroom, guest suite, or potential fifth bedroom. A full bath with shower and dedicated laundry area make this level ideal for guests, extended stays, or multigenerational living. Additional highlights include a rare 3-car garage and a beautifully designed mudroom with custom built-ins and utility sink, blending everyday function with elevated style. Ideally located near major highways, top-rated schools, shopping, dining, and the breathtaking Morton Arboretum, this remarkable home offers the perfect combination of luxury, comfort, and convenience. A truly special place to call home. Floor plans available in additional information.
Property Specifics
| Single Family | |
| — | |
| — | |
| 2003 | |
| — | |
| — | |
| No | |
| — |
| — | |
| — | |
| 0 / Not Applicable | |
| — | |
| — | |
| — | |
| 12639458 | |
| 0524300036 |
Nearby Schools
| NAME: | DISTRICT: | DISTANCE: | |
|---|---|---|---|
|
Grade School
Westfield Elementary School |
89 | — | |
|
Middle School
Glen Crest Middle School |
89 | Not in DB | |
|
High School
Glenbard South High School |
87 | Not in DB | |

Room Specifics
Total Bedrooms: 5
Bedrooms Above Ground: 5
Bedrooms Below Ground: 0
Dimensions: —
Floor Type: —
Dimensions: —
Floor Type: —
Dimensions: —
Floor Type: —
Dimensions: —
Floor Type: —
Full Bathrooms: 4
Bathroom Amenities: —
Bathroom in Basement: 1
Rooms: —
Basement Description: —
Other Specifics
| 3 | |
| — | |
| — | |
| — | |
| — | |
| 75X242 | |
| — | |
| — | |
| — | |
| — | |
| Not in DB | |
| — | |
| — | |
| — | |
| — |
Contact Agent
Nearby Similar Homes
Nearby Sold Comparables


Contact Agent
Listing Provided By
Berkshire Hathaway HomeServices Chicago
