

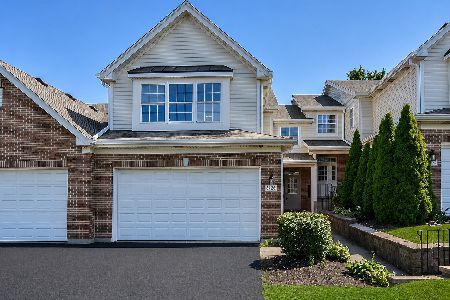
8424 Dawn Lane, Darien, Illinois 60561


$465,000
|
For Sale
|
|
| Status: | Active |
| Sqft: | 1,950 |
| Cost/Sqft: | $238 |
| Beds: | 3 |
| Baths: | 4 |
| Year Built: | 2006 |
| Property Taxes: | $7,601 |
| Days On Market: | 28 |
| Lot Size: | 0,00 |
Description
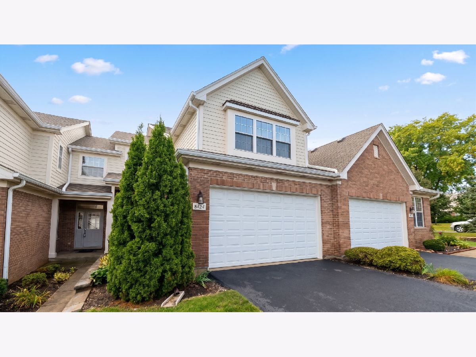
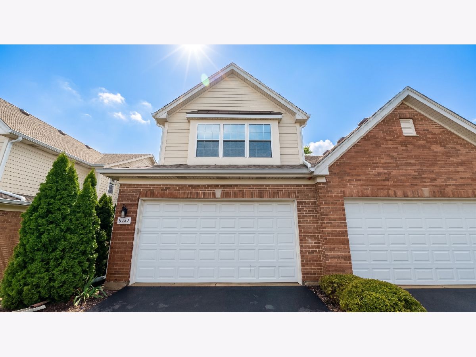
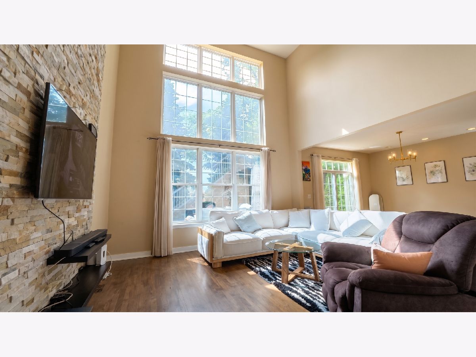
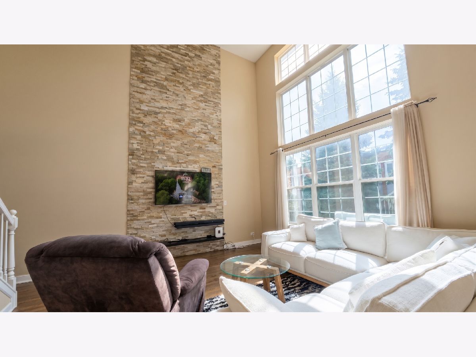
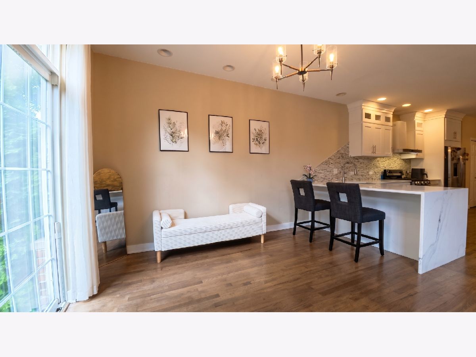
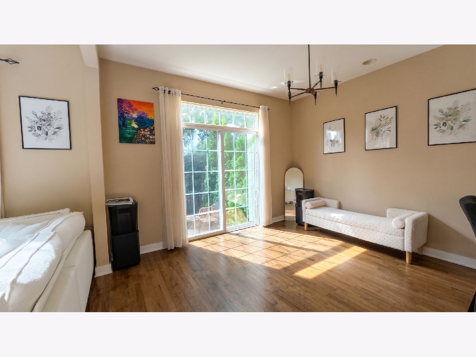
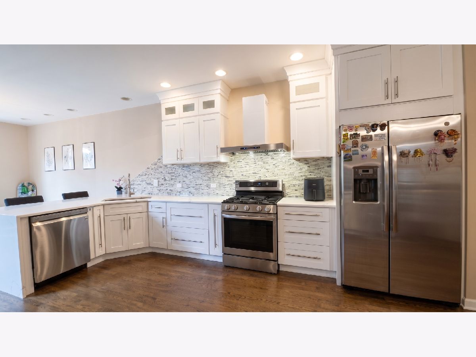
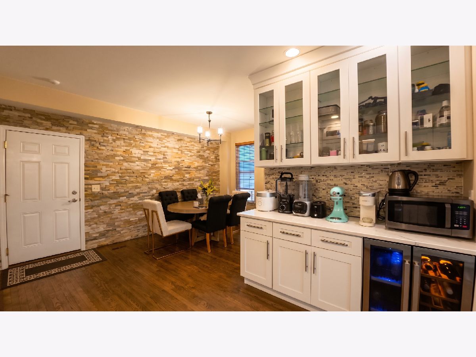
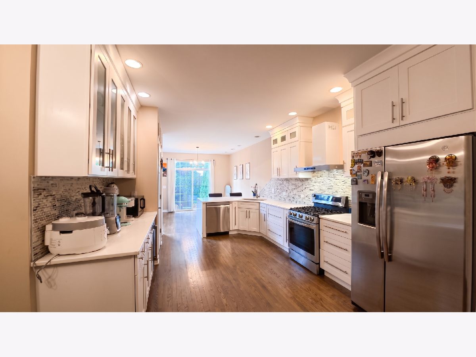
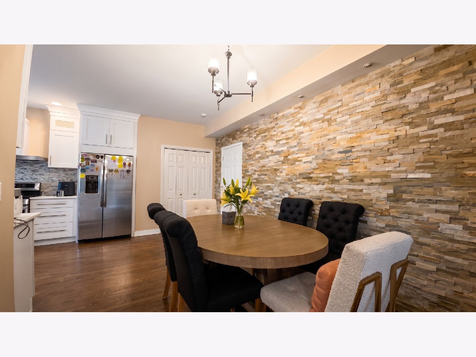
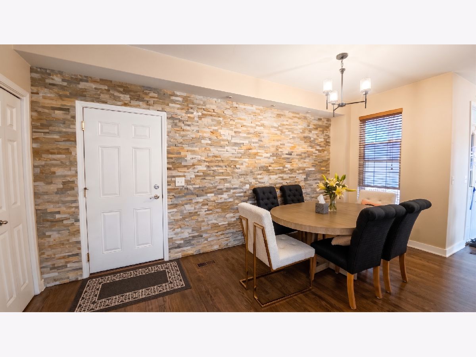
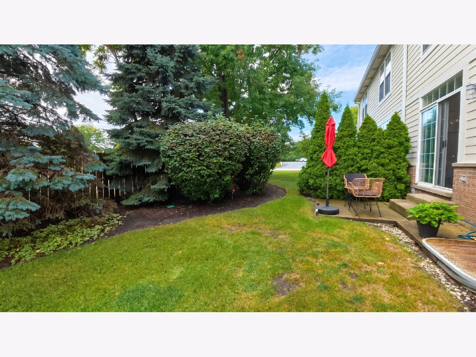
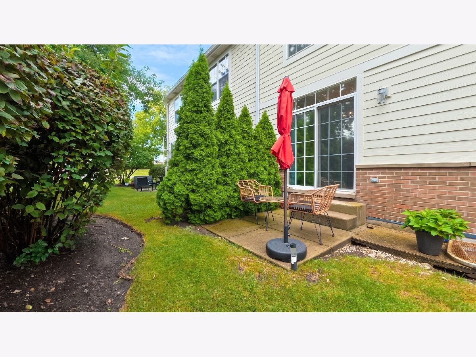
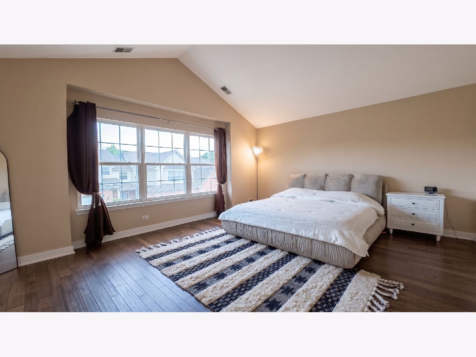
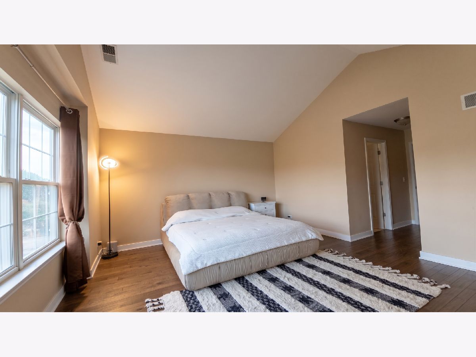
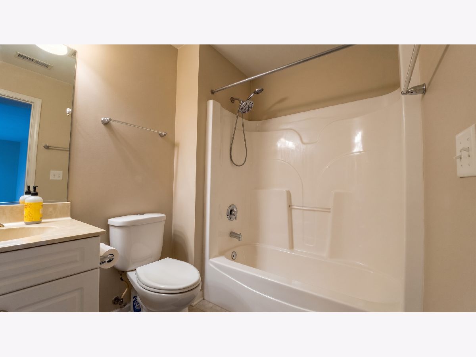
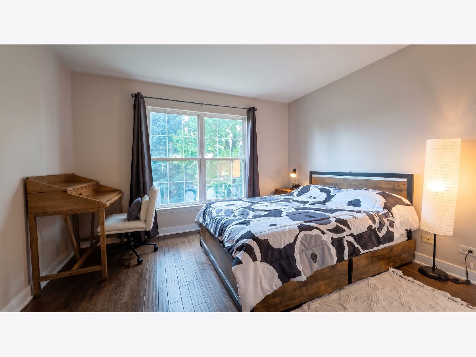
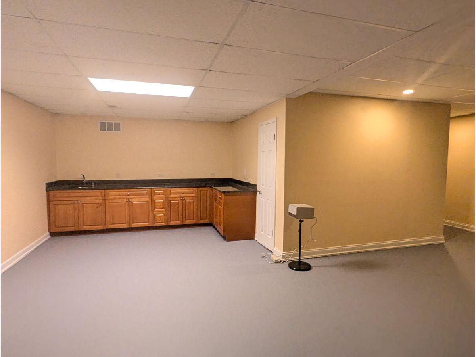
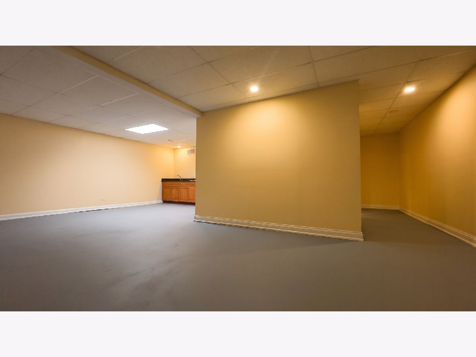
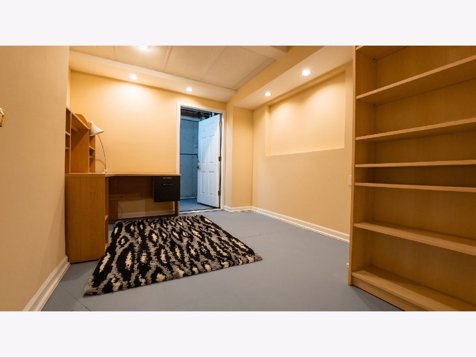
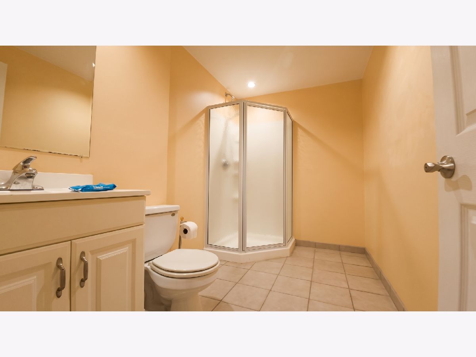
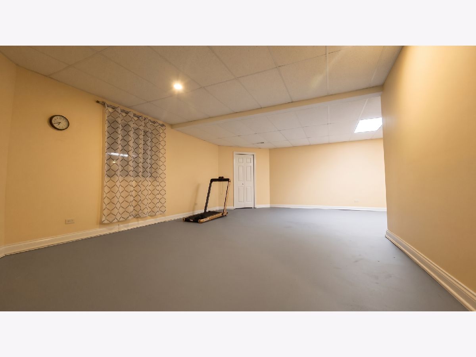
A Rare Gem in Darien! Premium Hinsdale Schools, Unbeatable Location & Exceptional Layout! This immaculate home truly checks every single box for even the most discerning buyer. Ideally situated in a quiet neighborhood with unmatched convenience-just 3 minutes to I-55, a quick 30-minute drive to Downtown Chicago, and only 5 minutes to premier shopping, dining, gyms, and nightlife. Inside, the home boasts a bright and airy open layout with newly modernized hardwood floors throughout. The dramatic living area features soaring 18-foot vaulted ceilings and floor-to-ceiling windows, flooding the space with natural sunlight. The chef's kitchen comes freshly updated with modern cabinetry, perfect for entertaining. Featuring 3 spacious bedrooms and 3.5 baths, this thoughtful layout offers both functionality and luxury. The impressive basement boasts 9-foot ceilings, a full wet bar, and a full bathroom-offering endless potential for a home theater, gym, or additional living space for the future owner. Excellent condition inside and out. Don't miss this rare opportunity-schedule your showing today!
Property Specifics
| Condos/Townhomes | |
| 2 | |
| — | |
| 2006 | |
| Finished, Full | |
| Brick, Clad Trim | |
| Asphalt | |
| — | |
| No | |
| — |
| — | |
| Violets Farm | |
| 375 / Monthly | |
| Insurance, Exterior Maintenance, Lawn Care, Snow Removal | |
| Lake Michigan | |
| Public Sewer, Storm Sewer | |
| Central Air | |
| Gas, Forced Air | |
| 12774328 | |
| 0934301016 |
Nearby Schools
| NAME: | DISTRICT: | DISTANCE: | |
|---|---|---|---|
|
Grade School
Concord Elementary School |
63 | — | |
|
Middle School
Cass Junior High School |
63 | Not in DB | |
|
High School
Hinsdale South High School |
86 | Not in DB | |
Property History
| DATE: | EVENT: | PRICE: | SOURCE: |
|---|---|---|---|
| 30 May, 2018 | Sold | $356,000 | MRED MLS |
| 13 May, 2018 | Under contract | $355,000 | MRED MLS |
| 9 May, 2018 | Listed for sale | $355,000 | MRED MLS |
| 5 Sep, 2023 | Sold | $398,000 | MRED MLS |
| 2 Aug, 2023 | Under contract | $398,000 | MRED MLS |
| — | Last price change | $420,000 | MRED MLS |
| 1 Jul, 2023 | Listed for sale | $425,000 | MRED MLS |
| 2 Oct, 2026 | Listed for sale | $465,000 | MRED MLS |
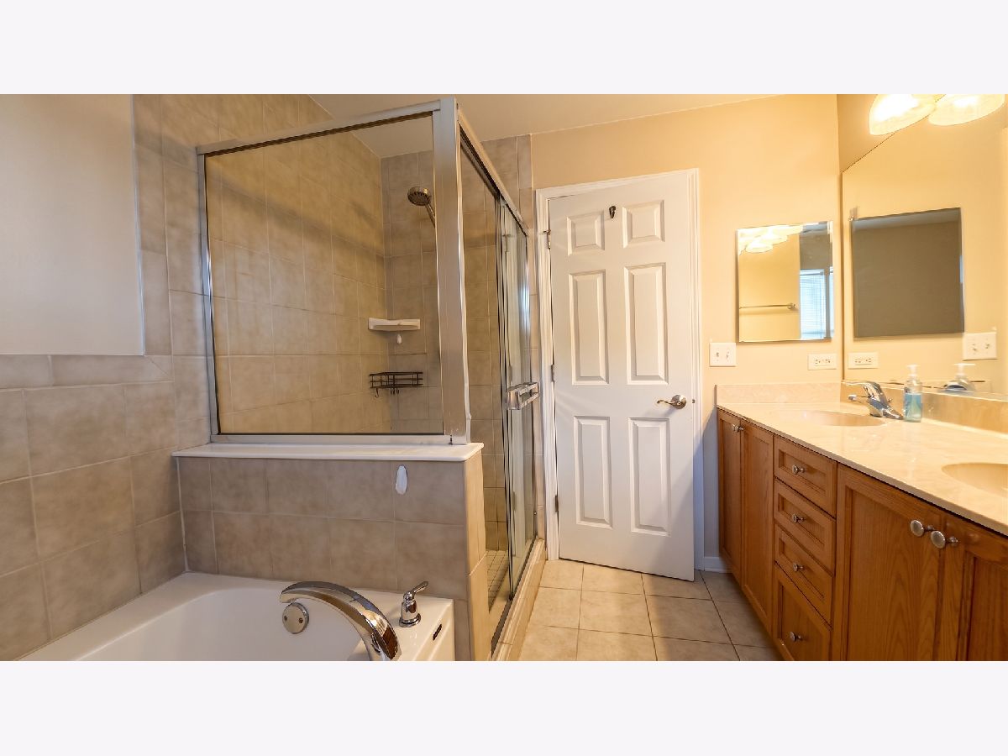
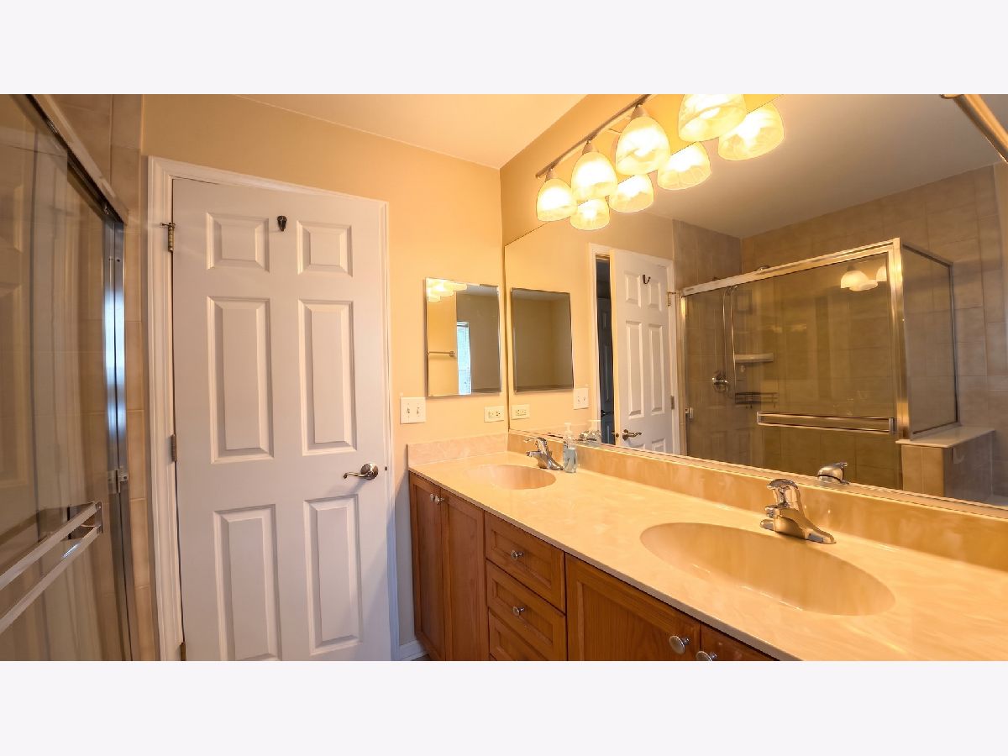
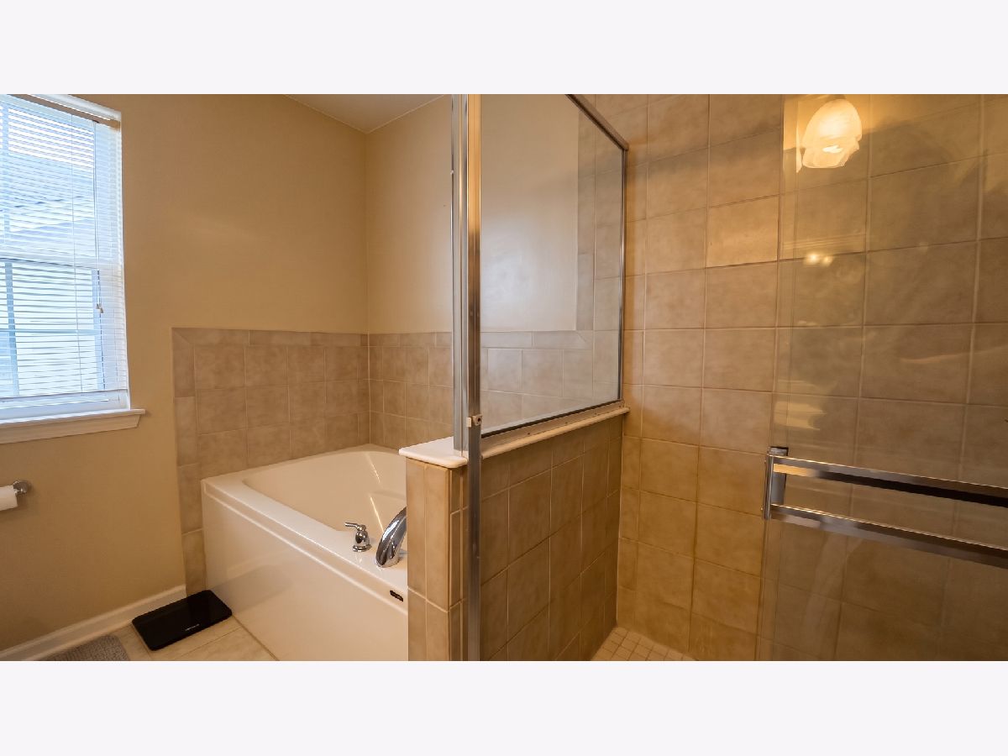
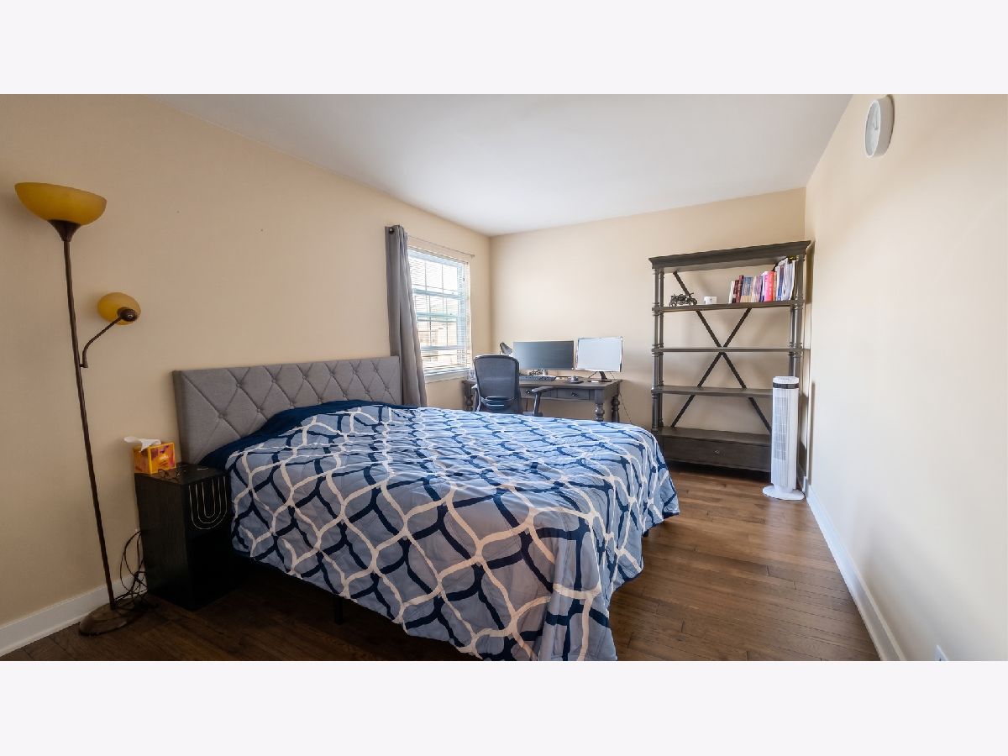
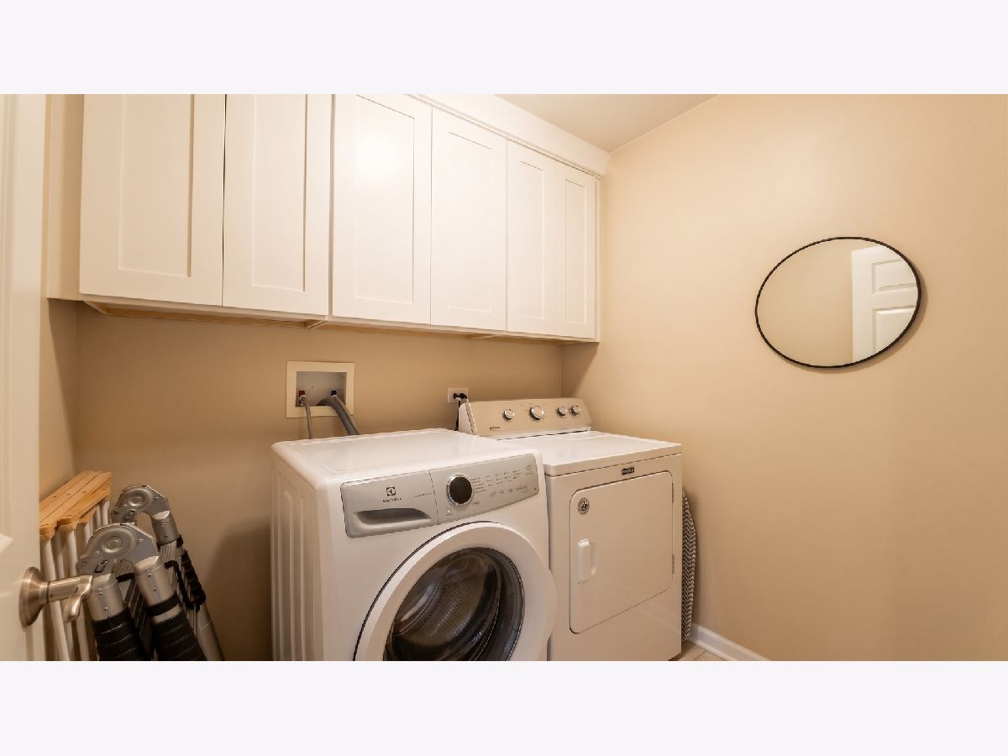
Some photos of this home have been virtually staged.
Room Specifics
Total Bedrooms: 3
Bedrooms Above Ground: 3
Bedrooms Below Ground: 0
Dimensions: 17X14
Floor Type: Hardwood
Dimensions: 12X11
Floor Type: Hardwood
Dimensions: 16X10
Floor Type: Hardwood
Full Bathrooms: 4
Bathroom Amenities: Separate Shower
Bathroom in Basement: 1
Dimensions: 13X12
Floor Type: Hardwood
Dimensions: 17X12
Floor Type: Hardwood
Features: Eating Area-Table Space
Dimensions: 7X6
Floor Type: Ceramic Tile
Dimensions: 15X15
Floor Type: Hardwood
Dimensions: 28X25
Floor Type: Painted/Stained
Rooms: Office, Breakfast Room, Foyer, Utility Room-Lower Level
Name: Office
Dimensions: 11X9
Floor Type: Painted/Stained
Name: Breakfast Room
Dimensions: 12X10
Floor Type: Hardwood
Name: Foyer
Dimensions: 9X9
Floor Type: Hardwood
Name: Utility Room-Lower Level
Dimensions: 7X6
Floor Type: —
Other Specifics
| 2 | |
| — | |
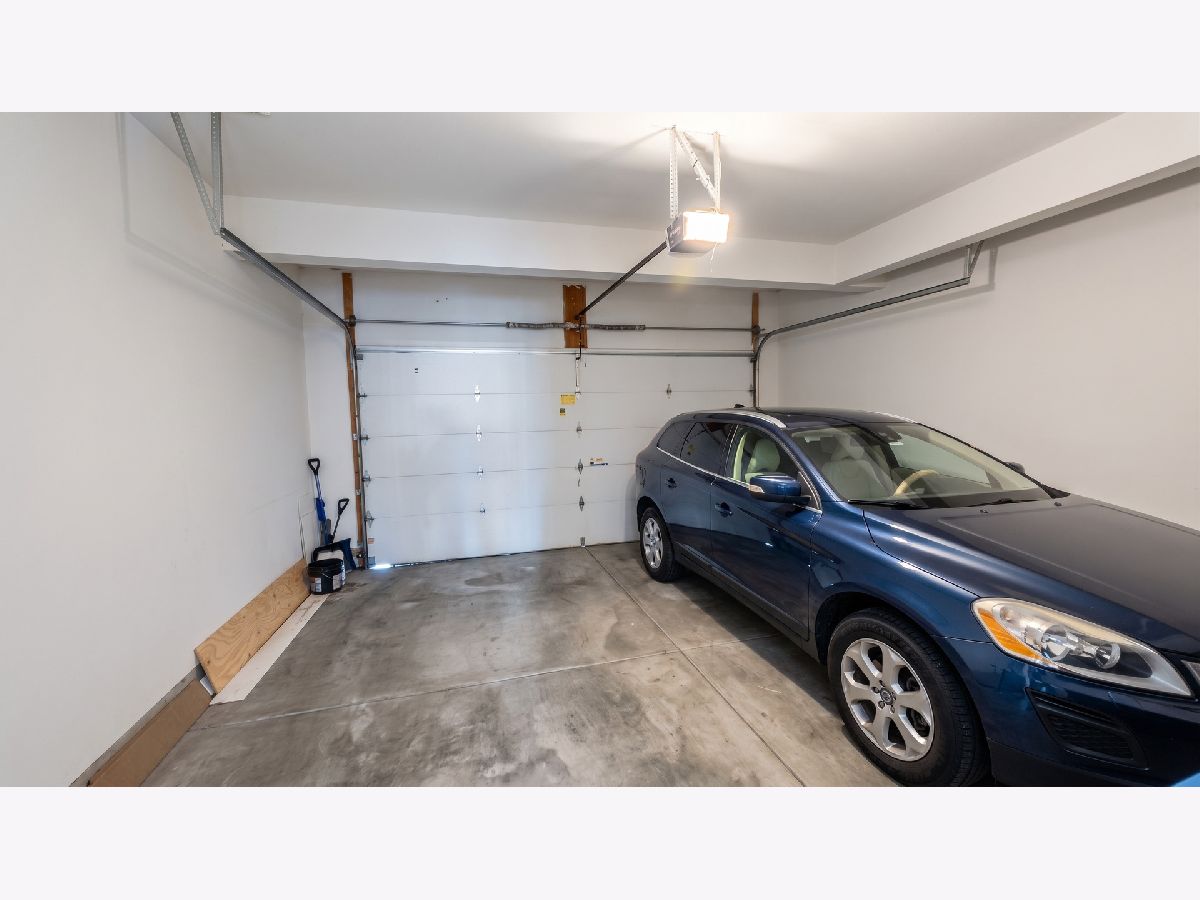
| Asphalt, Garage Owned, Attached, Garage | |
| Upper Level, Washer Hookup, In Unit | |
| Hardwood | |
| Patio | |
| — | |
| Common Grounds | |
| 1742 | |
| — | |
| Full, Tub & Separate Shwr | |
| Cathedral Ceiling(s), Wet Bar, Storage, Walk-In Closet(s), Bookcases | |
| Dishwasher, Refrigerator, Washer, Dryer, Disposal, Wine Refrigerator, Range Hood, Gas Cooktop, Gas Oven, Humidifier | |
| Not in DB | |
| — | |
| — | |
| — |
Tax History
| Year | Property Taxes |
|---|---|
| 2018 | $5,221 |
| 2023 | $5,866 |
| 2026 | $7,601 |
Contact Agent
Nearby Similar Homes
Nearby Sold Comparables


Contact Agent
Listing Provided By
Frog City Realty LLC
