

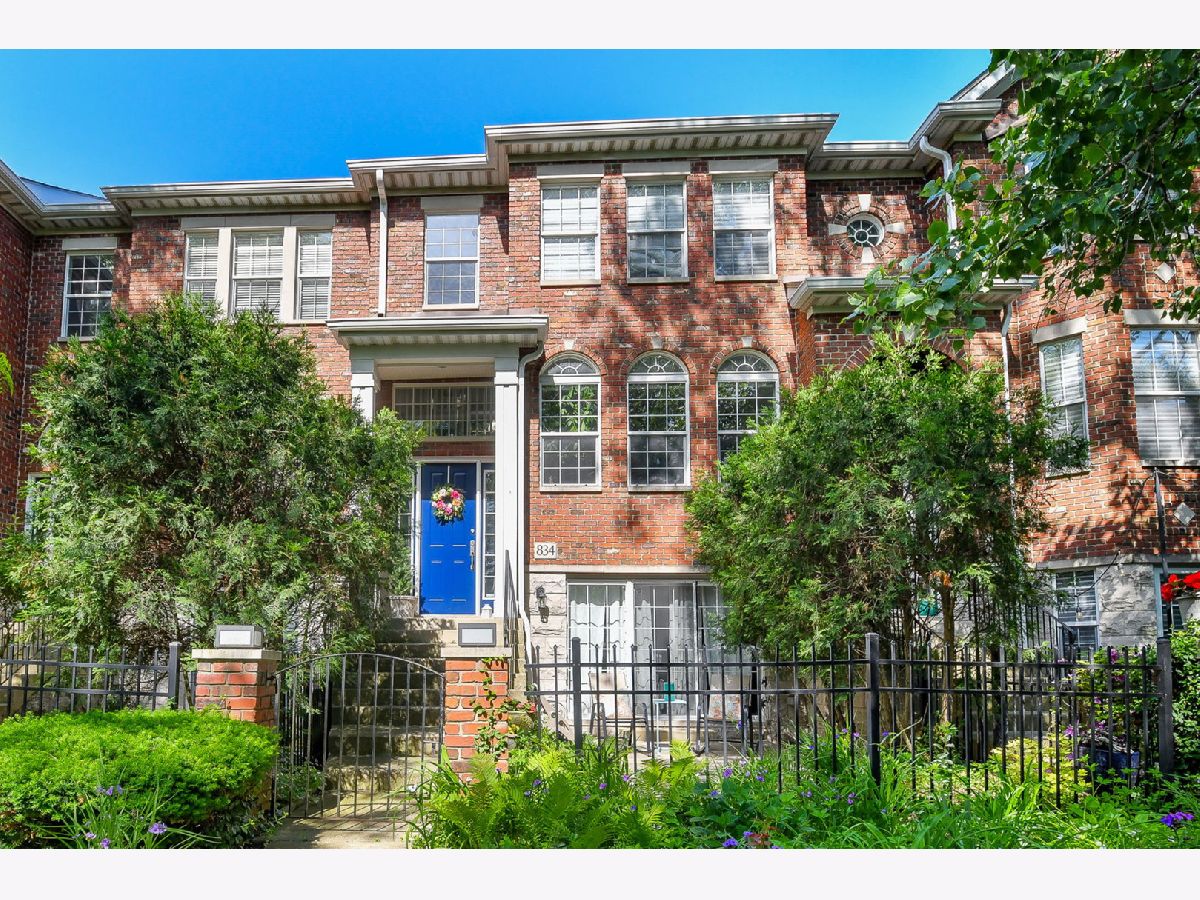
834 Shandrew Drive, Naperville, Illinois 60540


$499,000
|
For Sale
|
|
| Status: | Active |
| Sqft: | 2,092 |
| Cost/Sqft: | $239 |
| Beds: | 2 |
| Baths: | 3 |
| Year Built: | 2002 |
| Property Taxes: | $8,159 |
| Lot Size: | 0,00 |
Description
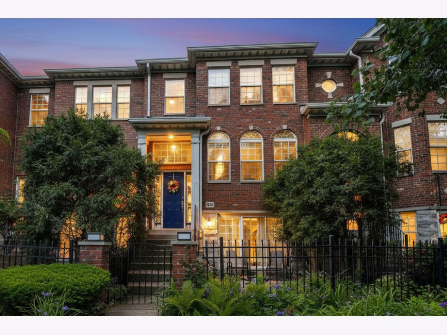
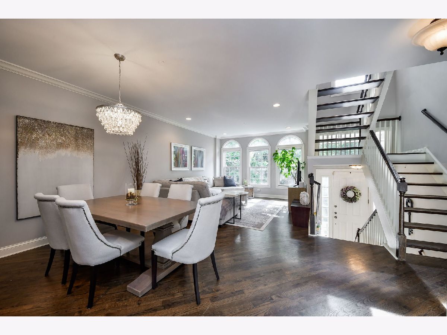
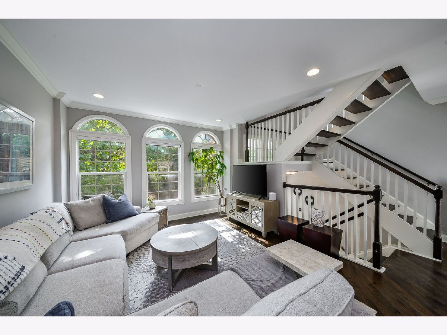
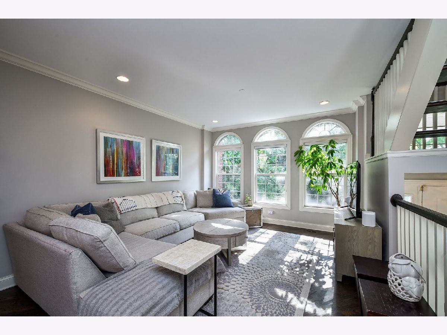
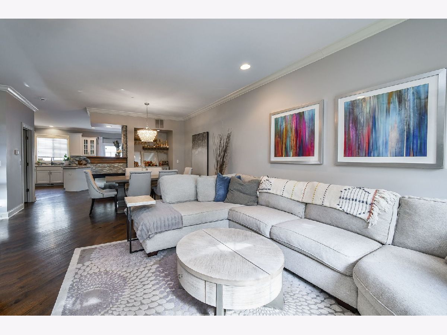
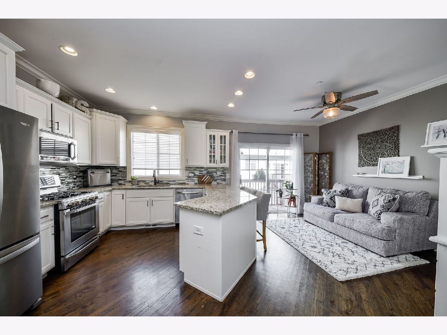
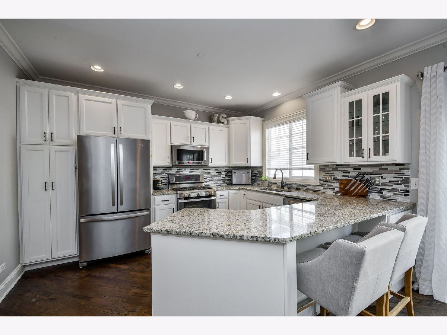
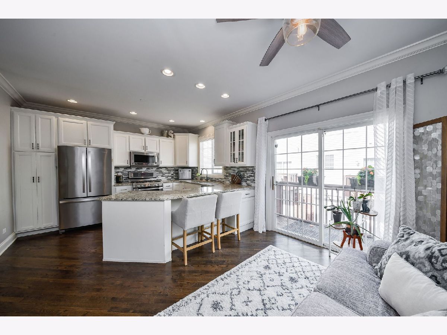
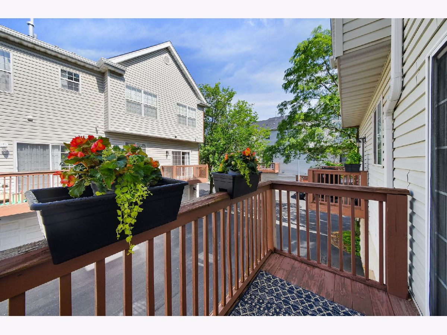
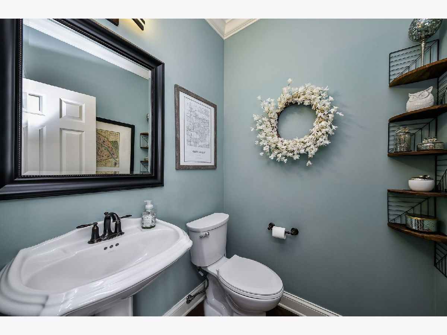
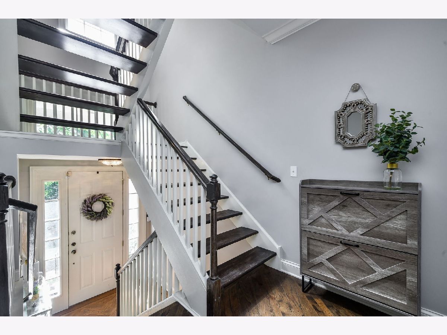
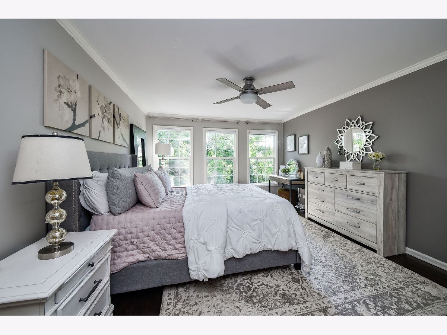
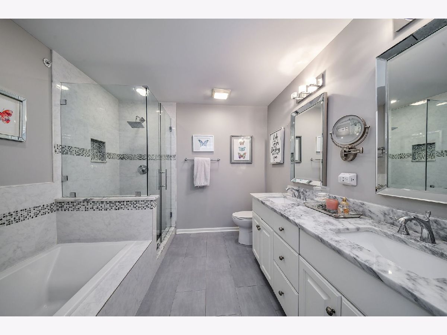
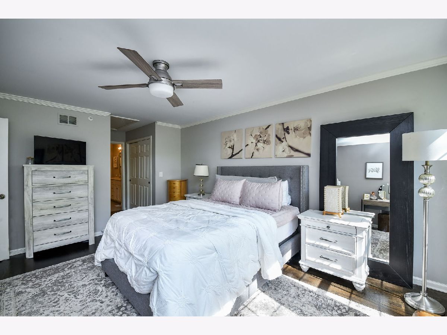
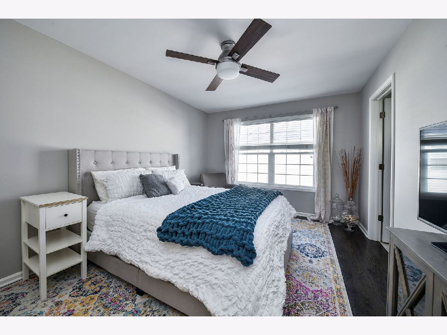
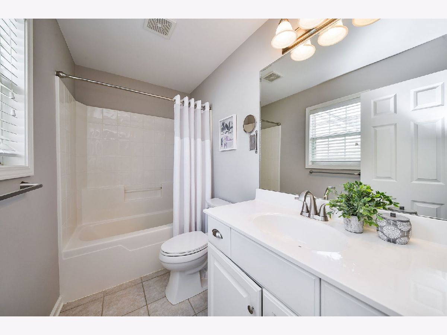
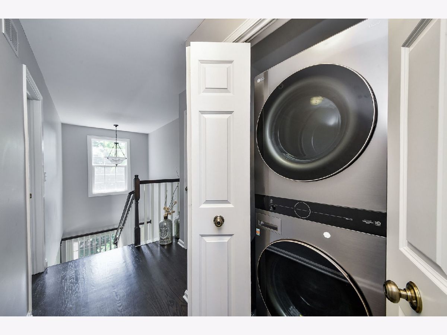
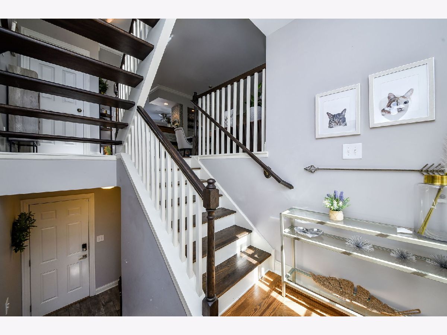
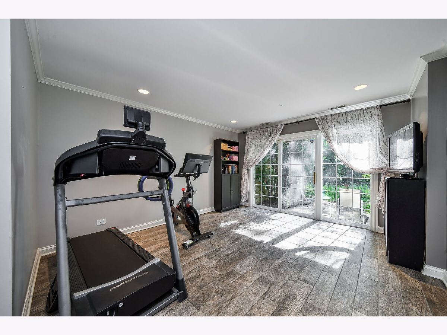
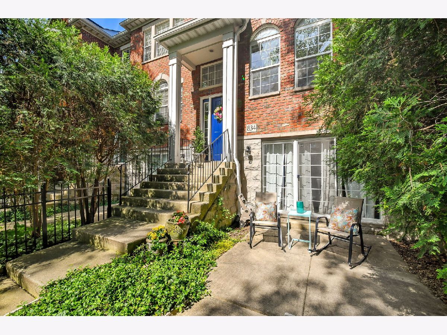
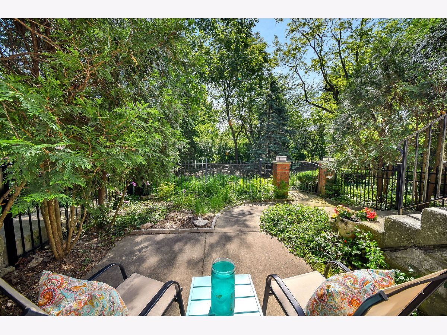
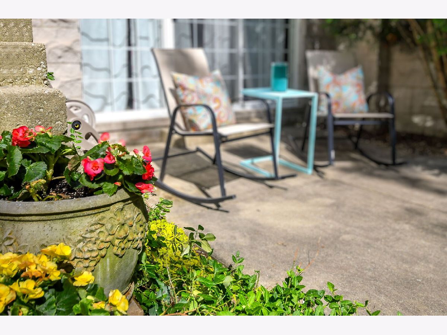
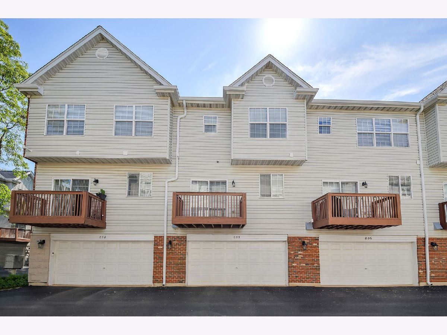
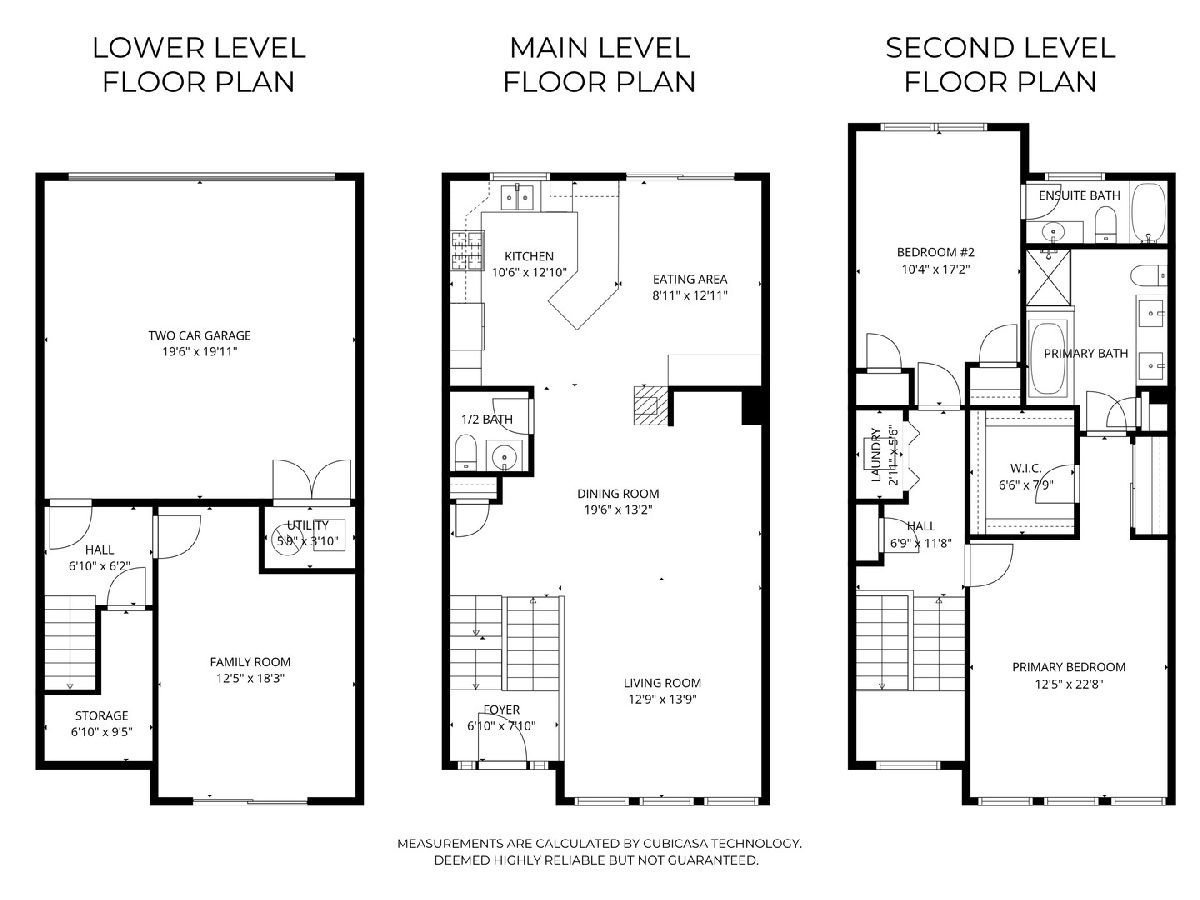
Prepare to be impressed by this updated, luxury townhome where exceptional attention to detail abounds. The airy, open-concept main living area features beautiful oak flooring, a commanding wall of windows with lush greenspace views, and a stylish fireplace. The gourmet kitchen features classic white cabinetry, granite countertops, upgraded stainless steel appliances, a custom tile backsplash, and elegant glass display doors, connecting to a charming eating area that doubles as a hearth room for entertaining. Upstairs, the oak flooring, white baseboards, and neutral paint continue, featuring a second bedroom with an updated ensuite bath and dual closets, as well as a dreamy primary suite complete with a deluxe remodeled bath featuring marble counters, a rain shower, and a soaking tub with lumbar support. The finished lower-level family room or den showcases heated porcelain tile with a textured wood finish and opens directly to a gorgeous, private courtyard with tree-lined vistas. Complete with a sealed garage floor, ample built-in storage shelving, and major mechanicals-including the furnace, air conditioner, and water heater-dating to 2017. This home offers a superb, quiet location just minutes from vibrant downtown Naperville and access to fabulous shopping and dining.
Property Specifics
| Condos/Townhomes | |
| 3 | |
| — | |
| 2002 | |
| — | |
| — | |
| No | |
| — |
| — | |
| Vintage Club | |
| 377 / Monthly | |
| — | |
| — | |
| — | |
| 12685582 | |
| 0727109021 |
Nearby Schools
| NAME: | DISTRICT: | DISTANCE: | |
|---|---|---|---|
|
Grade School
Cowlishaw Elementary School |
204 | — | |
|
Middle School
Hill Middle School |
204 | Not in DB | |
|
High School
Metea Valley High School |
204 | Not in DB | |
Room Specifics
Total Bedrooms: 2
Bedrooms Above Ground: 2
Bedrooms Below Ground: 0
Dimensions: —
Floor Type: —
Full Bathrooms: 3
Bathroom Amenities: Separate Shower,Double Sink,Soaking Tub
Bathroom in Basement: 0
Rooms: —
Basement Description: —
Other Specifics
| 2 | |
| — | |
| — | |
| — | |
| — | |
| COMMON | |
| — | |
| — | |
| — | |
| — | |
| Not in DB | |
| — | |
| — | |
| — | |
| — |
Contact Agent
Nearby Similar Homes
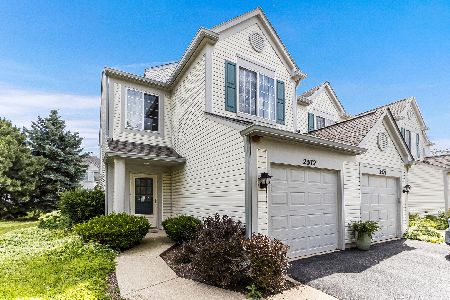
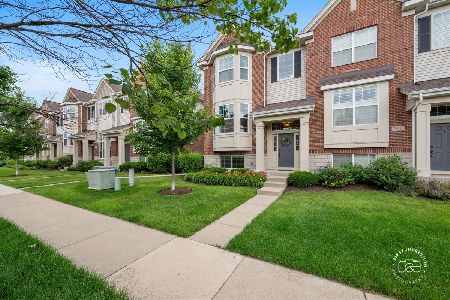
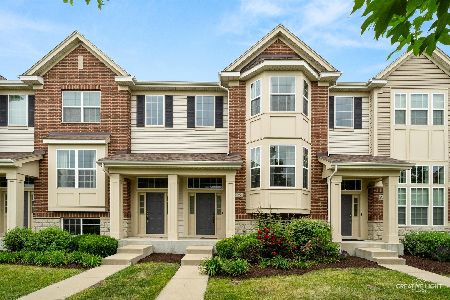
Nearby Sold Comparables

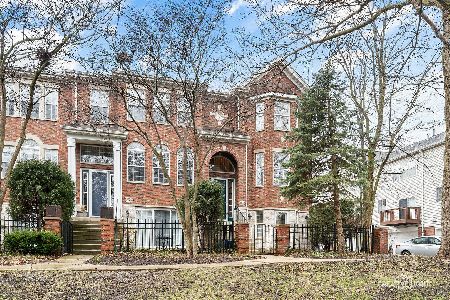

Contact Agent
Listing Provided By
@properties Christies International Real Estate
