

835 Scott Drive, Elgin, Illinois 60123


$375,000
|
For Sale
|
|
| Status: | Contingent |
| Sqft: | 2,482 |
| Cost/Sqft: | $151 |
| Beds: | 3 |
| Baths: | 2 |
| Year Built: | 1960 |
| Property Taxes: | $6,231 |
| Lot Size: | 0,31 |
Description
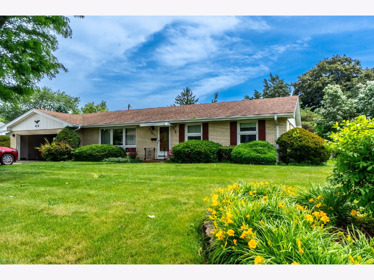
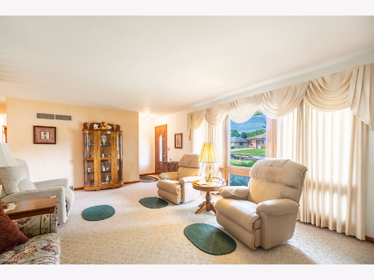
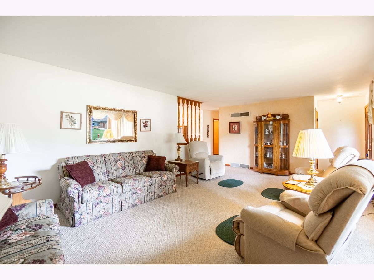
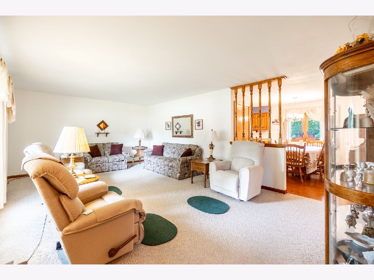
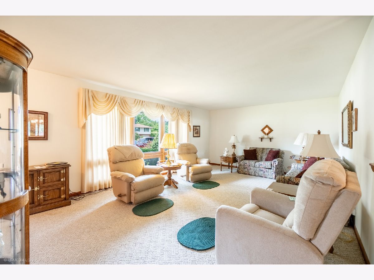
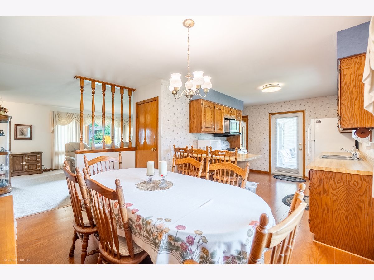
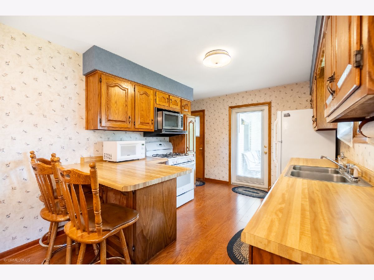
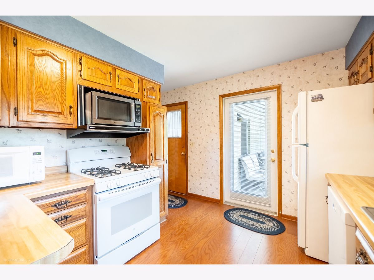
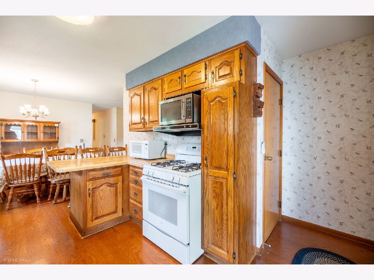
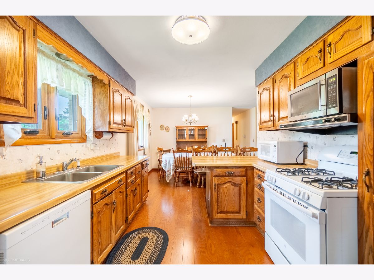
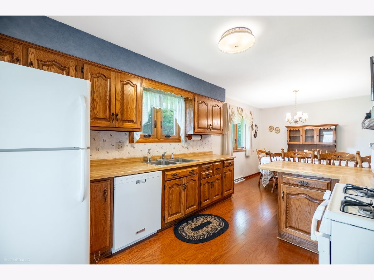
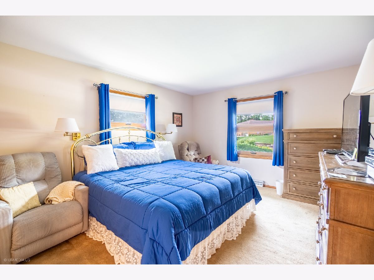
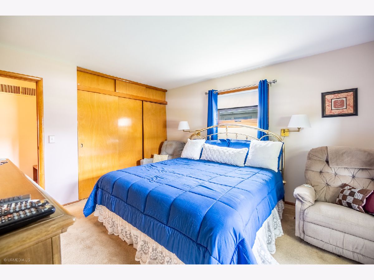
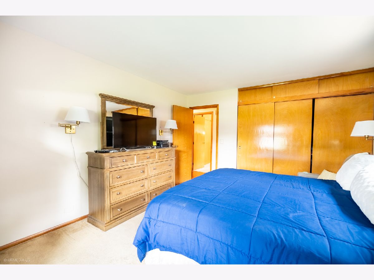
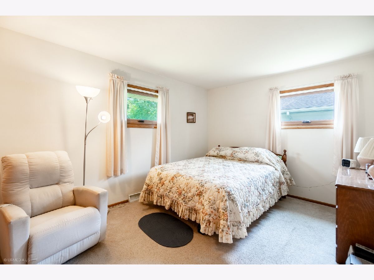
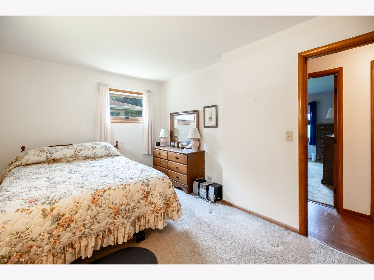
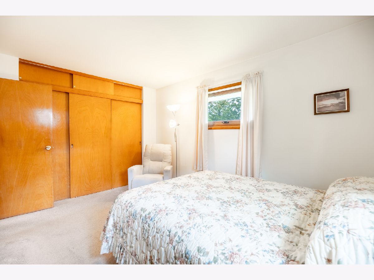
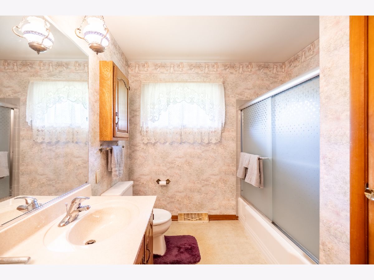
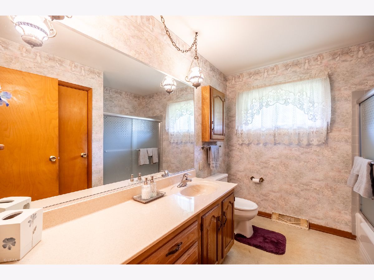
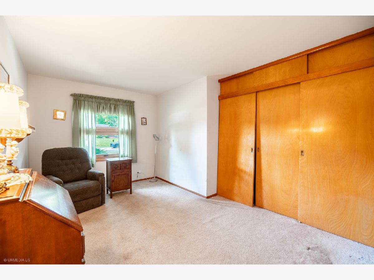
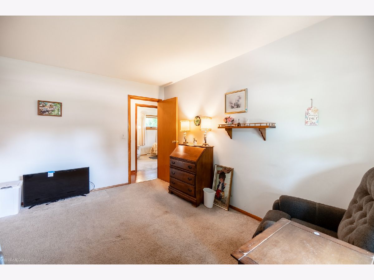
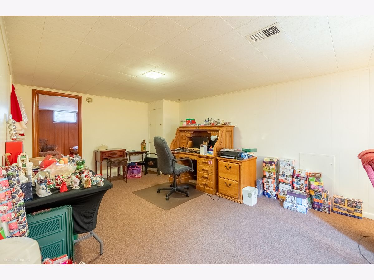
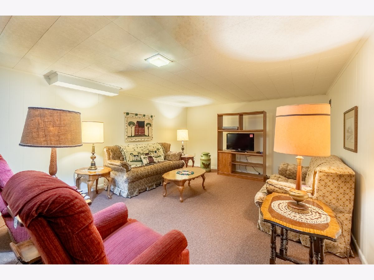
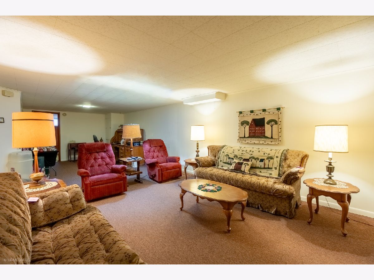
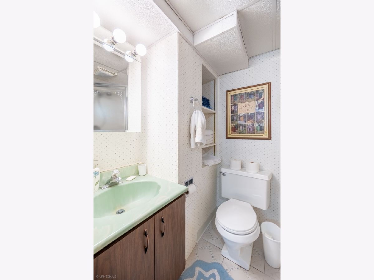
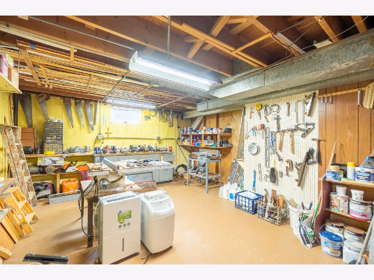
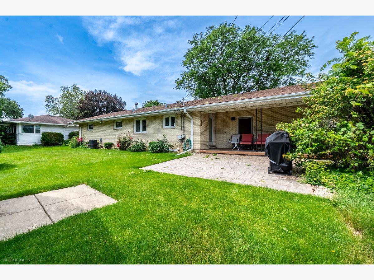
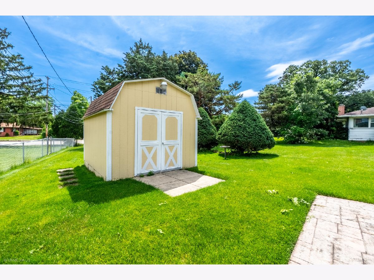
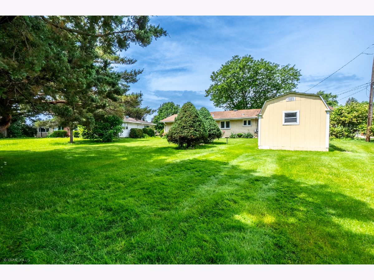
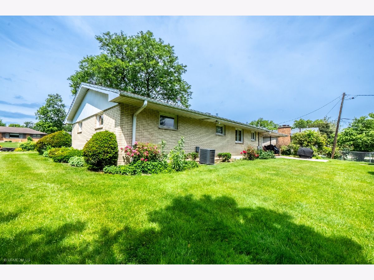
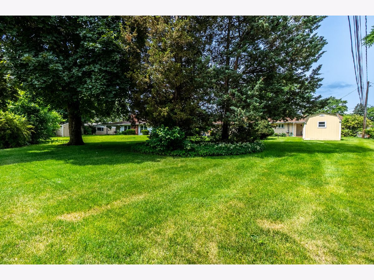
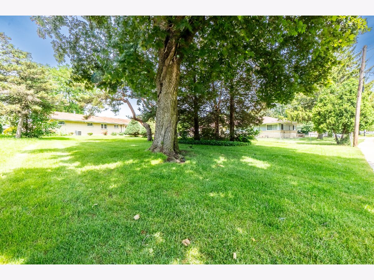
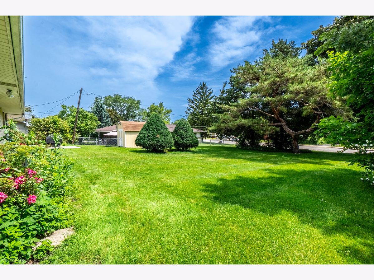
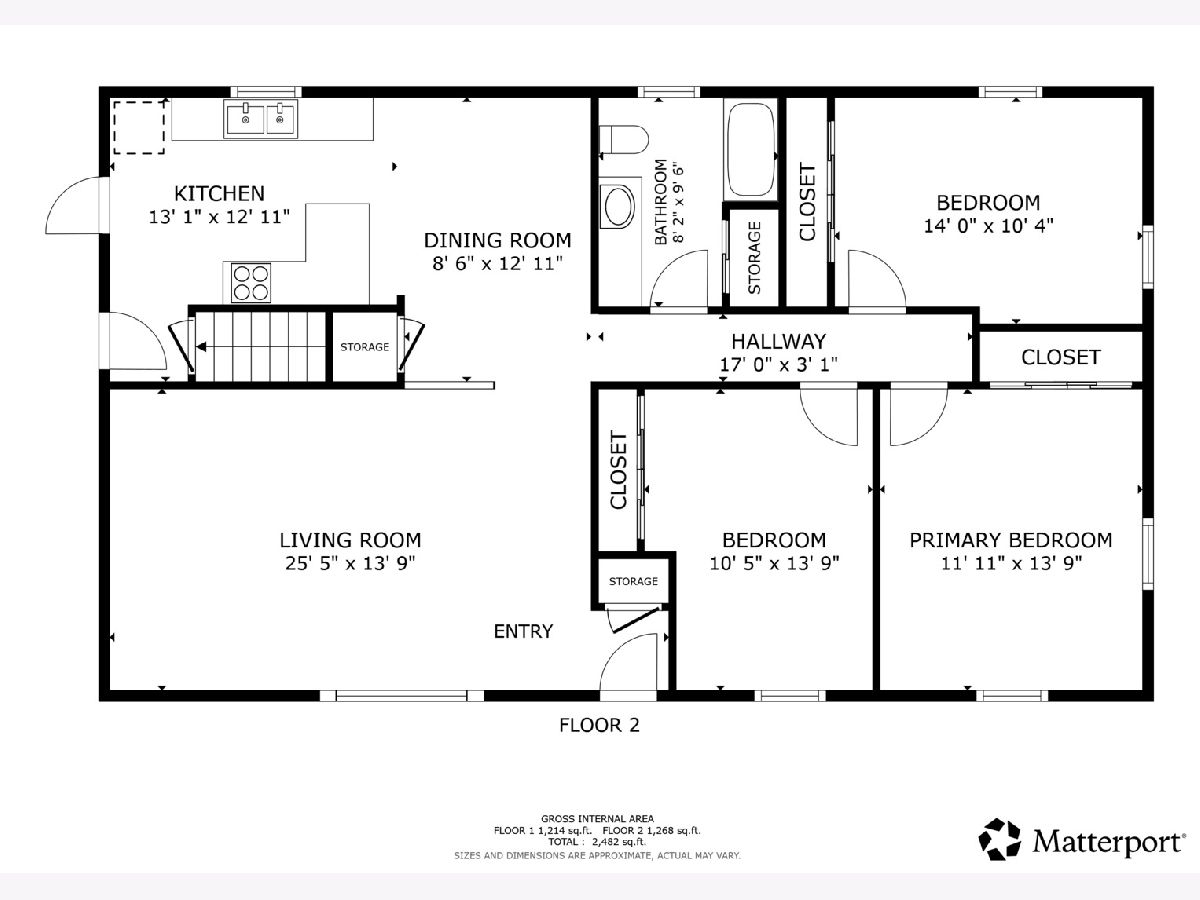
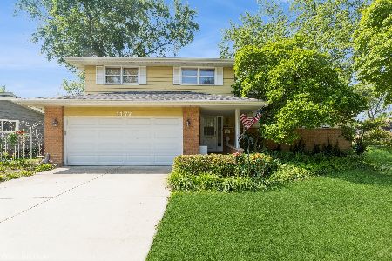
Phenomenal opportunity to own this charming Eagle Heights home on an Oversized Lot! Welcome home to this classic 1960s single-family home nestled in Elgin's highly desirable Eagle Heights neighborhood, perfectly balancing suburban tranquility with functional space. This property stands out with its rare, sweeping 0.31-acre lot-giving you one of the largest yards on the block for outdoor entertaining, gardening, or future expansion-and features a highly functional 1,344 square foot floor plan designed for easy living. The interior layout offers 3 comfortable bedrooms and 1.5 bathrooms, providing the perfect footprint for first-time homebuyers, downsizers, or savvy investors looking to add to their portfolio. Best of all, you will love the bright, open living spaces and the prime location, which grants quick, seamless access to local parks, public schools, commuter routes, and the vibrant downtown Elgin dining and shopping scene.
Property Specifics
| Single Family | |
| — | |
| — | |
| 1960 | |
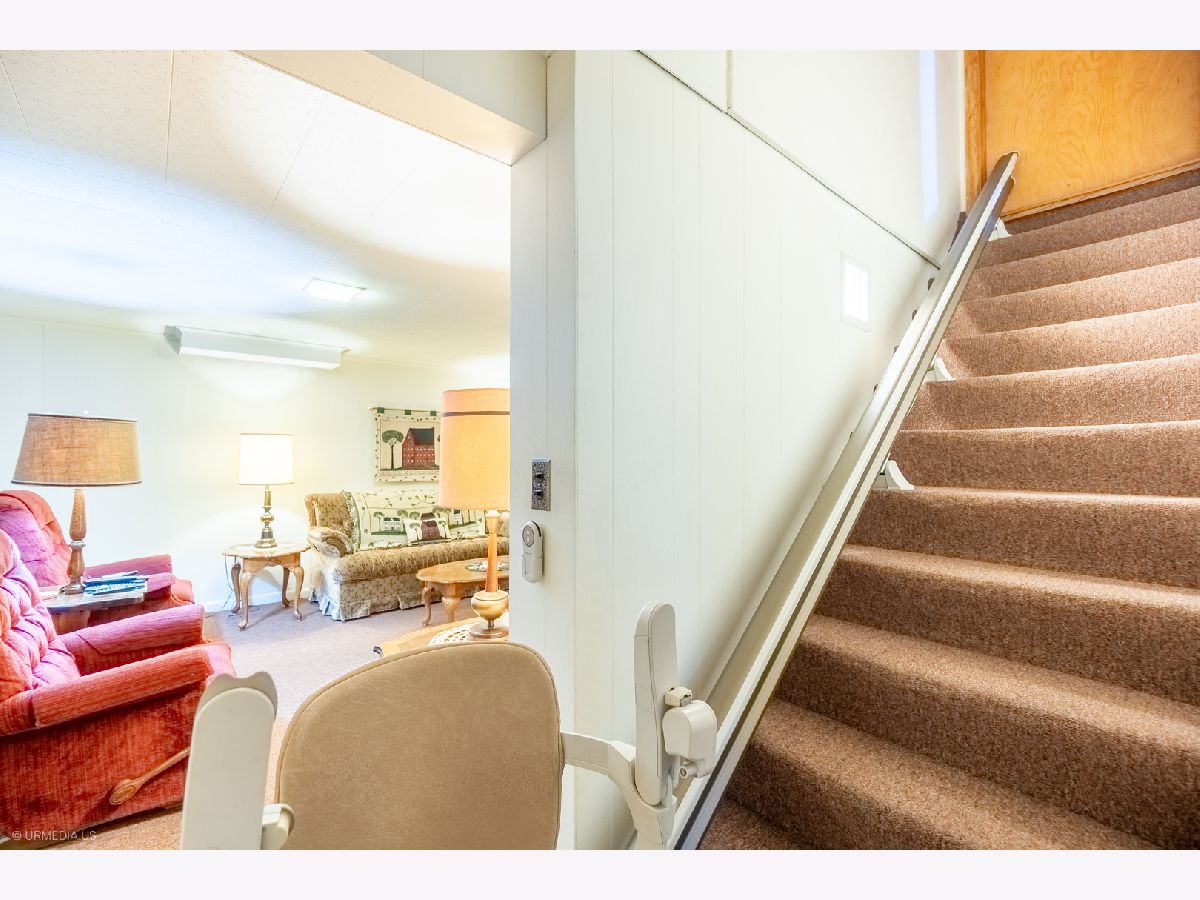
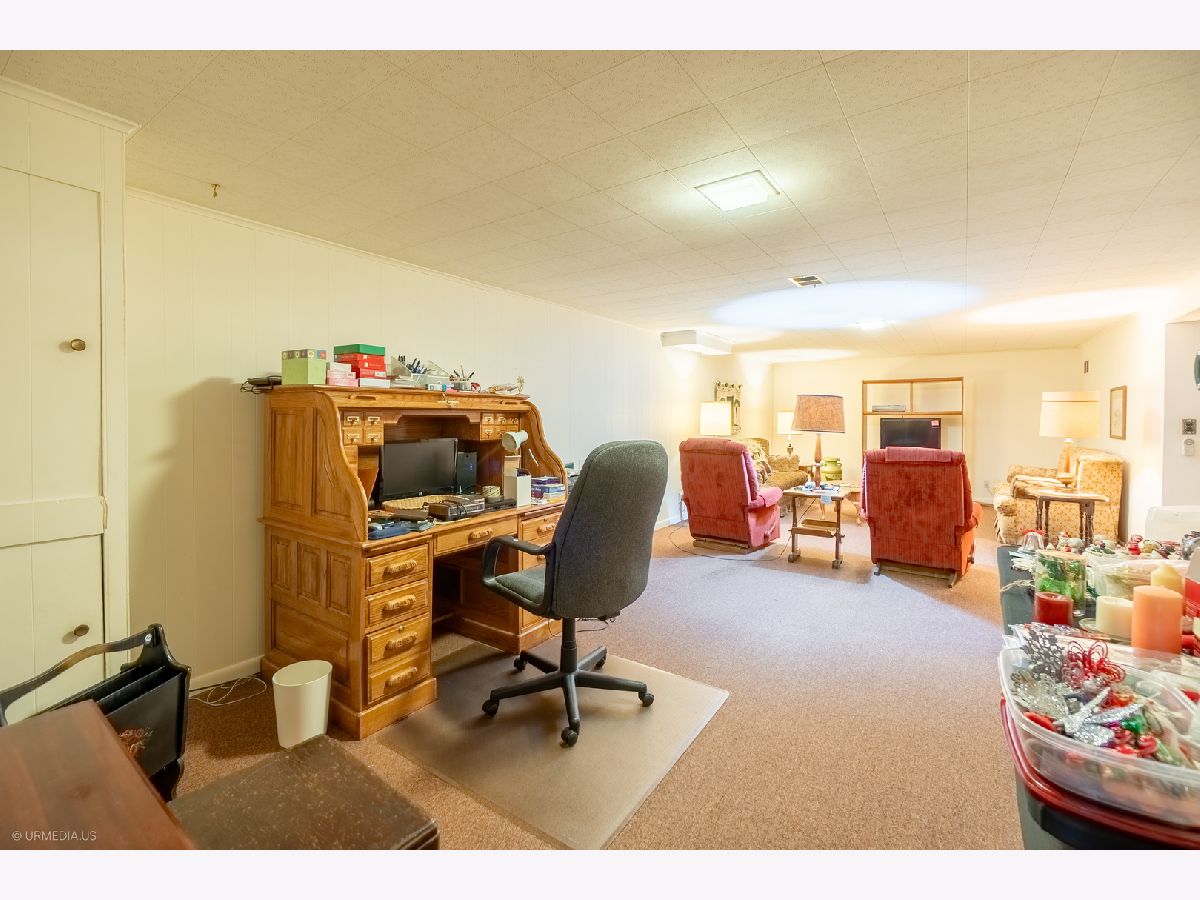
| Finished, Full | |
| 1,214 (1,214 finished) | |
| Brick | |
| — | |
| — | |
| No | |
| 0.31 |
| Kane | |
| — | |
| 0 / Not Applicable | |
| None | |
| Public | |
| Public Sewer | |
| Central Air | |
| Electric | |
| 12679296 | |
| 0610180009 |
Nearby Schools
| NAME: | DISTRICT: | DISTANCE: | |
|---|---|---|---|
|
Grade School
Creekside Elementary School |
46 | — | |
|
Middle School
Kimball Middle School |
46 | Not in DB | |
|
High School
Larkin High School |
46 | Not in DB | |
Room Specifics
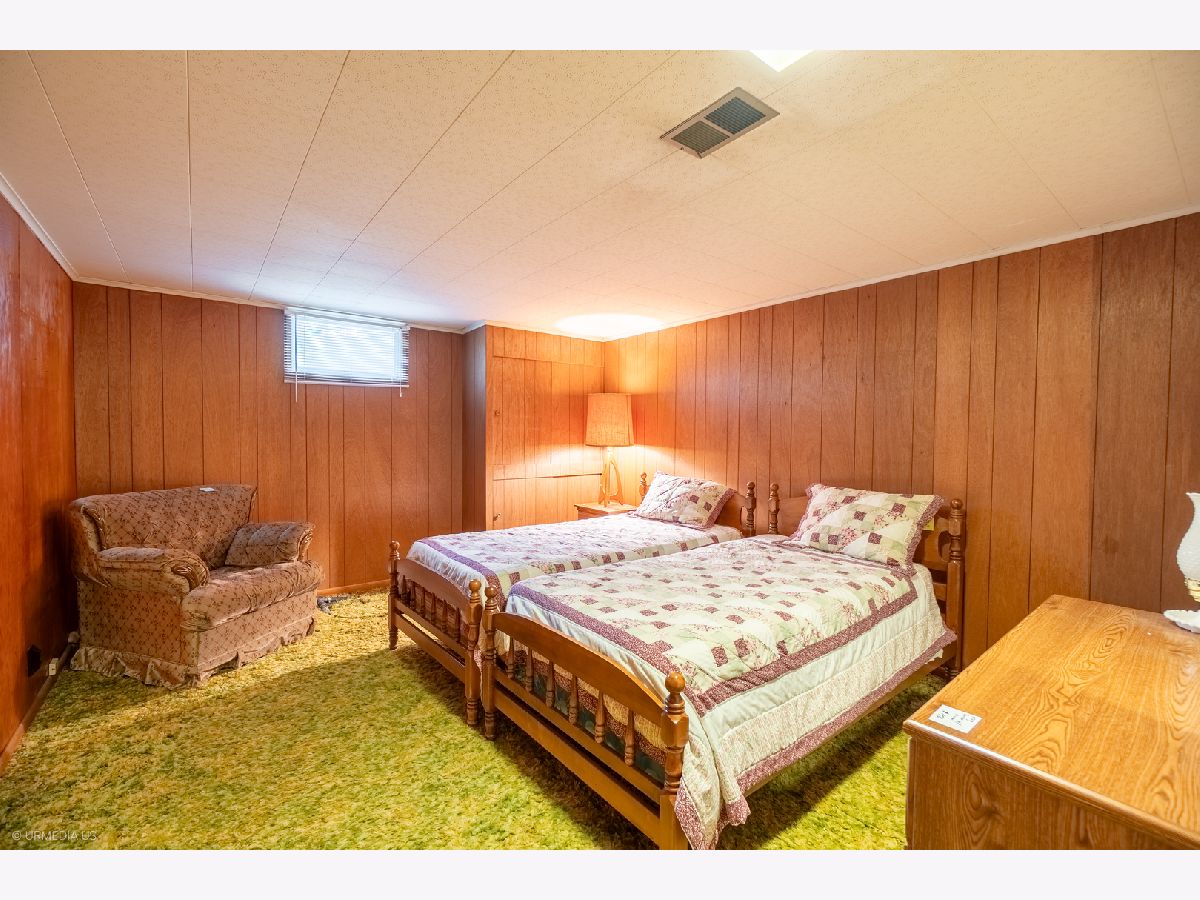
Total Bedrooms: 4
Bedrooms Above Ground: 3
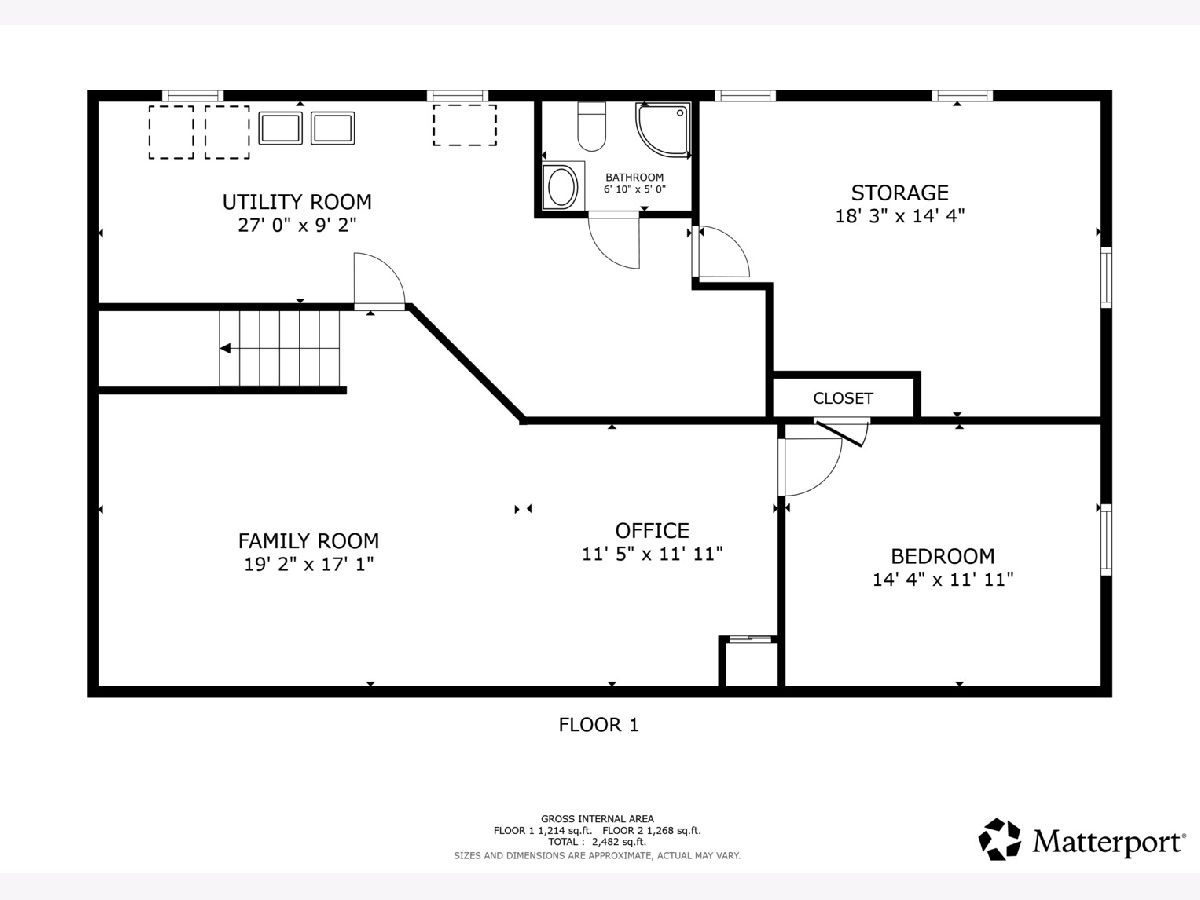
Bedrooms Below Ground: 1
Dimensions: 11X13
Floor Type: —
Dimensions: 14X10
Floor Type: —
Dimensions: 10X13
Floor Type: —
Dimensions: 14X11
Floor Type: —
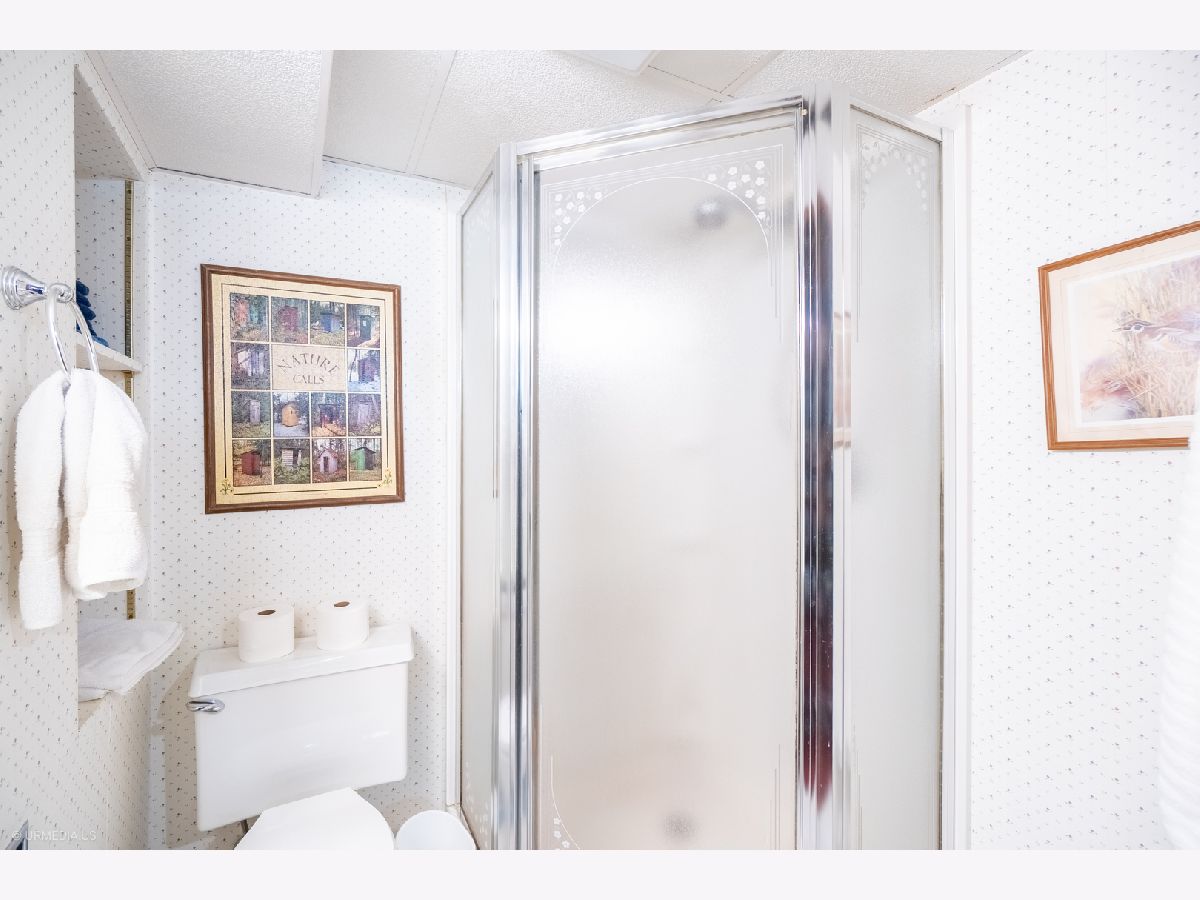
Full Bathrooms: 2
Bathroom Amenities: —
Bathroom in Basement: 0
Dimensions: 8X12
Floor Type: —
Dimensions: 13X12
Floor Type: —
Dimensions: 27X9
Floor Type: —
Dimensions: 25X13
Floor Type: —
Dimensions: 19X17
Floor Type: —
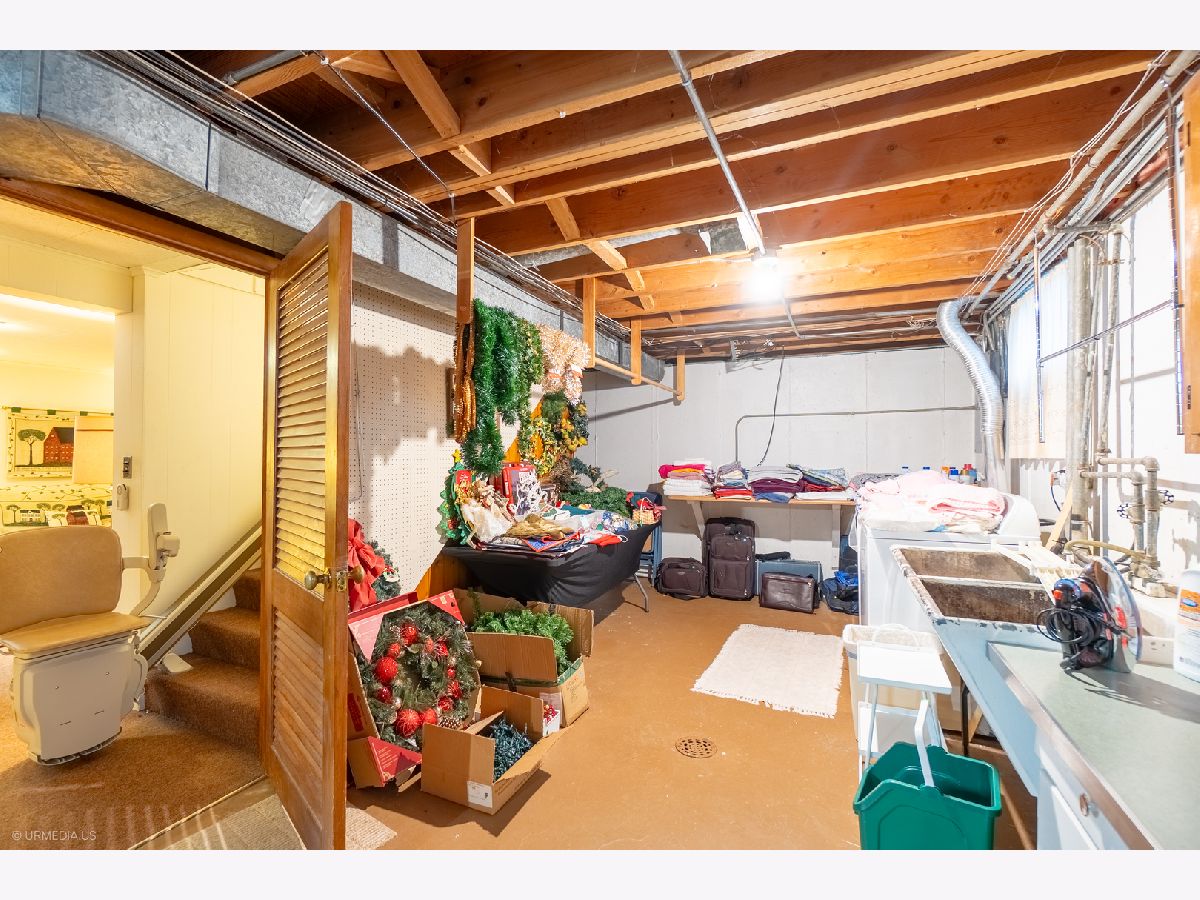
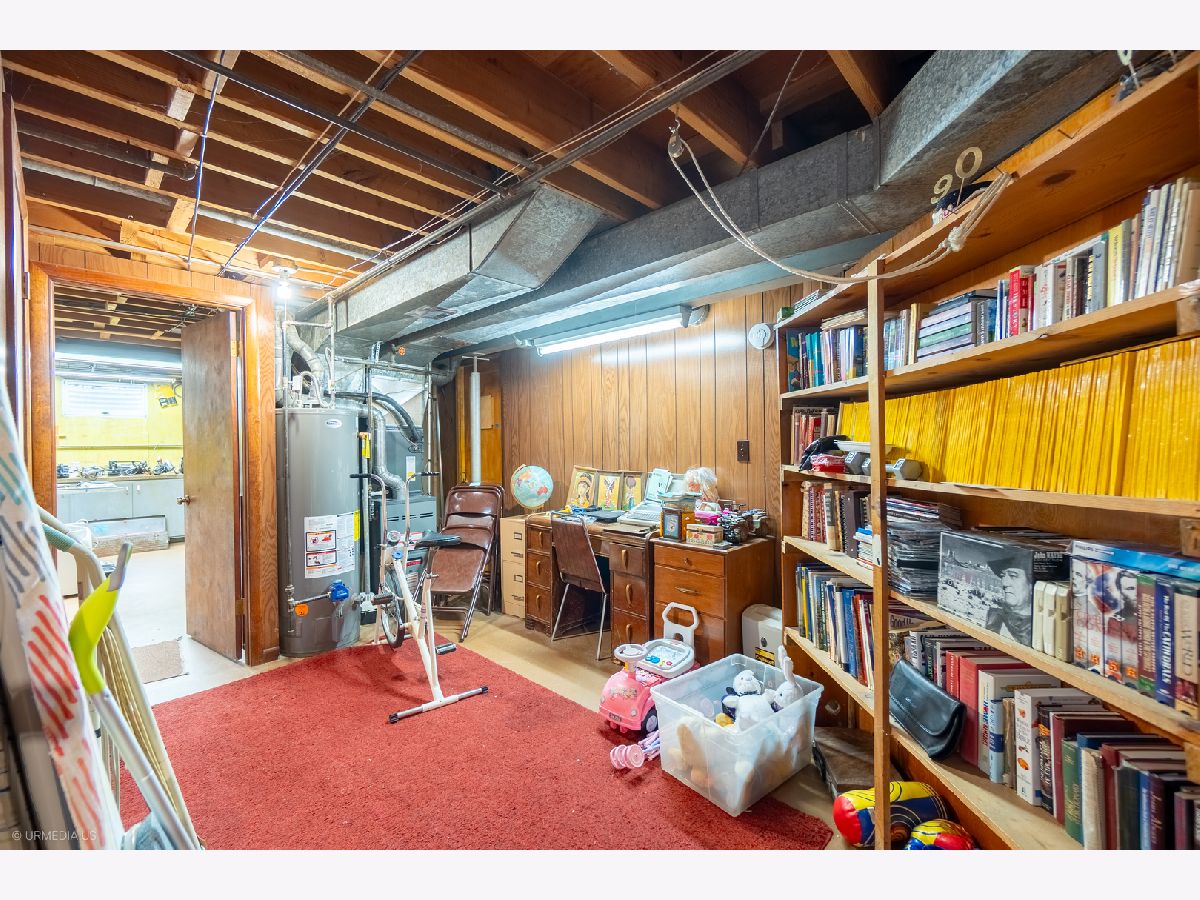
Rooms: Office, Storage
Name: Office
Dimensions: 11X11
Floor Type: —
Name: Storage
Dimensions: 18X14
Floor Type: —
Other Specifics
| 2 | |
| — | |
| Garage Owned, Attached, Garage | |
| Laundry Closet | |
| — | |
| — | |
| — | |
| — | |
| 202x84 | |
| — | |
| Full | |
| — | |
| Range, Dishwasher, Refrigerator, Washer, Dryer | |
| Not in DB | |
| — | |
| — | |
| — |
Contact Agent
Nearby Similar Homes
Nearby Sold Comparables

Contact Agent
Listing Provided By
Compass
