

8367 Mulberry Avenue, Morton Grove, Illinois 60053


$715,000
|
For Sale
|
|
| Status: | Active |
| Sqft: | 2,322 |
| Cost/Sqft: | $308 |
| Beds: | 4 |
| Baths: | 4 |
| Year Built: | 2025 |
| Property Taxes: | $0 |
| Days On Market: | 47 |
| Lot Size: | 0,00 |
Description
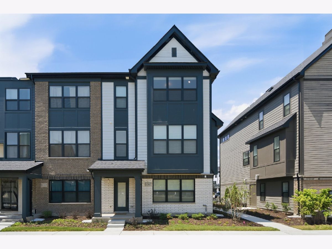
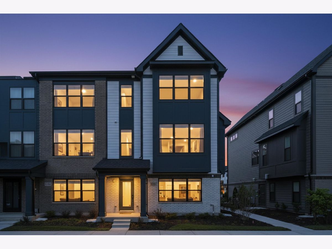
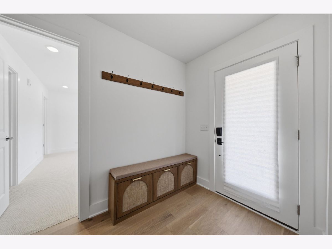
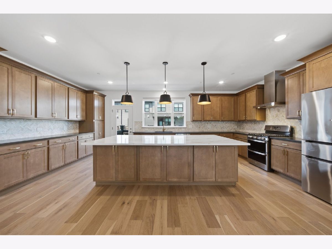
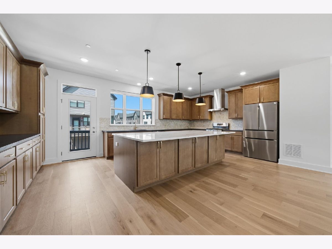
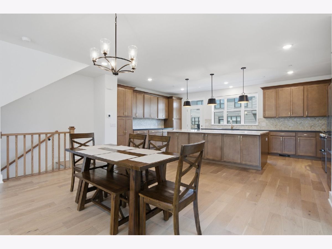
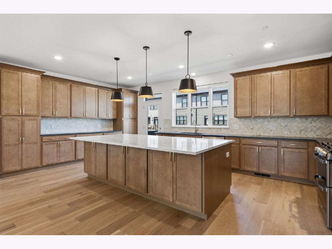
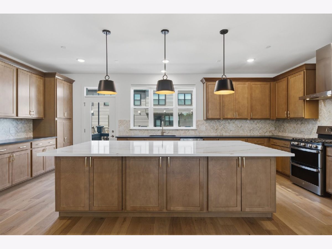
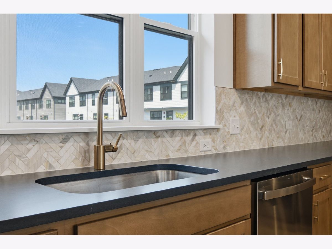
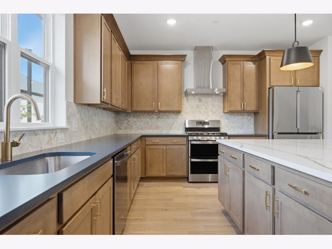
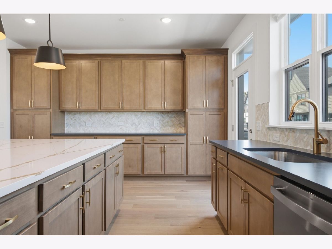
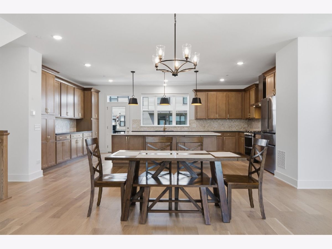
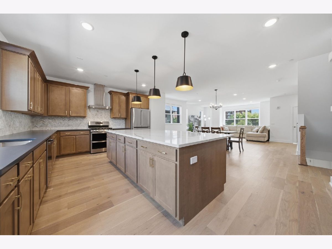
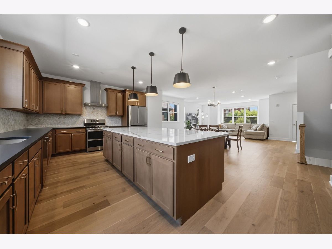
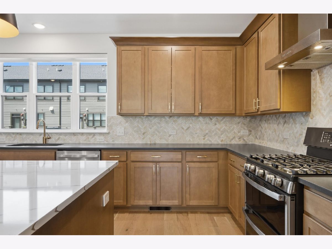
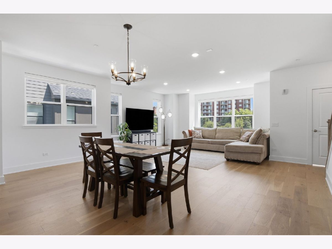
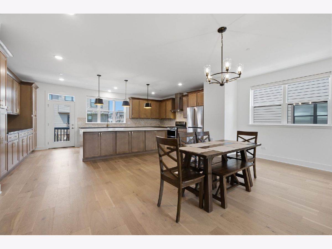
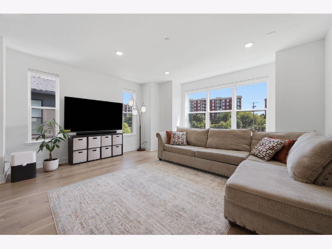
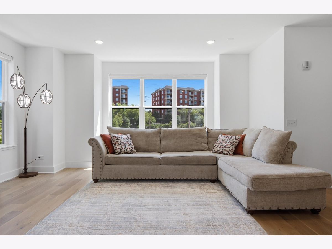
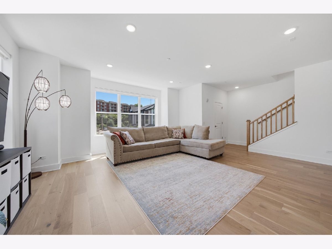
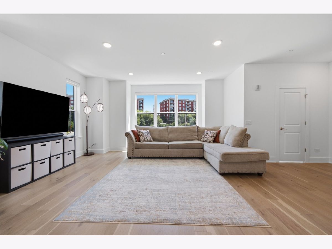
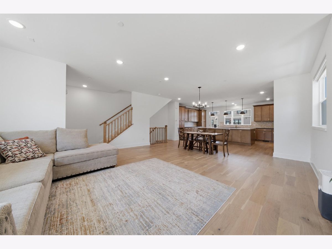
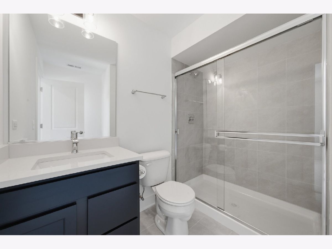
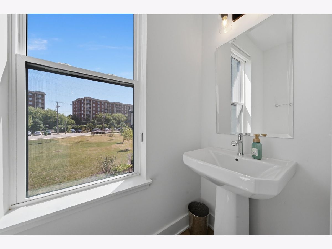
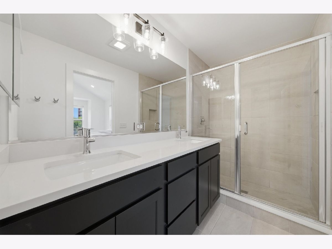
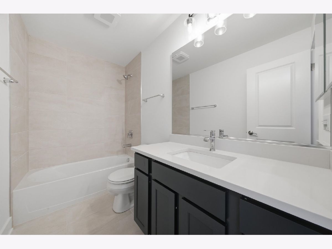
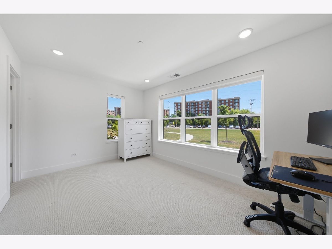
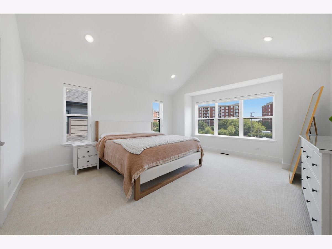
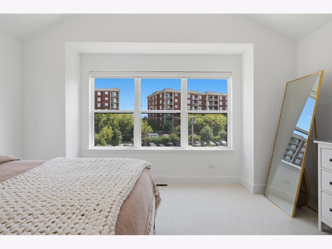
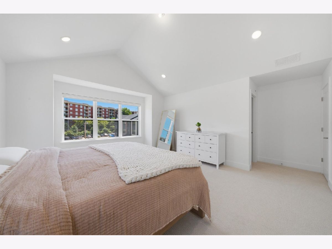
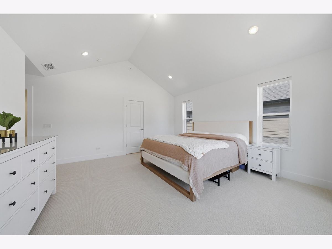
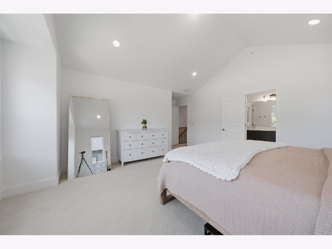
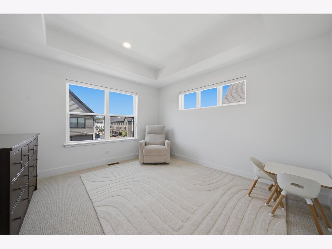
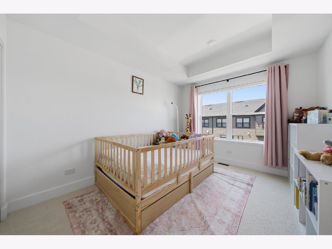
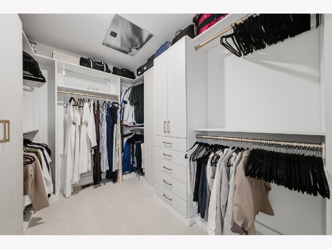
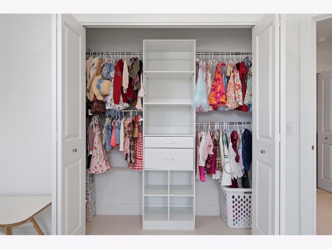
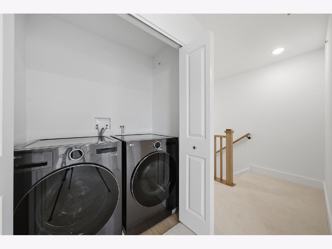
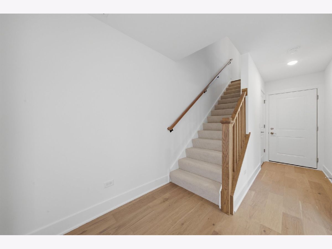
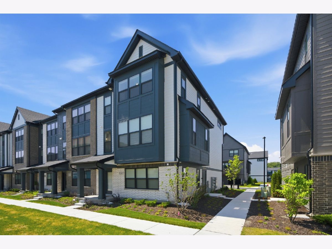
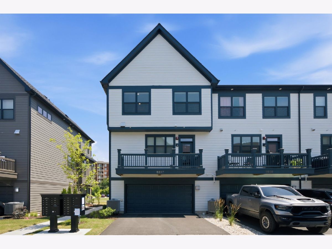
Rarely available, exceptional four-bedroom, three-and-a-half-bath Juniper residence at Metro on Main an attached two-car garage, and more than $150,000 in builder and owner-selected upgrades. The expanded floor plan features a gourmet kitchen with upgraded cabinetry, crown molding, brushed-gold hardware, premium countertops, a Level 3 island, full-height tile backsplash, upgraded range and hood, and Bosch 800 Series refrigerator. Level 3 wood flooring, upgraded lighting, oak railings, motorized shades, custom closets in every bedroom, and extensive CAT6 and speaker pre-wiring enhance the home throughout. The spacious primary suite offers a vaulted ceiling and upgraded tiled bath, while Bedrooms 2 and 3 feature expanded dimensions and tray ceilings. A fourth bedroom with an additional full bath provides excellent flexibility. Additional features include an LG ThinQ washer and dryer, exterior security-camera pre-wiring, tankless water heater, AT&T Fiber readiness, and a Level 2 EV charger. Thoughtfully designed, beautifully finished, and truly move-in ready.
Property Specifics
| Condos/Townhomes | |
| 3 | |
| — | |
| 2025 | |
| — | |
| Orchid | |
| No | |
| — |
| Cook | |
| — | |
| 351 / Monthly | |
| — | |
| — | |
| — | |
| 12727052 | |
| 10203060320000 |
Nearby Schools
| NAME: | DISTRICT: | DISTANCE: | |
|---|---|---|---|
|
Grade School
Park View Elementary School |
70 | — | |
|
High School
Niles West High School |
219 | Not in DB | |
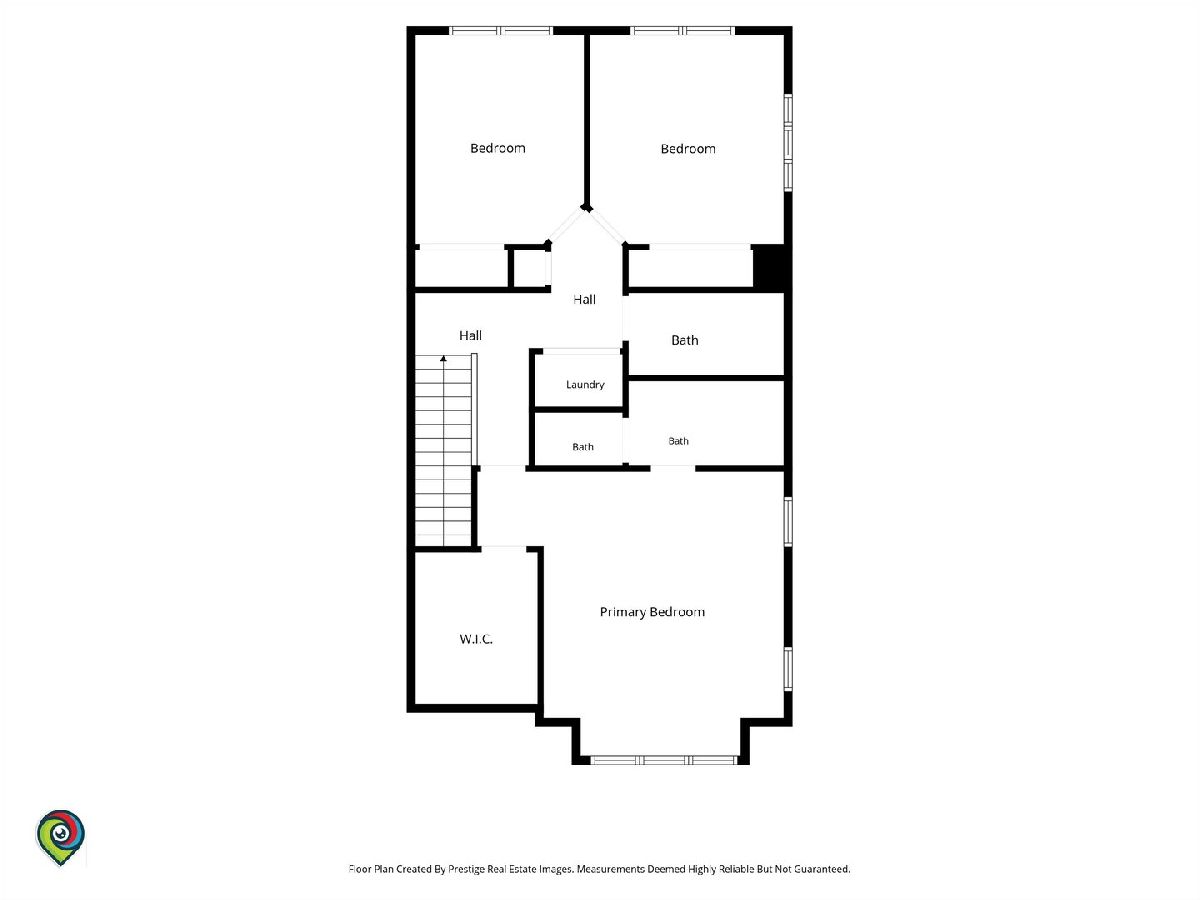
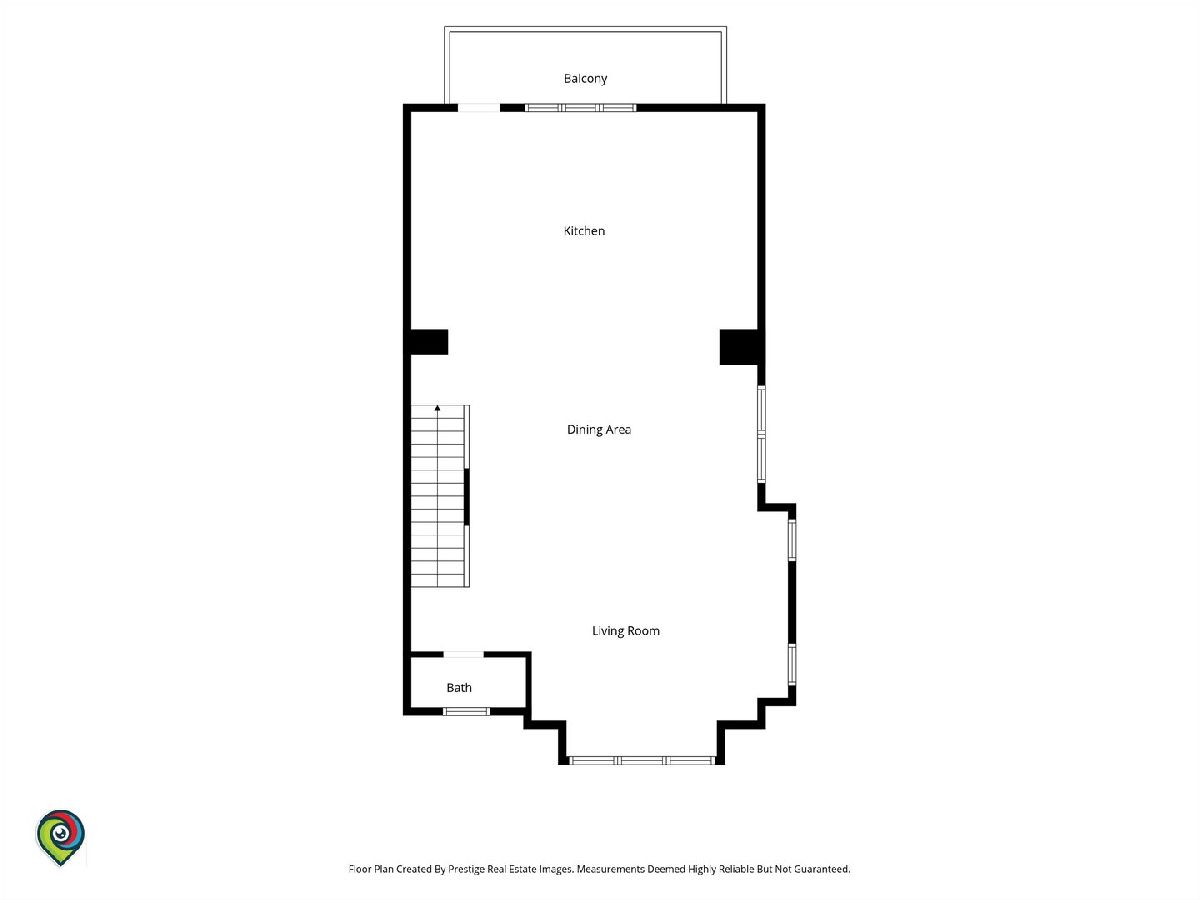
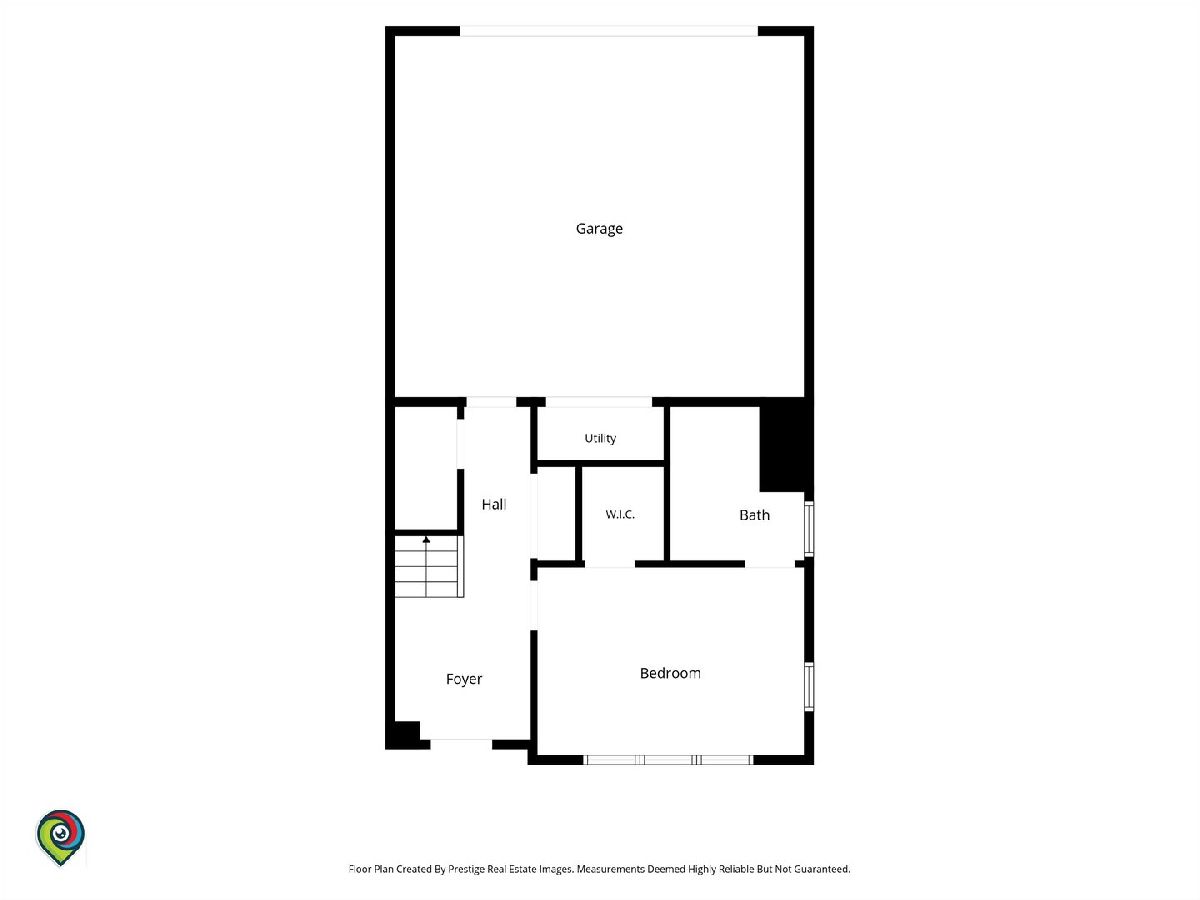
Room Specifics
Total Bedrooms: 4
Bedrooms Above Ground: 4
Bedrooms Below Ground: 0
Dimensions: —
Floor Type: —
Dimensions: —
Floor Type: —
Dimensions: —
Floor Type: —
Full Bathrooms: 4
Bathroom Amenities: —
Bathroom in Basement: 0
Rooms: —
Basement Description: —
Other Specifics
| 2 | |
| — | |
| — | |
| — | |
| — | |
| 21X51 | |
| — | |
| — | |
| — | |
| — | |
| Not in DB | |
| — | |
| — | |
| — | |
| — |
Contact Agent
Nearby Similar Homes

Nearby Sold Comparables

Contact Agent
Listing Provided By
CORE Capital Group LLC
