

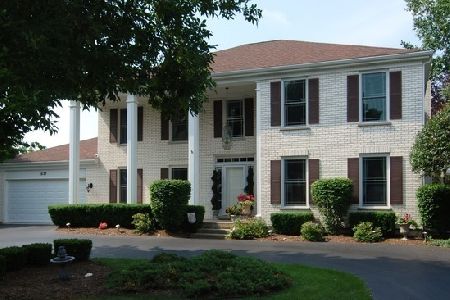
840 Plumwood Drive, Schaumburg, Illinois 60173
Subdivision > Plumwood Estates
Sorry, we are updating photos, please update this page in 15 minutes
$480,000
|
Sold
|
|
| Status: | Closed |
| Sqft: | 2,424 |
| Cost/Sqft: | $217 |
| Beds: | 4 |
| Baths: | 3 |
| Year Built: | 1989 |
| Property Taxes: | $10,265 |
| Days On Market: | 4637 |
| Lot Size: | 0,23 |
Description
Prestigious Plumwood Estates. 50k upgrades in 2010. Newer Roof & Siding, 90% of windows replaced . New Hardwood floor throughout. Newly remodeled kitchen and master / guest baths. Kitchen with 42 inch Cherry cabinets, granite counter tops, ceramic back splash, SS appliances. Stunning master luxury bath with double sinks, custom shower. Recessed lighting throughout. New Anderson Patio doors.Walk to library, HS.
Property Specifics
| Single Family | |
| — | |
| Colonial | |
| 1989 | |
| Partial | |
| Brick, Frame | |
| — | |
| AMERICANA | |
| No | |
| 0.23 |
| Cook | |
| Plumwood Estates | |
| 300 / Annual | |
| None | |
| Lake Michigan | |
| Public Sewer | |
| Central Air | |
| Natural Gas | |
| 08539076 | |
| 07144060180000 |
Nearby Schools
| NAME: | DISTRICT: | DISTANCE: | |
|---|---|---|---|
|
Grade School
Fairview Elementary School |
54 | — | |
|
Middle School
Keller Junior High School |
54 | Not in DB | |
|
High School
J B Conant High School |
211 | Not in DB | |
Property History
| DATE: | EVENT: | PRICE: | SOURCE: |
|---|---|---|---|
| 28 May, 2014 | Sold | $480,000 | MRED MLS |
| 3 Mar, 2014 | Under contract | $524,900 | MRED MLS |
| 17 Feb, 2014 | Listed for sale | $524,900 | MRED MLS |
| 12 Aug, 2022 | Sold | $540,000 | MRED MLS |
| 23 Jul, 2022 | Under contract | $559,900 | MRED MLS |
| 20 Jul, 2022 | Listed for sale | $559,900 | MRED MLS |
Sorry, we are updating photos, please update this page in 15 minutes
Room Specifics
All Bedroom Info:
Total Bedrooms: 4
Bedrooms Above Ground: 4
Bedrooms Below Ground: 0
Total Bedrooms: 4
Bedrooms Above Ground: 4
Bedrooms Below Ground: 0
Second Bedroom Info:
Dimensions: —
Location: —Dimensions: —
Floor Type: Hardwood
Third Bedroom Info:
Dimensions: —
Location: —Dimensions: —
Floor Type: Hardwood
Fourth Bedroom Info:
Dimensions: —
Location: —Dimensions: —
Floor Type: Hardwood
Bathroom Info:
Full Bathrooms: 3
Partial Bathrooms: 1Full Bathrooms: 3
Bathroom Amenities: Whirlpool, Separate Shower, Steam Shower, Double Sink, Full Body Spray Shower
Bathroom in Basement: 0
Dining Room Info:
Dimensions: —
Location: —Dimensions: —
Floor Type: Hardwood
Kitchen Info:
Dimensions: —
Location: —Dimensions: —
Floor Type: Hardwood
Living Room Info:
Dimensions: —
Location: —Dimensions: —
Floor Type: Hardwood
Family Room Info:
Dimensions: —
Location: —Dimensions: —
Floor Type: Hardwood
Additional Rooms Info:
Rooms: Foyer, Utility Room-1st Floor
Basement: PartialRooms: Foyer, Utility Room-1st Floor
Other Specifics
| 2 | |
| — | |
| Garage | |
| — | |
| — | |
| — | |
| Patio | |
| — | |
| 10152 | |
| Pull Down Stair,Unfinished | |
| Full | |
| Hardwood Floors | |
| Range, Microwave, Dishwasher, Refrigerator, Washer, Dryer, Disposal, Stainless Steel Appliance(s) | |
| Not in DB | |
| — | |
| — | |
| Gas Log, Gas Starter |
Tax History
| Year | Property Taxes |
|---|---|
| 2014 | $10,265 |
| 2022 | $10,553 |
Contact Agent
Nearby Similar Homes
837 Heatherstone Drive, Schaumburg, Illinois 60173

For Sale
$768,500
4 beds / 2.1 baths / 2,774 ft2
Single Family / Built: 1988
49
1339 Beckett Lane, Schaumburg, Illinois 60173
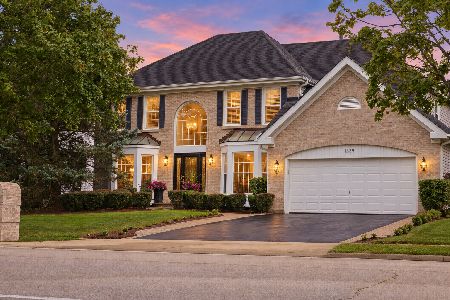
For Sale
$979,000
4 beds / 3.1 baths / 3,953 ft2
Single Family / Built: 1993
42
Nearby Sold Comparables
840 Plumwood Drive, Schaumburg, Illinois 60173

Sold
$559,900
4 beds / 2.1 baths / 2,424 ft2
Single Family / Built: 1989
1562
422 Woodcroft Lane, Schaumburg, Illinois 60173
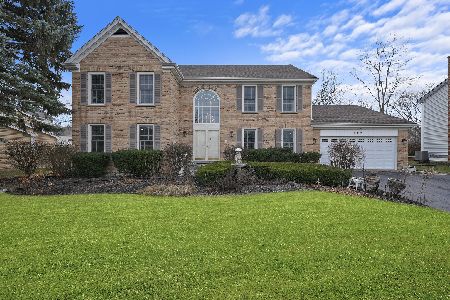
Sold
$750,000
4 beds / 2.1 baths / 3,354 ft2
Single Family / Built: 1989
636
832 Plumwood Drive, Schaumburg, Illinois 60173
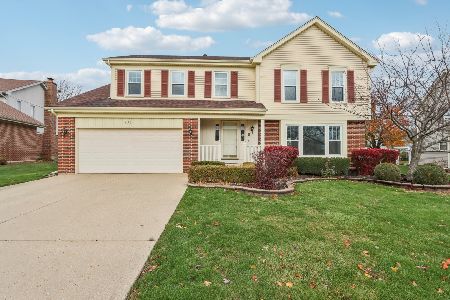
Sold
$675,000
4 beds / 2.1 baths / 3,347 ft2
Single Family / Built: 1989
695
420 Woodcroft Lane, Schaumburg, Illinois 60173

Sold
$410,000
4 beds / 2.1 baths / 2,774 ft2
Single Family / Built: 1989
4963
829 Plumwood Drive, Schaumburg, Illinois 60173
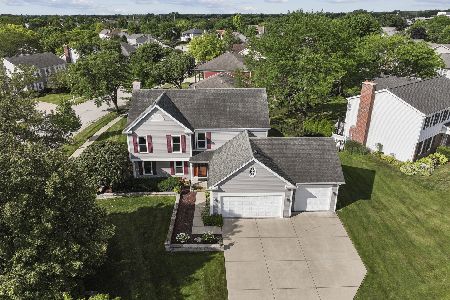
Sold
$678,900
3 beds / 2.1 baths / 2,240 ft2
Single Family / Built: 1991
818
837 Plumwood Drive, Schaumburg, Illinois 60173
Sold
$684,000
4 beds / 3.1 baths / 3,340 ft2
Single Family / Built: 1989
2233
Contact Agent
Listing Provided By
Charles Rutenberg Realty of IL
