

839 Coach Road, Palatine, Illinois 60074


$265,000
|
For Sale
|
|
| Status: | Active |
| Sqft: | 1,314 |
| Cost/Sqft: | $202 |
| Beds: | 3 |
| Baths: | 2 |
| Year Built: | 1985 |
| Property Taxes: | $4,507 |
| Lot Size: | 0,00 |
Description
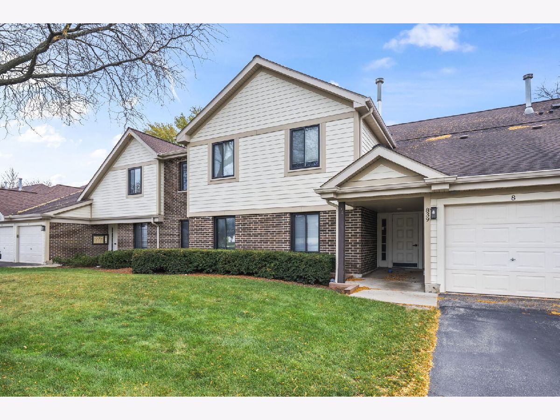
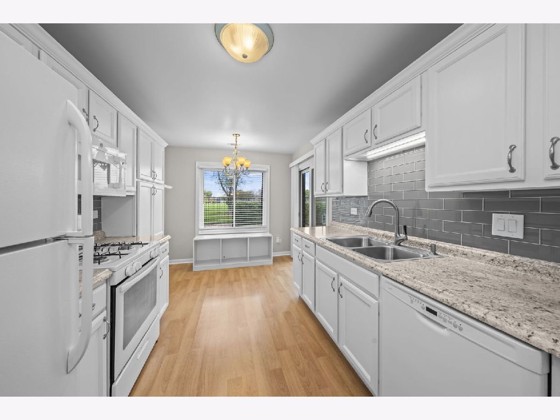
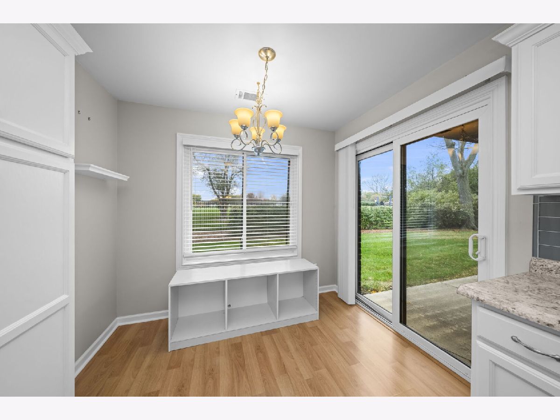
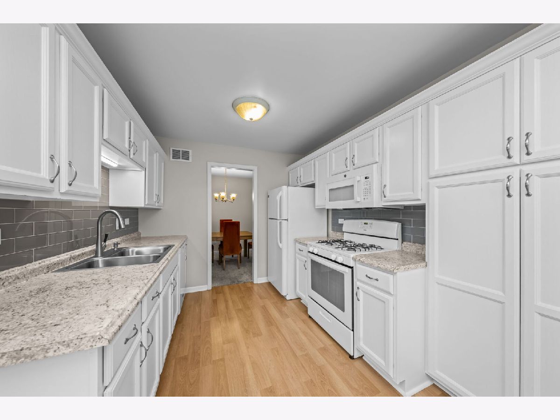
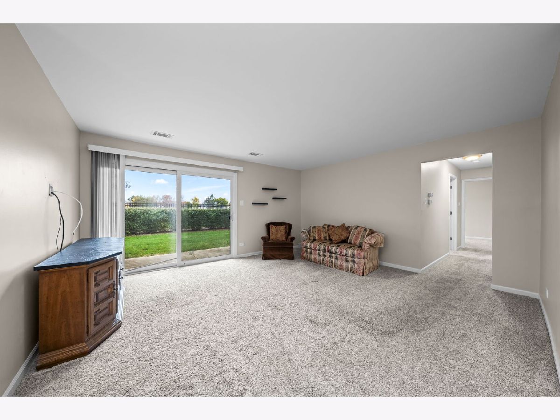
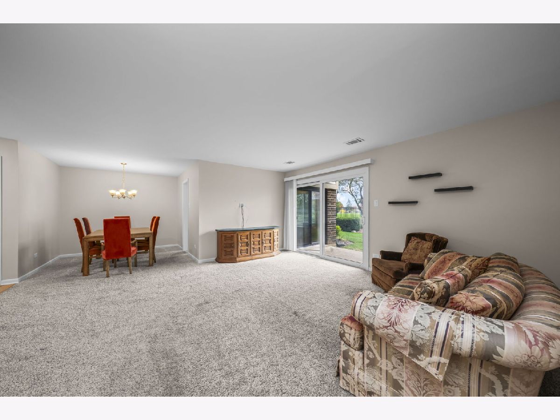
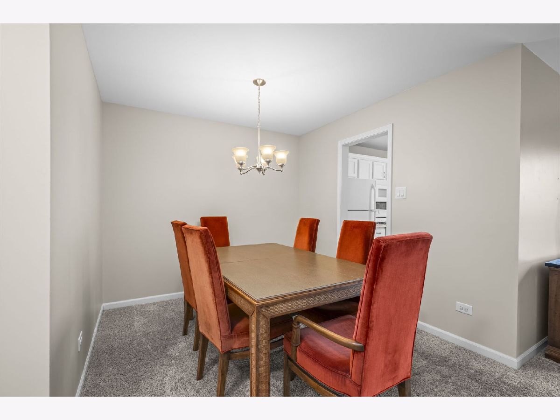
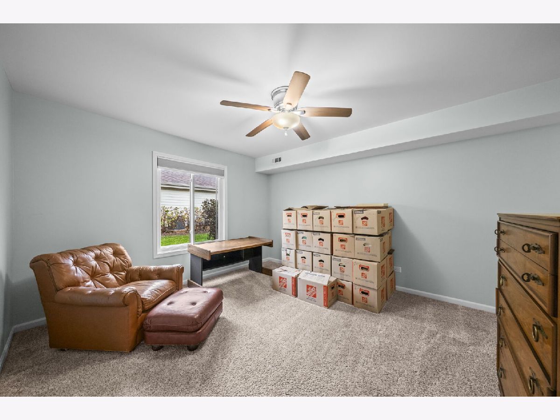
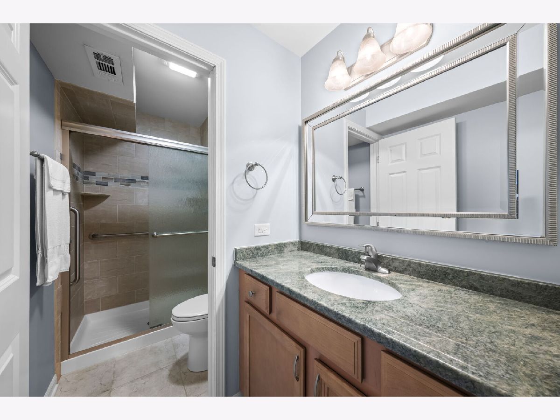
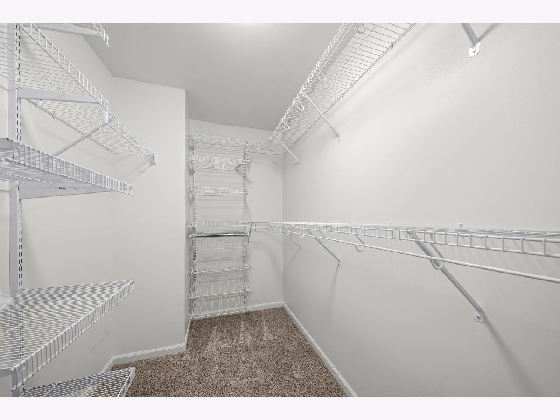
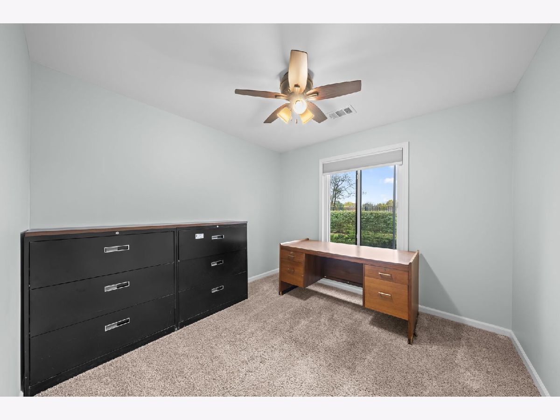
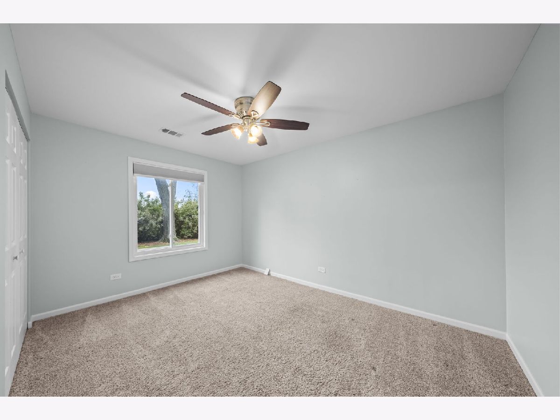
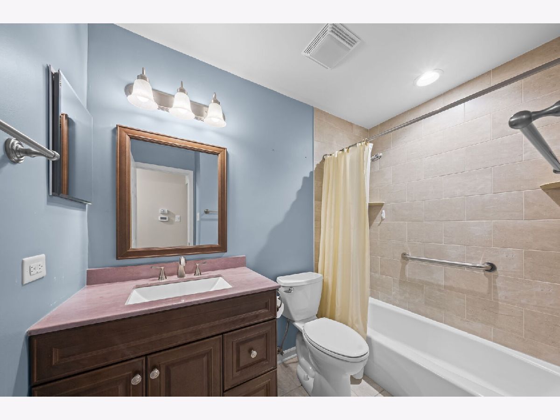
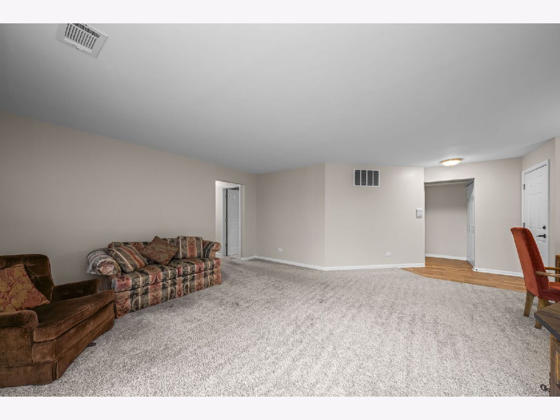
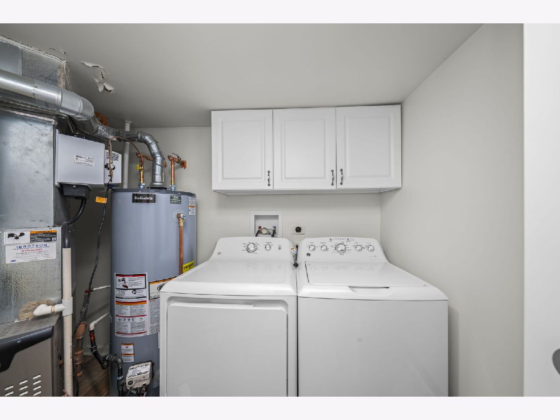
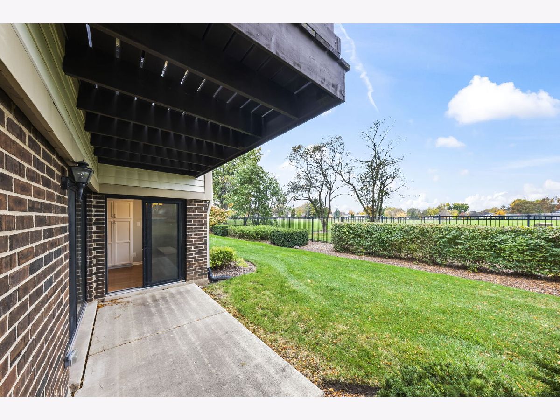
As large as some houses! Completely updated in 2019 - 2020, this 3BR, 2BA first floor unit is located in well-maintained Kingsbrooke, and the spacious living room and bright kitchen have sliders to the patio with views of large Osage Park. There's plenty of eating space in both the kitchen and dining room. The primary bedroom has a walk-in closet with organizers, ceiling fan, ensuite bathroom with newer granite counter & vanity, tile, shower, floors and plumbing fixtures. New water heater just installed. There's ample storage in the other bedroom closets and laundry room, too. Includes an attached 1 car garage with additional parking in driveway + guest parking spaces. Near Falcon Park Recreation Center, shopping, restaurants and access to Rt. 53. Must see!
Property Specifics
| Condos/Townhomes | |
| 1 | |
| — | |
| 1985 | |
| None | |
| Vinyl Siding, Brick | |
| Asphalt | |
| 3 Bedroom | |
| No | |
| — |
| Cook | |
| Kingsbrooke | |
| 363 / Monthly | |
| Insurance, Exterior Maintenance, Lawn Care, Snow Removal | |
| Lake Michigan | |
| Public Sewer | |
| Central Air | |
| Gas, Forced Air | |
| No | |
| 12799795 | |
| 02011000151279 |
Nearby Schools
| NAME: | DISTRICT: | DISTANCE: | |
|---|---|---|---|
|
Grade School
Lake Louise Elementary School |
15 | — | |
|
Middle School
Winston Campus Middle School |
15 | Not in DB | |
|
High School
Palatine High School |
211 | Not in DB | |
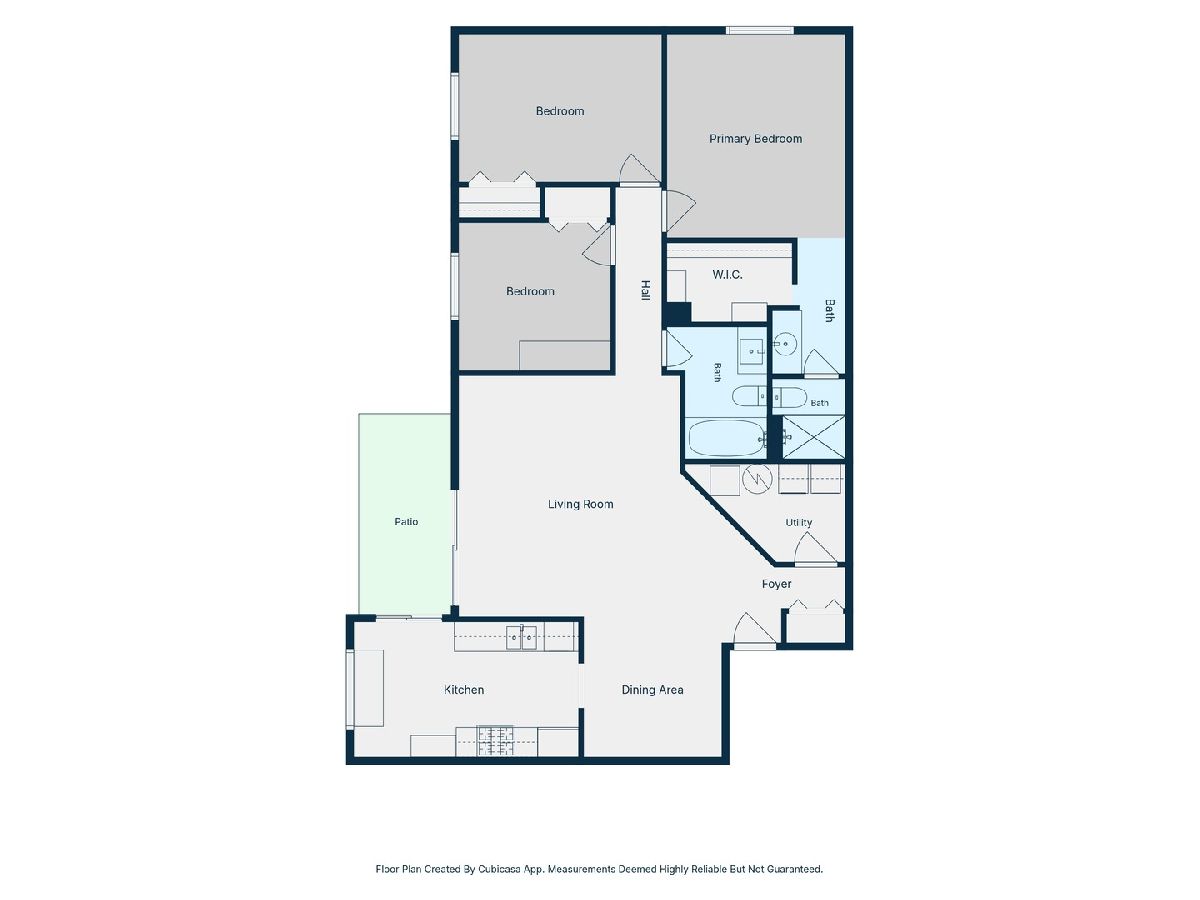
Room Specifics
Total Bedrooms: 3
Bedrooms Above Ground: 3
Bedrooms Below Ground: 0
Dimensions: 14X12
Floor Type: Carpet
Dimensions: 14X10
Floor Type: Carpet
Dimensions: 10X10
Floor Type: Carpet
Full Bathrooms: 2
Bathroom Amenities: —
Bathroom in Basement: 0
Dimensions: 9X9
Floor Type: Carpet
Dimensions: 15X9
Floor Type: Wood Laminate
Features: Eating Area-Table Space, Pantry-Closet, Updated Kitchen
Dimensions: 11X7
Floor Type: —
Dimensions: 18X16
Floor Type: Carpet
Rooms: Foyer, Walk In Closet
Name: Foyer
Dimensions: 8X8
Floor Type: Ceramic Tile
Name: Walk In Closet
Dimensions: 8X5
Floor Type: Carpet
Other Specifics
| 1 | |
| Concrete Perimeter | |
| Asphalt, Garage Door Opener, Garage Owned, Attached, Guest, Driveway, Garage | |
| Main Level, Washer Hookup, In Unit | |
| Laminate | |
| Patio | |
| — | |
| Common Grounds, Landscaped | |
| COMMON | |
| — | |
| Full | |
| 1st Floor Bedroom, 1st Floor Full Bath, Storage, Walk-In Closet(s) | |
| Range, Microwave, Dishwasher, Refrigerator, Washer, Dryer, Disposal, Humidifier | |
| Not in DB | |
| Park, Sidewalks, Street Lights | |
| — | |
| — |
Contact Agent
Nearby Similar Homes

Nearby Sold Comparables


Contact Agent
Listing Provided By
Berkshire Hathaway HomeServices Starck Real Estate
