

8415 Stratford Drive, Tinley Park, Illinois 60487


$308,000
|
For Sale
|
|
| Status: | Contingent |
| Sqft: | 1,200 |
| Cost/Sqft: | $257 |
| Beds: | 2 |
| Baths: | 3 |
| Year Built: | 2000 |
| Property Taxes: | $5,828 |
| Days On Market: | 25 |
| Lot Size: | 0,00 |
Description
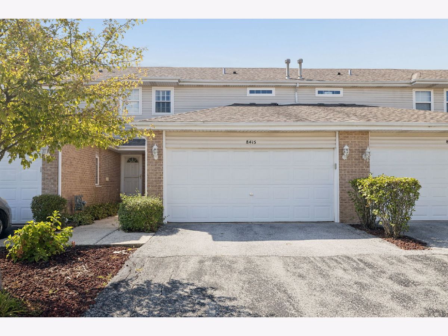
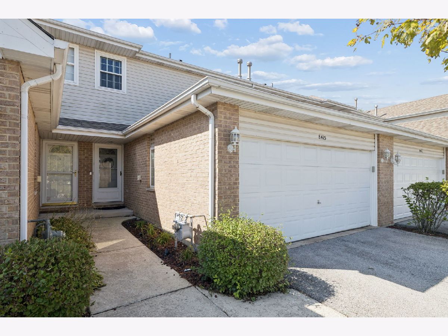
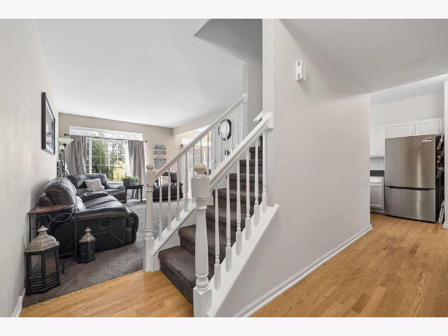
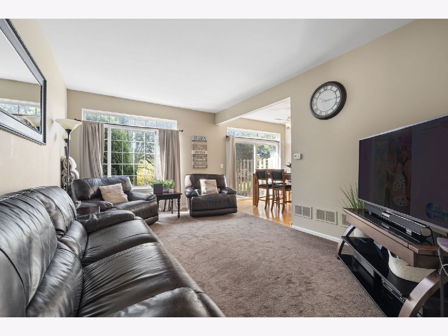
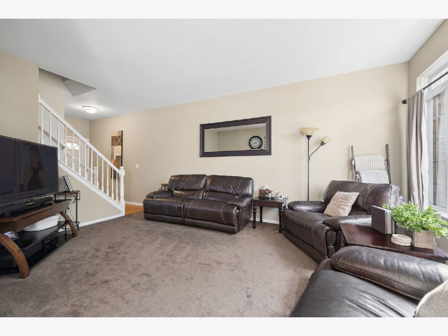
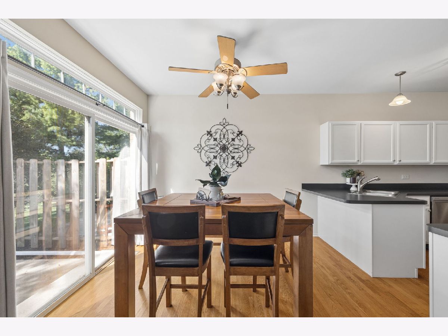
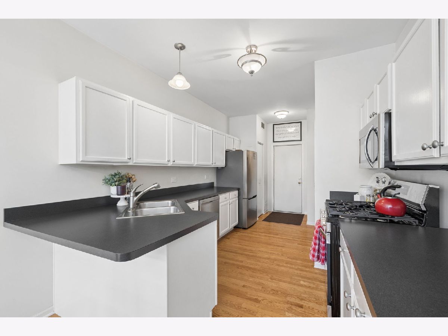
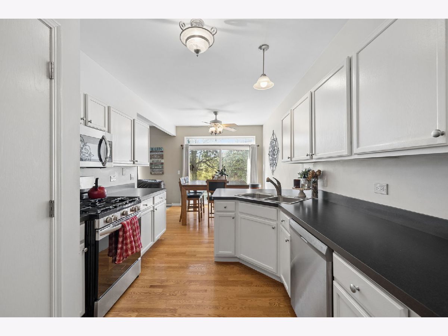
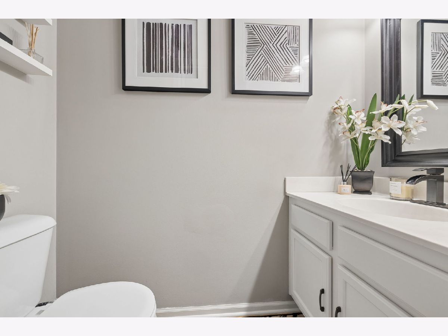
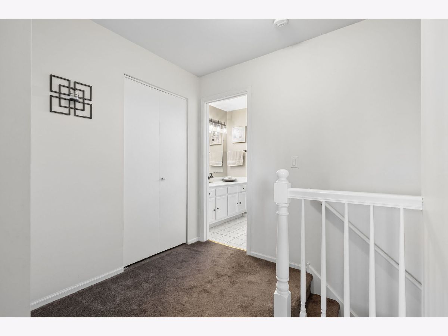
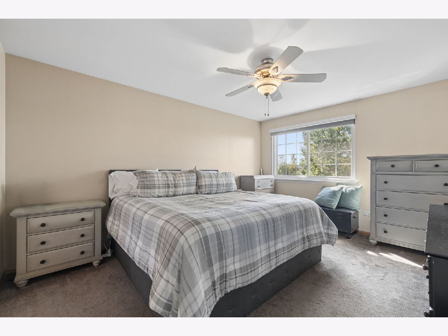
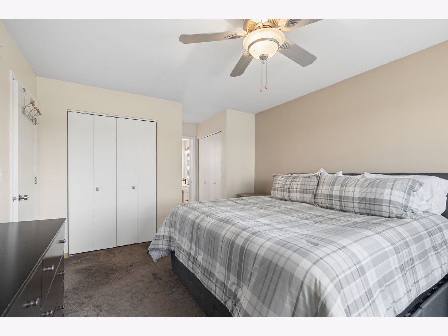
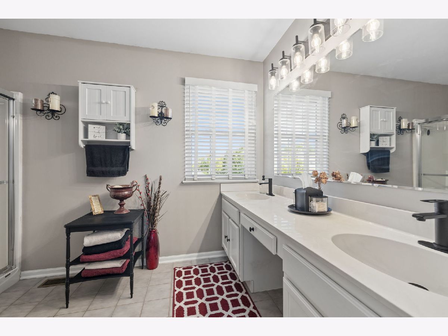
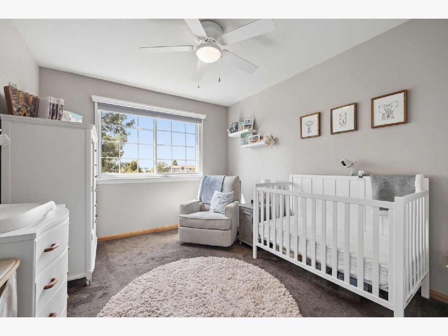
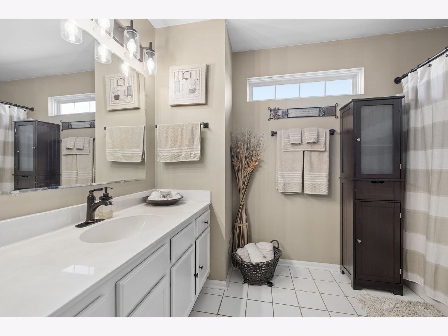
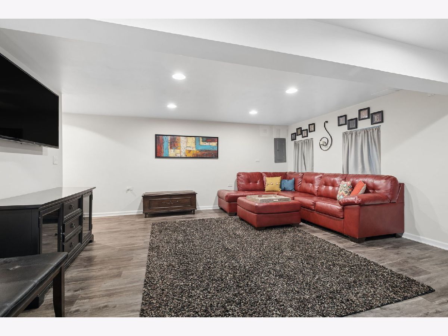
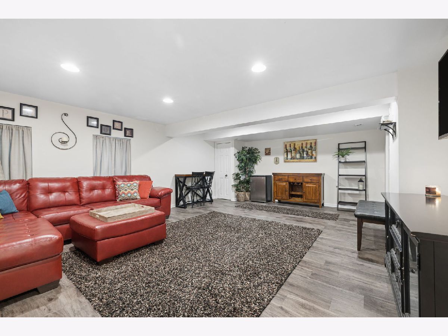
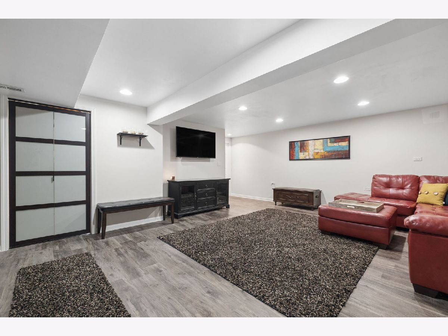
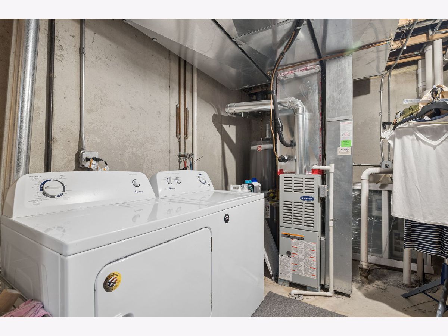
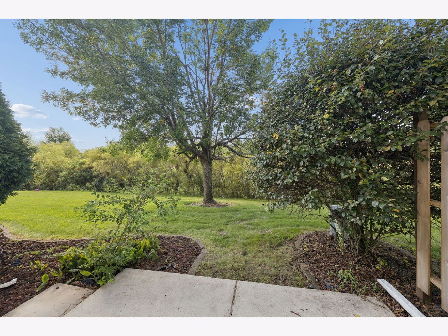
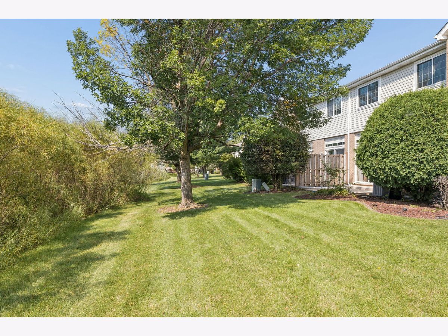
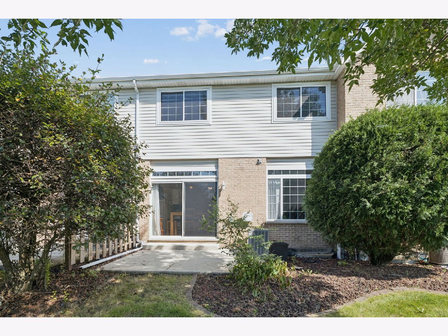
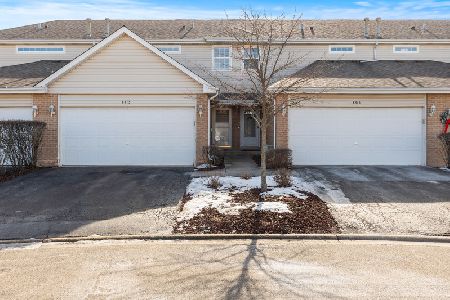
Welcome to this well-maintained 2-bedroom, 2.5-bathroom two-story townhome featuring a 2-car attached garage and finished basement. Ideally situated with picturesque views overlooking the wetlands, this home offers both comfort and convenience. The spacious living room flows seamlessly into the eat-in kitchen, creating an inviting space for everyday living and entertaining. The kitchen features hardwood floors, plenty of cabinet space, stainless steel appliances, and a designated area for a dining table. The main level is complete with 9-foot ceilings and a convenient half bathroom.Upstairs, the spacious primary suite features a private ensuite bathroom with dual vanity sinks and a walk-in shower. A second bedroom and full bathroom complete the upper level. The fully finished basement provides additional living space with a family room, laundry room, and ample storage. Step outside to the concrete patio and enjoy your morning coffee or host friends for a summer barbecue while taking in the peaceful wetlands views. Conveniently located just blocks from the Metra station, dog park, schools, library, and more. Minutes from historic Downtown Tinley Park, featuring Harmony Square, local restaurants, bars, shops, and entertainment. A wonderful opportunity to enjoy comfortable living in a convenient location!
Property Specifics
| Condos/Townhomes | |
| 2 | |
| — | |
| 2000 | |
| Unfinished, Full | |
| Vinyl Siding, Brick | |
| Asphalt | |
| — | |
| No | |
| — |
| Cook | |
| — | |
| 148 / Monthly | |
| Insurance, Exterior Maintenance, Lawn Care, Snow Removal | |
| Lake Michigan | |
| Public Sewer | |
| Central Air | |
| Gas, Forced Air, Indv Controls | |
| 12753919 | |
| 27353020221045 |
Nearby Schools
| NAME: | DISTRICT: | DISTANCE: | |
|---|---|---|---|
|
High School
Victor J Andrew High School |
230 | Not in DB | |
Property History
| DATE: | EVENT: | PRICE: | SOURCE: |
|---|---|---|---|
| 30 Jan, 2015 | Sold | $152,000 | MRED MLS |
| 8 Jul, 2014 | Under contract | $150,000 | MRED MLS |
| — | Last price change | $160,000 | MRED MLS |
| 13 May, 2014 | Listed for sale | $170,000 | MRED MLS |
| 21 Oct, 2026 | Under contract | $308,000 | MRED MLS |
| — | Last price change | $319,900 | MRED MLS |
| 2 Oct, 2026 | Listed for sale | $319,900 | MRED MLS |
Room Specifics
Total Bedrooms: 2
Bedrooms Above Ground: 2
Bedrooms Below Ground: 0
Dimensions: 12X16
Floor Type: Carpet
Dimensions: 12X10
Floor Type: Carpet
Full Bathrooms: 3
Bathroom Amenities: Double Sink
Bathroom in Basement: 0
Dimensions: 10X9
Floor Type: Hardwood
Dimensions: 10X15
Floor Type: Hardwood
Features: Island
Dimensions: 10X10
Floor Type: —
Dimensions: 12X17
Floor Type: Hardwood
Dimensions: 22X16
Floor Type: Other
Rooms: Storage
Name: Storage
Dimensions: 12X6
Floor Type: Other
Other Specifics
| 2 | |
| Concrete Perimeter | |
| Asphalt, Garage Door Opener, Garage Owned, Attached, Garage | |
| Washer Hookup, In Unit | |
| — | |
| Patio | |
| — | |
| Common Grounds, Wetlands | |
| COMMON | |
| — | |
| Full | |
| — | |
| Range, Microwave, Dishwasher, Refrigerator, Washer, Dryer, Humidifier | |
| Not in DB | |
| — | |
| — | |
| — |
Tax History
| Year | Property Taxes |
|---|---|
| 2015 | $5,212 |
| 2026 | $5,828 |
Contact Agent
Nearby Similar Homes
Nearby Sold Comparables

Contact Agent
Listing Provided By
Coldwell Banker Real Estate Group
