

8421 Stratford Drive, Tinley Park, Illinois 60487


$299,900
|
For Sale
|
|
| Status: | Active |
| Sqft: | 1,800 |
| Cost/Sqft: | $167 |
| Beds: | 3 |
| Baths: | 3 |
| Year Built: | 2000 |
| Property Taxes: | $6,309 |
| Days On Market: | 6 |
| Lot Size: | 0,00 |
Description
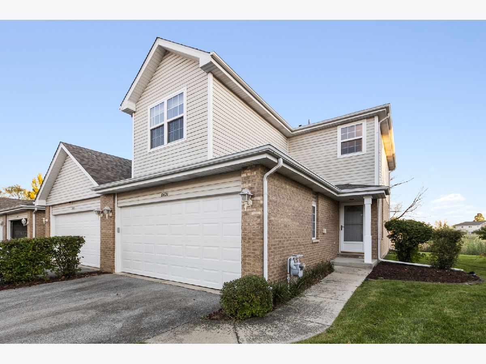
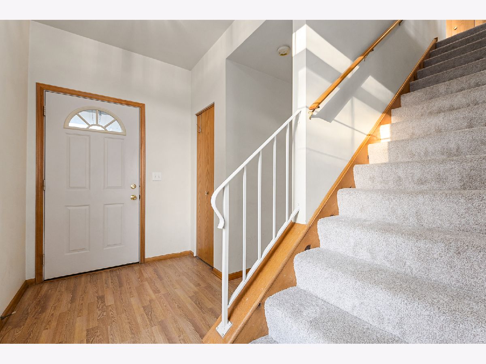
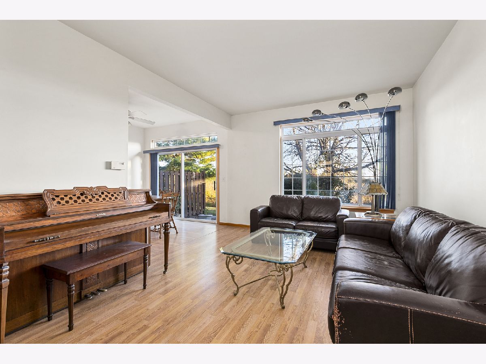
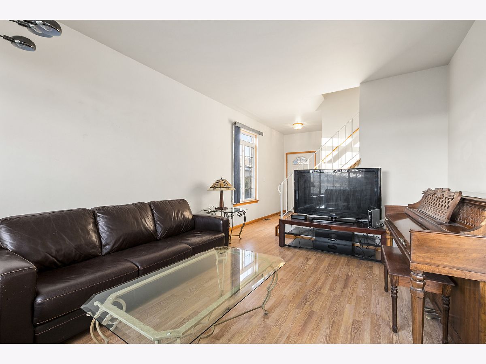
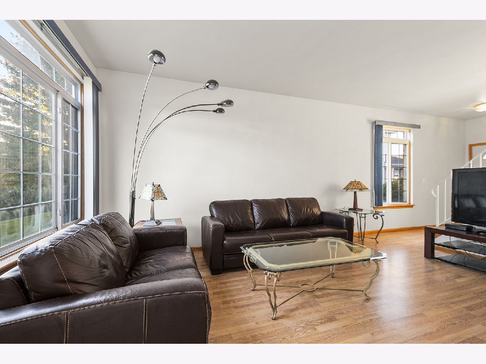
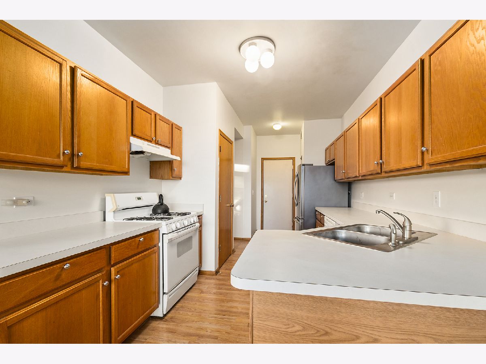
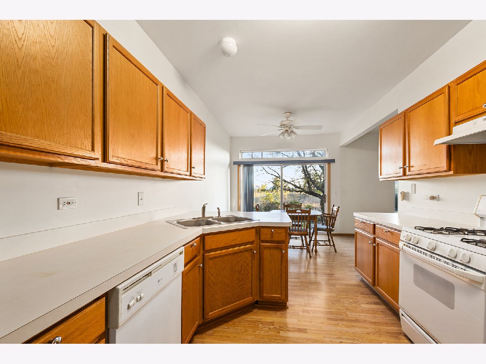
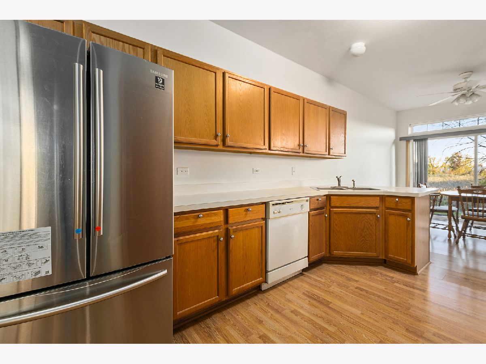
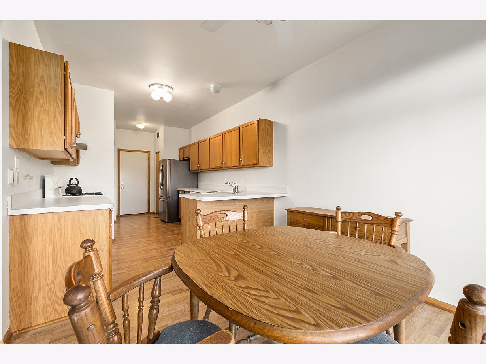
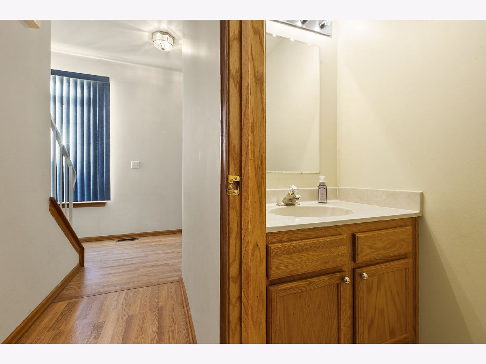
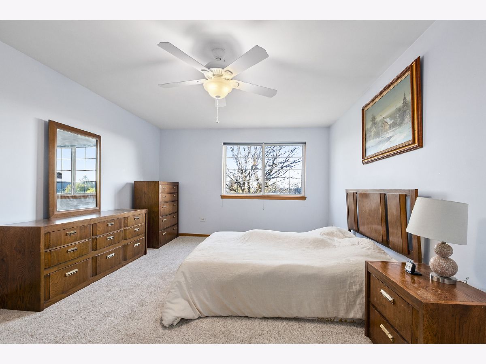
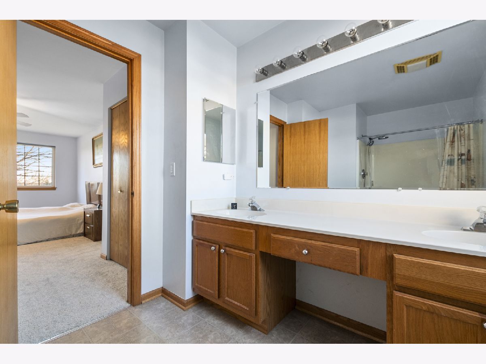
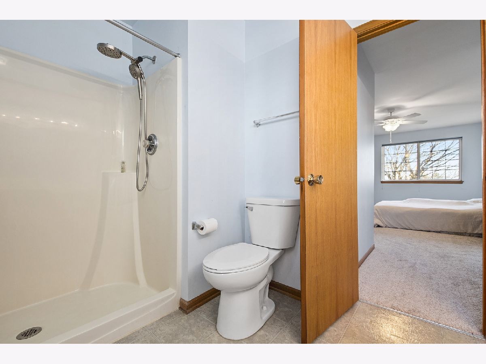
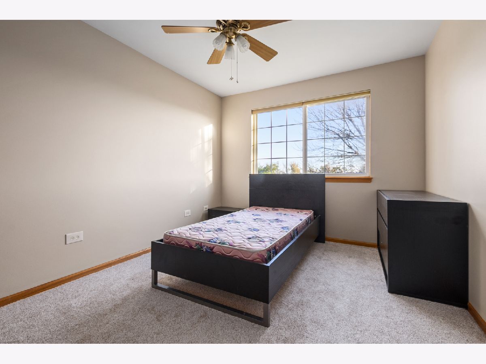
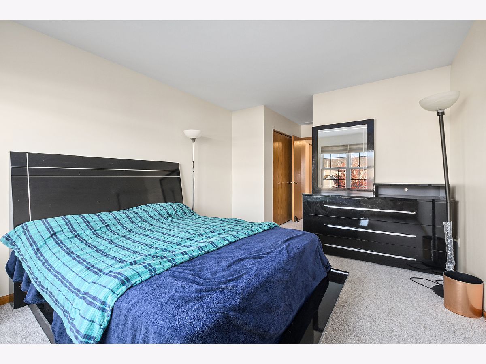
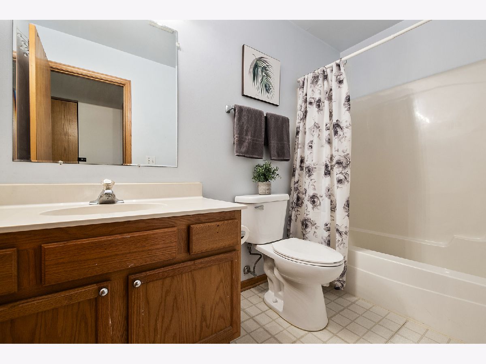
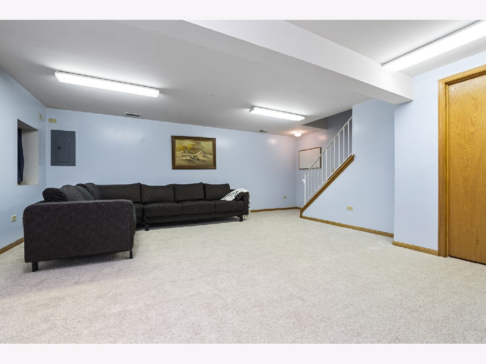
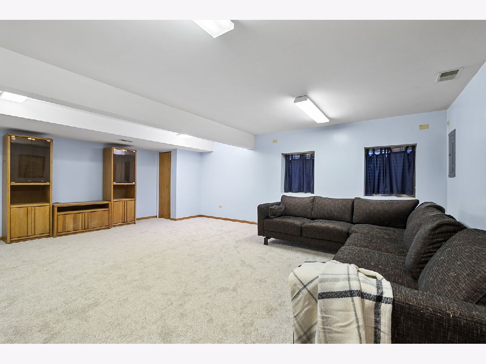
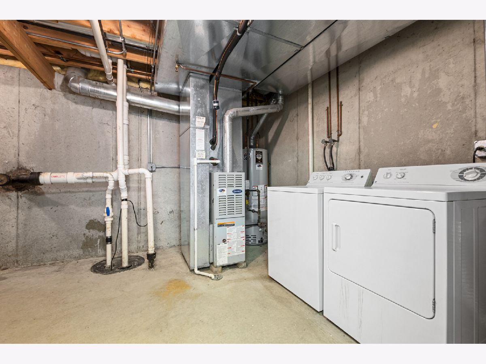
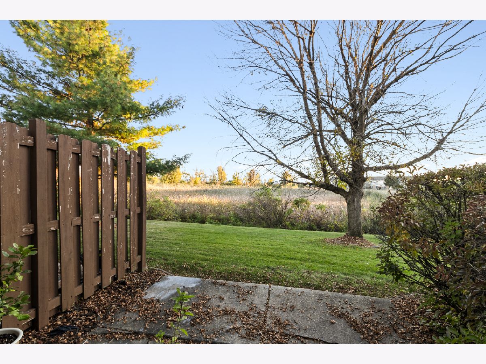
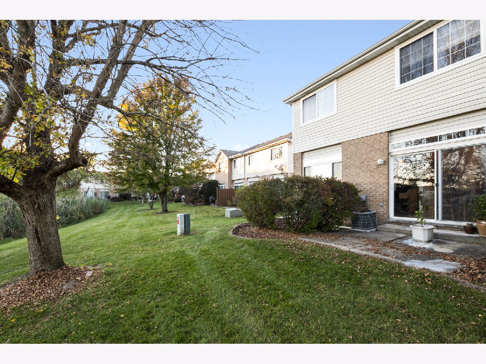
Welcome to this beautiful 3-bedroom, 2.1-bath end unit townhome offering private views of beautiful open grasslands! Step inside to a spacious living room that leads into the dining area, where the sliding glass door opens to a concrete patio overlooking the tranquil picturesque surroundings. Just off the dining area, the kitchen features ample cabinetry, a breakfast bar, pantry, and a stainless steel refrigerator installed in 2023. A convenient powder room completes the main level. Upstairs, the primary bedroom offers double closets and a private bathroom with double sinks and a shower. Two additional bedrooms, including one with a walk-in closet, a full hall bathroom with a bathtub completes this level. The living space continues into the full finished basement, featuring a versatile family room ideal for relaxing or entertaining, along with a separate utility room providing additional storage. Notable updates include brand-new carpeting installed in 2026, a newer roof, a sump pump and hot water heater replaced in 2019, and a new overhead door and opener installed in 2024 for the attached 2-car garage. Conveniently located near schools, shopping, dining, parks, and everyday amenities, this townhome offers a well-designed layout with plenty of space to enjoy. Don't miss this wonderful opportunity!
Property Specifics
| Condos/Townhomes | |
| 2 | |
| — | |
| 2000 | |
| Finished, Full | |
| Vinyl Siding, Brick | |
| Asphalt | |
| — | |
| No | |
| — |
| Cook | |
| Townpointe | |
| 167 / Monthly | |
| Exterior Maintenance, Lawn Care, Scavenger, Snow Removal | |
| Lake Michigan, Public | |
| Public Sewer | |
| Central Air | |
| Gas, Forced Air | |
| 12781775 | |
| 27353020221048 |
Nearby Schools
| NAME: | DISTRICT: | DISTANCE: | |
|---|---|---|---|
|
High School
Victor J Andrew High School |
230 | Not in DB | |
Property History
| DATE: | EVENT: | PRICE: | SOURCE: |
|---|---|---|---|
| 21 Oct, 2026 | Listed for sale | $299,900 | MRED MLS |
Room Specifics
Total Bedrooms: 3
Bedrooms Above Ground: 3
Bedrooms Below Ground: 0
Dimensions: 12X15
Floor Type: Carpet
Dimensions: 10X16
Floor Type: Carpet
Dimensions: 11X14
Floor Type: Carpet
Full Bathrooms: 3
Bathroom Amenities: Double Sink
Bathroom in Basement: 0
Dimensions: 11X10
Floor Type: Wood Laminate
Dimensions: 18X10
Floor Type: Wood Laminate
Features: Eating Area-Breakfast Bar, Eating Area-Table Space, Pantry-Closet, Pantry, SolidSurfaceCounter
Dimensions: 22X11
Floor Type: Other
Dimensions: 12X17
Floor Type: Wood Laminate
Dimensions: 17X21
Floor Type: Carpet
Rooms: Foyer, Walk In Closet
Name: Foyer
Dimensions: 5X7
Floor Type: Wood Laminate
Name: Walk In Closet
Dimensions: 4X5
Floor Type: Carpet
Other Specifics
| 2 | |
| Concrete Perimeter | |
| Asphalt, Garage Door Opener, Garage Owned, Attached, Garage | |
| In Unit | |
| — | |
| Patio | |
| — | |
| — | |
| Common | |
| — | |
| Full, Double Sink, Shower Only | |
| — | |
| Range, Microwave, Dishwasher, Refrigerator, Washer, Dryer | |
| Not in DB | |
| — | |
| Park | |
| — |
Tax History
| Year | Property Taxes |
|---|---|
| 2026 | $6,309 |
Contact Agent
Nearby Similar Homes
Nearby Sold Comparables

Contact Agent
Listing Provided By
@properties Christie?s International Real Estate
