

8432 Stratford Drive, Tinley Park, Illinois 60487


$305,000
|
For Sale
|
|
| Status: | Contingent |
| Sqft: | 1,800 |
| Cost/Sqft: | $169 |
| Beds: | 3 |
| Baths: | 3 |
| Year Built: | 1999 |
| Property Taxes: | $7,085 |
| Days On Market: | 25 |
| Lot Size: | 0,00 |
Description
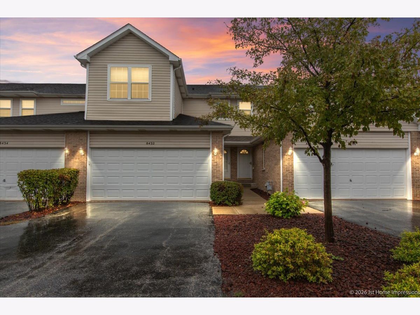
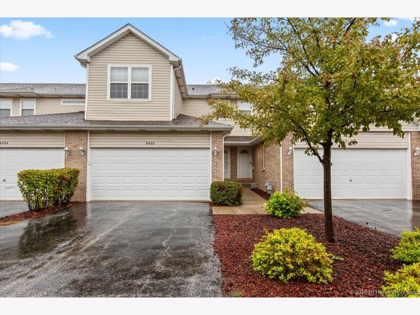
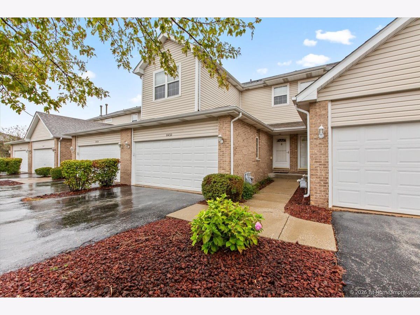
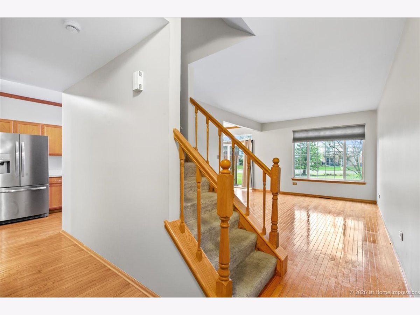
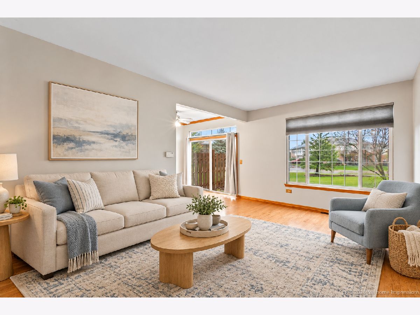
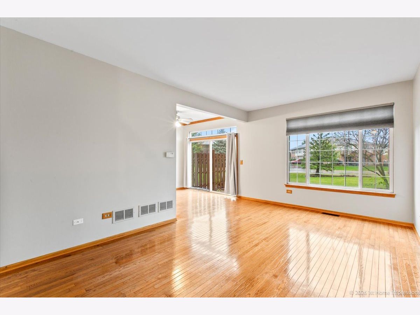
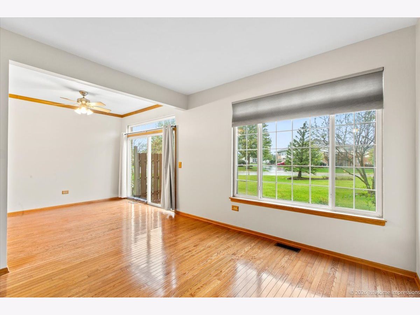
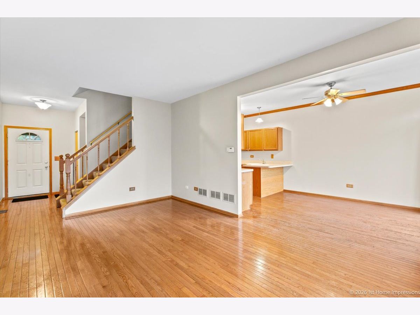
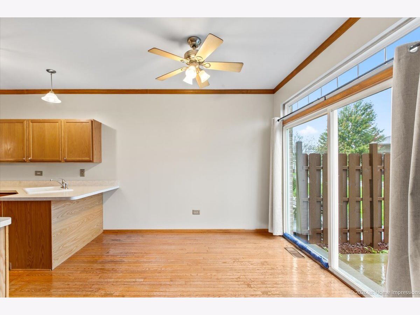
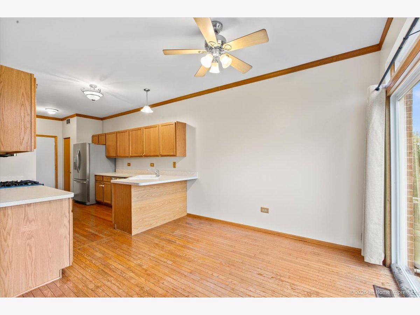
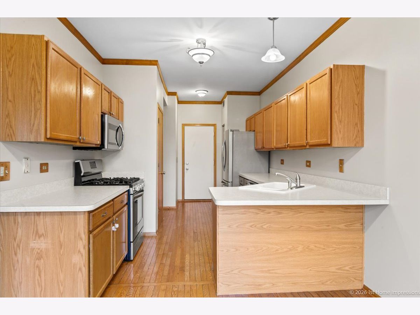
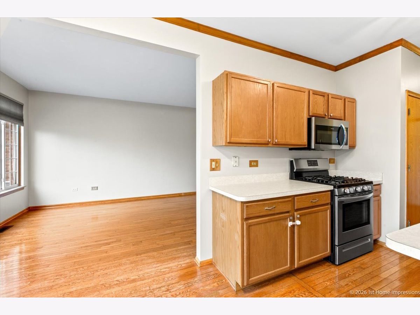
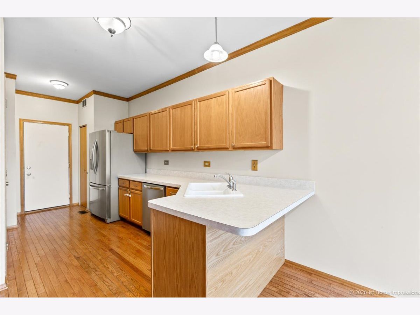
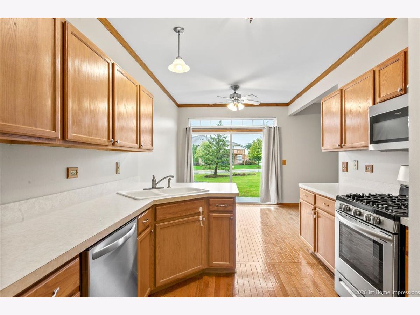
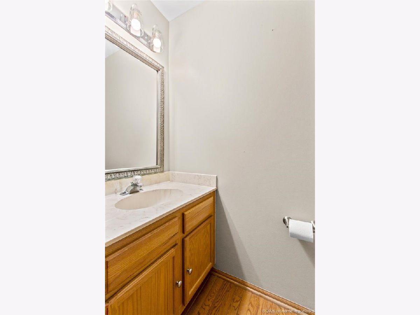
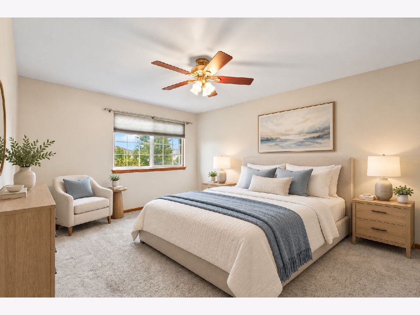
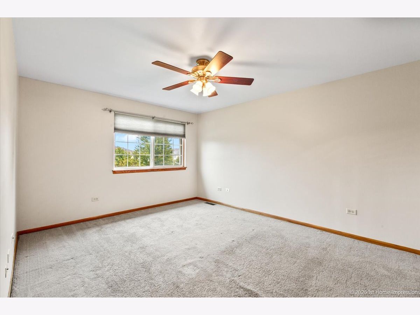
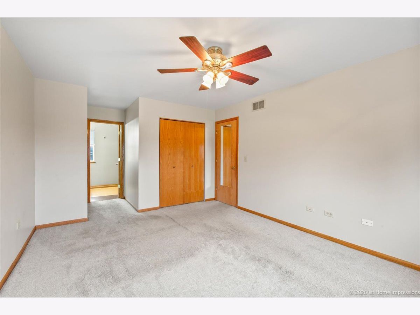
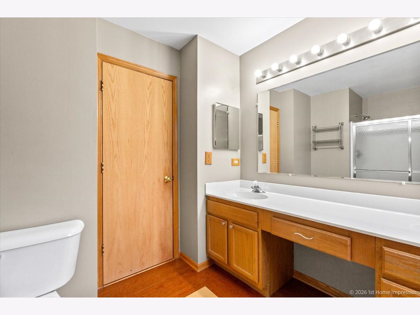
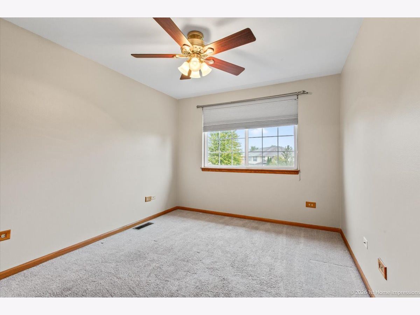
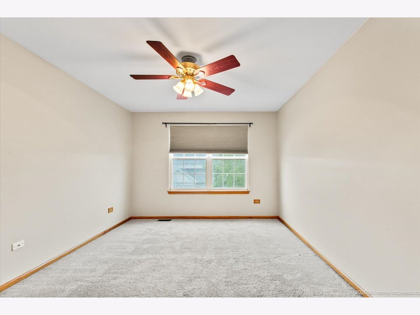
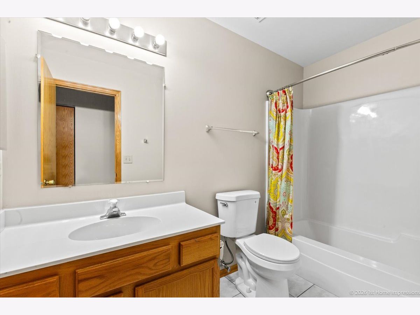
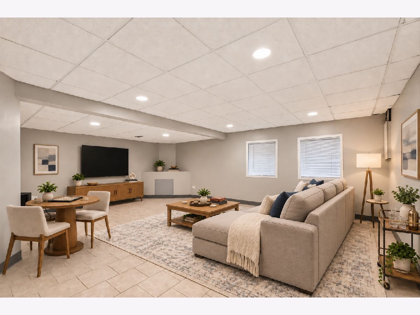
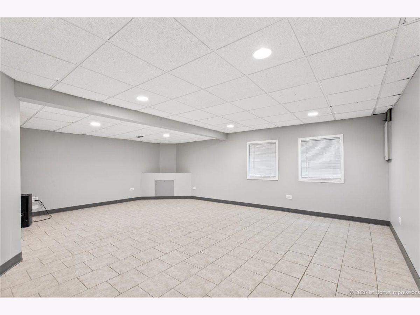
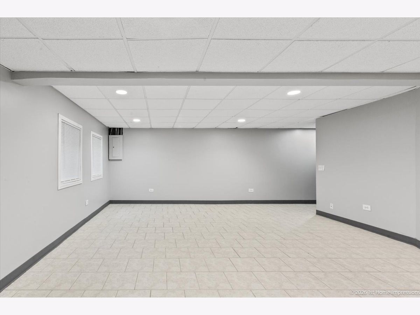
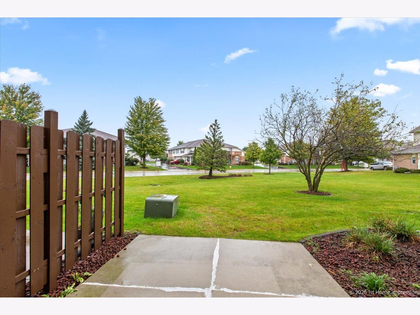
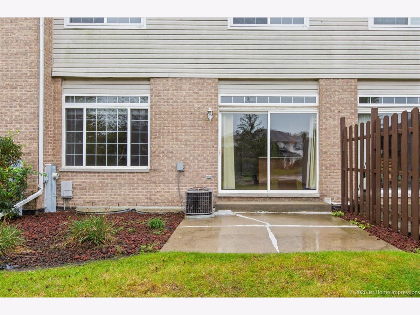
Welcome home to this inviting 3-bedroom, 2.5-bath townhome in Tinley Park's Towne Pointe community! With a bright living room, finished basement, and attached two-car garage, this home offers comfortable spaces for everyday living and entertaining. The living room features beautiful hardwood flooring, neutral tones, and a large window that fills the space with natural light. Sliding-glass doors provide access to the patio, giving you a place to enjoy your morning coffee or unwind outdoors. Upstairs, three generously sized bedrooms include a primary bedroom with its own full bathroom. The additional bedrooms offer flexibility for guests, a home office, or your everyday needs. The finished basement adds valuable space to spread out, with tile flooring and recessed lighting creating a welcoming setting for movie nights, game nights, or gatherings with friends. Whether you envision a cozy recreation room, workout area, or a combination of uses, this versatile space is ready for your ideas. An attached two-car garage rounds out the home with convenient parking and storage. Come see the possibilities and make this Tinley Park townhome your own!
Property Specifics
| Condos/Townhomes | |
| 2 | |
| — | |
| 1999 | |
| Finished, Full | |
| Brick | |
| — | |
| — | |
| No | |
| — |
| Cook | |
| — | |
| 167 / Monthly | |
| Lawn Care, Scavenger, Snow Removal | |
| Lake Michigan | |
| Public Sewer | |
| Central Air | |
| Natural Gas | |
| 12775929 | |
| 27353020221027 |
Nearby Schools
| NAME: | DISTRICT: | DISTANCE: | |
|---|---|---|---|
|
Grade School
Millennium Elementary School |
140 | — | |
|
High School
Victor J Andrew High School |
230 | Not in DB | |
Property History
| DATE: | EVENT: | PRICE: | SOURCE: |
|---|---|---|---|
| 14 Jun, 2016 | Under contract | $0 | MRED MLS |
| 3 Jun, 2016 | Listed for sale | $0 | MRED MLS |
| 13 Mar, 2017 | Under contract | $0 | MRED MLS |
| 17 Jan, 2017 | Listed for sale | $0 | MRED MLS |
| 9 Oct, 2026 | Under contract | $305,000 | MRED MLS |
| 2 Oct, 2026 | Listed for sale | $305,000 | MRED MLS |
Some photos of this home have been virtually staged.
Room Specifics
Total Bedrooms: 3
Bedrooms Above Ground: 3
Bedrooms Below Ground: 0
Dimensions: 15X11
Floor Type: —
Dimensions: 11X10
Floor Type: Carpet
Dimensions: 10X10
Floor Type: Carpet
Full Bathrooms: 3
Bathroom Amenities: —
Bathroom in Basement: 0
Dimensions: 18X10
Floor Type: Hardwood
Rooms: No additional rooms
Other Specifics
| 2 | |
| — | |
| Attached, Garage | |
| — | |
| — | |
| — | |
| — | |
| — | |
| 355199 | |
| — | |
| Full | |
| — | |
| Range, Microwave, Dishwasher, Refrigerator | |
| Not in DB | |
| — | |
| — | |
| — |
Tax History
| Year | Property Taxes |
|---|---|
| 2026 | $7,085 |
Contact Agent
Nearby Similar Homes
Nearby Sold Comparables

Contact Agent
Listing Provided By
Infiniti Properties, Inc.
