

842 Butterfly Field Drive, Elgin, Illinois 60124


$400,000
|
For Sale
|
|
| Status: | Active |
| Sqft: | 1,525 |
| Cost/Sqft: | $262 |
| Beds: | 2 |
| Baths: | 2 |
| Year Built: | 2013 |
| Property Taxes: | $7,353 |
| Days On Market: | 6 |
| Lot Size: | 0,00 |
Description
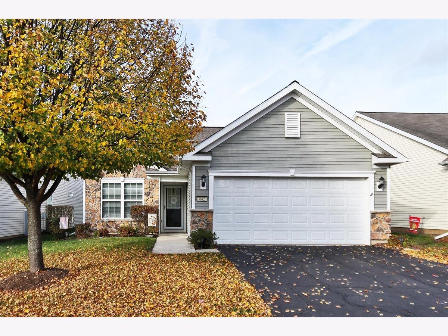
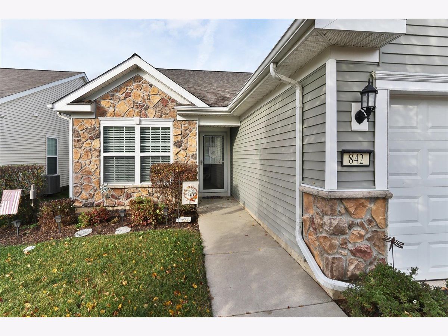
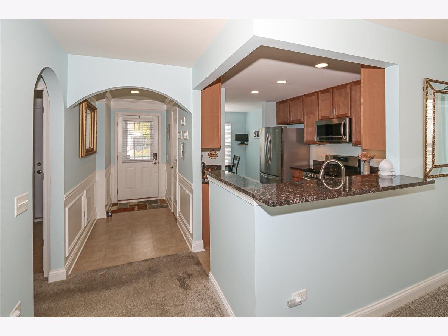
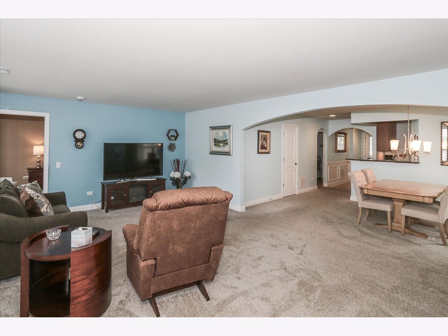
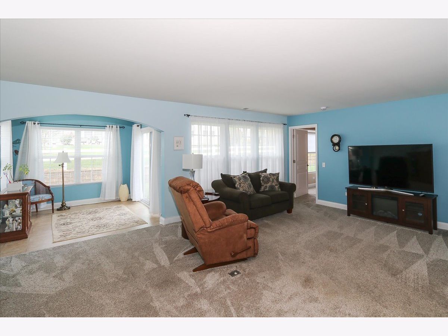
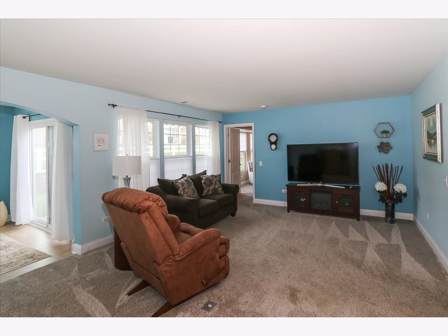
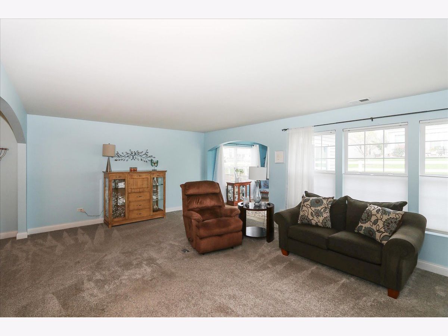
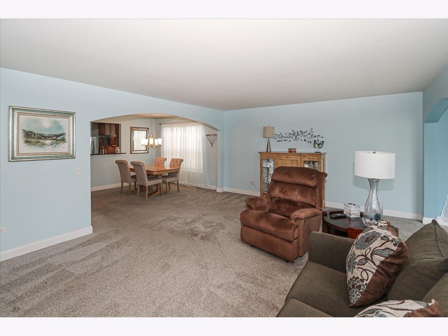
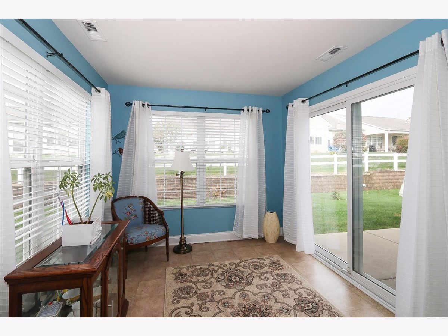
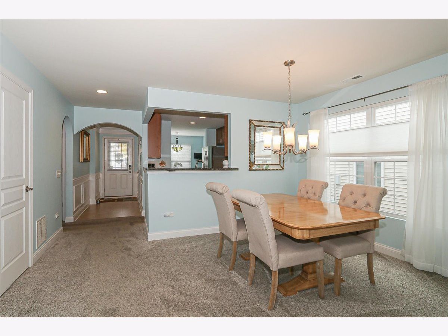
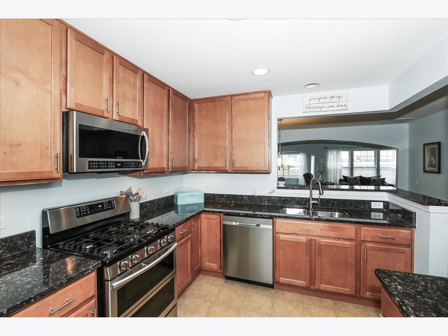
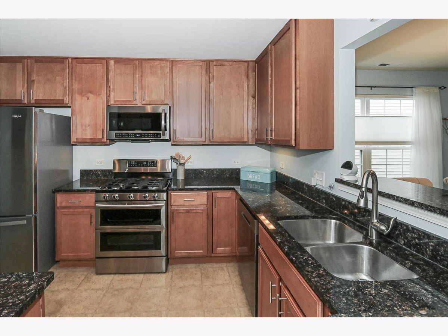
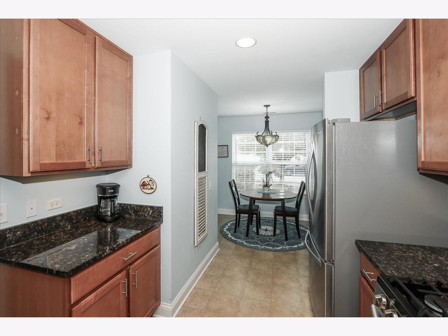
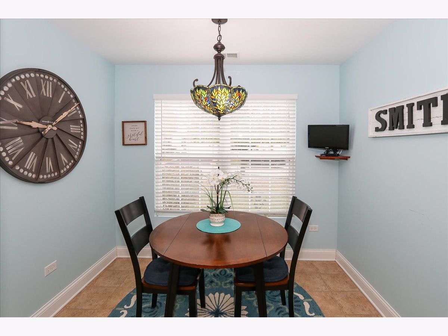
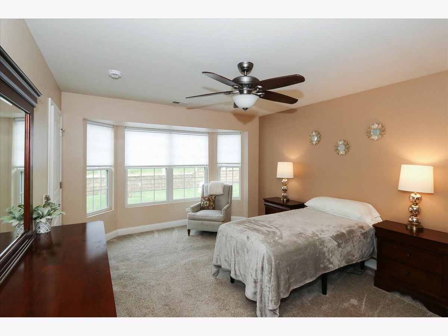
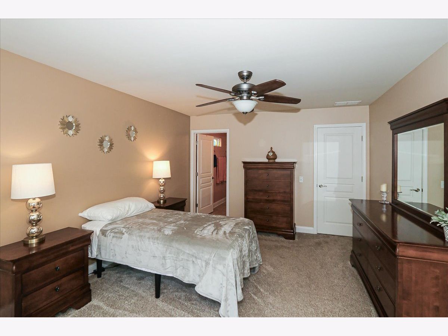
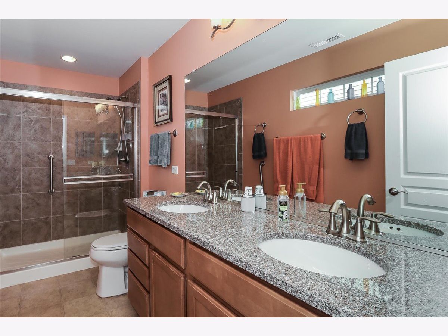
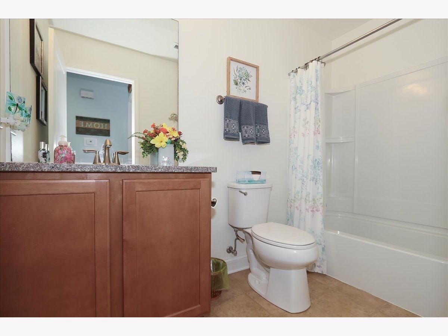
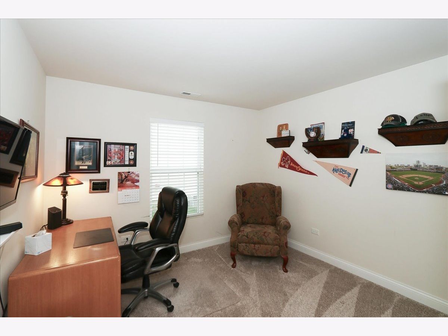
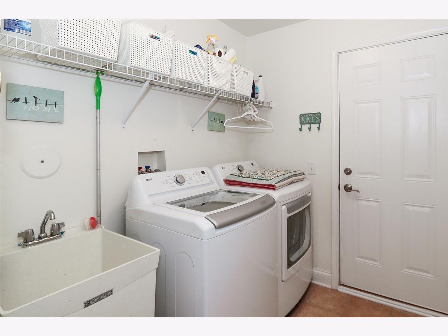
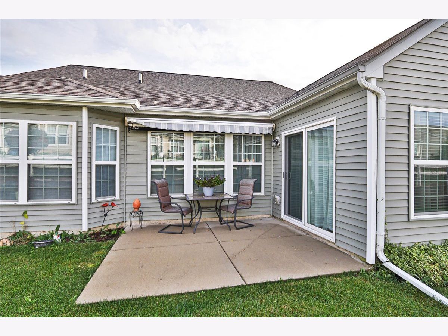
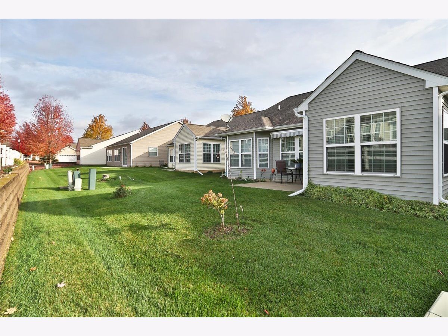
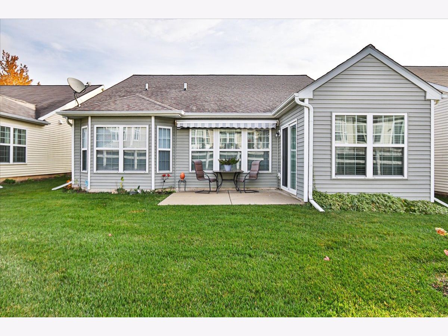
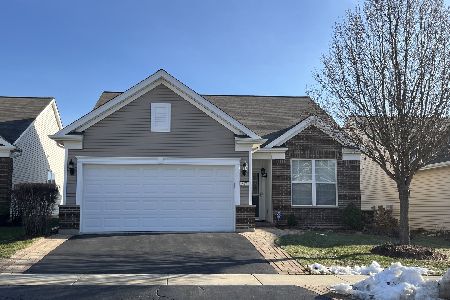
Welcome to this beautifully appointed, spacious ranch home in the sought-after Edgewater by Del Webb community! Rarely available, this desirable Monroe model with the added sunroom offers an exceptional combination of comfort, functionality, and inviting living spaces, all thoughtfully designed for convenient one-level living. From the moment you enter, you will appreciate the charming architectural details, including graceful arched doorways that add character and elegance throughout. The spacious eat-in kitchen is sure to impress, featuring upgraded cabinetry with convenient roll-out shelving, newer appliances less than five years old, granite countertops, and a generous breakfast area surrounded by natural light. There is plenty of room to gather, prepare meals, and enjoy casual dining. The living room and dining room combination creates a wonderful space for entertaining family and friends while offering an open, comfortable atmosphere. One of the home's most appealing features is the additional sunroom, where walls of natural light create a bright and relaxing retreat. Patio doors provide easy access to the outdoor patio, making this the perfect spot to enjoy your morning coffee, unwind with a good book, or simply take in the peaceful surroundings. The spacious primary bedroom is a welcoming retreat, highlighted by a beautiful bay window that adds charm and allows natural light to fill the room. The private primary bath features double sinks, upgraded higher countertops, a separate shower, and a spacious walk-in closet offering excellent storage.The second bedroom provides wonderful versatility and can easily accommodate guests or serve as a private home office, den, or hobby room. Additional conveniences include a dedicated main-floor laundry room and an attached garage featuring pull-down stairs for convenient access to additional storage.Enjoy the ease of ranch-style living in the wonderful Edgewater by Del Webb community, where comfort, convenience, and an enjoyable lifestyle come together. This rarely available Monroe model, complete with the sought-after sunroom, presents a wonderful opportunity to enjoy all that this special home and community have to offer!
Property Specifics
| Single Family | |
| — | |
| Ranch | |
| 2013 | |
| None | |
| Vinyl Siding, Brick | |
| Asphalt | |
| Monroe-Sunroom | |
| No | |
| — |
| Kane | |
| Edgewater By Del Webb | |
| 283 / Monthly | |
| Insurance, Security, Clubhouse, Exercise Facilities, Pool, Lawn Care, Snow Removal | |
| Public | |
| Public Sewer | |
| Central Air | |
| Gas, Forced Air | |
| 12795379 | |
| 0629156012 |
Property History
| DATE: | EVENT: | PRICE: | SOURCE: |
|---|---|---|---|
| 3 Nov, 2026 | Listed for sale | $400,000 | MRED MLS |
Room Specifics
Total Bedrooms: 2
Bedrooms Above Ground: 2
Bedrooms Below Ground: 0
Dimensions: 16X12
Floor Type: Carpet
Dimensions: 12X11
Floor Type: Carpet
Full Bathrooms: 2
Bathroom Amenities: —
Bathroom in Basement: —
Dimensions: 14X10
Floor Type: Carpet
Dimensions: 13X10
Floor Type: Luxury Vinyl
Features: Eating Area-Table Space, Breakfast Room
Dimensions: 7X6
Floor Type: Luxury Vinyl
Dimensions: 21X14
Floor Type: Carpet
Rooms: Breakfast Room, Foyer, Sun Room
Name: Breakfast Room
Dimensions: 10X8
Floor Type: Luxury Vinyl
Name: Foyer
Dimensions: 10X5
Floor Type: Luxury Vinyl
Name: Sun Room
Dimensions: 10X10
Floor Type: Luxury Vinyl
Other Specifics
| 2 | |
| Concrete Perimeter | |
| Asphalt, Garage Door Opener, Garage Owned, Attached, Garage | |
| — | |
| — | |
| Patio | |
| Door Width 32 Inches or More | |
| — | |
| — | |
| 45 X 112 | |
| — | |
| Full, Double Sink | |
| — | |
| Range, Microwave, Dishwasher, Refrigerator, Washer, Dryer, Disposal, Stainless Steel Appliance(s), Humidifier | |
| Not in DB | |
| — | |
| — | |
| — |
Tax History
| Year | Property Taxes |
|---|---|
| 2026 | $7,353 |
Contact Agent
Nearby Similar Homes


Nearby Sold Comparables

Contact Agent
Listing Provided By
RE/MAX Suburban
