

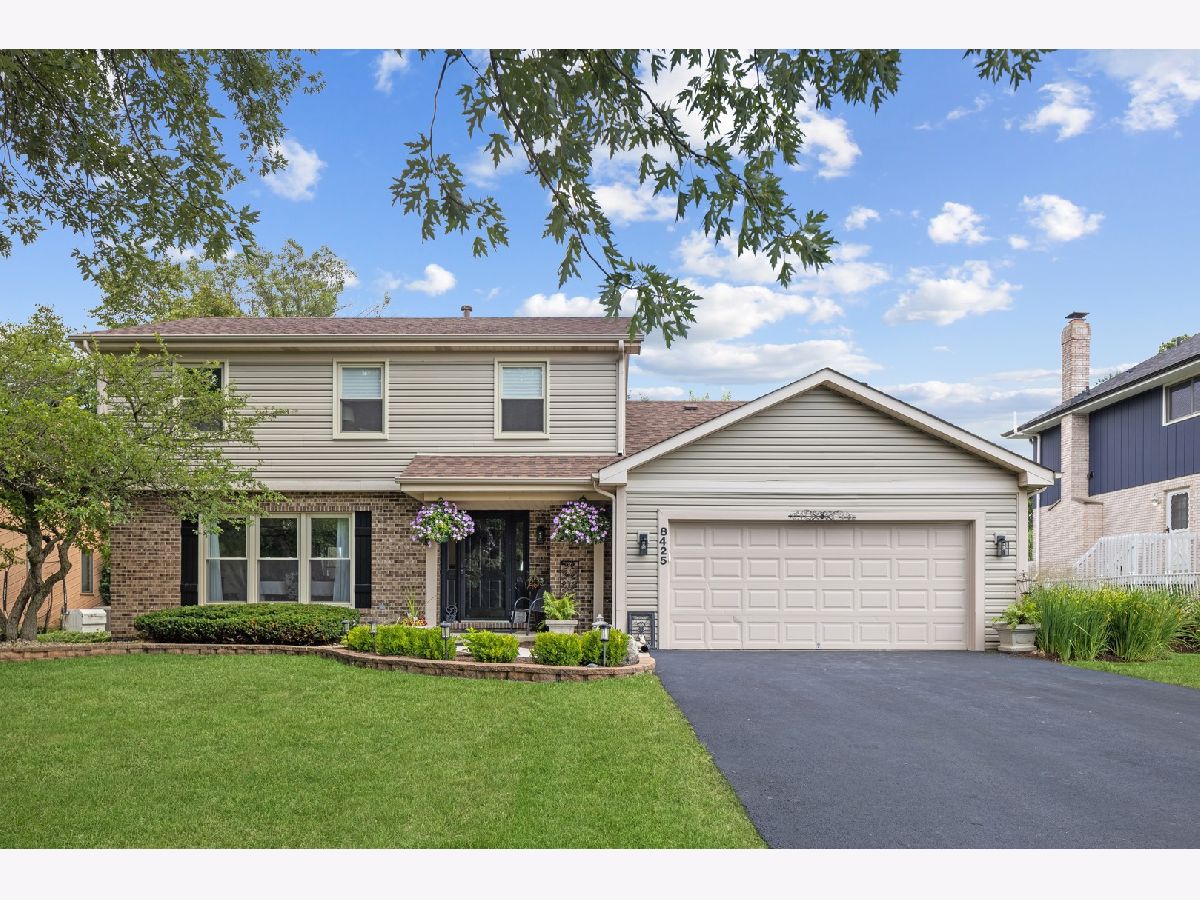
8425 Creekside Lane, Darien, Illinois 60561


$629,000
|
For Sale
|
|
| Status: | Active |
| Sqft: | 2,040 |
| Cost/Sqft: | $308 |
| Beds: | 4 |
| Baths: | 4 |
| Year Built: | 1986 |
| Property Taxes: | $8,047 |
| Lot Size: | 0,00 |
Property Specifics
| Single Family | |
| — | |
| — | |
| 1986 | |
| Finished, Crawl Space, Partial | |
| Vinyl Siding, Brick | |
| — | |
| — | |
| No | |
| — |
| — | |
| — | |
| 0 / Not Applicable | |
| None | |
| Lake Michigan | |
| Public Sewer | |
| Central Air | |
| Gas, Forced Air | |
| 12789929 | |
| 0933308010 |
Nearby Schools
| NAME: | DISTRICT: | DISTANCE: | |
|---|---|---|---|
|
Grade School
Concord Elementary School |
63 | — | |
|
Middle School
Cass Junior High School |
63 | Not in DB | |
|
High School
Hinsdale South High School |
86 | Not in DB | |
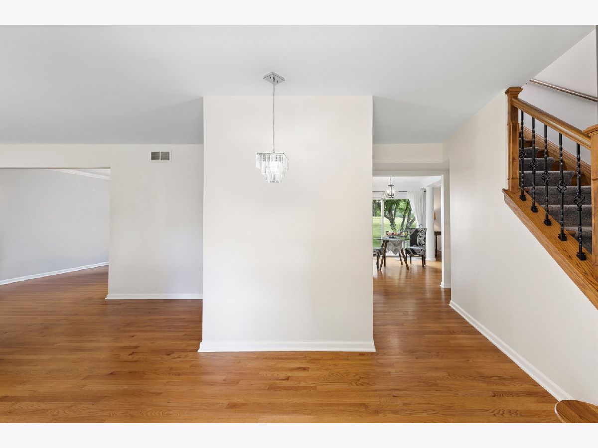
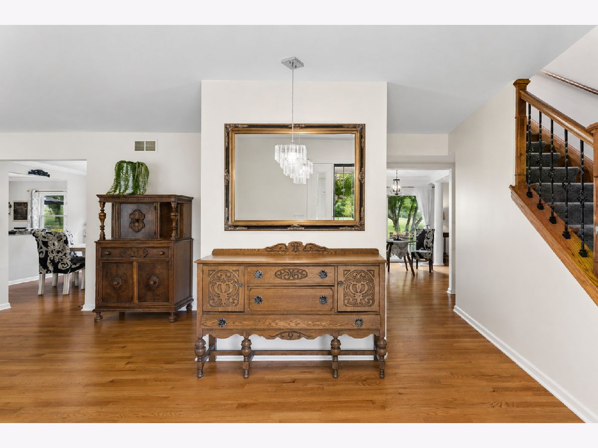
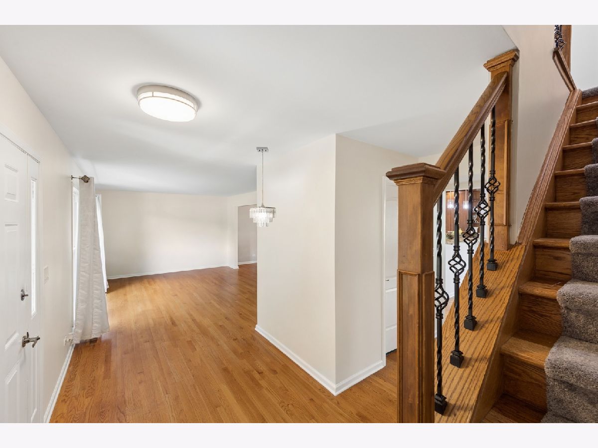
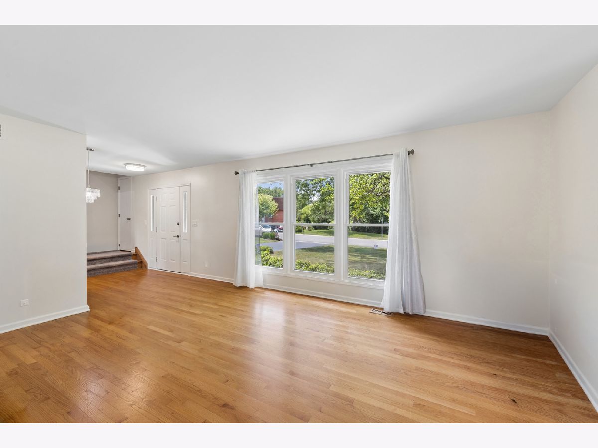
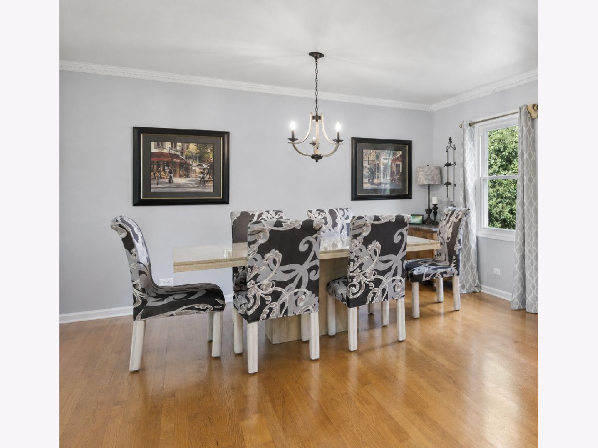
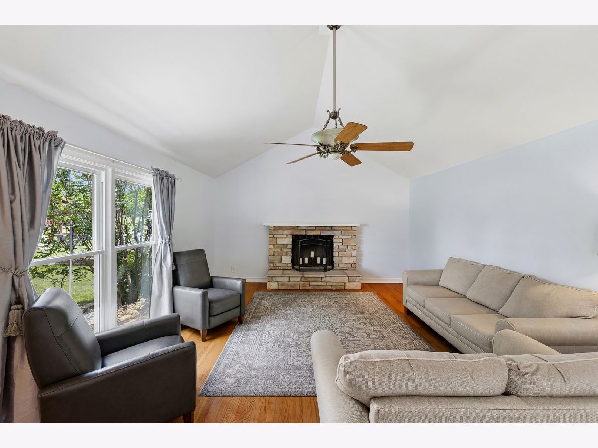
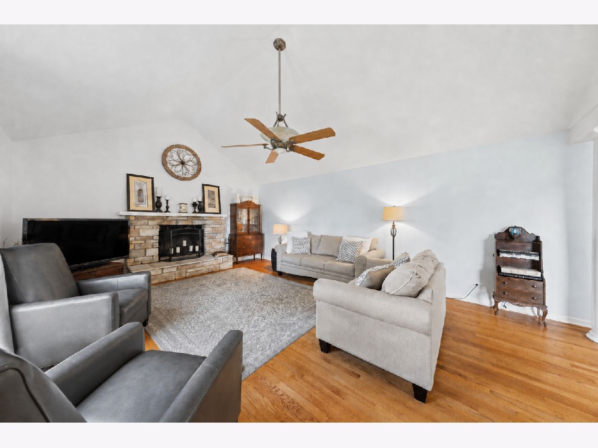
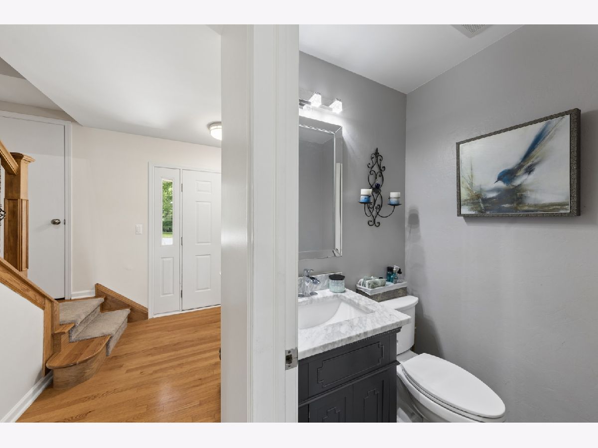
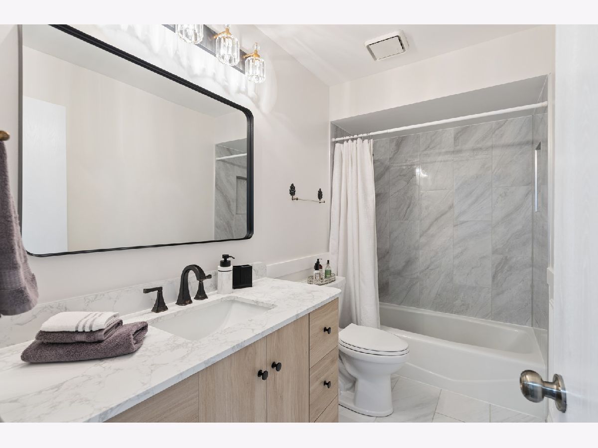
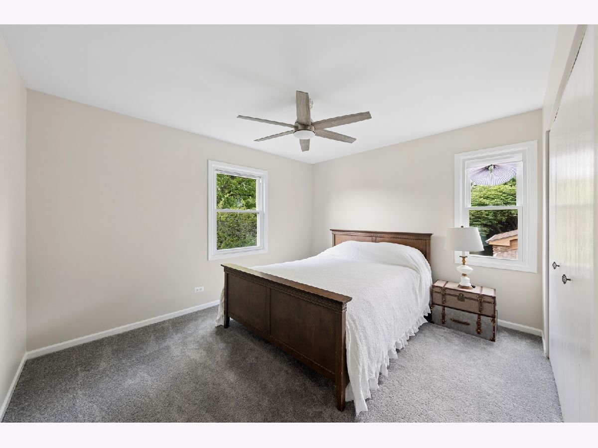
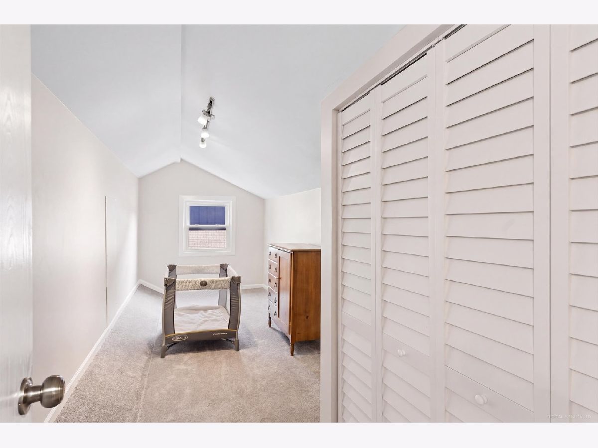
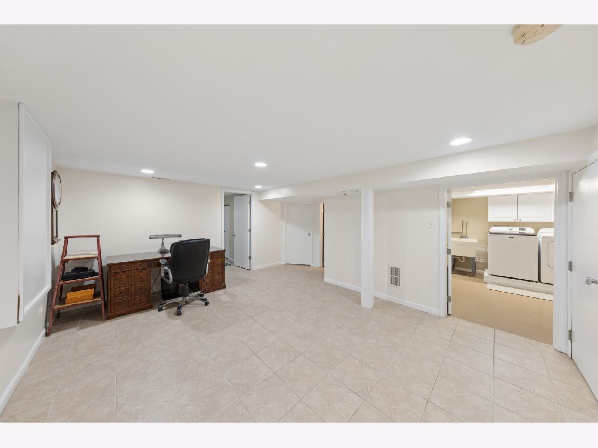
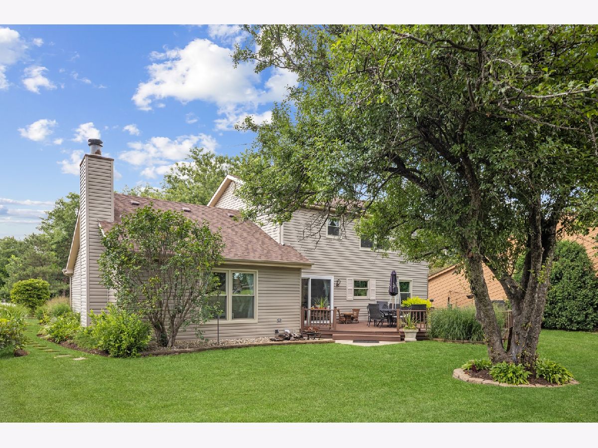
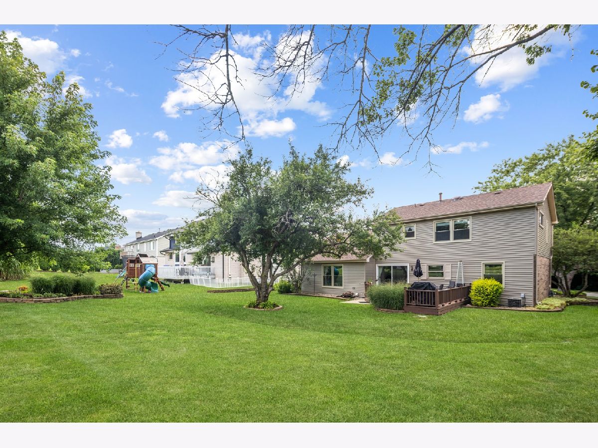
Some photos of this home have been virtually staged.
Room Specifics
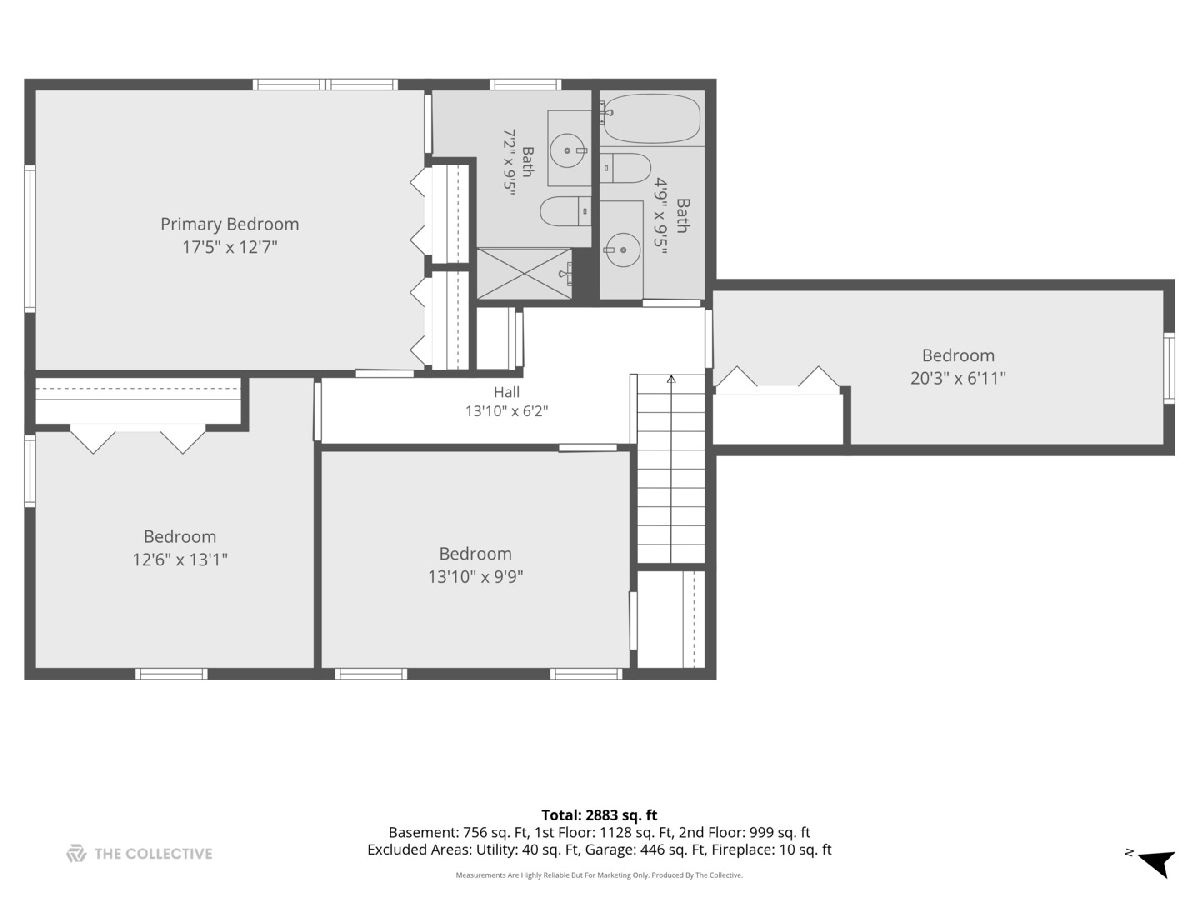
All Bedroom Info:
Total Bedrooms: 6
Bedrooms Above Ground: 4
Bedrooms Below Ground: 2
Total Bedrooms: 6
Bedrooms Above Ground: 4
Bedrooms Below Ground: 2
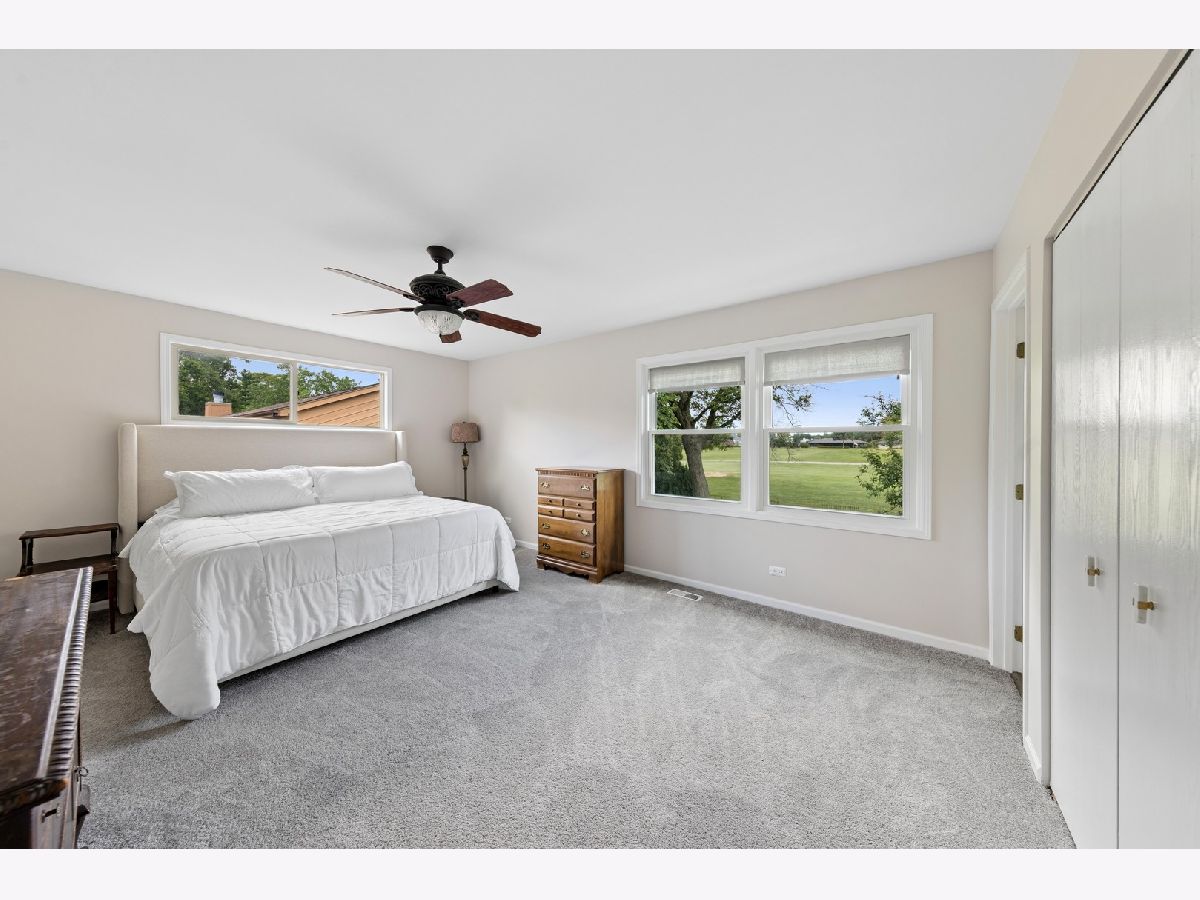
Master Bedroom Info:
Dimensions: 17X13
Location: —Dimensions: 17X13
Floor Type: Carpet
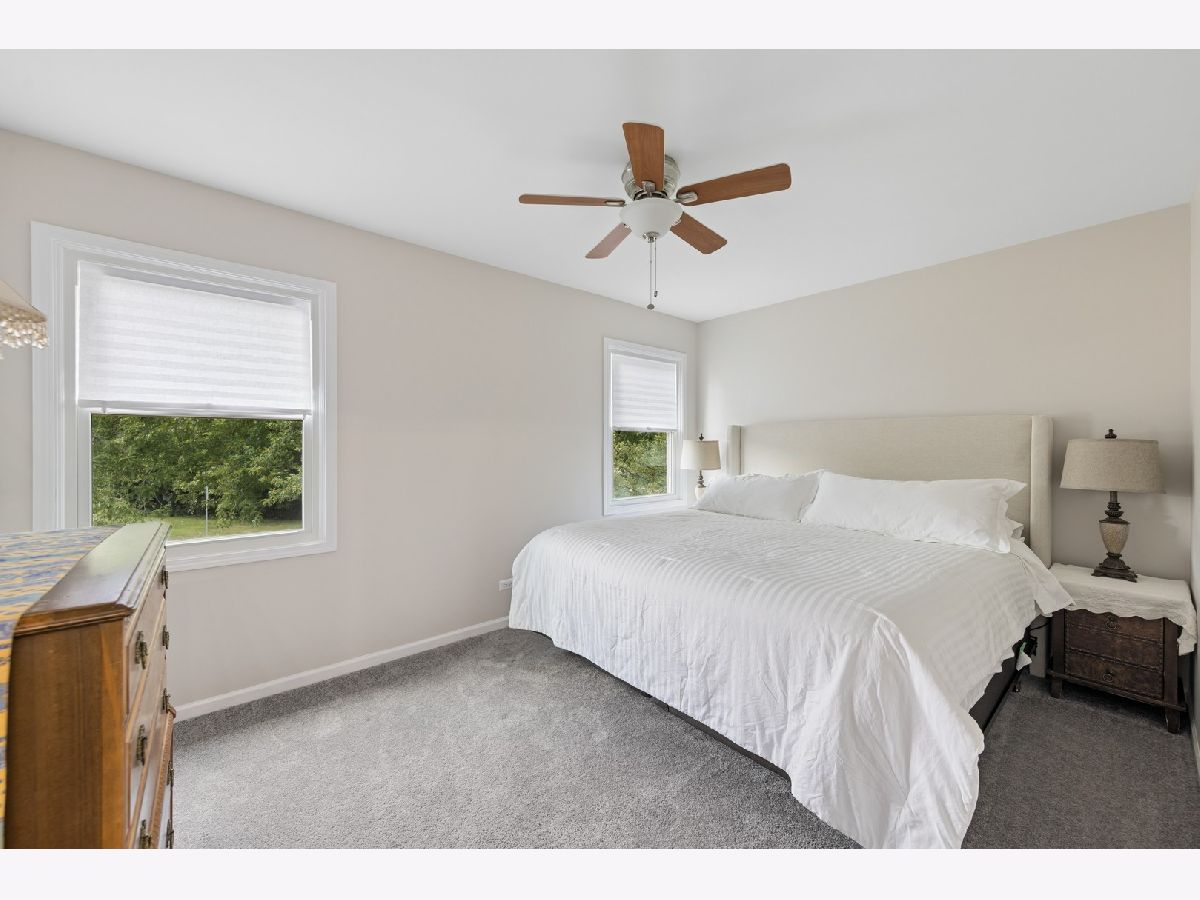
Second Bedroom Info:
Dimensions: 13X13
Location: —Dimensions: 13X13
Floor Type: Carpet
Third Bedroom Info:
Dimensions: 14X10
Location: —Dimensions: 14X10
Floor Type: Carpet
Fourth Bedroom Info:
Dimensions: 20X7
Location: —Dimensions: 20X7
Floor Type: Carpet
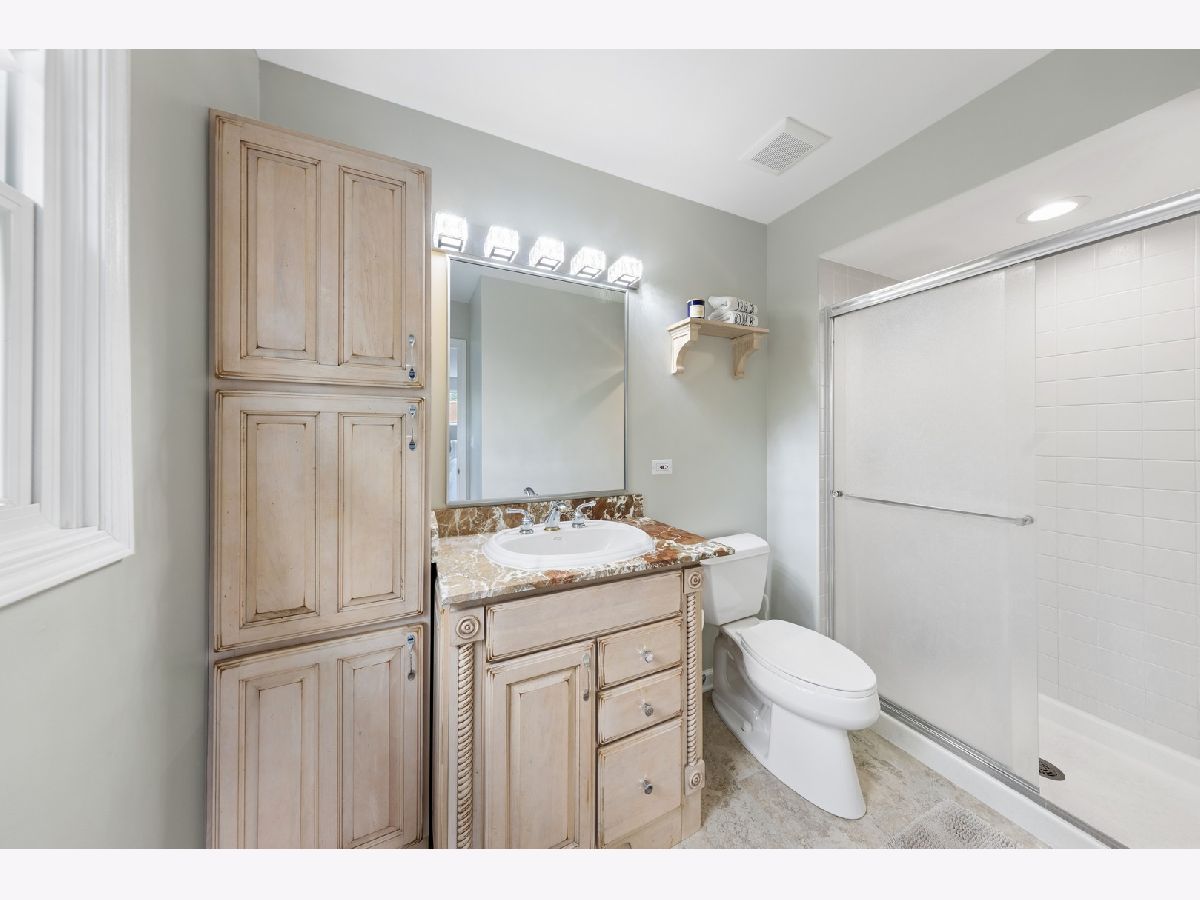
Bathroom Info:
Full Bathrooms: 4
Partial Bathrooms: 1Full Bathrooms: 4
Bathroom Amenities: —
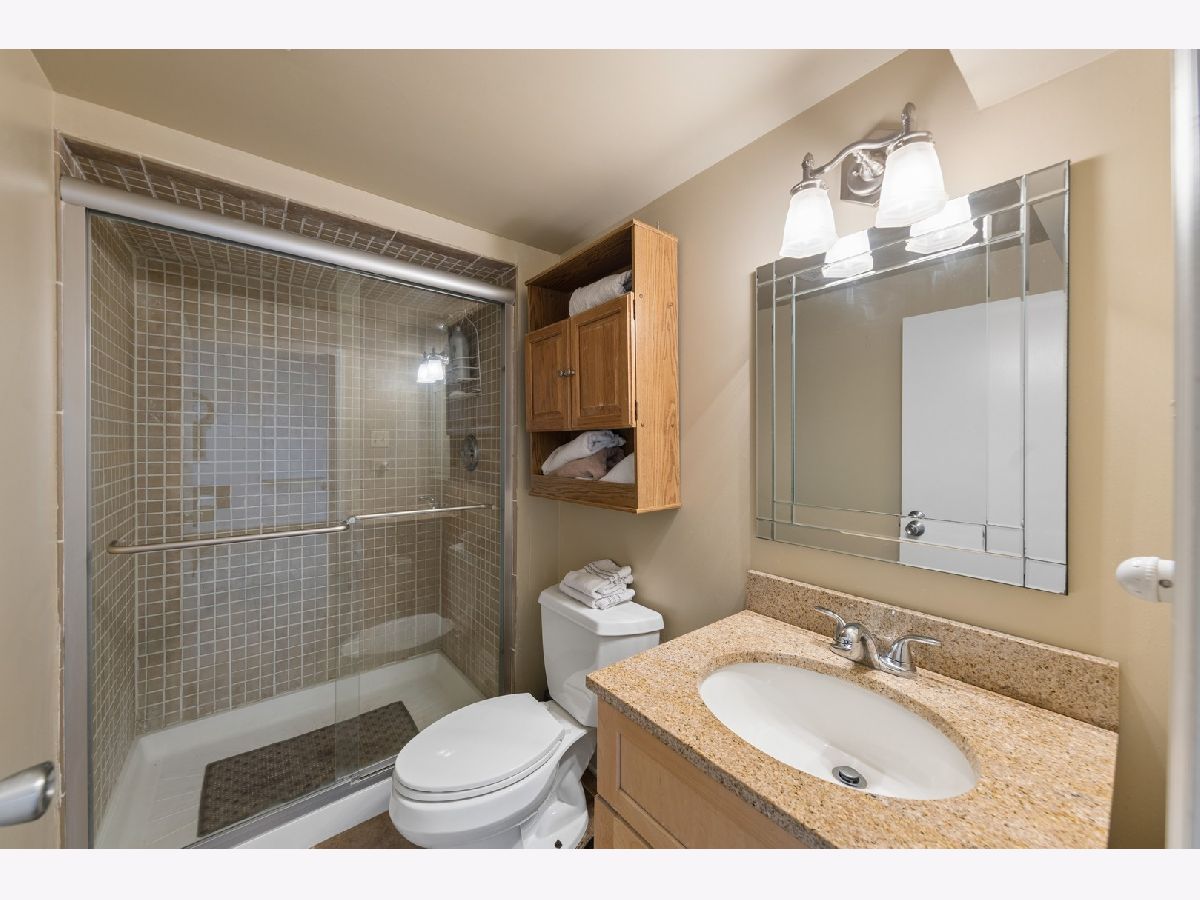
Bathroom in Basement: 1
Dining Room Info:
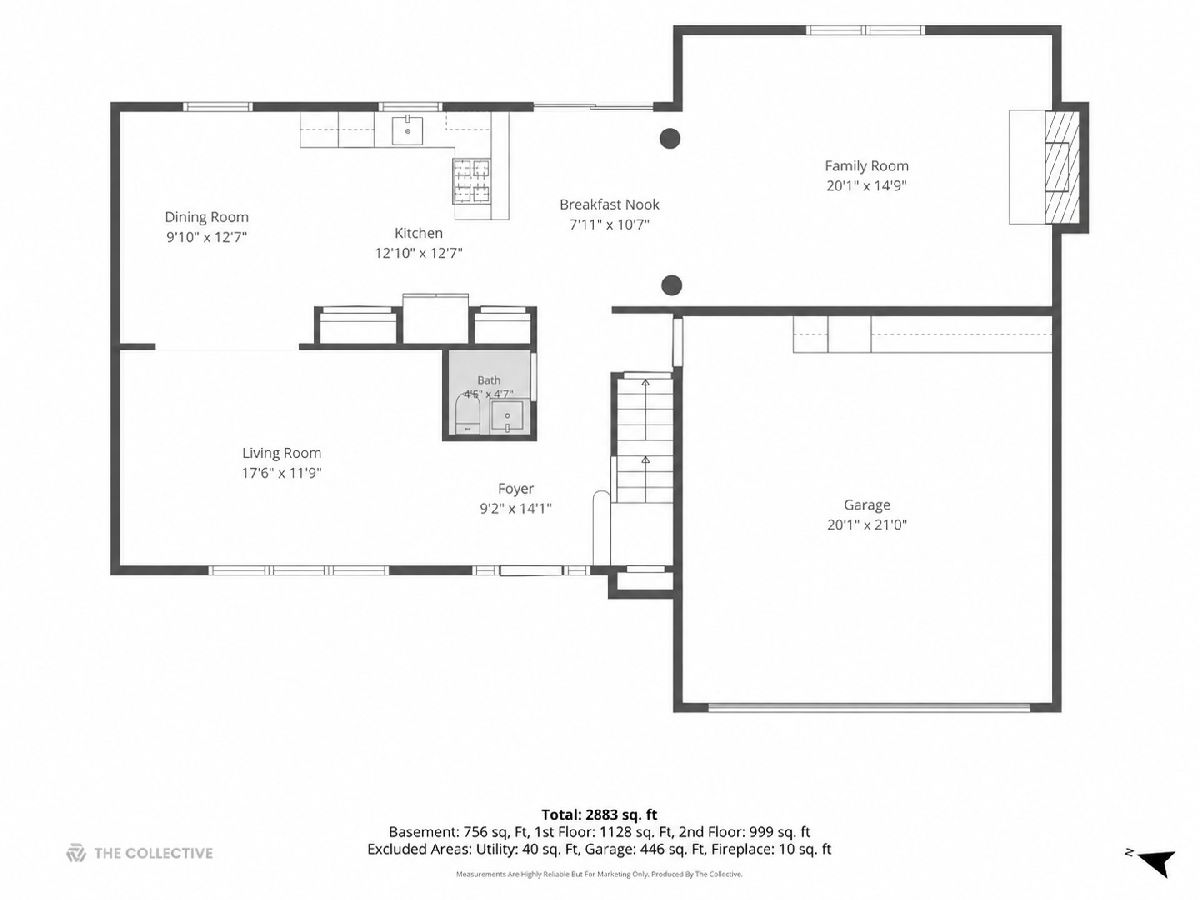
Dimensions: 12X10
Location: Main LevelDimensions: 12X10
Floor Type: Hardwood
Kitchen Info:
Dimensions: 13X13
Location: Main LevelDimensions: 13X13
Floor Type: Hardwood
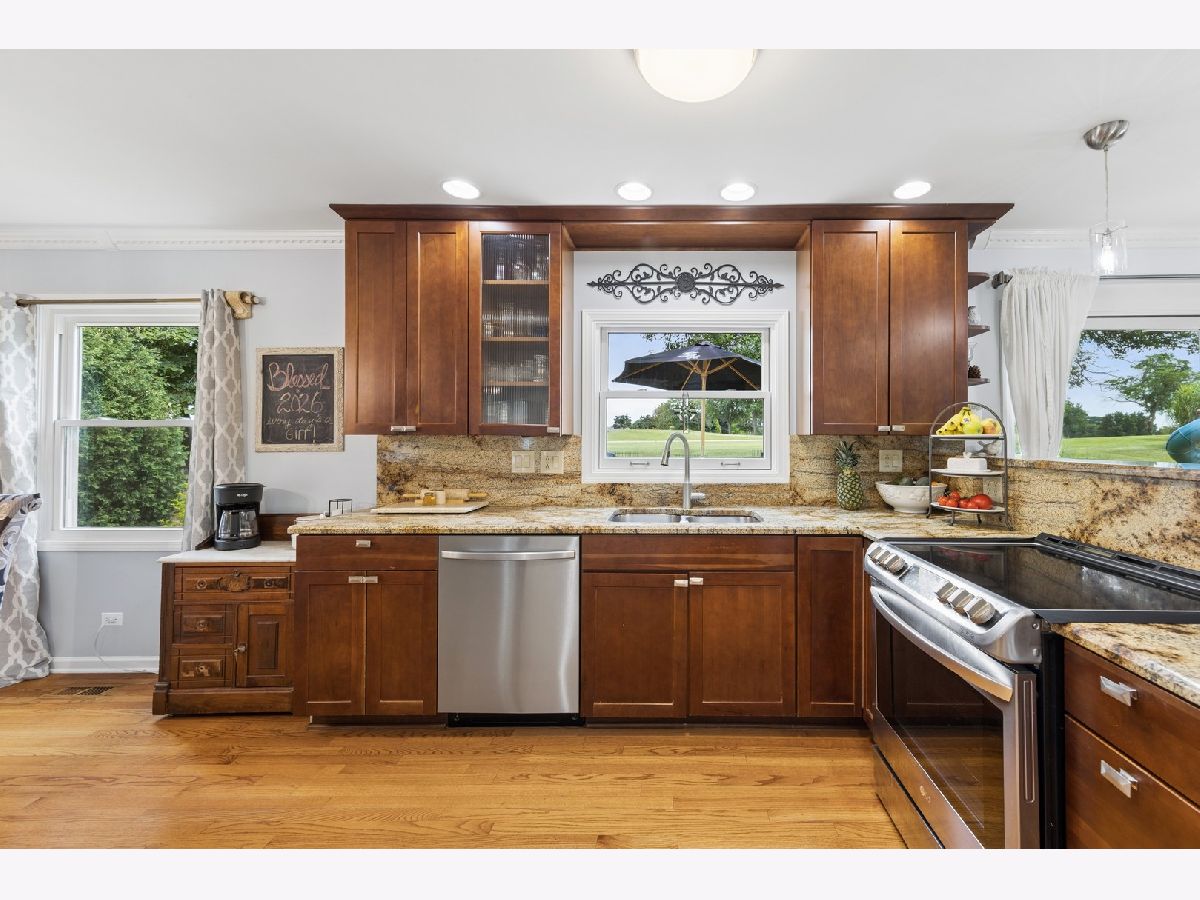
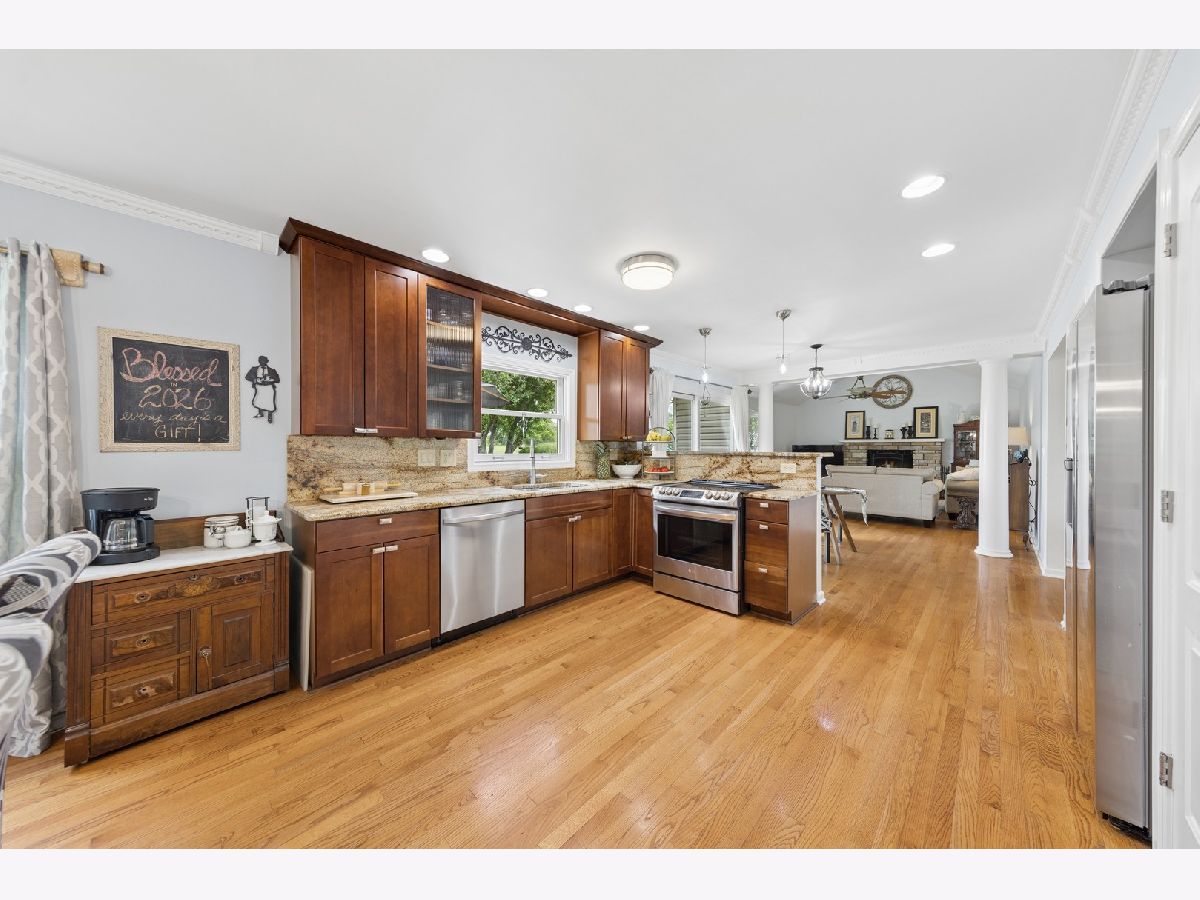
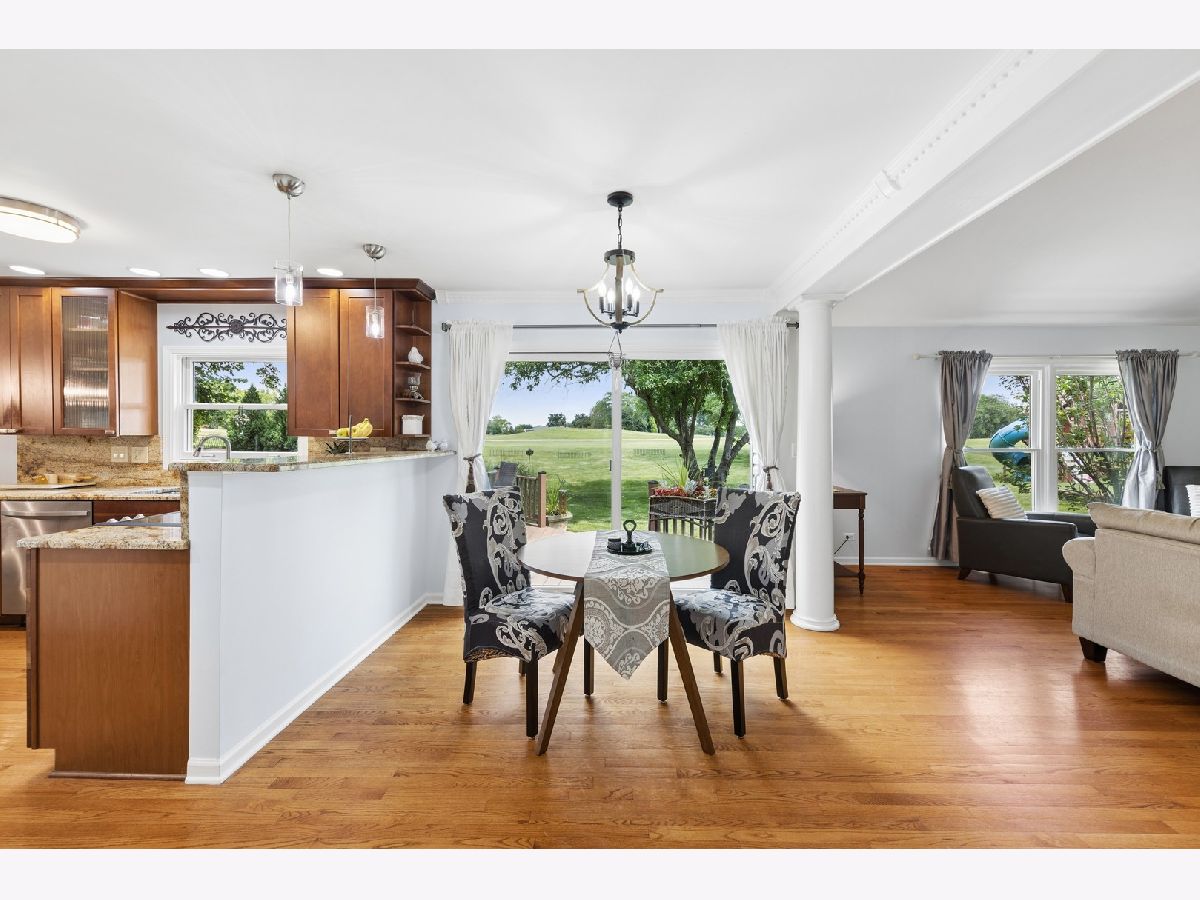
Features: Pantry-Closet, Breakfast Room, Granite Counters
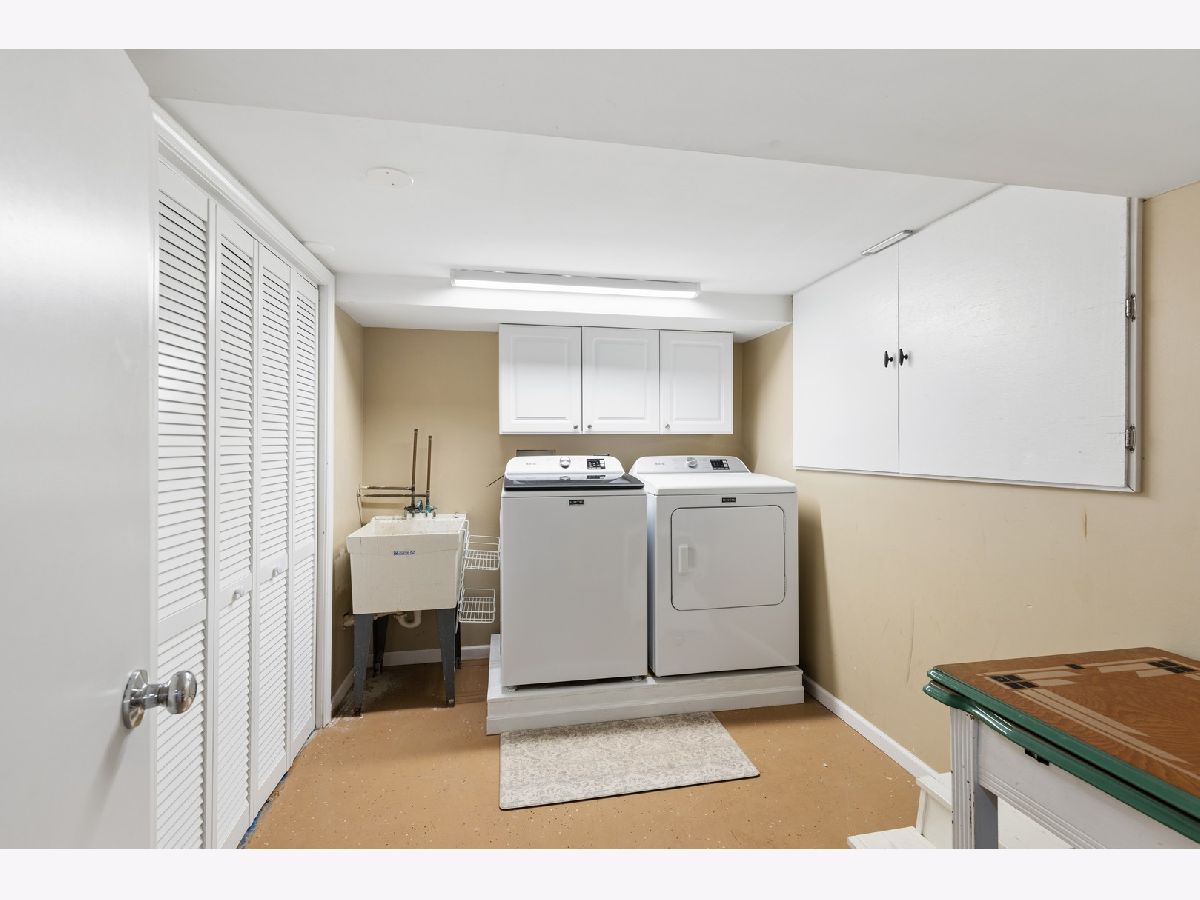
Laundry Room Info:
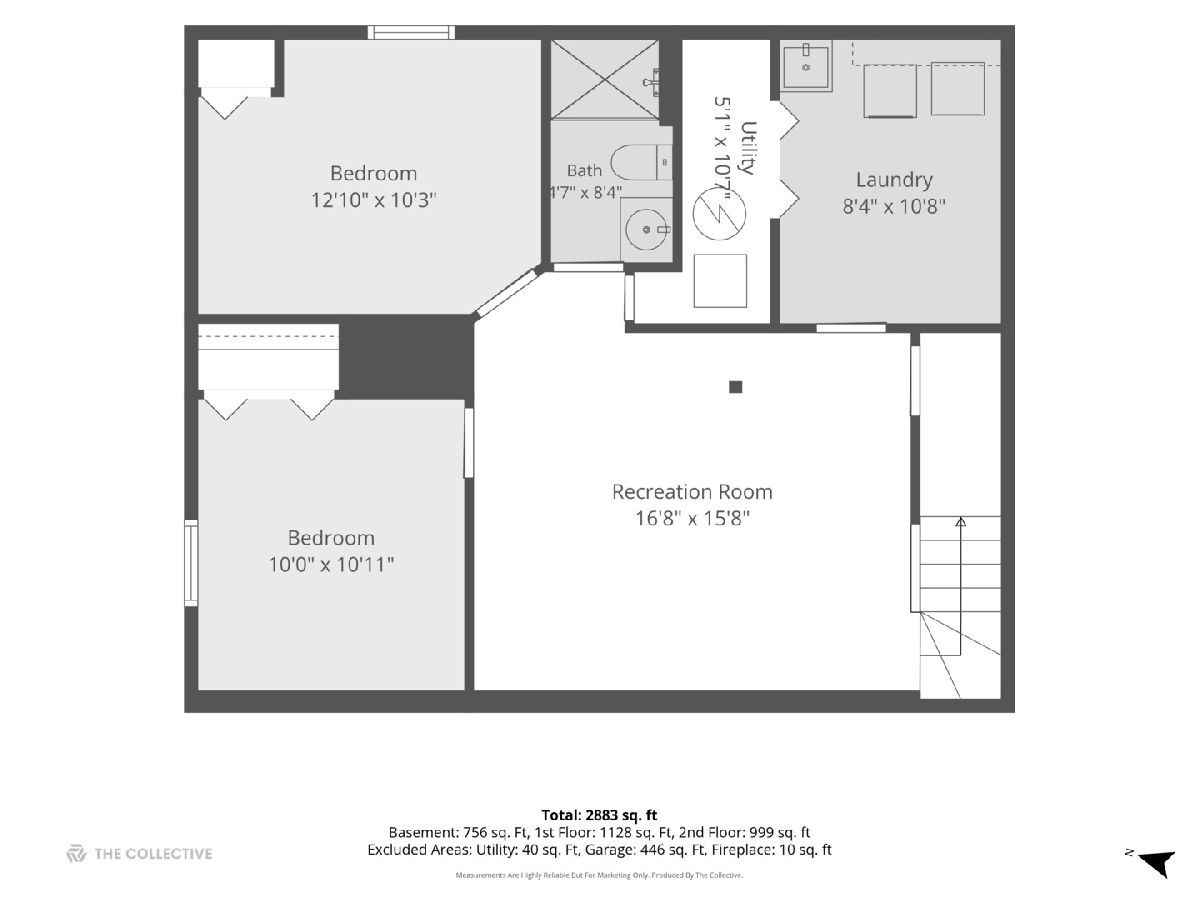
Dimensions: 11X8
Location: BasementDimensions: 11X8
Floor Type: —
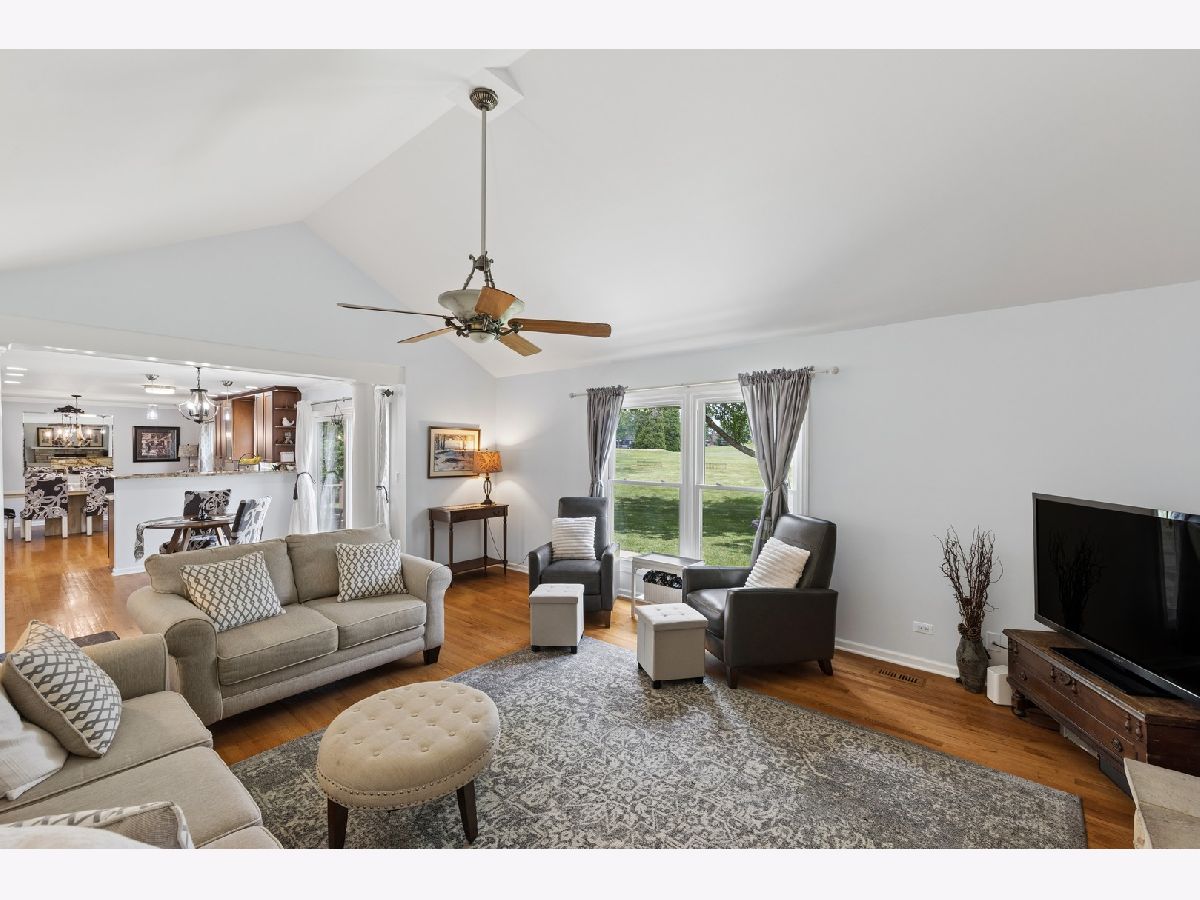
Living Room Info:
Dimensions: 18X12
Location: Main LevelDimensions: 18X12
Floor Type: Hardwood
Family Room Info:
Dimensions: 20X15
Location: Main LevelDimensions: 20X15
Floor Type: Hardwood
Additional Rooms Info:
Rooms: Breakfast Room, Foyer, Bedroom 5, Bedroom 6, Recreation Room
Basement: Finished, Crawl Space, PartialRooms: Breakfast Room, Foyer, Bedroom 5, Bedroom 6, Recreation Room
First Additional Room Info:
Name: Breakfast Room
Dimensions: 11X8
Location: Main LevelName: Breakfast Room
Dimensions: 11X8
Floor Type: Hardwood
Second Additional Room Info:
Name: Foyer
Dimensions: 14X9
Location: Main LevelName: Foyer
Dimensions: 14X9
Floor Type: Hardwood
Third Additional Room Info:
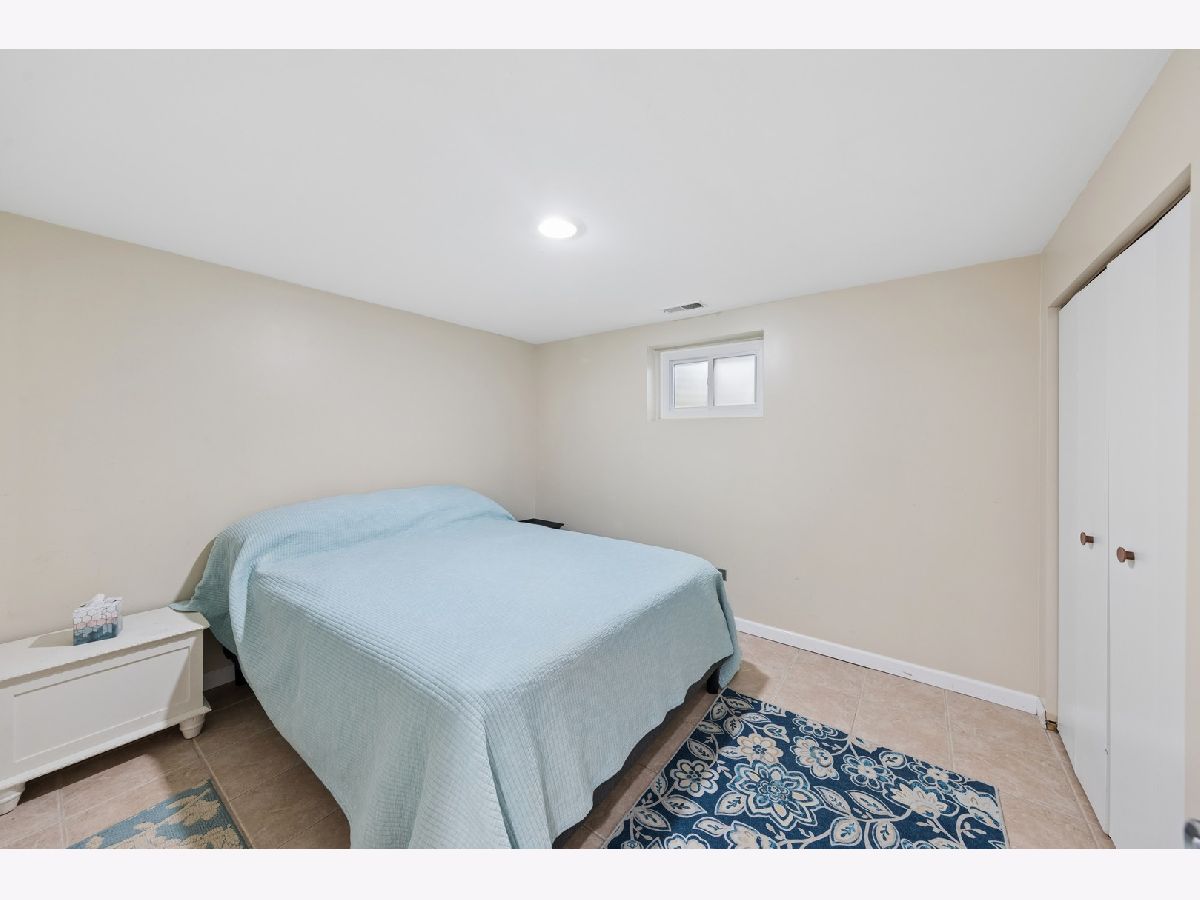
Name: Bedroom 5
Dimensions: 12X10
Location: BasementName: Bedroom 5
Dimensions: 12X10
Floor Type: —
Fourth Additional Room Info:
Name: Bedroom 6
Dimensions: 11X10
Location: BasementName: Bedroom 6
Dimensions: 11X10
Floor Type: —
Fifth Additional Room Info:
Name: Recreation Rm
Dimensions: 17X16
Location: BasementName: Recreation Rm
Dimensions: 17X16
Floor Type: —
Other Specifics
| 2.5 | |
| — | |
| Garage Door Opener, Garage Owned, Attached, Garage | |
| Gas Dryer Hookup, In Unit | |
| Hardwood | |
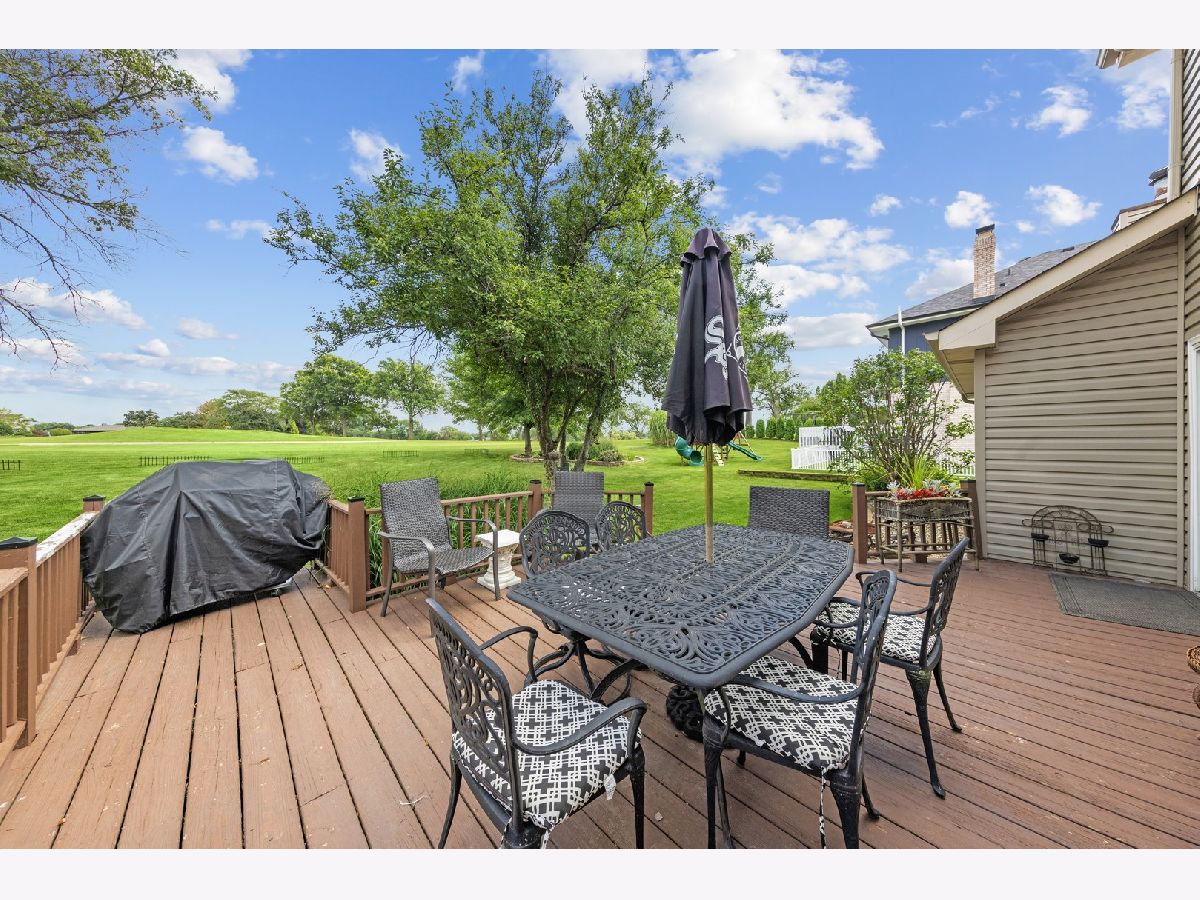
| Deck | |
| — | |
| On Golf Course | |
| 75x134 | |
| — | |
| Full | |
| Open Floorplan | |
| Range, Microwave, Dishwasher, Refrigerator, Washer, Dryer, Disposal, Stainless Steel Appliance(s) | |
| Not in DB | |
| Curbs, Sidewalks, Street Lights, Street Paved | |
| — | |
| Wood Burning |
Contact Agent
Nearby Similar Homes
8604 Creekside Lane, Darien, Illinois 60561
For Sale
$775,000
4 beds / 3.1 baths / 3,156 ft2
Single Family / Built: 1987
8
8315 Helen Court, Downers Grove, Illinois 60516
For Sale
$575,000
3 beds / 2.1 baths / 2,577 ft2
Single Family / Built: 1979
45
607 Berkshire Court, Downers Grove, Illinois 60516
For Sale
$1,650,000
5 beds / 4.4 baths / 7,207 ft2
Single Family / Built: 1988
153
9S125 Florence Avenue, Downers Grove, Illinois 60516
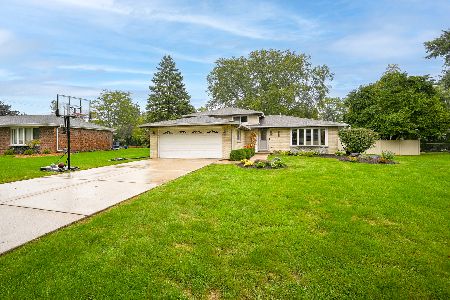
For Sale
$550,000
3 beds / 2.0 baths / 1,978 ft2
Single Family / Built: 1970
29
8420 Evergreen Lane, Darien, Illinois 60561
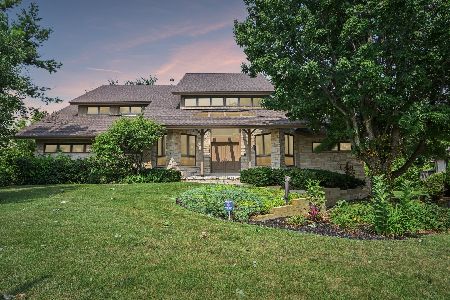
For Sale
$990,000
5 beds / 5.0 baths / 7,650 ft2
Single Family / Built: 1989
17
Nearby Sold Comparables
8429 Creekside Lane, Darien, Illinois 60561
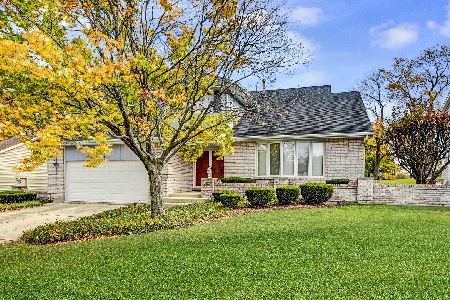
Sold
$464,873
4 beds / 2.1 baths / 3,037 ft2
Single Family / Built: 1984
2206
Darien, Illinois 60561

Sold
$429,900
4 beds / 2.1 baths / 2,596 ft2
Single Family / Built: 1987
6113
8433 Creekside Lane, Darien, Illinois 60561
Sold
$280,800
3 beds / 3.1 baths / 3,093 ft2
Single Family / Built: 1984
4034
8433 Creekside Lane, Darien, Illinois 60561
Sold
$524,000
4 beds / 2.2 baths / 3,093 ft2
Single Family / Built: 1984
3838
8428 Creekside Lane, Darien, Illinois 60561
Sold
$370,000
3 beds / 3.1 baths / 2,236 ft2
Single Family / Built: 1988
3745
8437 Creekside Lane, Darien, Illinois 60561
Sold
$489,000
4 beds / 2.1 baths / 2,967 ft2
Single Family / Built: 1986
5161
Contact Agent
Listing Provided By
Jameson Sotheby's International Realty
