

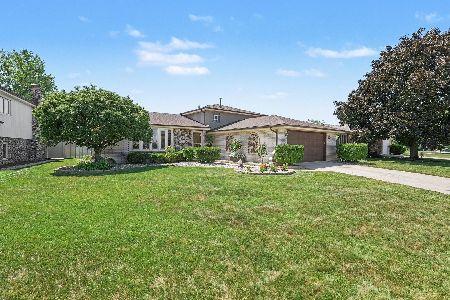
8446 163rd Street, Tinley Park, Illinois 60487


$399,900
|
For Sale
|
|
| Status: | Contingent |
| Sqft: | 1,282 |
| Cost/Sqft: | $312 |
| Beds: | 3 |
| Baths: | 2 |
| Year Built: | 1978 |
| Property Taxes: | $0 |
| Days On Market: | 9 |
| Lot Size: | 0,00 |
Description
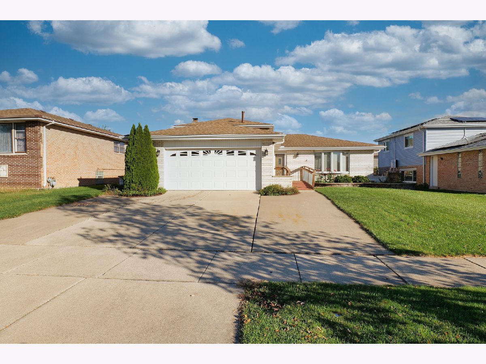
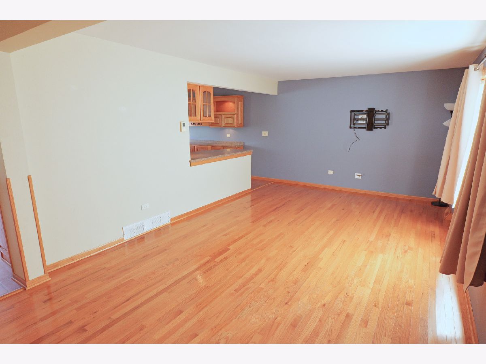
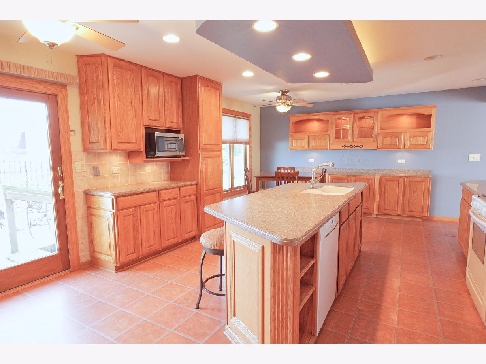
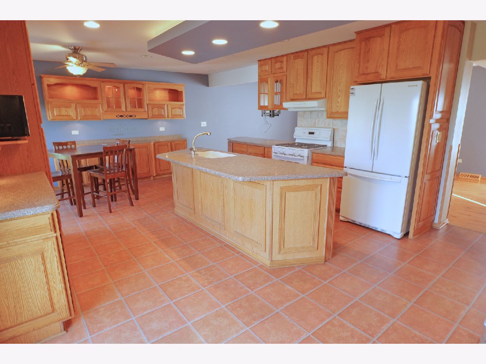
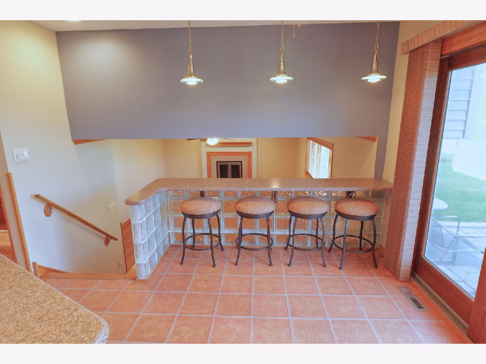
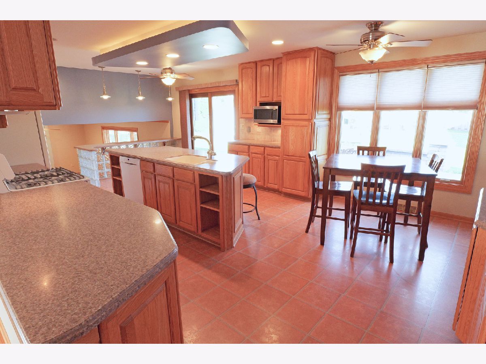
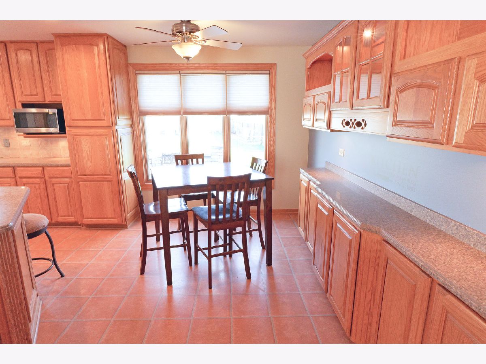
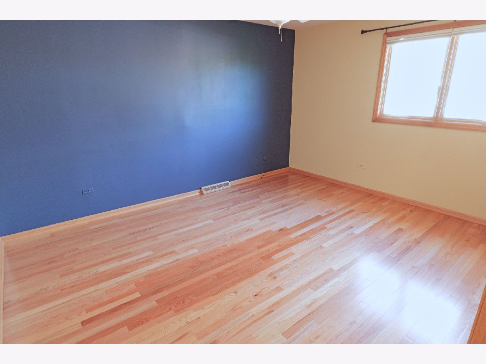
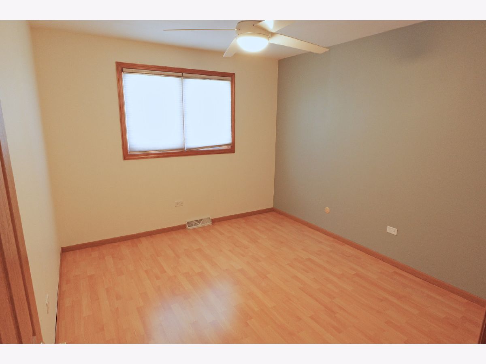
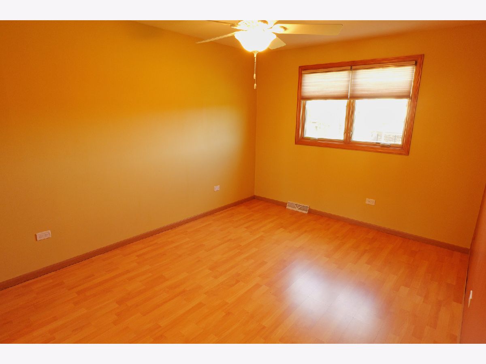
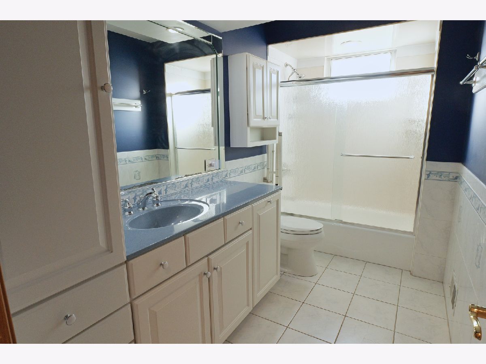
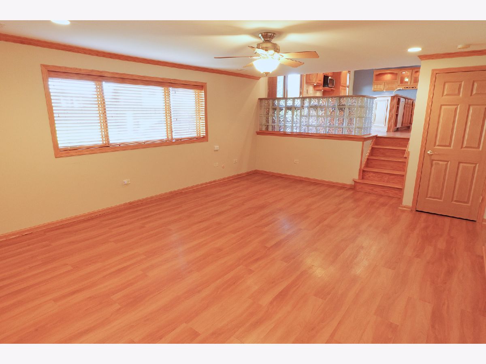
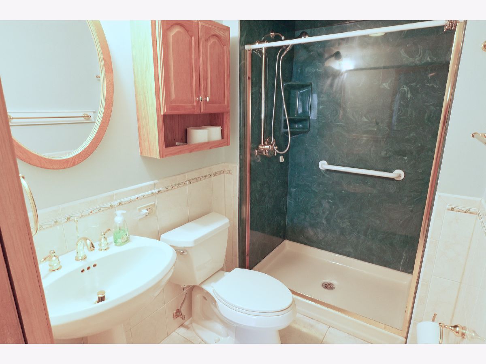
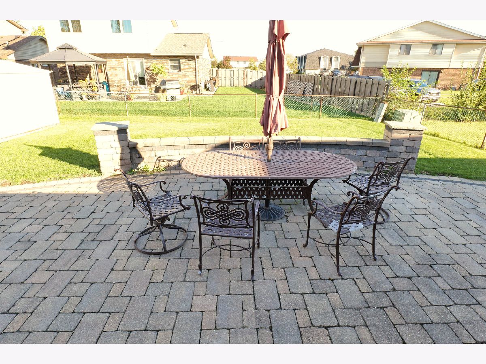
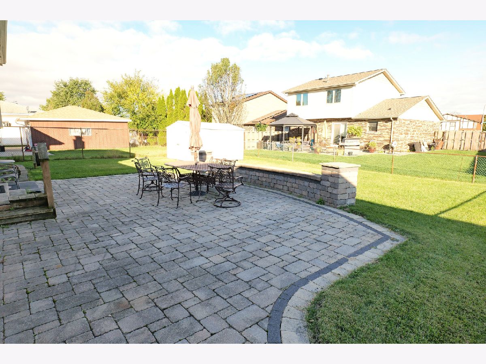
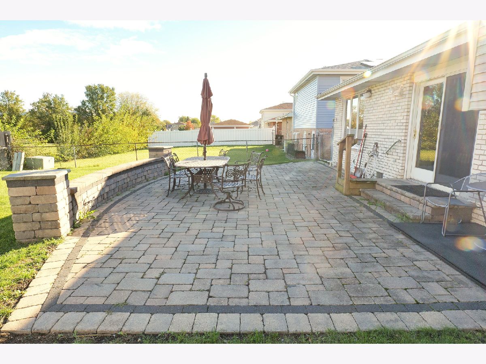
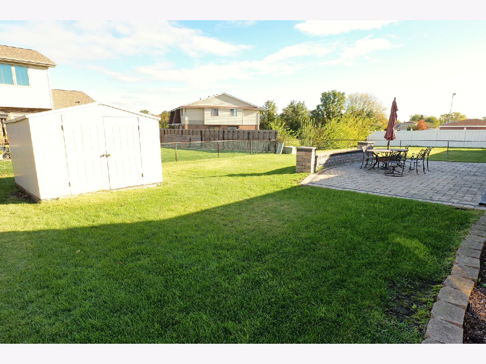
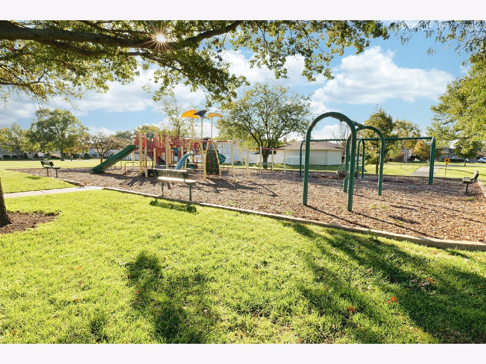
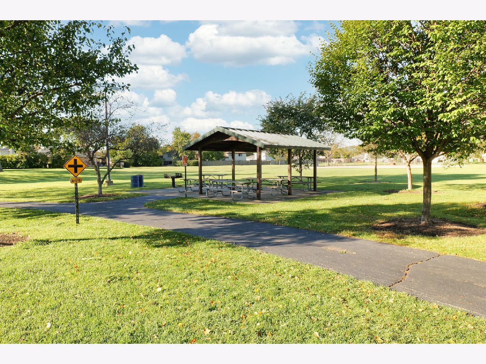
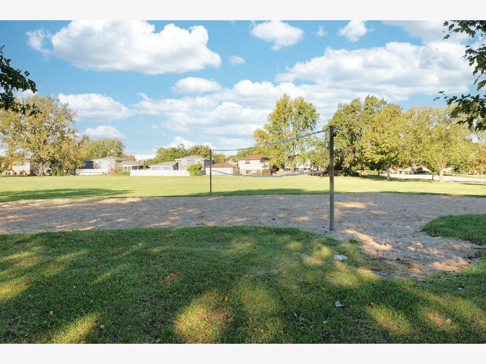
Welcome to Cherry Hill Farms, where a beautifully remodeled kitchen, inviting outdoor space, and a park just across the street make this well-maintained 3-bedroom, 2-bath home stand out. At the heart of the home, the spacious kitchen opens to the main living area for easy everyday living and entertaining. Custom cabinetry, undercabinet lighting, generous counter space, and a large island with stool seating create a space as functional as it is welcoming. Hardwood flooring adds warmth to the living room, while organizers in every closet help keep everything in its place. The main bathroom shower was updated in January 2023. Step outside to a gorgeous brick paver patio and fully fenced backyard-an inviting setting for outdoor dining, weekend gatherings, or a quiet evening at home. Two additional driveway side pads provide extra parking for guests. Lovingly cared for and conveniently located near dining, shopping, and transportation, this Cherry Hill Farms home offers comfort, thoughtful updates, and a location you'll love.
Property Specifics
| Single Family | |
| — | |
| — | |
| 1978 | |
| Crawl Space, Partial | |
| Brick, Other | |
| Asphalt | |
| — | |
| No | |
| — |
| Cook | |
| Cherry Hill Farms | |
| — / Not Applicable | |
| None | |
| Lake Michigan | |
| Public Sewer | |
| Central Air | |
| Gas, Forced Air | |
| 12788204 | |
| 27233110020000 |
Nearby Schools
| NAME: | DISTRICT: | DISTANCE: | |
|---|---|---|---|
|
High School
Victor J Andrew High School |
230 | Not in DB | |
Property History
| DATE: | EVENT: | PRICE: | SOURCE: |
|---|---|---|---|
| 12 Jun, 2023 | Sold | $360,000 | MRED MLS |
| 4 May, 2023 | Under contract | $350,000 | MRED MLS |
| 25 Apr, 2023 | Listed for sale | $350,000 | MRED MLS |
| 18 Oct, 2026 | Under contract | $399,900 | MRED MLS |
| 18 Oct, 2026 | Listed for sale | $399,900 | MRED MLS |
Room Specifics
Total Bedrooms: 3
Bedrooms Above Ground: 3
Bedrooms Below Ground: 0
Dimensions: 14X12
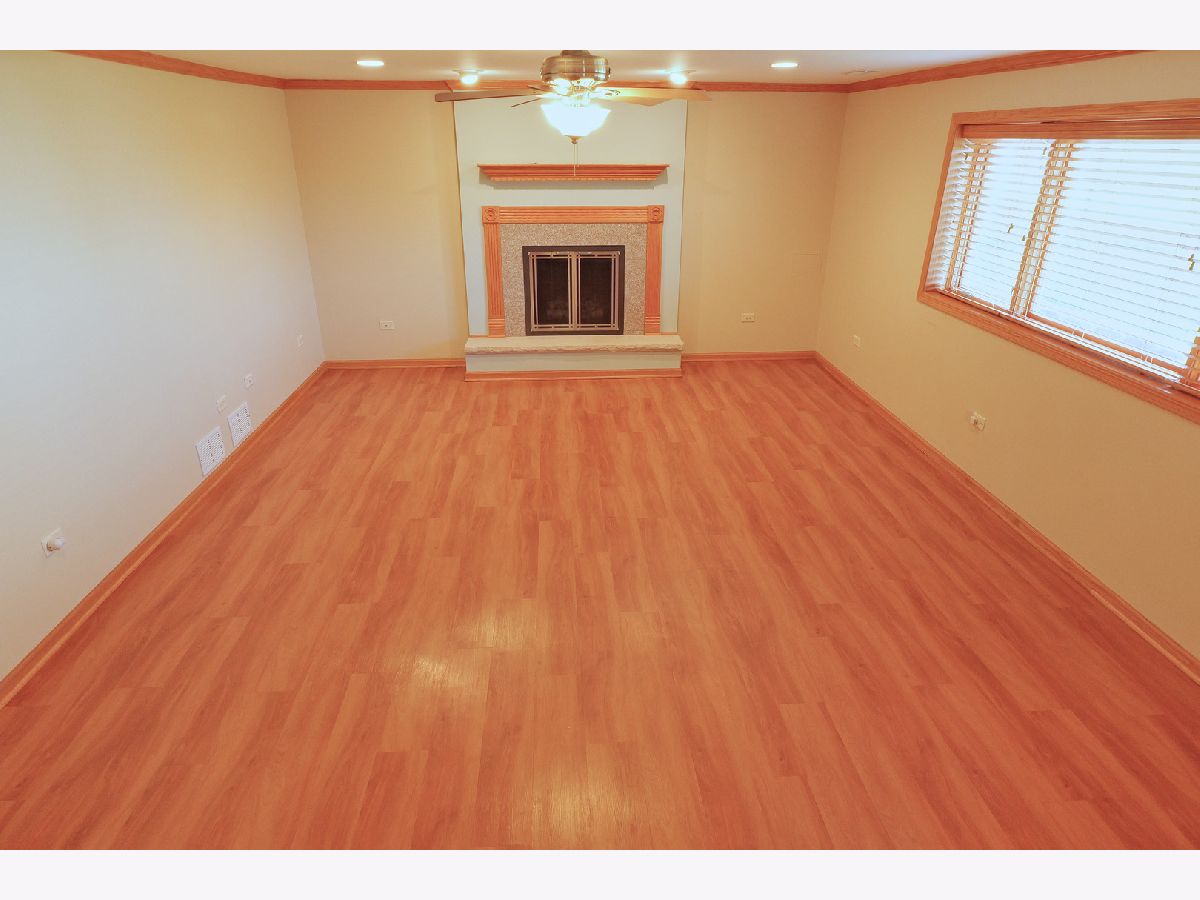
Floor Type: Hardwood
Dimensions: 12X10
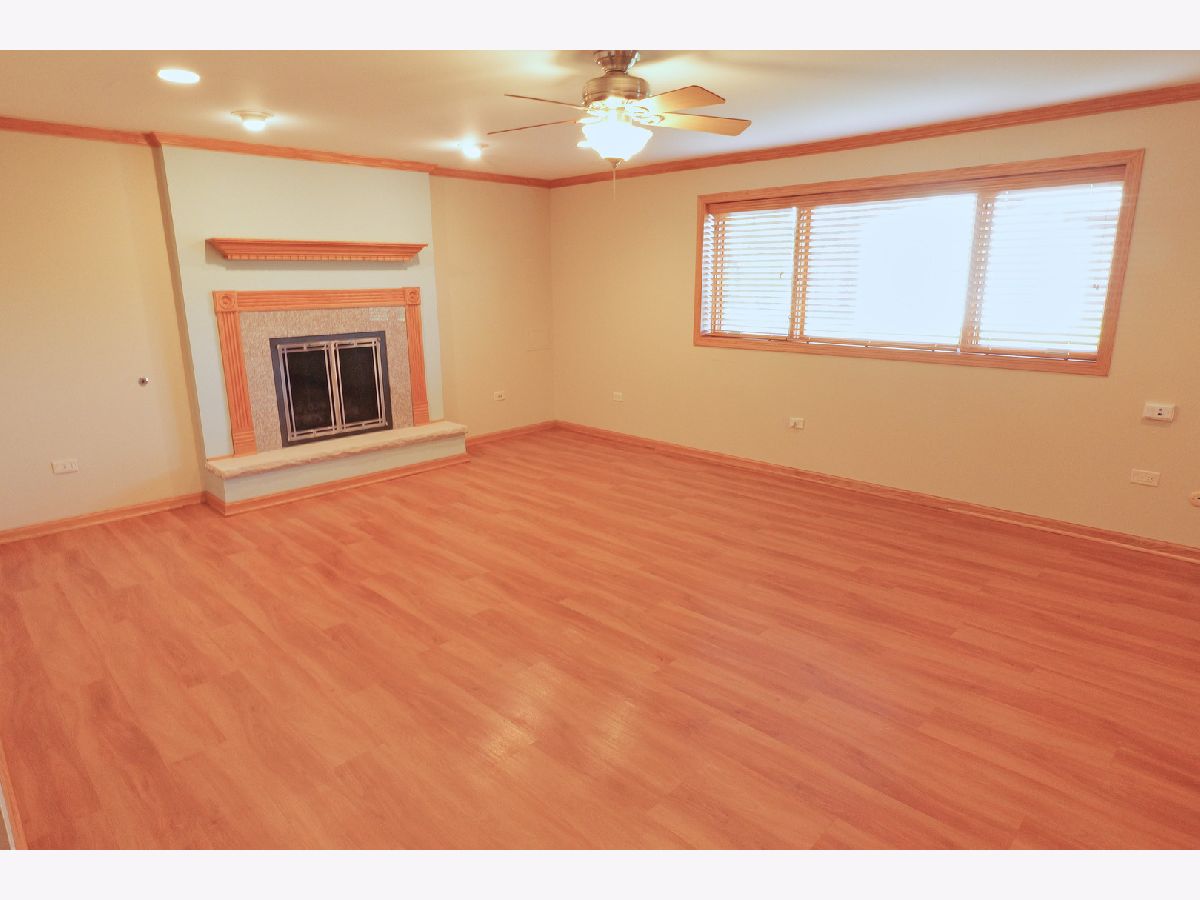
Floor Type: Wood Laminate
Dimensions: 12X10
Floor Type: Wood Laminate
Full Bathrooms: 2
Bathroom Amenities: —
Bathroom in Basement: 1
Dimensions: 14X14
Floor Type: Other
Features: Eating Area-Table Space, Island, Custom Cabinetry, SolidSurfaceCounter, Updated Kitchen
Dimensions: 14X11
Floor Type: —
Dimensions: 18X12
Floor Type: Hardwood
Dimensions: 20X15
Floor Type: Wood Laminate
Rooms: No additional rooms
Other Specifics
| 2 | |
| Concrete Perimeter | |
| Concrete, Garage Door Opener, Garage Owned, Attached, Garage | |
| — | |
| Hardwood, Laminate | |
| Patio | |
| Fenced | |
| Shed(s) | |
| Bath Grab Bars, Wheelchair Ramp(s) | |
| — | |
| — | |
| 60 X 124 X 60 X 125 | |
| — | |
| None | |
| — | |
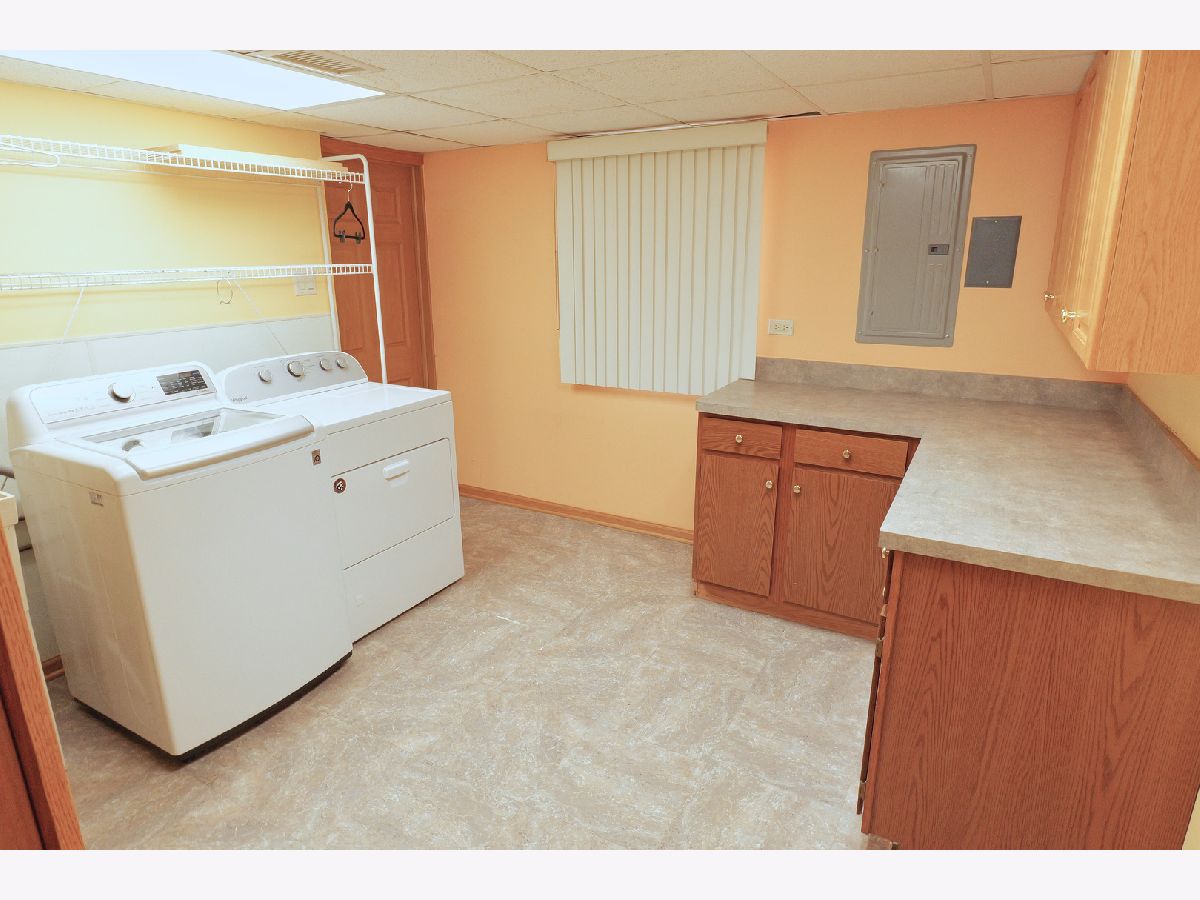
| Dishwasher, Refrigerator, Washer, Dryer, Cooktop | |
| Not in DB | |
| Park, Curbs, Sidewalks, Street Lights, Street Paved | |
| — | |
| Gas Starter |
Tax History
| Year | Property Taxes |
|---|---|
| 2023 | $4,428 |
Contact Agent
Nearby Similar Homes
Nearby Sold Comparables



Contact Agent
Listing Provided By
Cucci Realty
