

16042 85th Court, Tinley Park, Illinois 60487


$425,000
|
For Sale
|
|
| Status: | Pending |
| Sqft: | 1,987 |
| Cost/Sqft: | $214 |
| Beds: | 3 |
| Baths: | 2 |
| Year Built: | 1987 |
| Property Taxes: | $5,202 |
| Days On Market: | 5 |
| Lot Size: | 0,00 |
Description
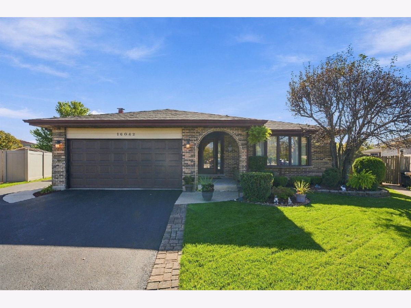
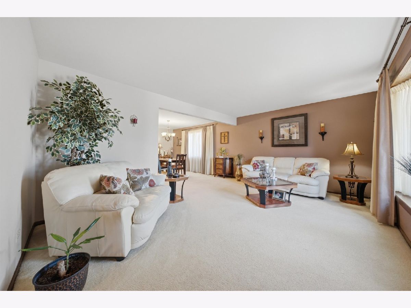
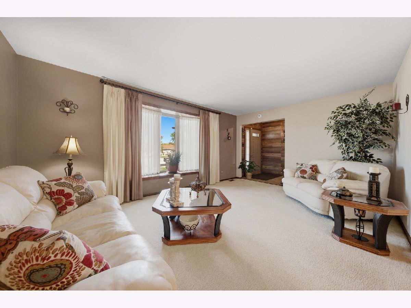
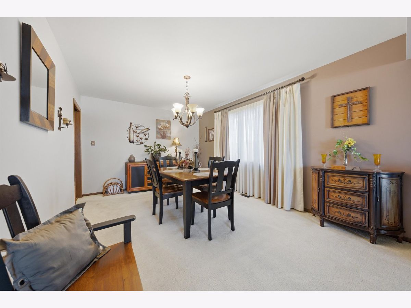
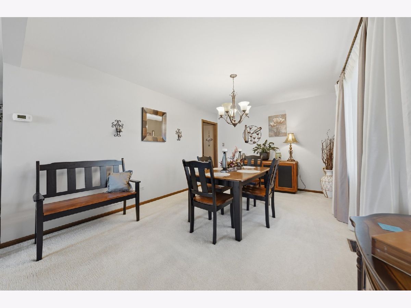
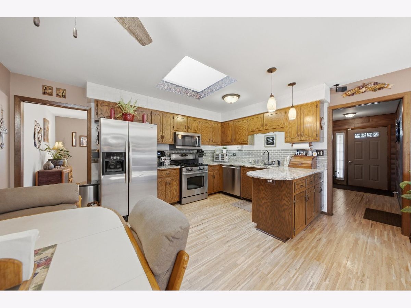
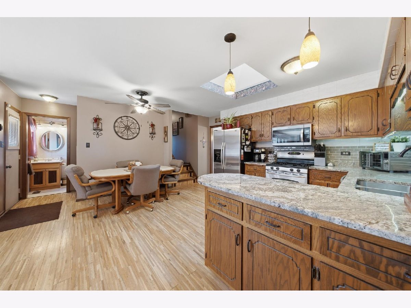
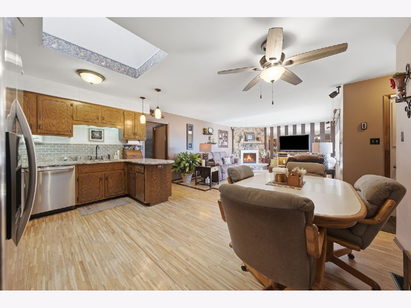
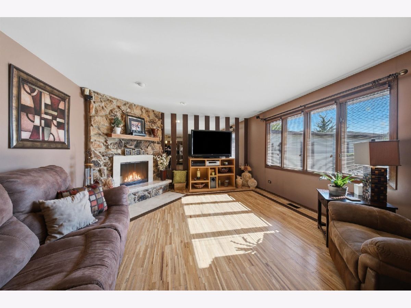
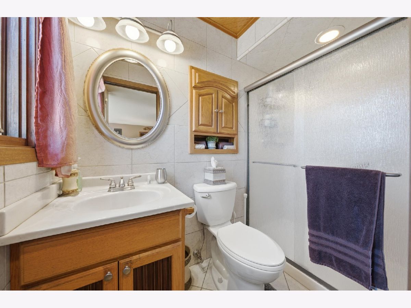
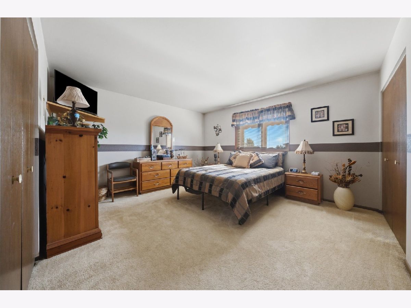
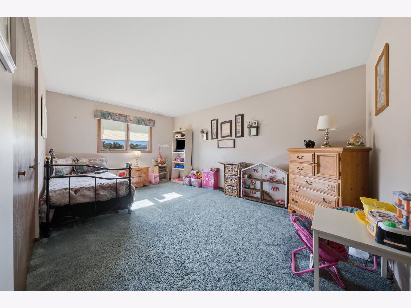
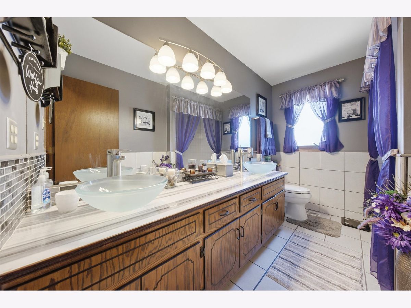
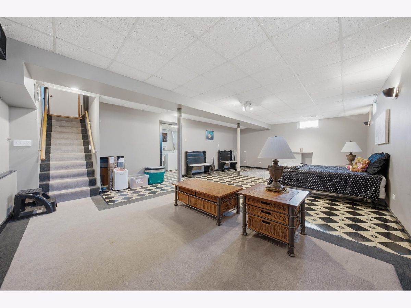
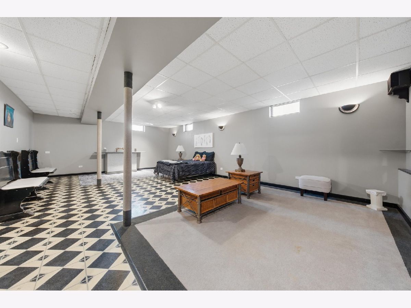
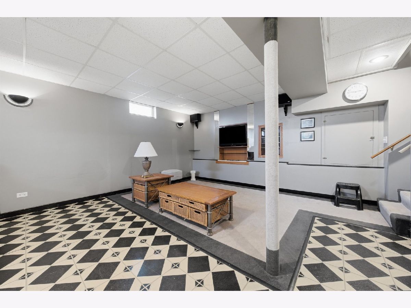
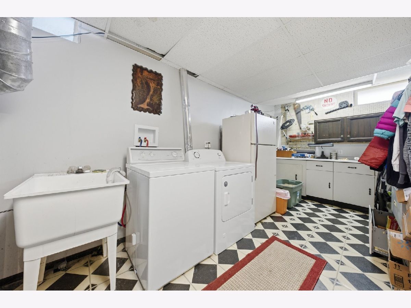
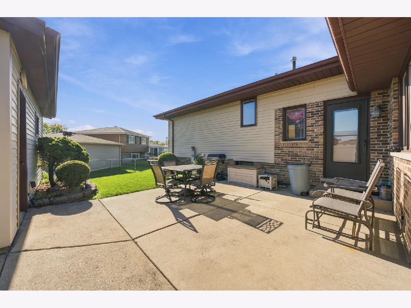
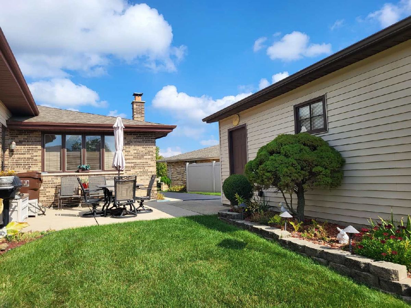
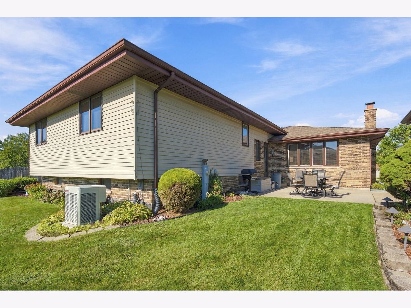
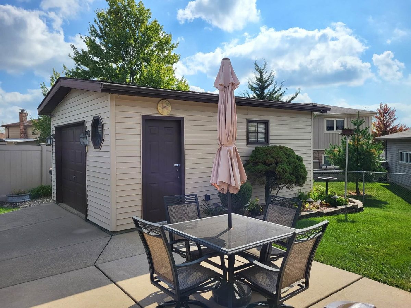
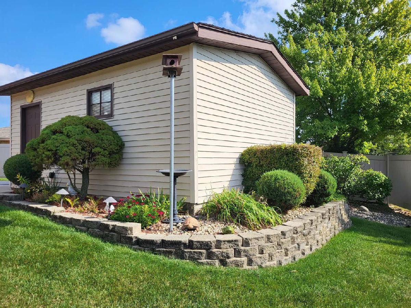
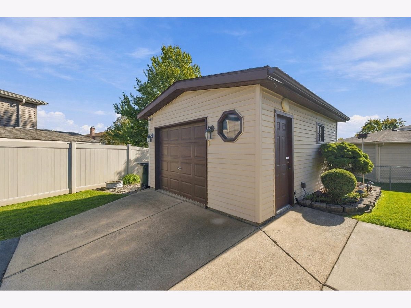
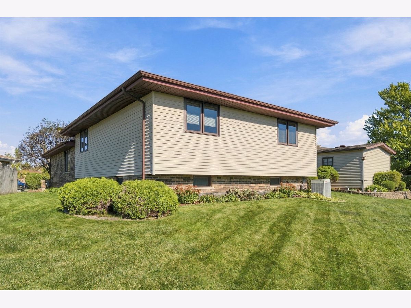
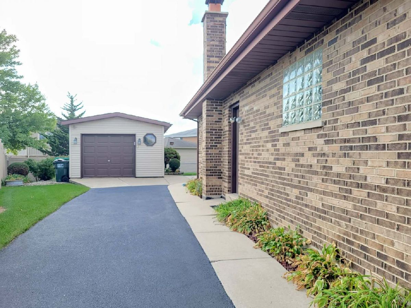
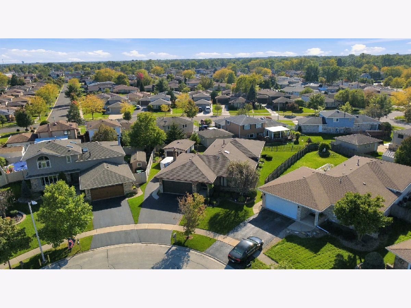
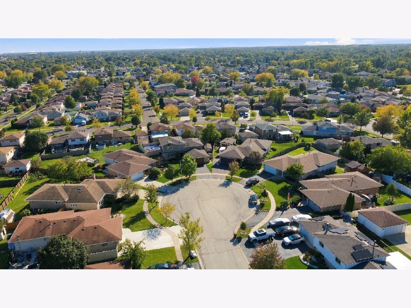
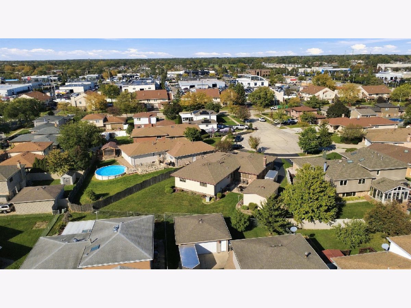
Quality-Built 3-Step Ranch with 3 Bedrooms, 2 Baths, a Dry Extra Deep Basement and 3-Car Garage Space! This well-maintained home offers an open-concept floor plan with the spacious family room and kitchen flowing together-perfect for entertaining family and friends. The kitchen features beautiful granite countertops, stainless steel appliances and a skylight that fills the space with natural light. Main level family room with cozy fireplace. Recent updates include a new furnace (February 2026) and sump pump with backup sump pump (April 2026). A/C approximately 10 years old and main bath remodeled approximately 10 years ago. Enjoy plenty of parking and storage with the attached 2 1/2-car heated garage plus a 1 1/2-car detached garage. The fenced backyard is ideal for relaxing or entertaining outdoors. All of this is located on a super low-traffic cul-de-sac in the heart of Tinley Park, close to everything you need. Quality, space, updates and an excellent location-don't wait on this one!
Property Specifics
| Single Family | |
| — | |
| Step Ranch | |
| 1987 | |
| Finished, Partial | |
| Brick | |
| Asphalt | |
| 3-Step Ranch | |
| No | |
| — |
| Cook | |
| Westberry Village West | |
| — / Not Applicable | |
| None | |
| Lake Michigan | |
| Public Sewer | |
| Central Air | |
| Gas, Forced Air | |
| 12791760 | |
| 27231150140000 |
Property History
| DATE: | EVENT: | PRICE: | SOURCE: |
|---|---|---|---|
| 13 Jun, 2013 | Sold | $136,000 | MRED MLS |
| 1 May, 2013 | Under contract | $132,000 | MRED MLS |
| 10 Apr, 2013 | Listed for sale | $132,000 | MRED MLS |
| 26 Oct, 2026 | Under contract | $425,000 | MRED MLS |
| 22 Oct, 2026 | Listed for sale | $425,000 | MRED MLS |
Room Specifics
Total Bedrooms: 3
Bedrooms Above Ground: 3
Bedrooms Below Ground: 0
Dimensions: 16X11
Floor Type: Carpet
Dimensions: 14X13
Floor Type: Carpet
Dimensions: 13X11
Floor Type: Carpet
Full Bathrooms: 2
Bathroom Amenities: Double Sink
Bathroom in Basement: 0
Dimensions: 15X11
Floor Type: Carpet
Dimensions: 16X13
Floor Type: Hardwood
Features: Eating Area-Table Space
Dimensions: 18X8
Floor Type: Vinyl
Dimensions: 17X12
Floor Type: Carpet
Dimensions: 19X14
Floor Type: Hardwood
Rooms: Recreation Room
Name: Recreation Room
Dimensions: 28X17
Floor Type: Vinyl
Other Specifics
| 3 | |
| Concrete Perimeter | |
| Concrete, Side Driveway, Garage Door Opener, Garage, Garage Owned, Attached, Detached | |
| — | |
| Hardwood | |
| Patio | |
| Garage(s) | |
| — | |
| Cul-De-Sac | |
| 38 X 138 X 117 X 104 | |
| — | |
| Full | |
| Open Floorplan | |
| Range, Microwave, Dishwasher, Refrigerator, Washer, Dryer, Stainless Steel Appliance(s) | |
| Not in DB | |
| Curbs, Sidewalks, Street Lights, Street Paved | |
| — | |
| Gas Log, Gas Starter |
Tax History
| Year | Property Taxes |
|---|---|
| 2013 | $4,072 |
| 2026 | $5,202 |
Contact Agent
Nearby Similar Homes
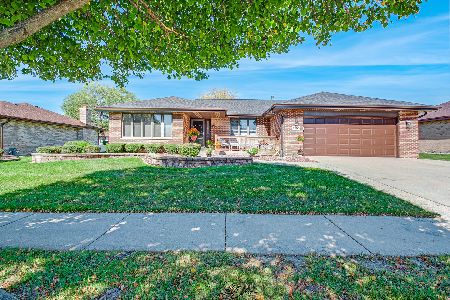
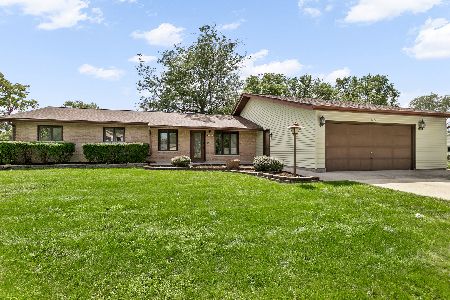

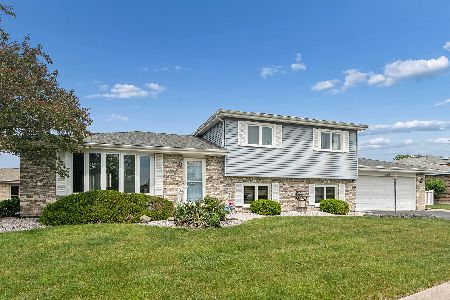
Nearby Sold Comparables


Contact Agent
Listing Provided By
RE/MAX 10
