

8630 163rd Street, Orland Park, Illinois 60462


$370,000
|
For Sale
|
|
| Status: | New |
| Sqft: | 1,242 |
| Cost/Sqft: | $298 |
| Beds: | 3 |
| Baths: | 2 |
| Year Built: | 1961 |
| Property Taxes: | $5,436 |
| Lot Size: | 0,47 |
Description
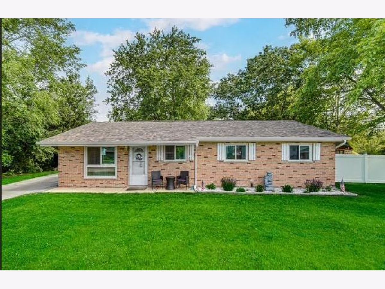
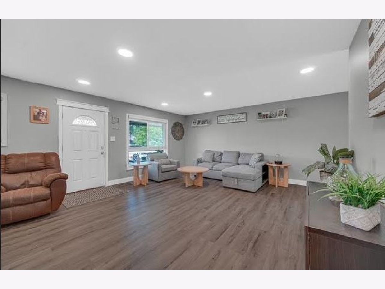
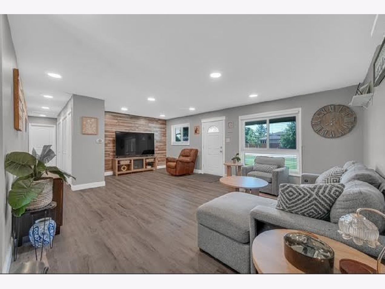
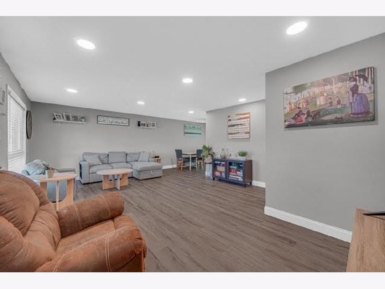
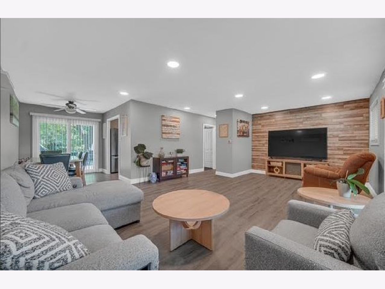
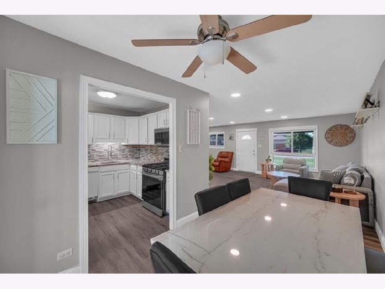
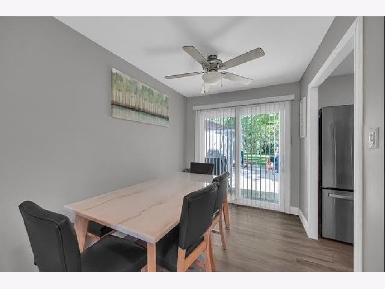
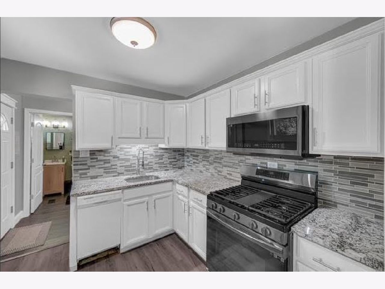
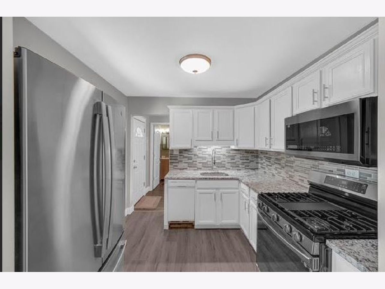
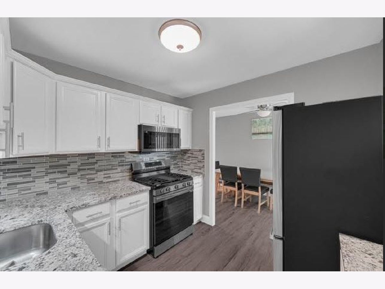
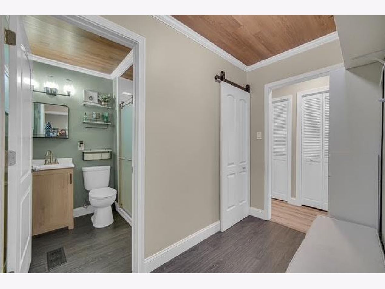
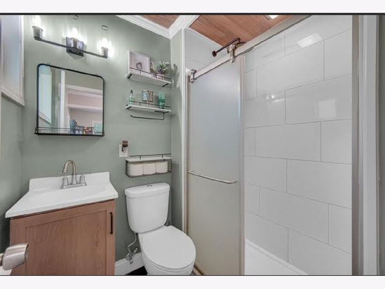
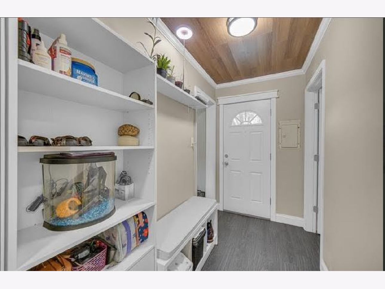
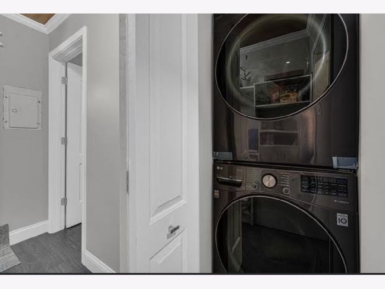
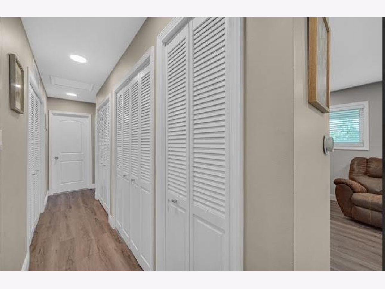
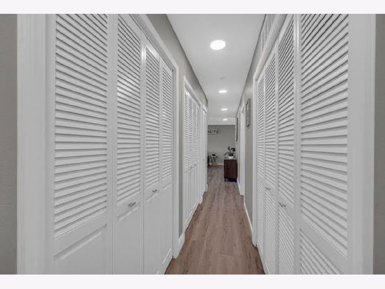
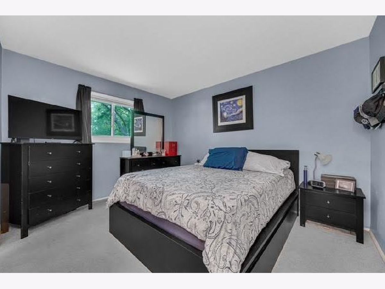
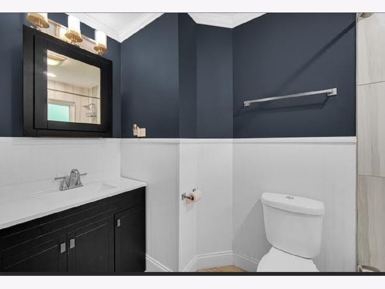
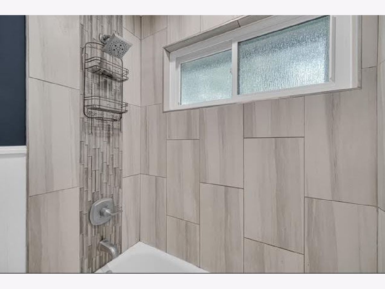
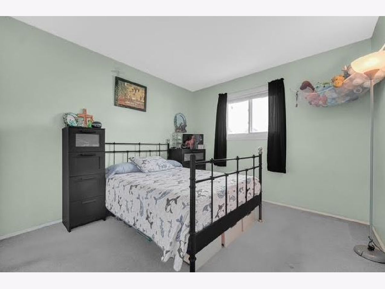
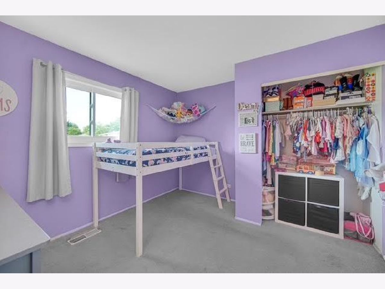
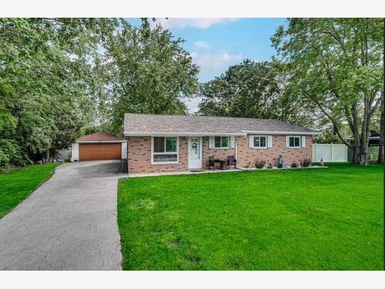
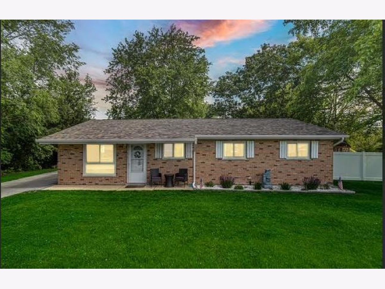
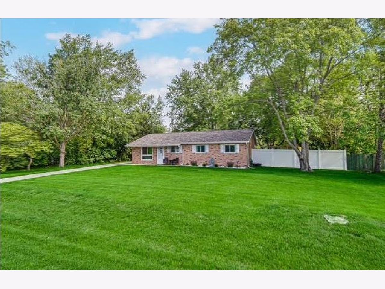
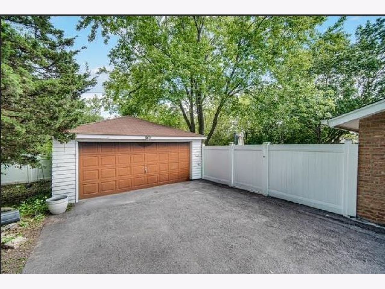
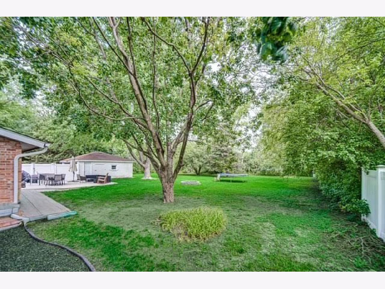
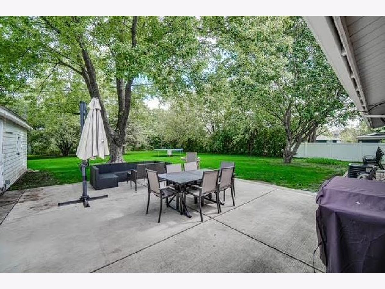
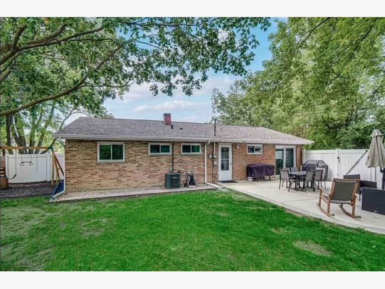
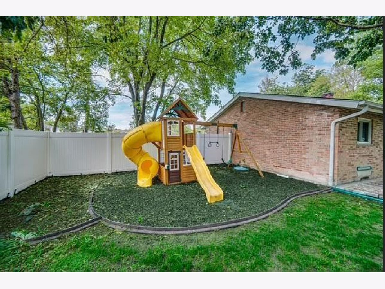
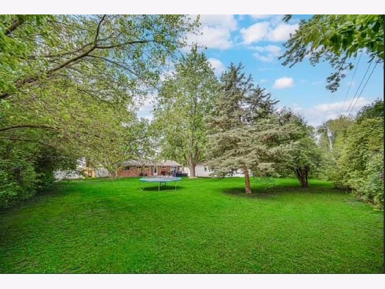
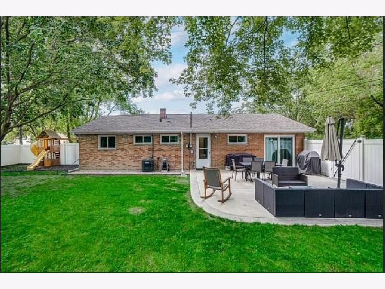
Welcome home to this beautifully updated 3-bedroom, 2-bath ranch situated on a spacious .47-acre lot in desirable Orland Park. This move-in-ready home offers the perfect blend of modern updates and outdoor space, complete with a 2-car detached garage and a large backyard ideal for entertaining, gardening, or simply enjoying the outdoors in this fully fenced yard. The updated kitchen features painted cabinetry, newer granite countertops, sink, backsplash, and recessed can lighting (2019). Additional major improvements include a remodeled en-suite-style bathroom (2020), replacement windows and patio sliding door (2021), newer stove and microwave (2022), refrigerator (2023), asphalt driveway (2023), and extensive 2024 updates including remodeled bathroom and laundry area, luxury vinyl flooring throughout (except the bedrooms), concrete patio, closet doors, interior trim and baseboards, plus new roof, gutters, and gutter guards (2024). Mechanical updates provide peace of mind with a new HVAC system installed in 2025. Other improvements include a fenced yard (2020) and washer and dryer (2020). With nearly every major component updated in recent years, this home offers exceptional value and low-maintenance living in a convenient Orland Park location close to parks, shopping, dining, schools, and transportation. Schedule your private showing today!
Property Specifics
| Single Family | |
| — | |
| — | |
| 1961 | |
| — | |
| — | |
| No | |
| 0.47 |
| Cook | |
| Fernway | |
| — / Not Applicable | |
| — | |
| — | |
| — | |
| 12683759 | |
| 27231060070000 |
Room Specifics
Total Bedrooms: 3
Bedrooms Above Ground: 3
Bedrooms Below Ground: 0
Dimensions: —
Floor Type: —
Dimensions: —
Floor Type: —
Full Bathrooms: 2
Bathroom Amenities: Separate Shower
Bathroom in Basement: 0
Rooms: —
Basement Description: —
Other Specifics
| 2 | |
| — | |
| — | |
| — | |
| — | |
| 111 x 201 x 118 x 165 | |
| — | |
| — | |
| — | |
| — | |
| Not in DB | |
| — | |
| — | |
| — | |
| — |
Contact Agent
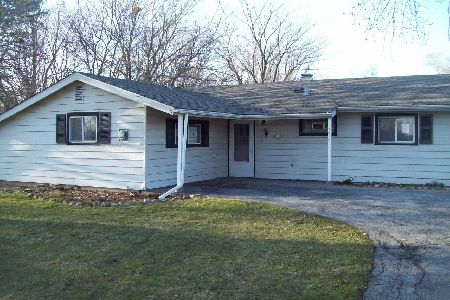
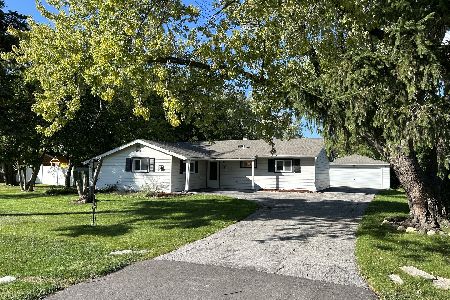
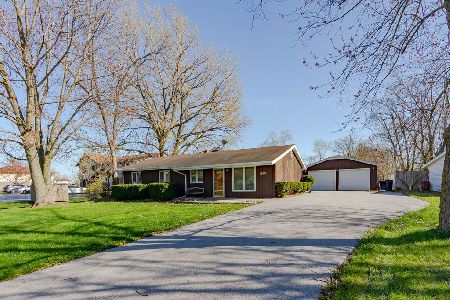
Nearby Similar Homes

Nearby Sold Comparables

Contact Agent
Listing Provided By
Advanced Real Estate LLC
