

8446 Central Avenue, Burbank, Illinois 60459


$325,000
|
For Sale
|
|
| Status: | Active |
| Sqft: | 1,546 |
| Cost/Sqft: | $210 |
| Beds: | 3 |
| Baths: | 2 |
| Year Built: | 1958 |
| Property Taxes: | $6,324 |
| Days On Market: | 16 |
| Lot Size: | 0,00 |
Description
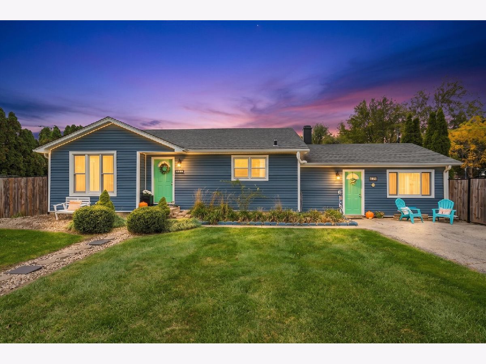
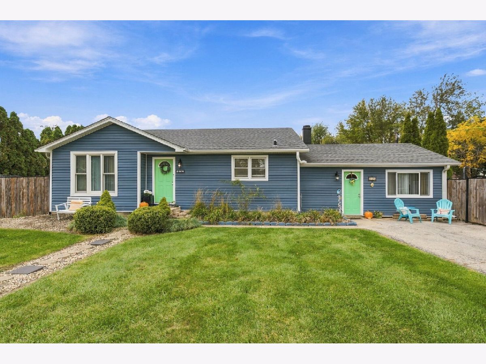
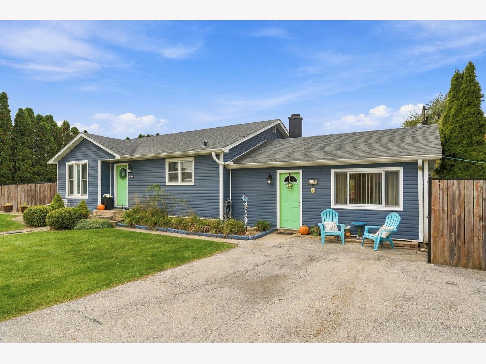
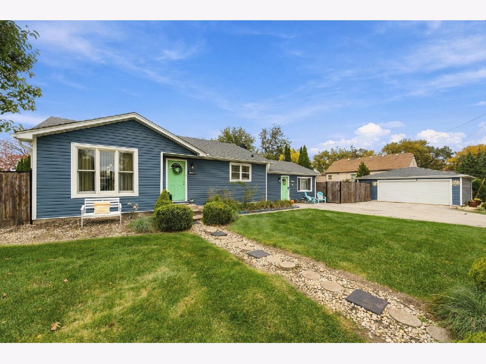
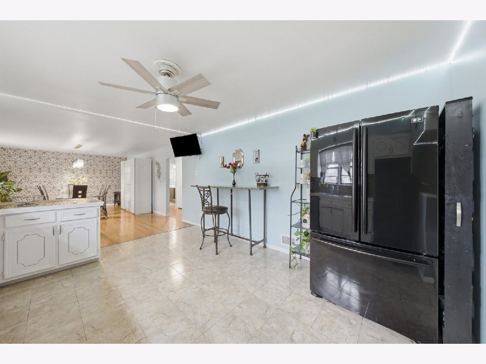
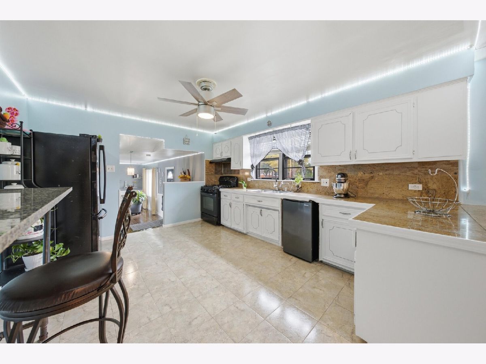
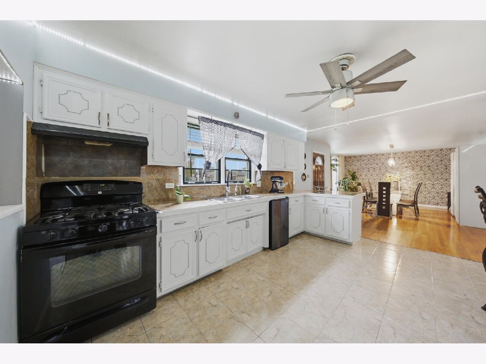
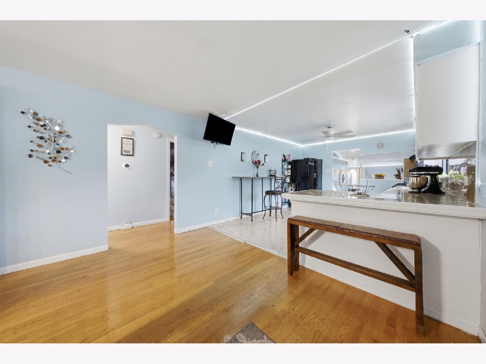
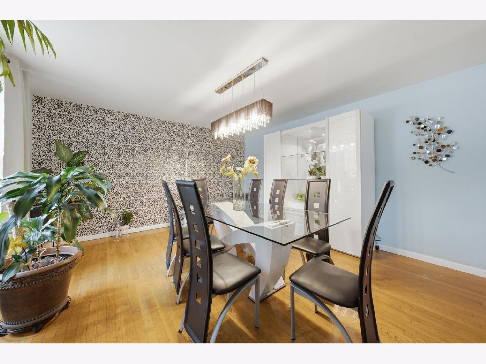
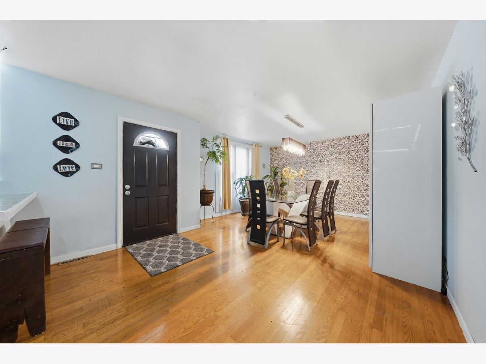
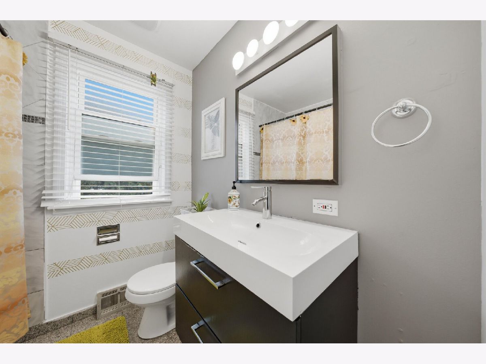
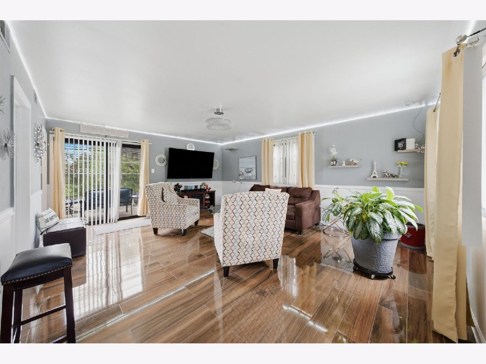
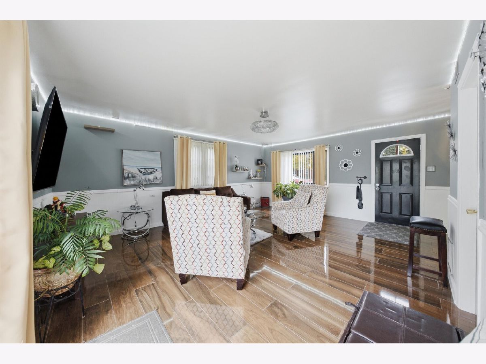
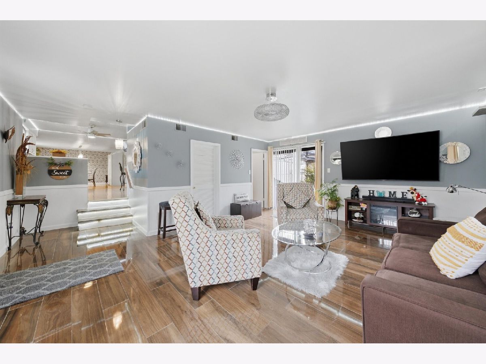
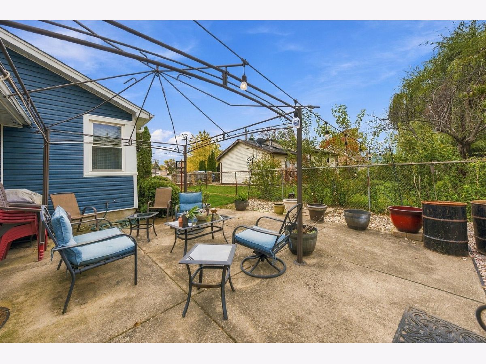
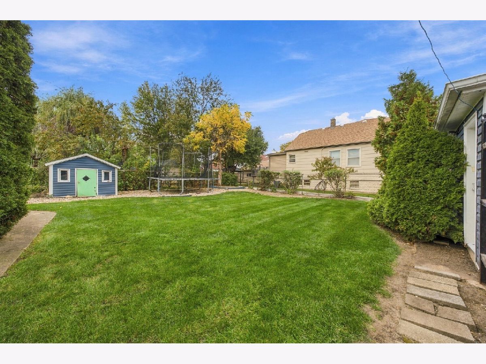
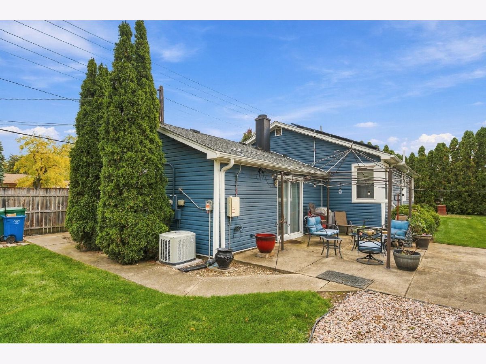
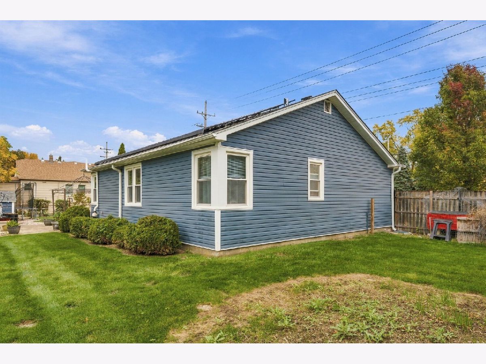
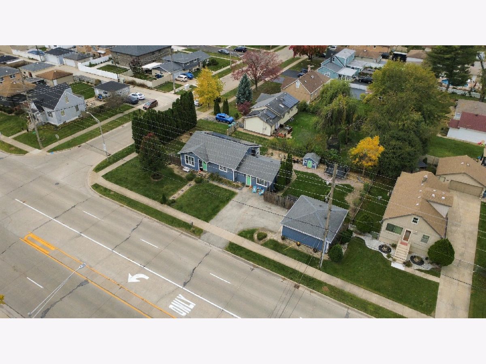
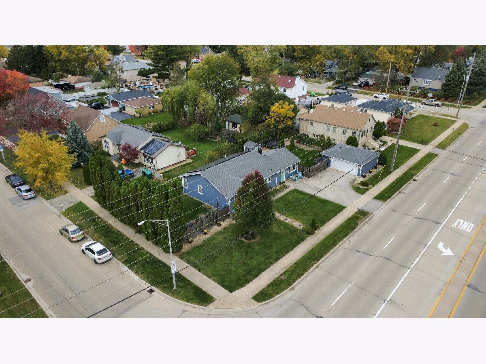
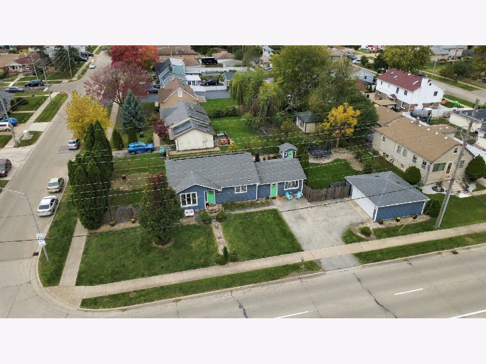
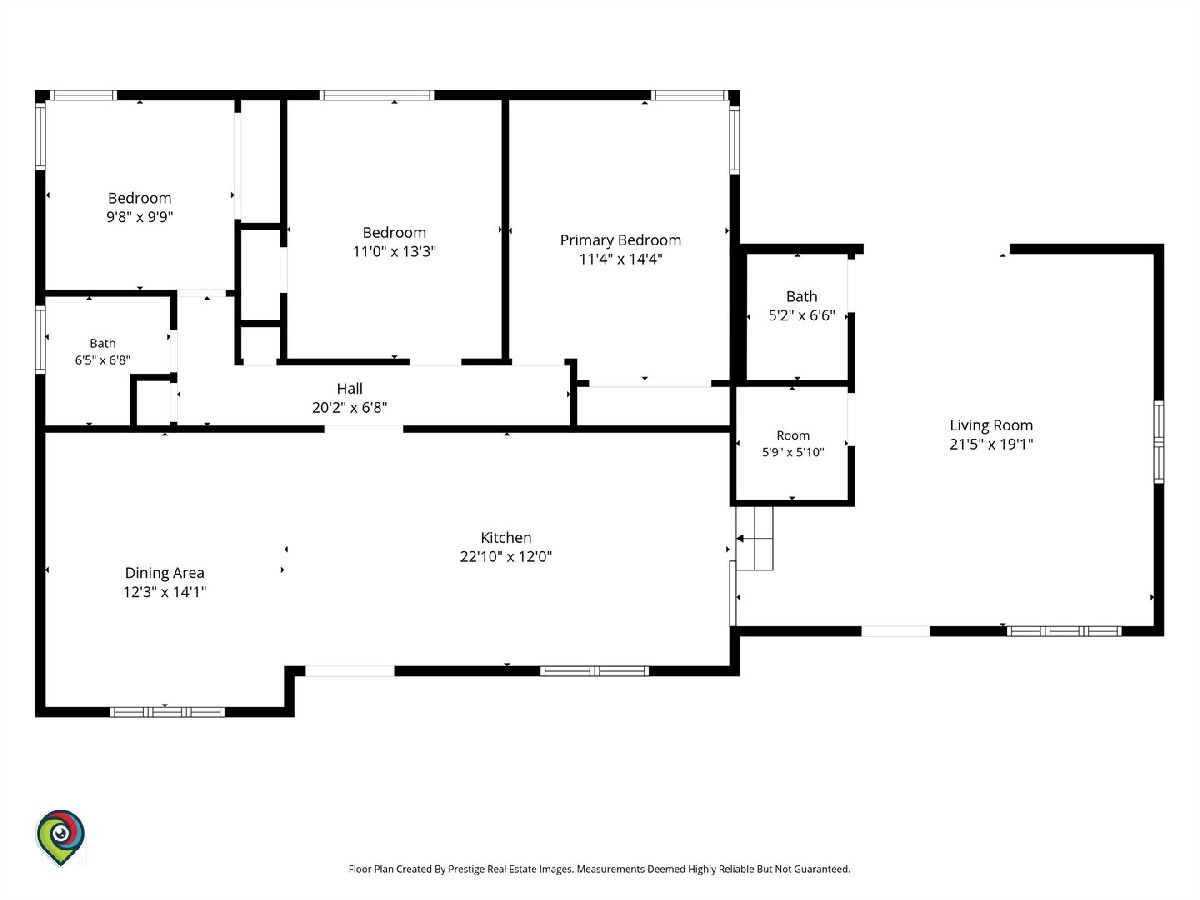
Welcome home to this charming single level ranch on a generous lot situated on a spacious private corner lot. Inside, natural light fills the living room with porcelain tile floors, separate dining for weeknight dinners or celebrations, and a bright kitchen with classic white cabinetry. Out back enjoy a spacious yard framed by mature pine trees that give a peaceful, private oasis feel, perfect for coffee at sunrise or cookouts at sunset., plus a patio and storage shed for the extras. The extended driveway parks up to three more cars along with a detached two car garage. Leased solar panels add another practical touch. Close to shopping, public transit, and major highways, it balances everyday convenience with a welcoming sense of home. Come feel it for yourself. Newer roof , Fence 2018, Siding 2018. Extremely well maintained .
Property Specifics
| Single Family | |
| — | |
| Ranch | |
| 1958 | |
| None | |
| Vinyl Siding | |
| Asphalt | |
| — | |
| No | |
| — |
| Cook | |
| — | |
| — / Not Applicable | |
| None | |
| Lake Michigan | |
| Public Sewer | |
| Central Air | |
| Gas, Forced Air | |
| No | |
| 12802815 | |
| 19324080180000 |
Nearby Schools
| NAME: | DISTRICT: | DISTANCE: | |
|---|---|---|---|
|
Grade School
Luther Burbank Elementary School |
111 | — | |
|
Middle School
Liberty Junior High School |
111 | Not in DB | |
|
High School
Reavis High School |
220 | Not in DB | |
Property History
| DATE: | EVENT: | PRICE: | SOURCE: |
|---|---|---|---|
| 27 Mar, 2015 | Sold | $164,000 | MRED MLS |
| 2 Mar, 2015 | Under contract | $179,900 | MRED MLS |
| 26 Nov, 2014 | Listed for sale | $179,900 | MRED MLS |
| 2 Nov, 2018 | Sold | $220,000 | MRED MLS |
| 24 Sep, 2018 | Under contract | $214,900 | MRED MLS |
| 7 Sep, 2018 | Listed for sale | $214,900 | MRED MLS |
| 5 Nov, 2026 | Listed for sale | $325,000 | MRED MLS |
Room Specifics
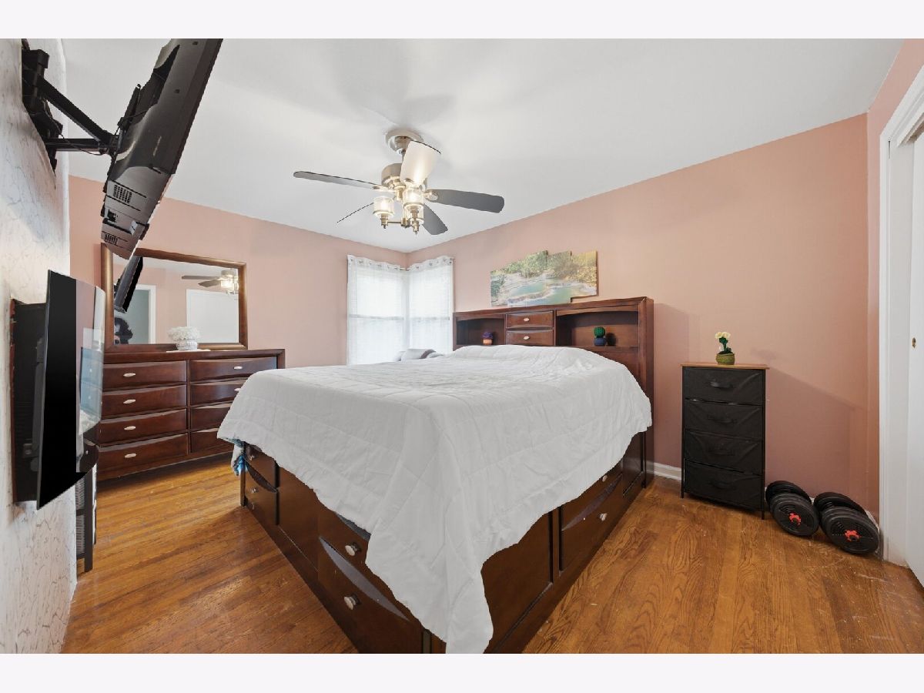
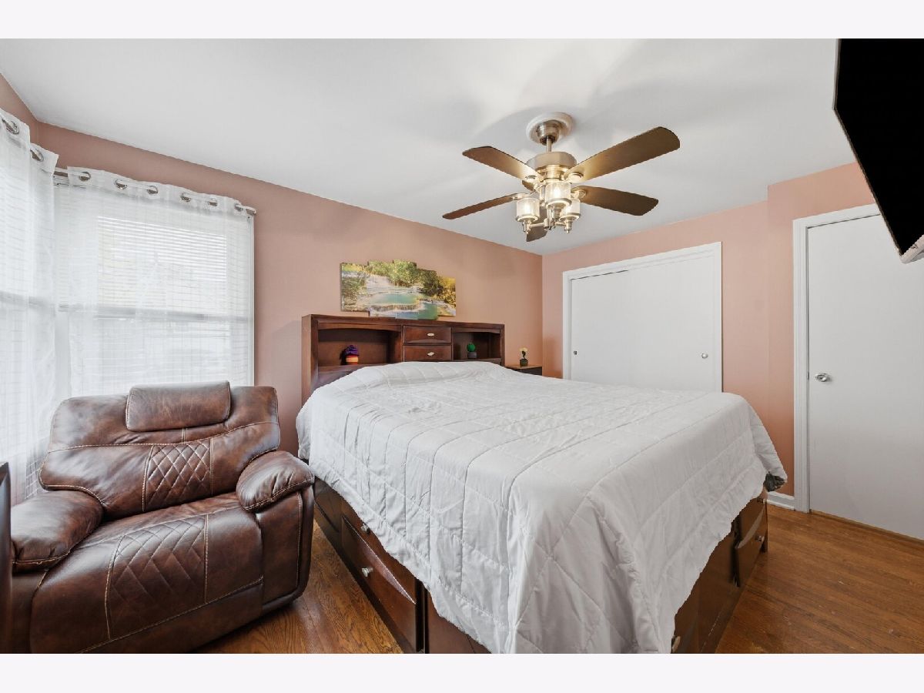
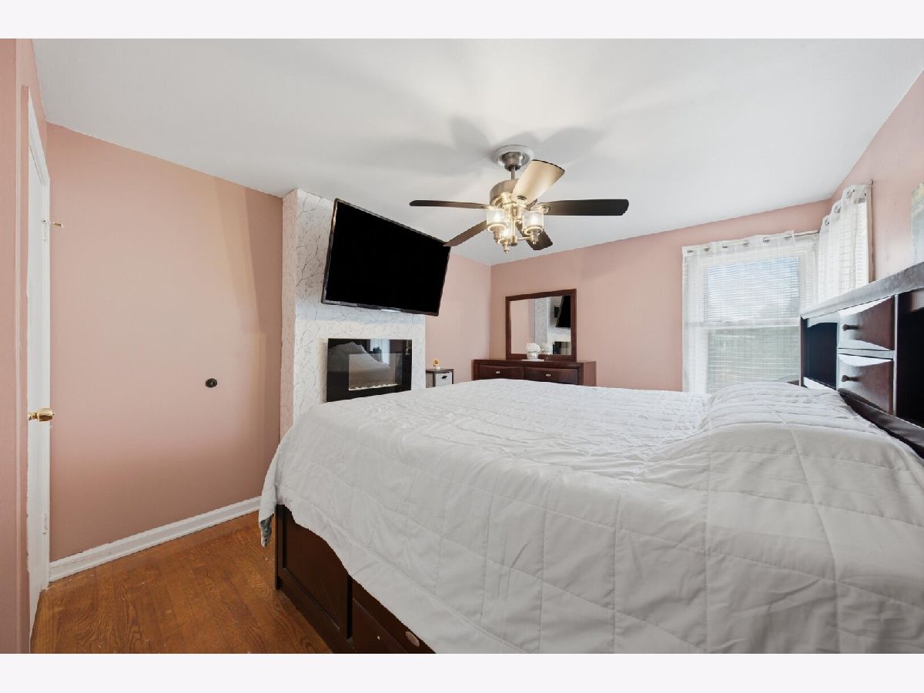
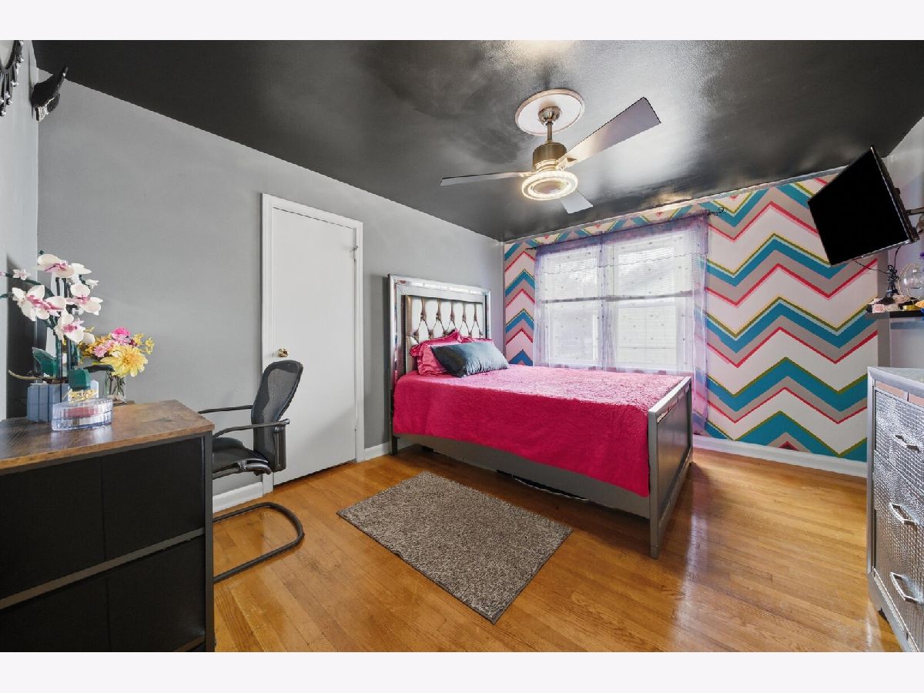
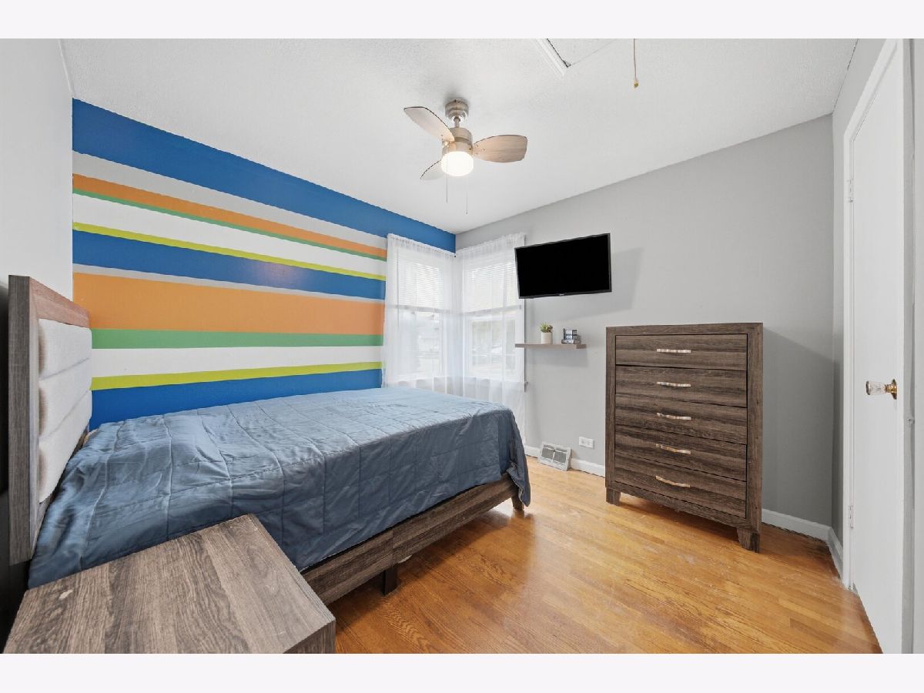
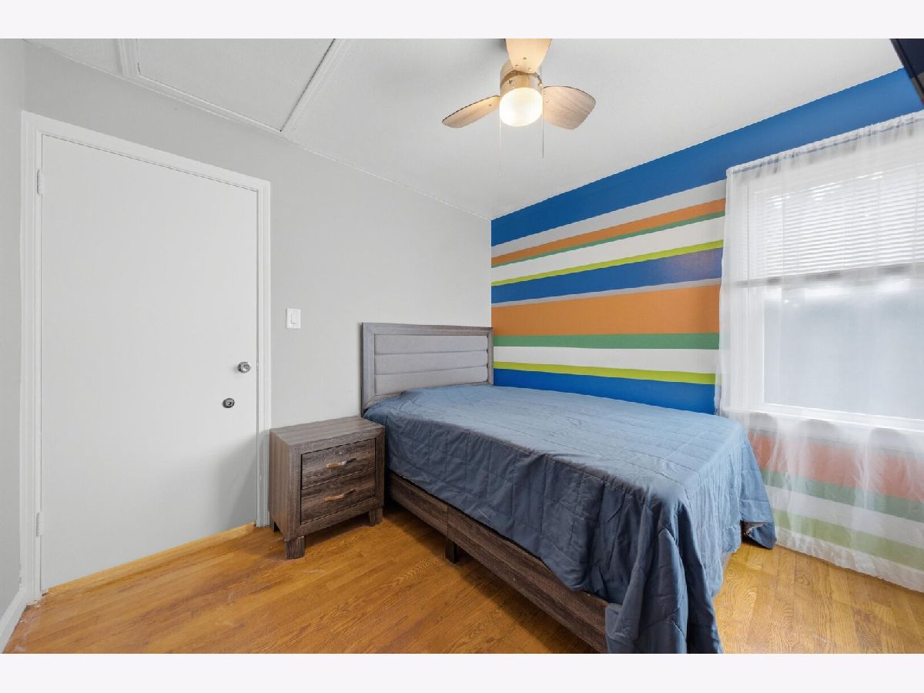
Total Bedrooms: 3
Bedrooms Above Ground: 3
Bedrooms Below Ground: 0
Dimensions: 11X14
Floor Type: Hardwood
Dimensions: 11X13
Floor Type: Hardwood
Dimensions: 10X10
Floor Type: Hardwood
Full Bathrooms: 2
Bathroom Amenities: —
Bathroom in Basement: —
Dimensions: 12X14
Floor Type: Hardwood
Dimensions: 22X12
Floor Type: Ceramic Tile
Features: Eating Area-Table Space
Dimensions: 5X6
Floor Type: —
Dimensions: 21X19
Floor Type: Hardwood
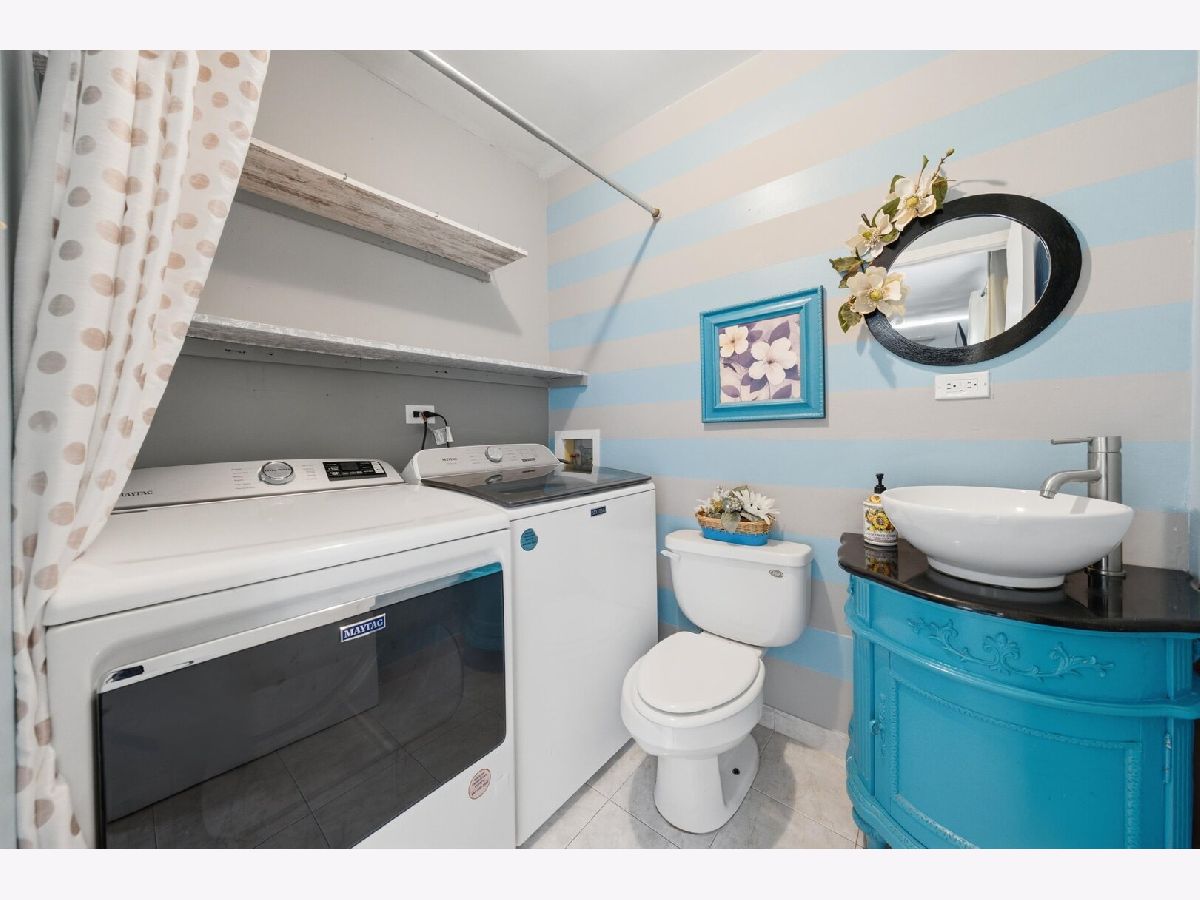
Rooms: Foyer, Utility Room-1st Floor
Name: Foyer
Dimensions: 10X6
Floor Type: Vinyl
Name: Utility Room-1st Floor
Dimensions: 6X5
Floor Type: —
Other Specifics
| 2 | |
| Concrete Perimeter | |
| Asphalt, Garage Door Opener, Garage Owned, Detached, Garage | |
| Main Level | |
| Hardwood | |
| Patio | |
| Shed(s) | |
| — | |
| Corner Lot | |
| 80X133 | |
| Pull Down Stair | |
| None | |
| 1st Floor Bedroom, 1st Floor Full Bath | |
| Range, Refrigerator, Washer, Dryer, Dishwasher, Humidifier | |
| Not in DB | |
| Park, Curbs, Gated, Sidewalks, Street Lights, Street Paved | |
| — | |
| — |
Tax History
| Year | Property Taxes |
|---|---|
| 2015 | $4,172 |
| 2018 | $4,196 |
| 2026 | $6,324 |
Contact Agent
Nearby Similar Homes
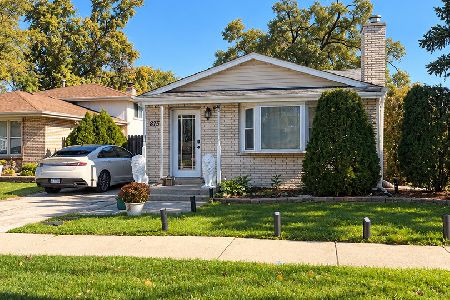
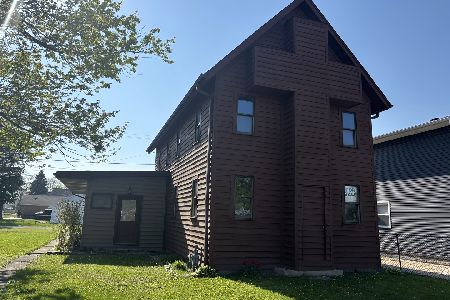
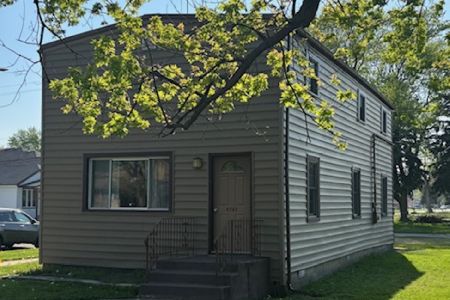
Nearby Sold Comparables

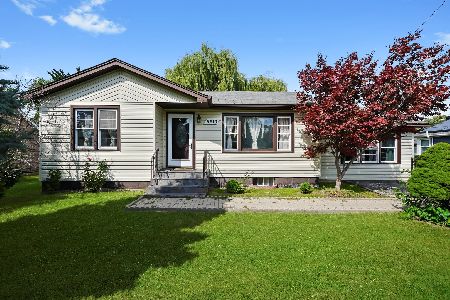
Contact Agent
Listing Provided By
RE/MAX 10
