

8550 Massasoit Avenue, Burbank, Illinois 60459


$559,900
|
For Sale
|
|
| Status: | New |
| Sqft: | 2,390 |
| Cost/Sqft: | $234 |
| Beds: | 3 |
| Baths: | 3 |
| Year Built: | 1999 |
| Property Taxes: | $3,714 |
| Lot Size: | 0,00 |
Description
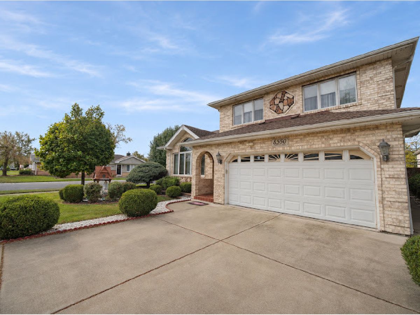
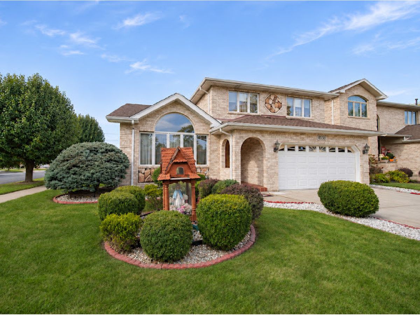
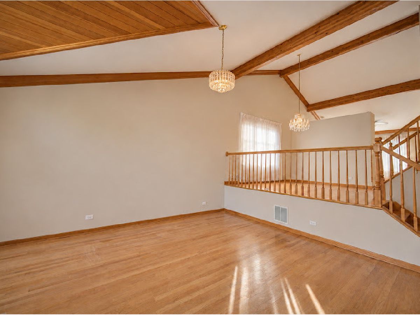
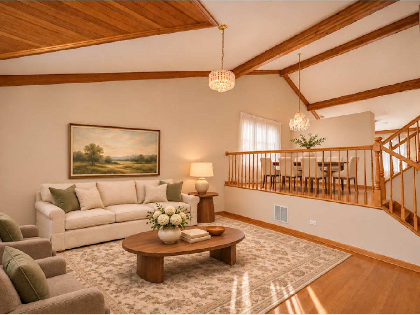
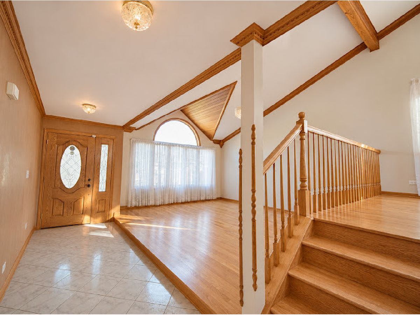
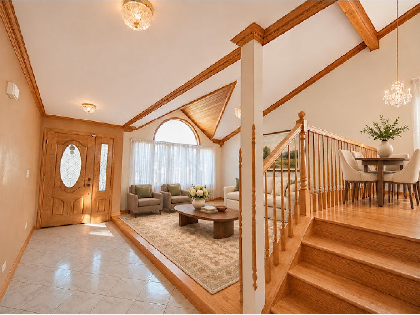
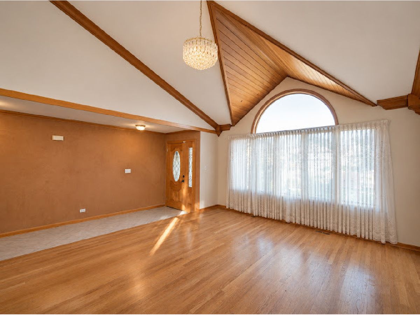
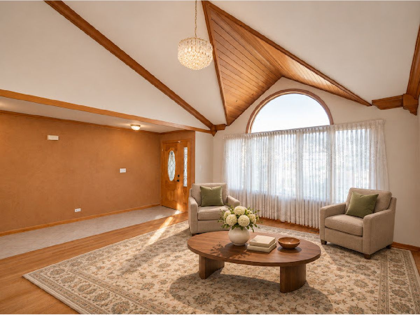
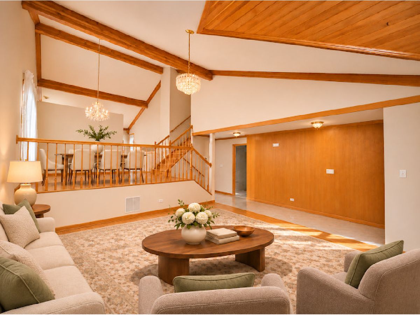
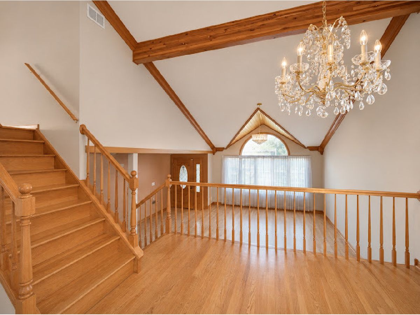
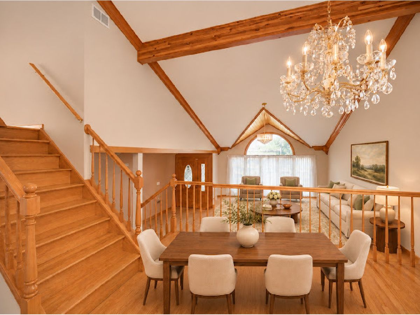
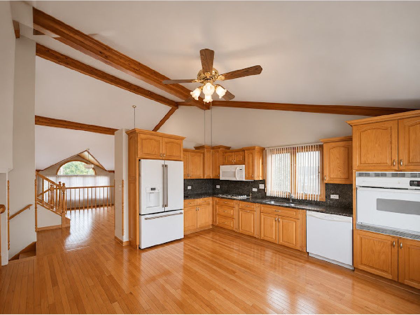
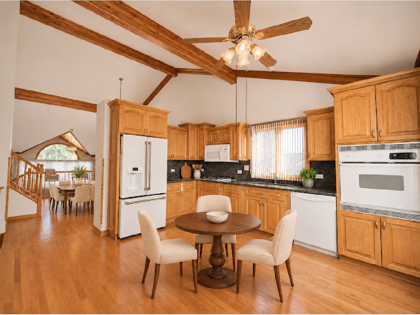
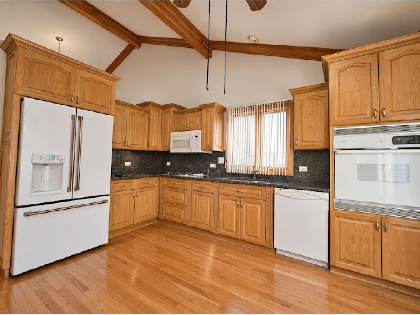
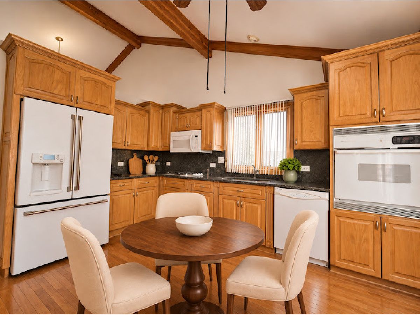
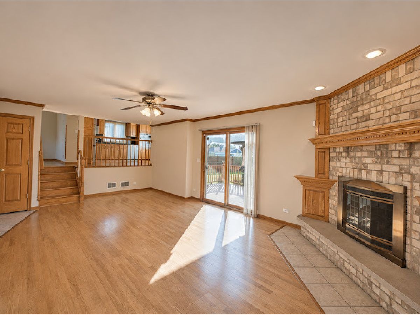
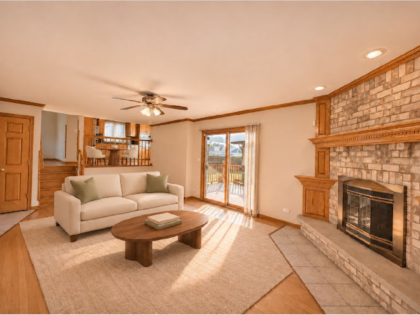
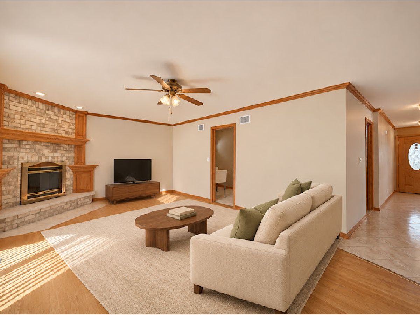
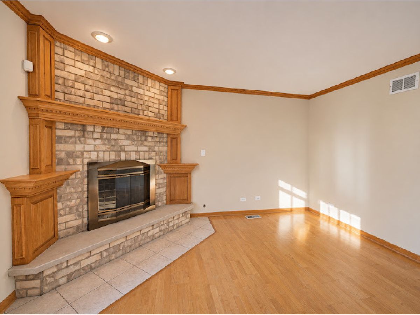
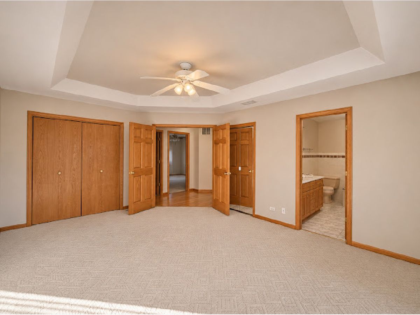
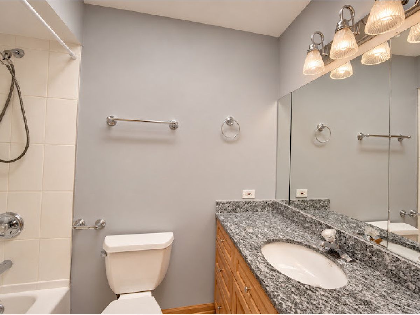
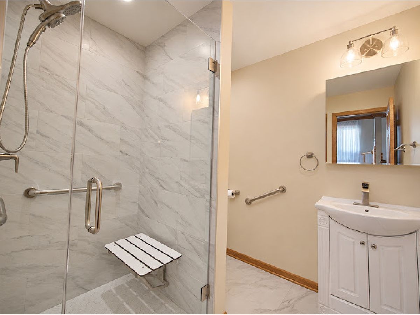
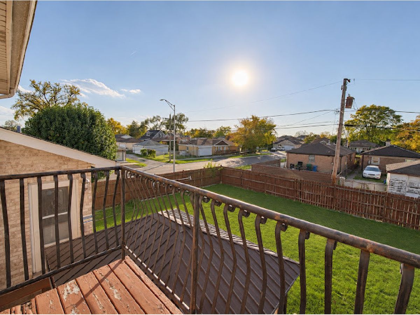
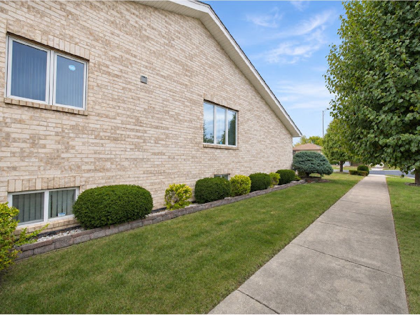
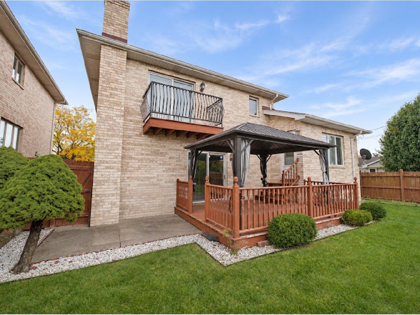
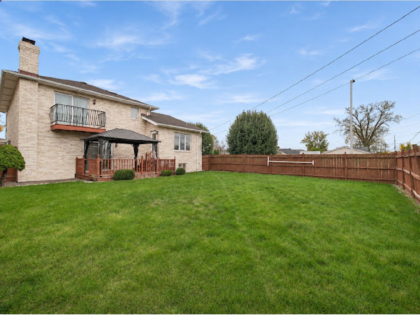
Rare Find! Beautifully Maintained All-Brick Home in Forester! Welcome to this exceptional, one-owner, all-brick home that has been meticulously cared for and lovingly maintained since day one! Situated on a beautifully landscaped corner lot, this immaculate property offers 3 spacious bedrooms, 3 full bathrooms, and a wonderful combination of quality construction, timeless charm, and an impressive open layout. From the moment you step inside, you will be amazed by the soaring cathedral ceilings, stunning exposed wood beams, and bright, airy living spaces that create a warm and inviting atmosphere. The spacious, open floor plan is perfect for both everyday living and entertaining. Beautiful hardwood floors flow throughout most of the home, adding warmth and character. The generously sized primary suite offers a large private bathroom and its very own balcony overlooking the beautifully landscaped, spacious, fully fenced backyard-the perfect place to enjoy your morning coffee or relax after a long day. The entire home has been freshly painted and thoroughly cleaned from top to bottom, making it exceptionally clean, fresh, and truly move-in ready! The pride of ownership is evident in every corner of this home. Lovingly maintained by its original owner, this property reflects years of exceptional care and attention to detail. The beautifully landscaped corner lot provides wonderful curb appeal, while the fully fenced backyard offers plenty of space for outdoor enjoyment, entertaining, or simply relaxing in your own private setting. Solid all-brick construction, impressive architectural details, spacious living areas, fresh paint throughout, and exceptional condition make this home a rare find! A wonderful opportunity to own a truly special property that has been cared for with pride over the years. Don't miss your chance to make this beautiful home your own!
Property Specifics
| Single Family | |
| — | |
| — | |
| 1999 | |
| Finished, Partial | |
| Brick | |
| Asphalt | |
| — | |
| No | |
| — |
| Cook | |
| — | |
| — / Not Applicable | |
| None | |
| Lake Michigan | |
| Public Sewer | |
| Central Air | |
| Gas, Forced Air | |
| No | |
| 12810612 | |
| 19324090560000 |
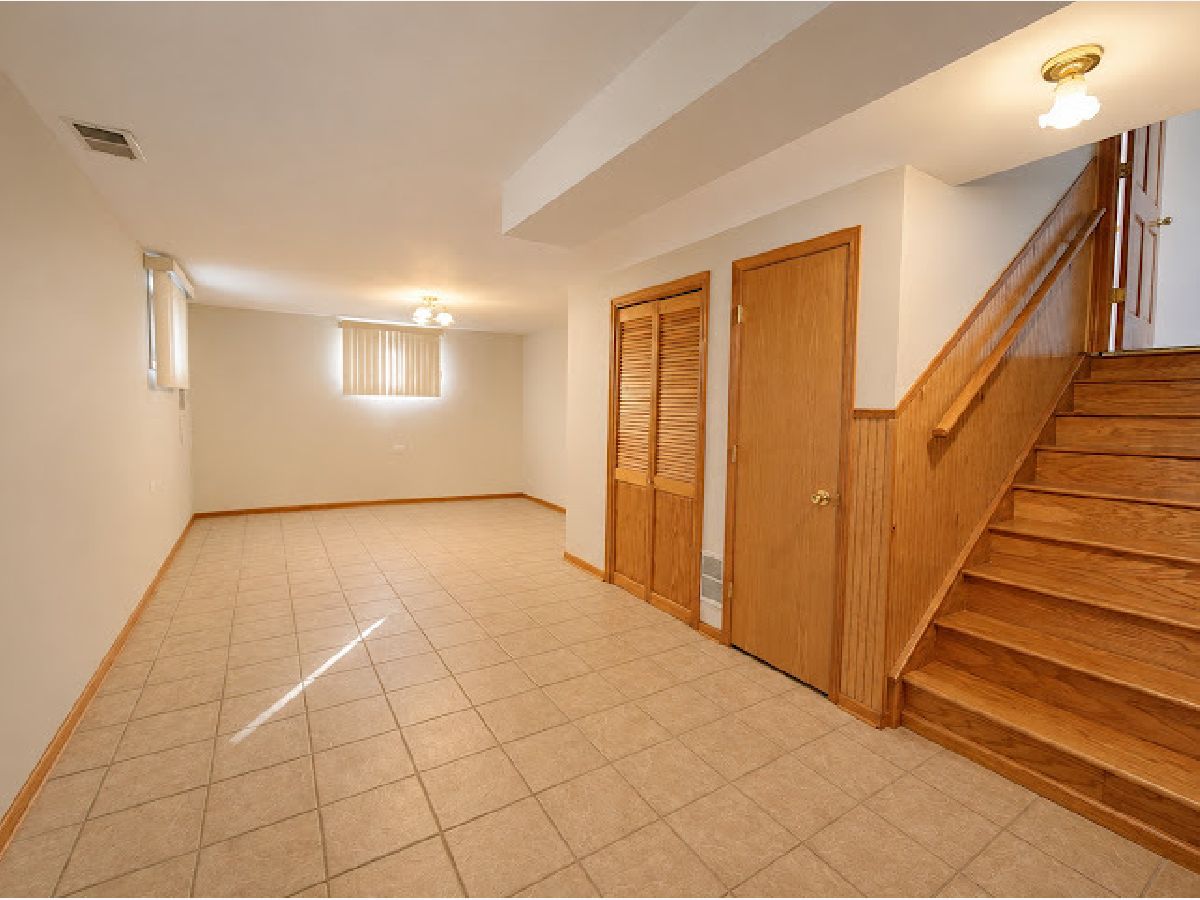
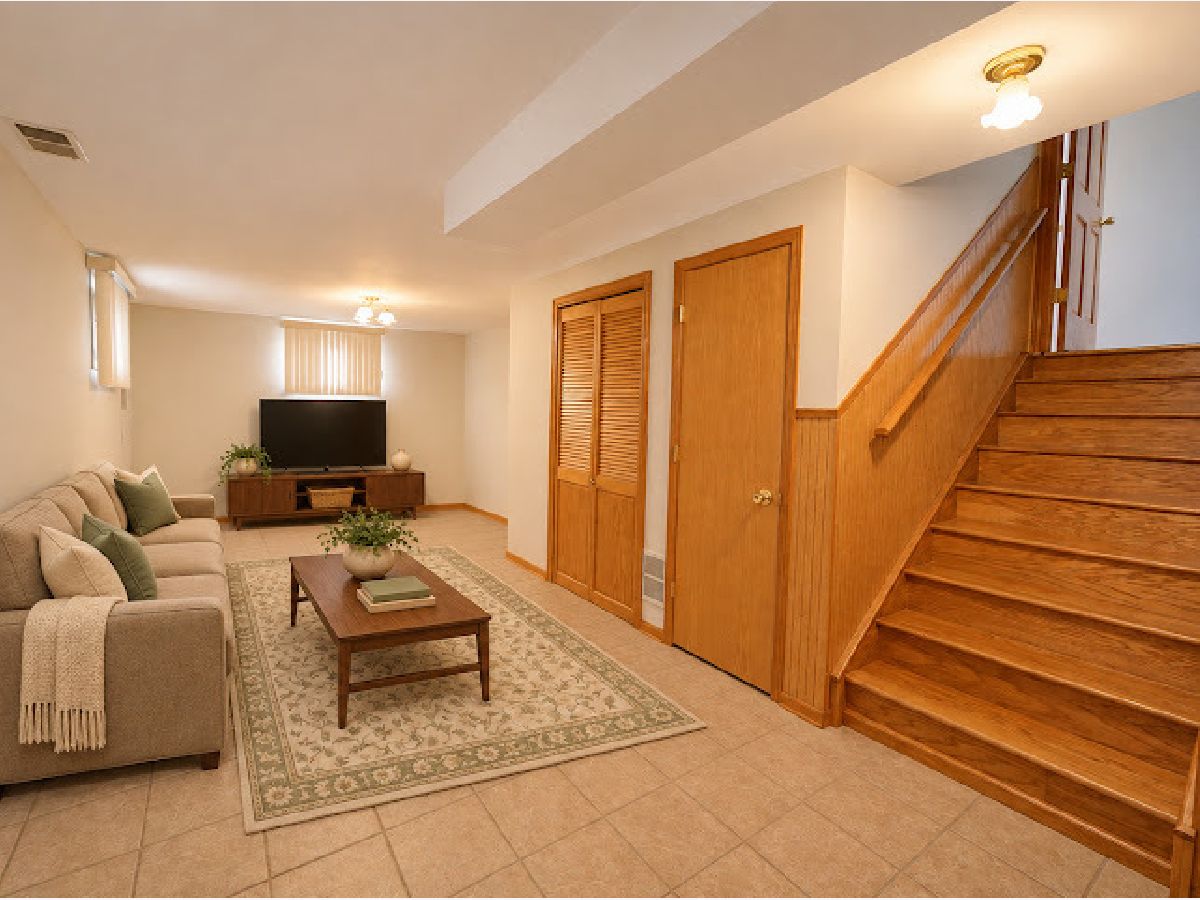
Some photos of this home have been virtually staged.
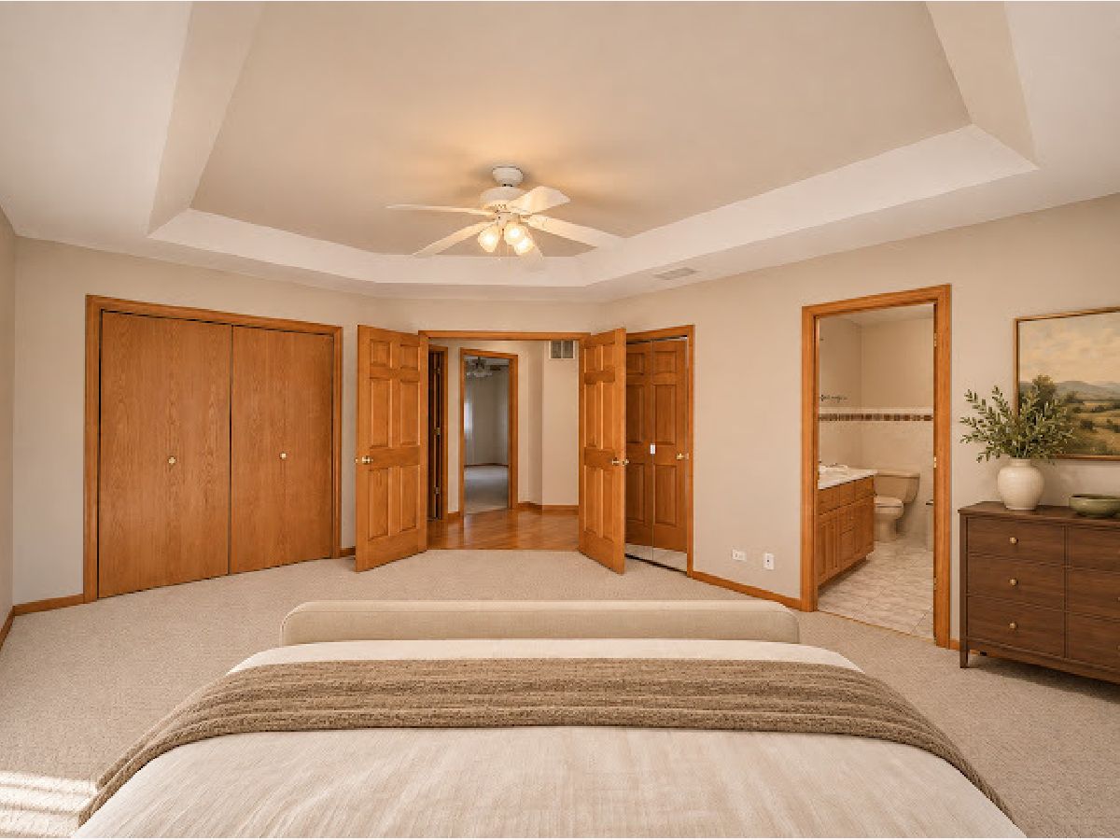
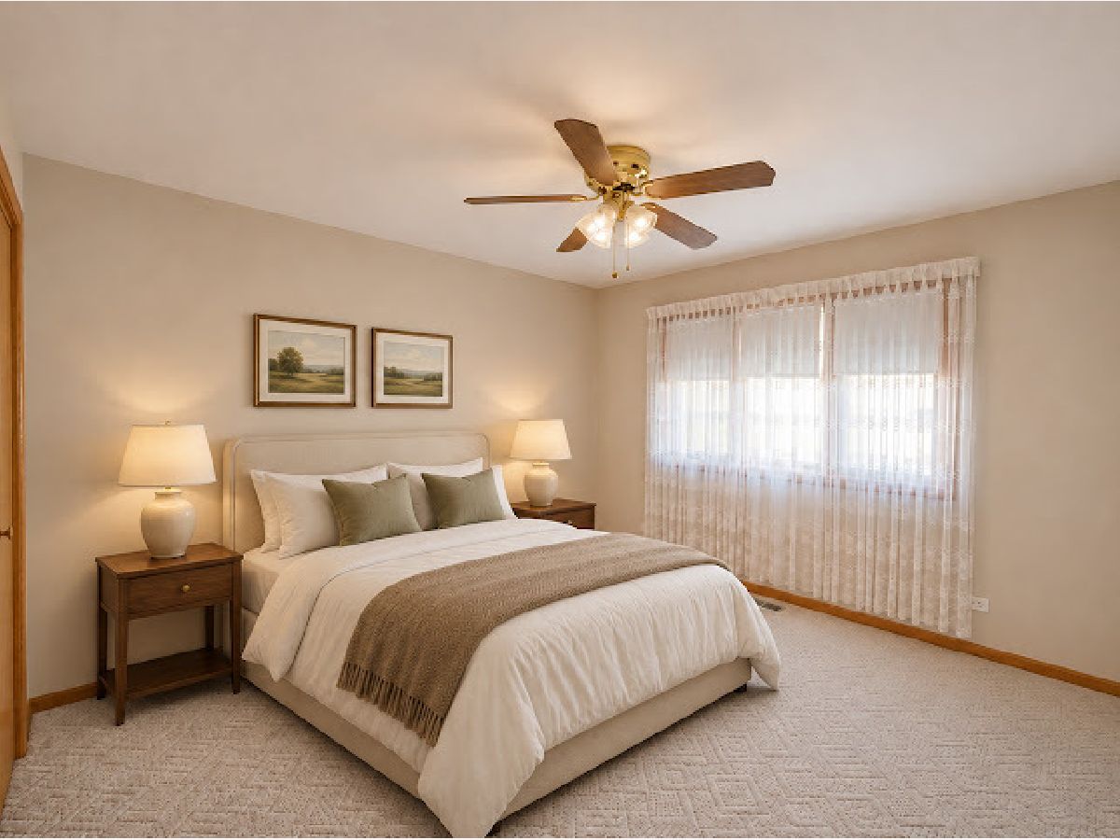
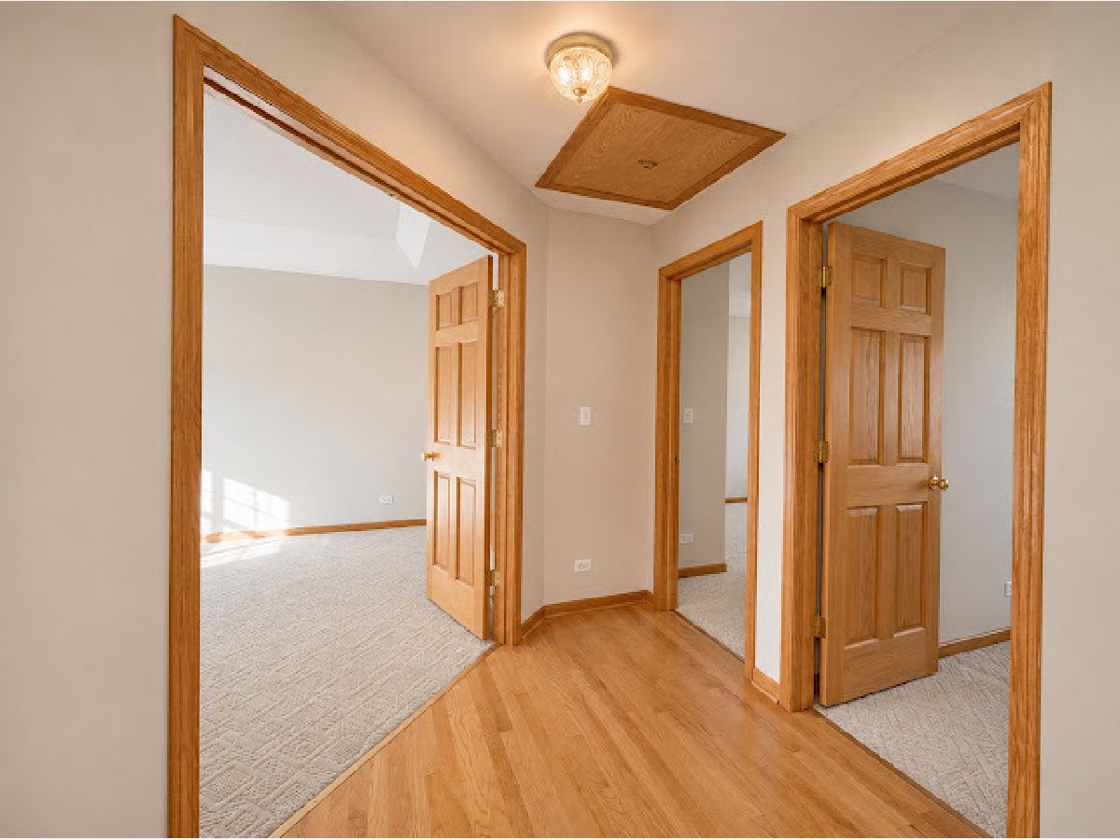
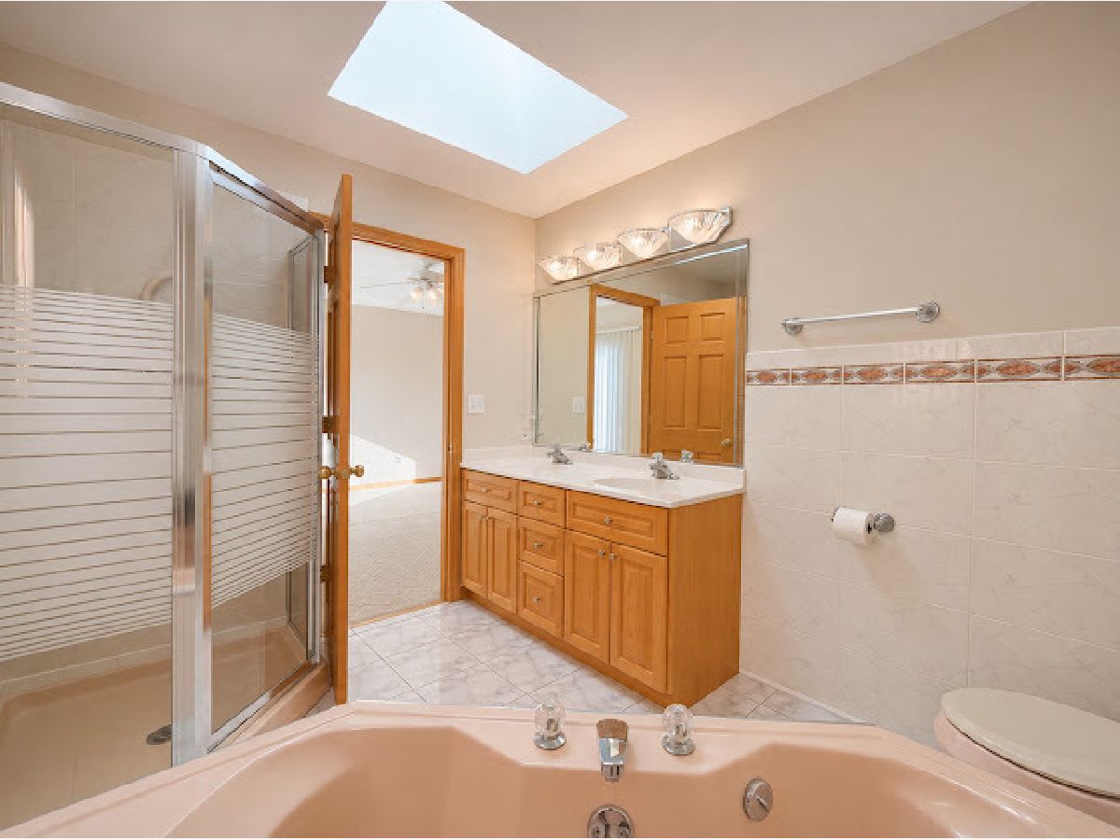
Room Specifics
Total Bedrooms: 3
Bedrooms Above Ground: 3
Bedrooms Below Ground: 0
Dimensions: 14X13
Floor Type: Carpet
Dimensions: 12X13
Floor Type: Carpet
Dimensions: 13X13
Floor Type: Carpet
Full Bathrooms: 3
Bathroom Amenities: Whirlpool, Separate Shower, Accessible Shower
Bathroom in Basement: 0
Dimensions: 14X13
Floor Type: Hardwood
Dimensions: 12X12
Floor Type: Hardwood
Features: Eating Area-Table Space, Custom Cabinetry, Granite Counters
Dimensions: 5X7
Floor Type: Ceramic Tile
Dimensions: 20X14
Floor Type: Hardwood
Dimensions: 20X14
Floor Type: Engineered Hardwood
Rooms: Foyer
Name: Foyer
Dimensions: 4X15
Floor Type: Ceramic Tile
Other Specifics
| 2 | |
| Concrete Perimeter | |
| Concrete, Garage Door Opener, Garage Owned, Attached, Garage | |
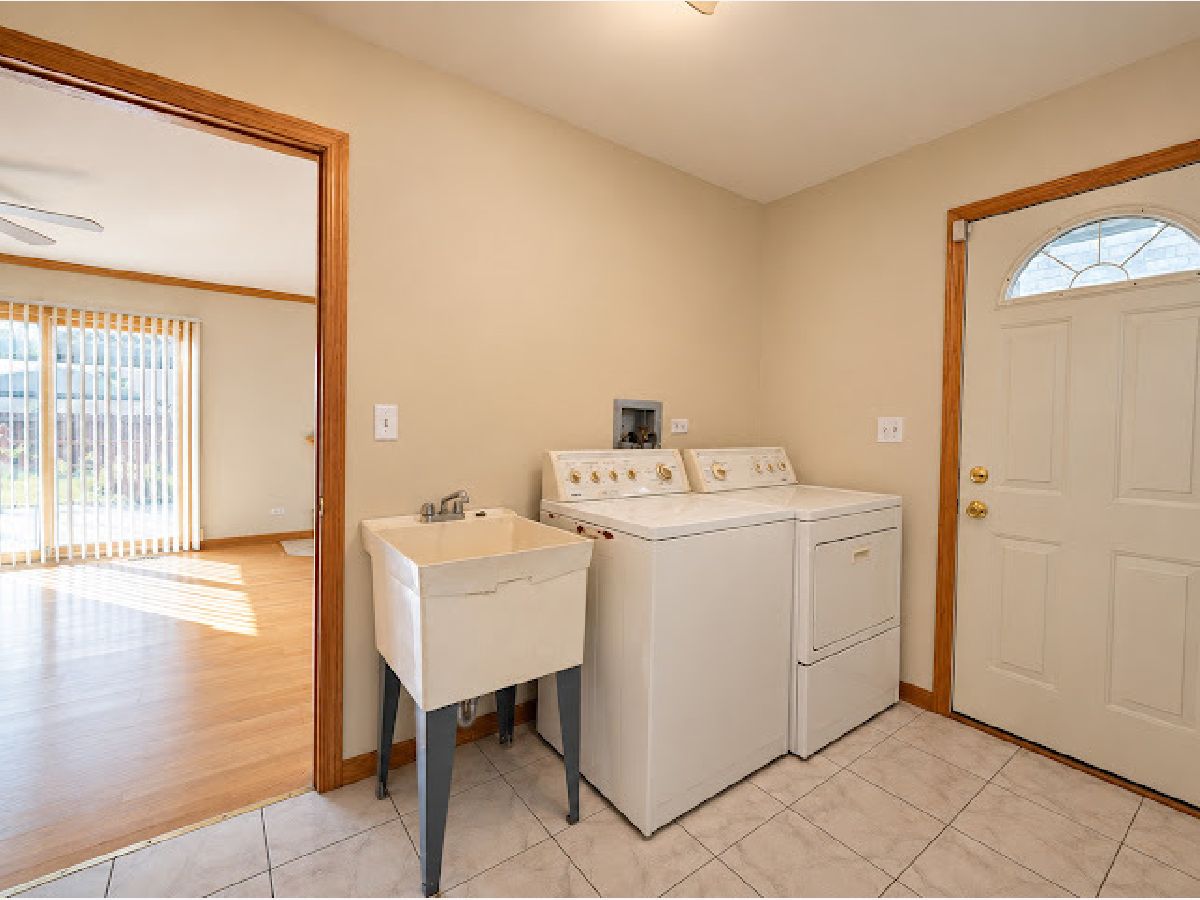
| Main Level, In Unit | |
| Hardwood, Laminate, Carpet, Wood | |
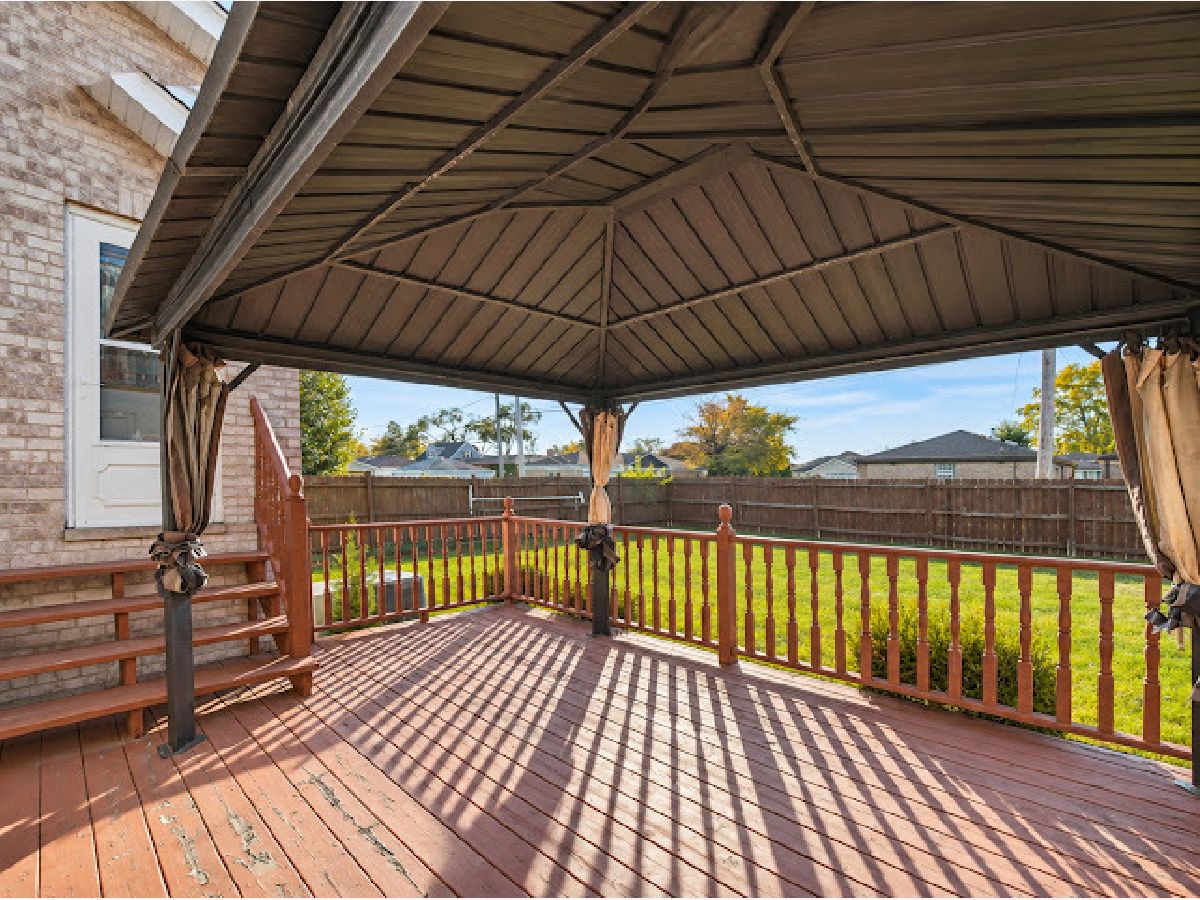
| Deck | |
| Fenced | |
| Gazebo | |
| Balcony | |
| — | |
| 50x125 | |
| — | |
| Full | |
| Vaulted Ceiling(s), Cathedral Ceiling(s), 1st Floor Full Bath, Beamed Ceilings, Open Floorplan, Granite Counters, Separate Dining Room | |
| Range, Microwave, Dishwasher, Refrigerator, Washer, Dryer | |
| Not in DB | |
| — | |
| — | |
| Wood Burning, Gas Log, Gas Starter |
Contact Agent
Nearby Similar Homes

Nearby Sold Comparables



Contact Agent
Listing Provided By
RE/MAX 10
