

845 Cedar Avenue, Elgin, Illinois 60120


$359,900
|
For Sale
|
|
| Status: | New |
| Sqft: | 1,716 |
| Cost/Sqft: | $210 |
| Beds: | 3 |
| Baths: | 3 |
| Year Built: | 1943 |
| Property Taxes: | $7,278 |
| Days On Market: | 5 |
| Lot Size: | 0,00 |
Description
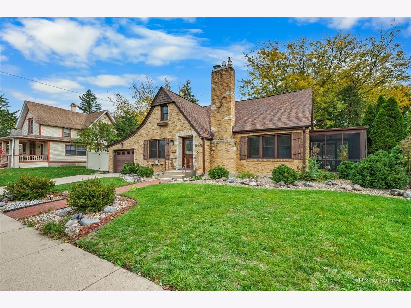
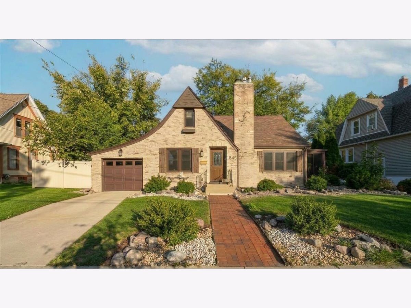
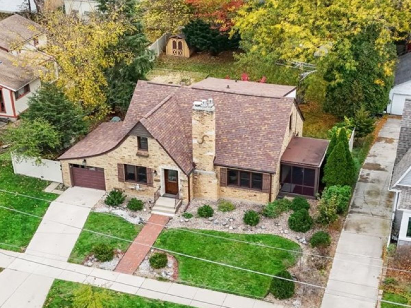
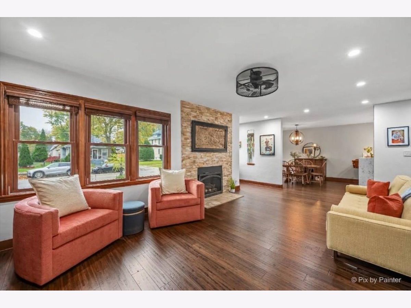
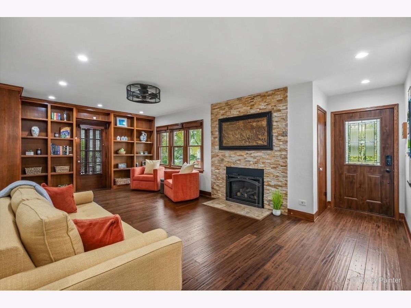
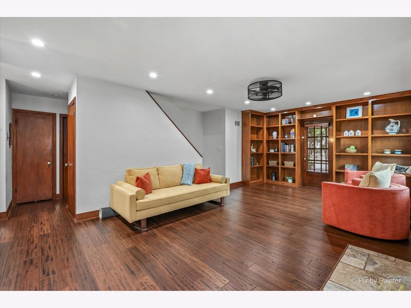
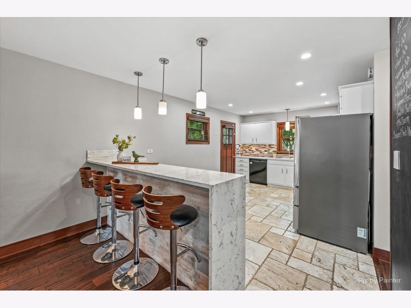
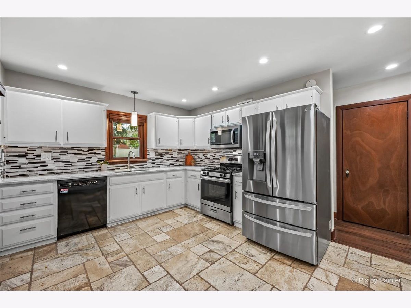
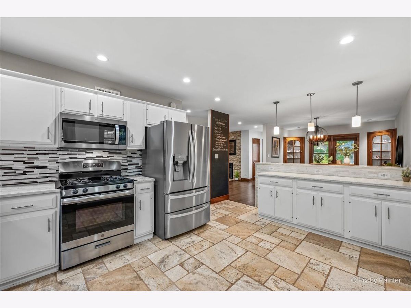
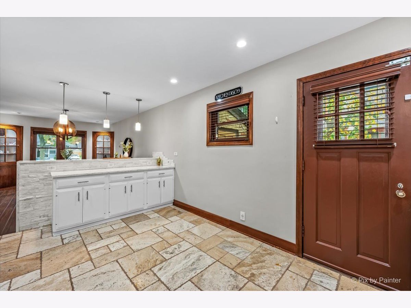
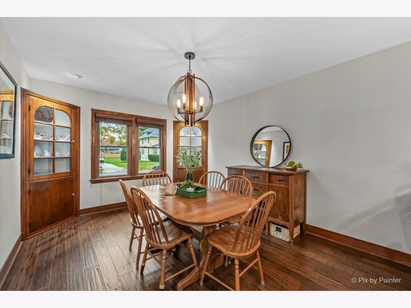
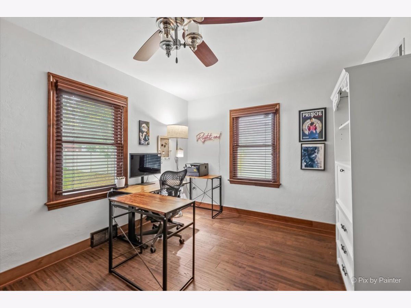
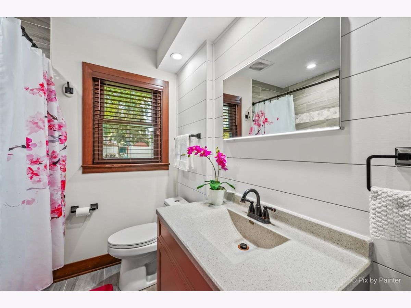
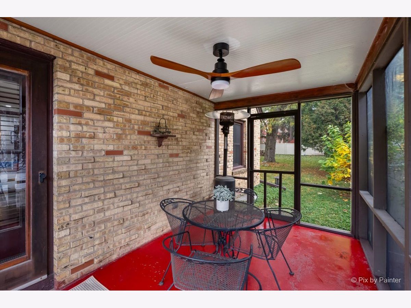
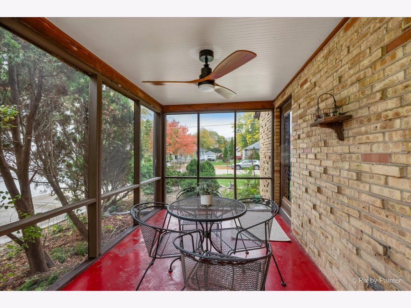
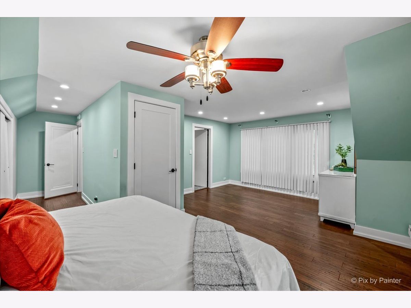
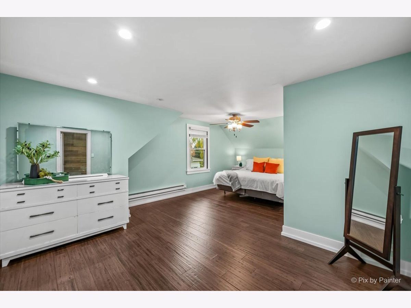
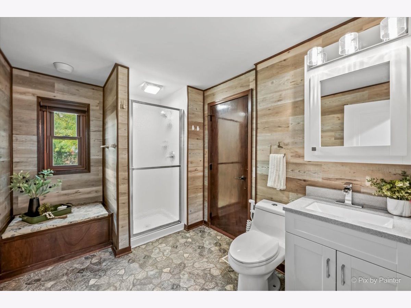
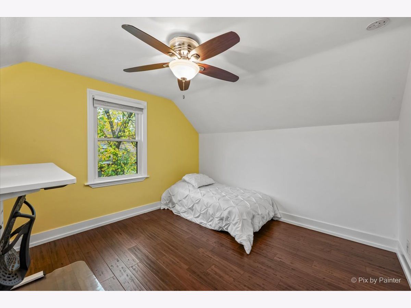
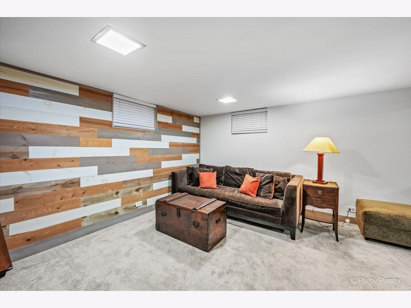
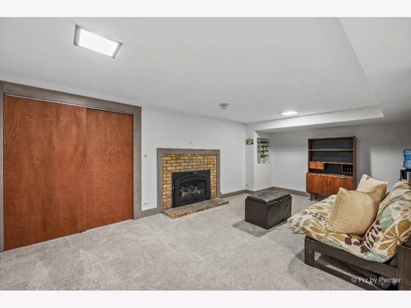
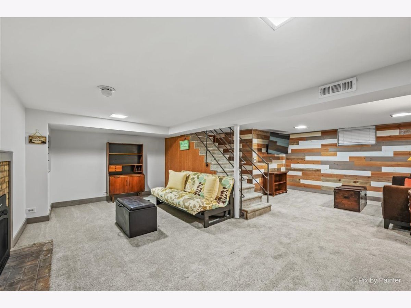
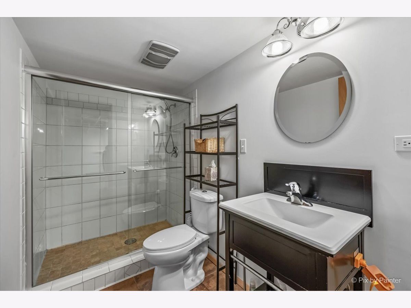
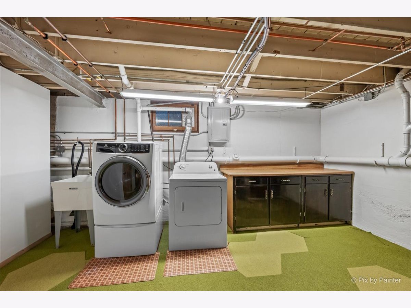
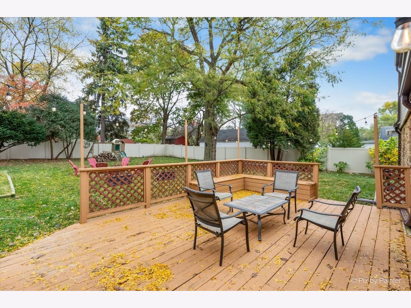
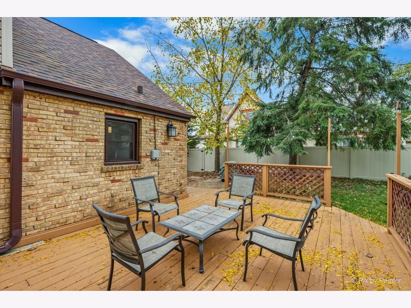
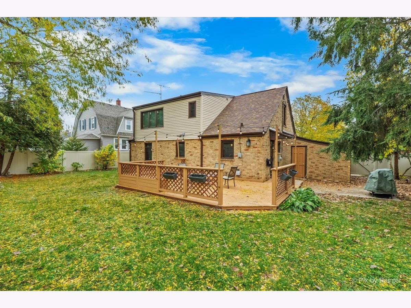
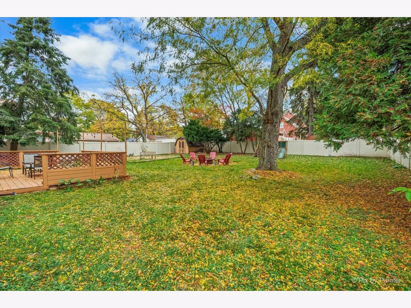
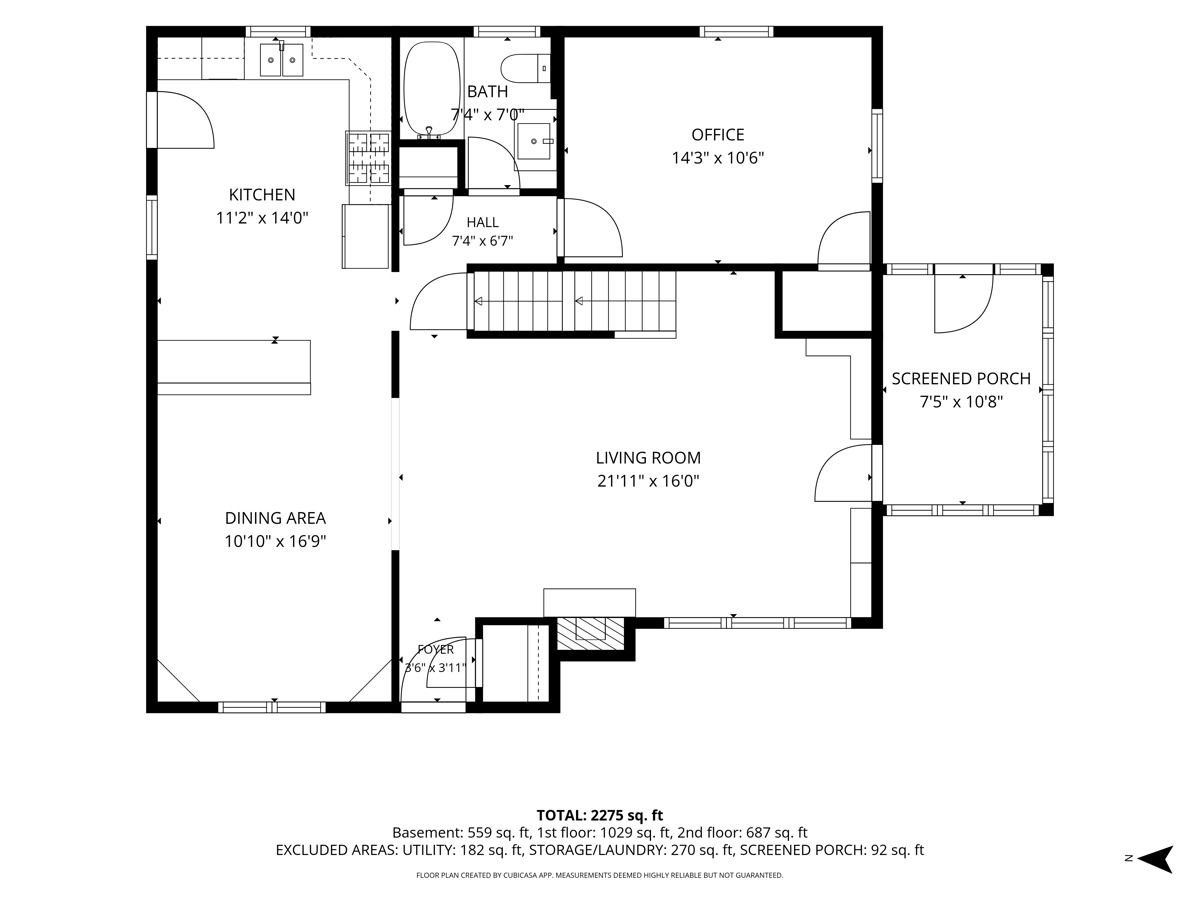
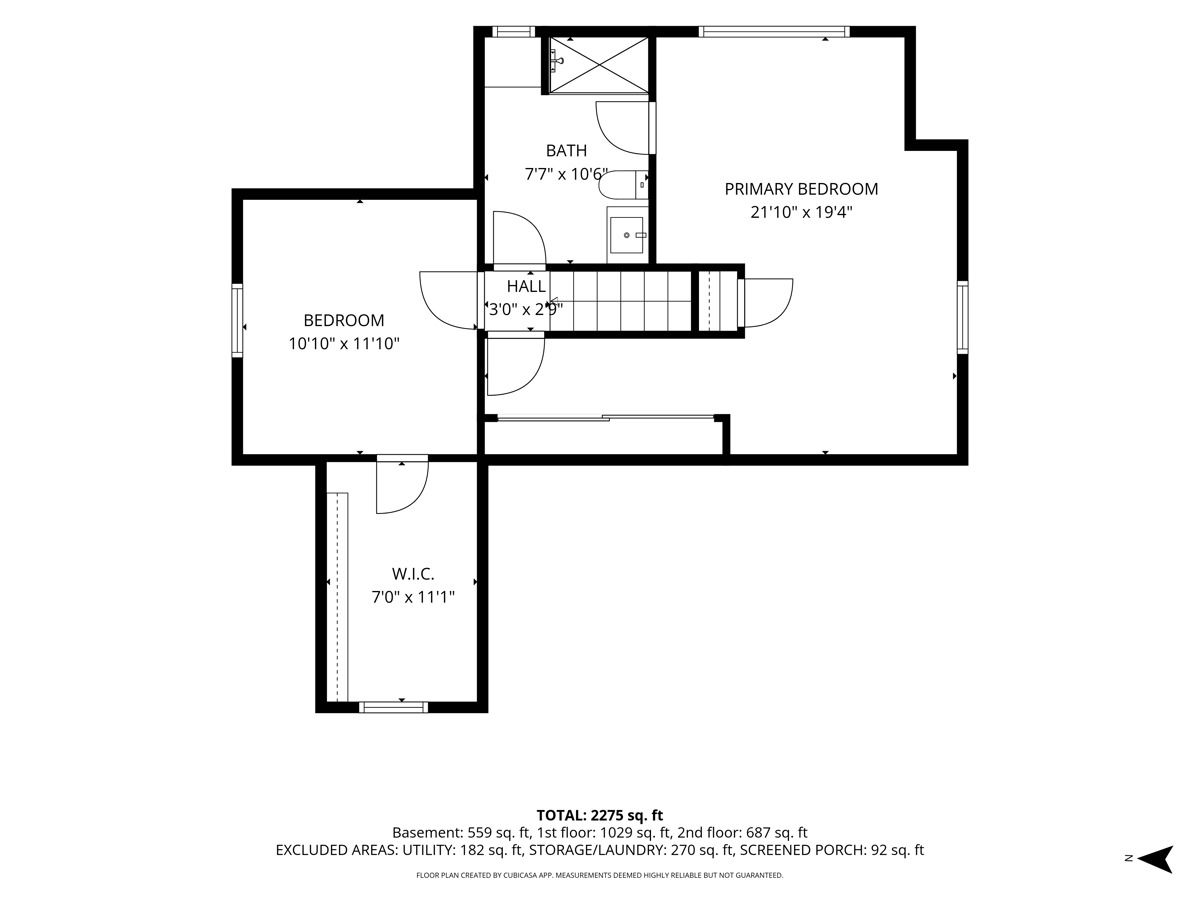
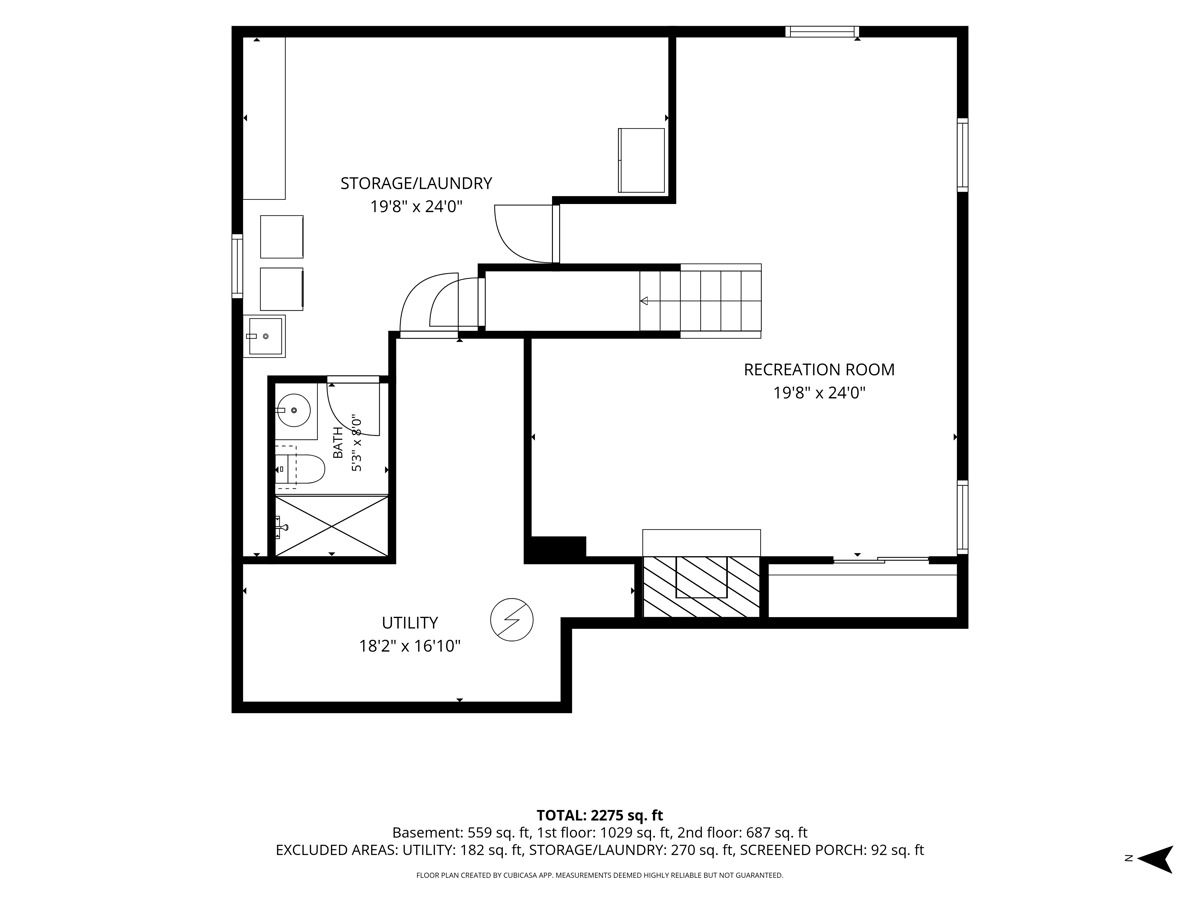
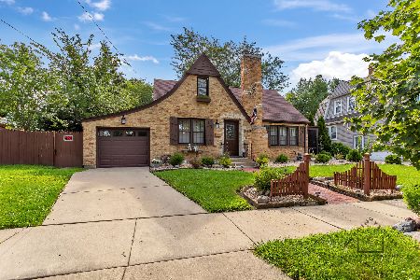
**MULTIPLE OFFERS RECEIVED. HIGHEST AND BEST DUE SUNDAY NOVEMBER 8TH AT 6PM** Timeless charm meets modern comfort in this beautiful brick English Tudor! Filled with character and thoughtfully updated throughout, this inviting home offers the perfect blend of old world craftsmanship and today's modern amenities. The open main level layout features gleaming hardwood floors, a warm and welcoming living room with built-in bookcases. The spacious kitchen offers beautifully painted cabinetry, quartz countertops, ceramic tile backsplash, and stainless steel appliances. Just off the living room, a cozy screened porch with ceiling fan provides the perfect place to relax and enjoy summer evenings. A remodeled main floor bathroom features heated, tiled floor, tiled walls and updated vanity. A wood staircase leads to the second level, where you'll find a spacious owner's suite, a second bedroom with walk-in closet, and an updated full bathroom with newer vanity and fixtures. Hard surface flooring continues throughout both levels, complemented by recessed lighting and dimmer switches. The finished basement adds even more living space with a comfortable family room, ideal for movie nights or entertaining. Step outside to discover a truly exceptional backyard retreat! Fully fenced and surrounded by mature trees, this expansive, private yard offers a spacious deck, firepit, storage shed, and beautifully maintained landscaping filled with colorful perennials. Additional improvements include NEW Roof 2024, NEW windows 2023, NEW fence 2026, updated electrical and plumbing, a newer water heater, humidifier, and keyless-entry front door. Rich in architectural character, beautifully maintained, and move-in ready, this charming Tudor offers a wonderful place to call home!
Property Specifics
| Single Family | |
| — | |
| Tudor | |
| 1943 | |
| 2018 | |
| Partially Finished, Full | |
| Brick, Cedar | |
| Asphalt | |
| — | |
| No | |
| 0 |
| Kane | |
| Grand View | |
| 0 / Not Applicable | |
| None | |
| Public | |
| Public Sewer | |
| Central Air | |
| Gas, Forced Air | |
| 12799352 | |
| 0612183003 |
Property History
| DATE: | EVENT: | PRICE: | SOURCE: |
|---|---|---|---|
| 15 Nov, 2010 | Sold | $171,500 | MRED MLS |
| 1 Oct, 2010 | Under contract | $187,900 | MRED MLS |
| — | Last price change | $199,900 | MRED MLS |
| 28 Aug, 2010 | Listed for sale | $199,900 | MRED MLS |
| 2 Nov, 2022 | Sold | $312,888 | MRED MLS |
| 30 Sep, 2022 | Under contract | $329,000 | MRED MLS |
| — | Last price change | $339,000 | MRED MLS |
| 12 Aug, 2022 | Listed for sale | $349,900 | MRED MLS |
| 4 Nov, 2026 | Listed for sale | $359,900 | MRED MLS |
Room Specifics
Total Bedrooms: 3
Bedrooms Above Ground: 3
Bedrooms Below Ground: 0
Dimensions: 21X19
Floor Type: Wood Laminate
Dimensions: 10X11
Floor Type: Wood Laminate
Dimensions: 14X10
Floor Type: Wood Laminate
Full Bathrooms: 3
Bathroom Amenities: —
Bathroom in Basement: 0
Dimensions: 16X10
Floor Type: Wood Laminate
Dimensions: 14X11
Floor Type: Ceramic Tile
Dimensions: 19X24
Floor Type: —
Dimensions: 22X16
Floor Type: Wood Laminate
Dimensions: 24X21
Floor Type: Carpet
Rooms: No additional rooms
Other Specifics
| 1 | |
| Concrete Perimeter | |
| Concrete, Garage Owned, Attached, Garage | |
| Gas Dryer Hookup | |
| Laminate | |
| Deck, Screened | |
| Shed(s) | |
| — | |
| Landscaped | |
| 9768 | |
| Unfinished | |
| — | |
| 1st Floor Bedroom, 1st Floor Full Bath, Built-in Features, Walk-In Closet(s) | |
| Range, Microwave, Dishwasher, Refrigerator, Washer, Dryer, Disposal | |
| Not in DB | |
| Curbs, Sidewalks, Street Lights, Street Paved | |
| — | |
| — |
Tax History
| Year | Property Taxes |
|---|---|
| 2010 | $5,268 |
| 2022 | $6,009 |
| 2026 | $7,278 |
Contact Agent
Nearby Similar Homes
Nearby Sold Comparables


Contact Agent
Listing Provided By
Suburban Life Realty, Ltd
