

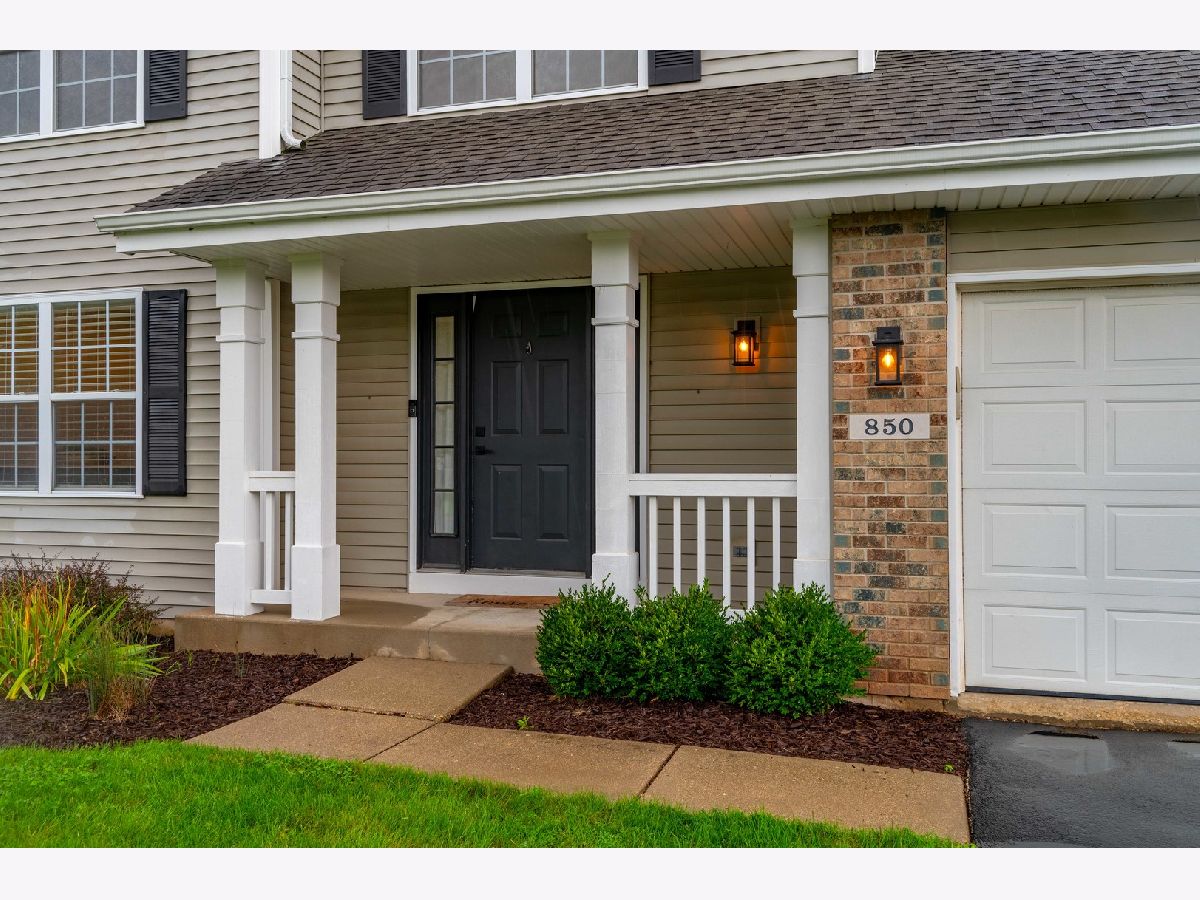
850 Fieldcrest Drive, Byron, Illinois 61010


$280,000
|
For Sale
|
|
| Status: | Pending |
| Sqft: | 1,404 |
| Cost/Sqft: | $199 |
| Beds: | 3 |
| Baths: | 2 |
| Year Built: | 2002 |
| Property Taxes: | $5,571 |
| Days On Market: | 36 |
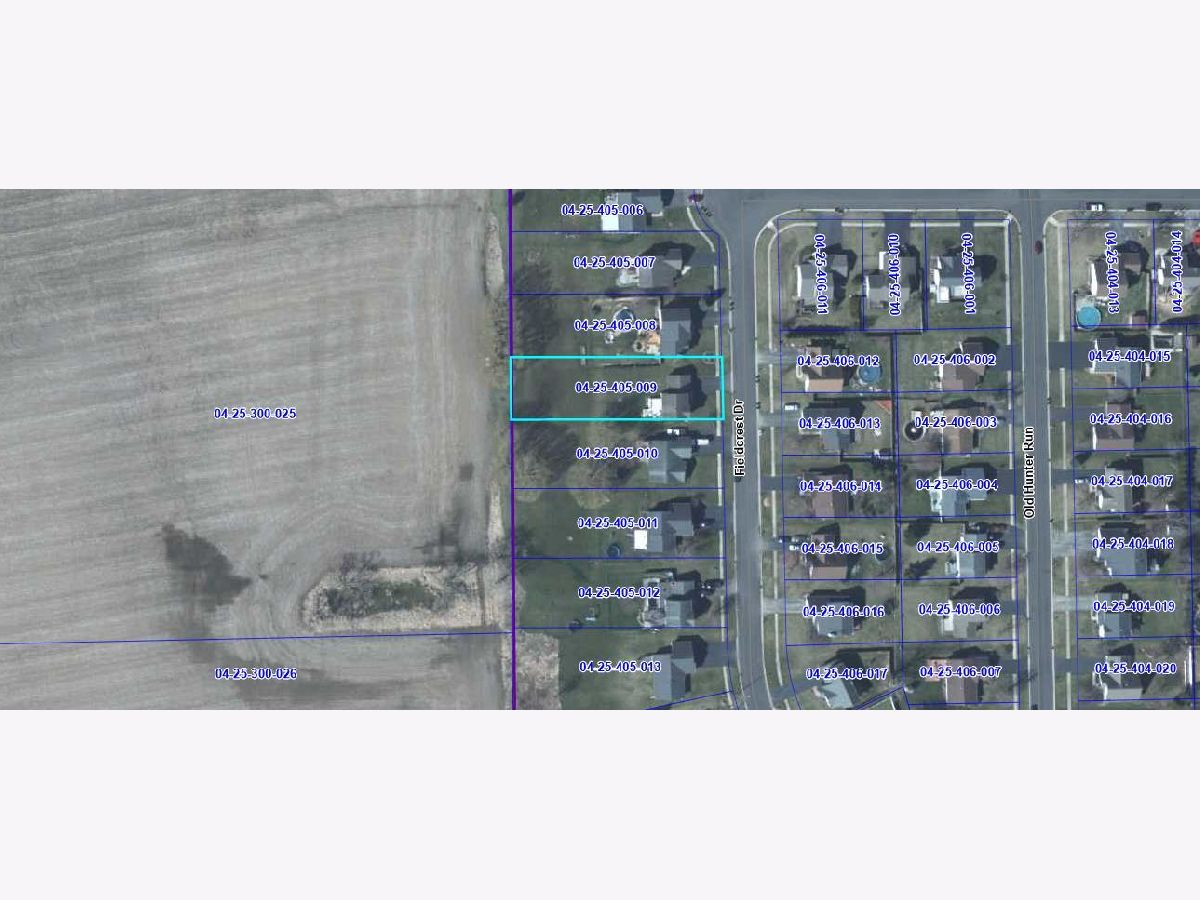
| Lot Size: | 0,38 |
Description
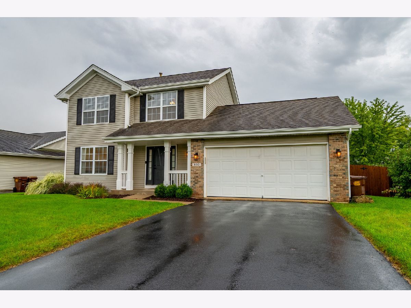
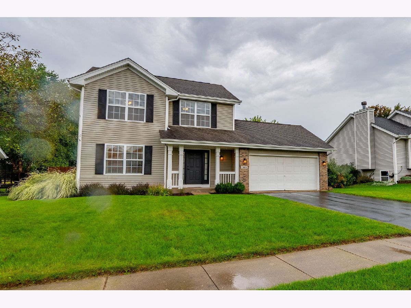
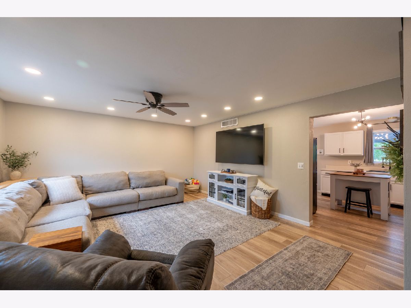
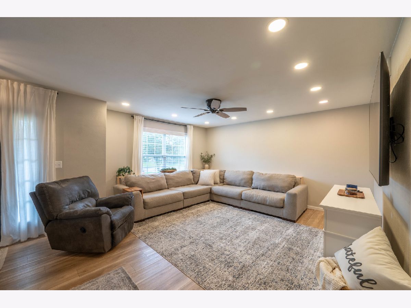
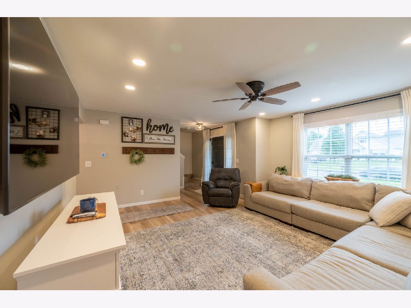
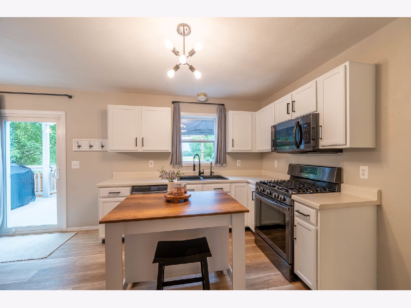
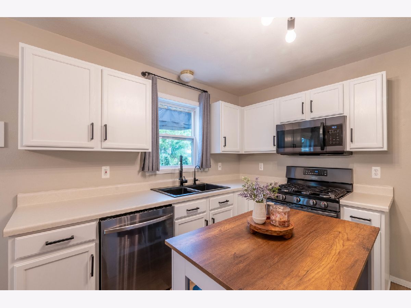
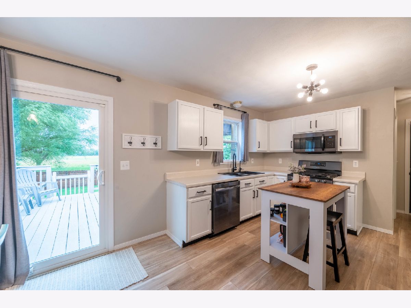
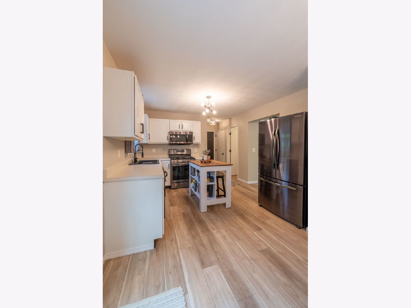
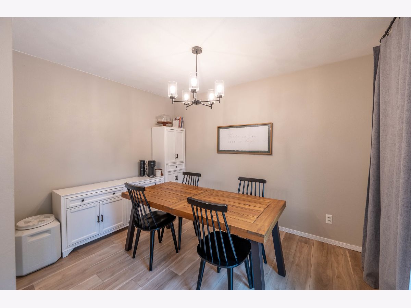
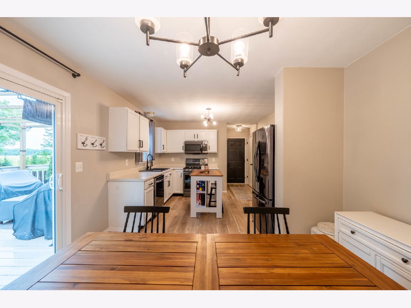
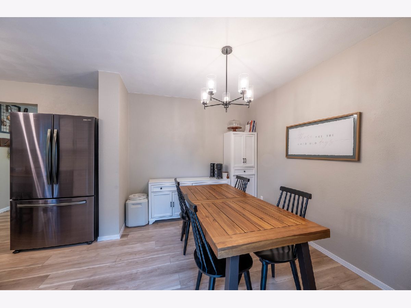
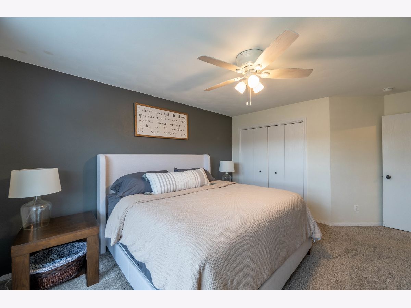
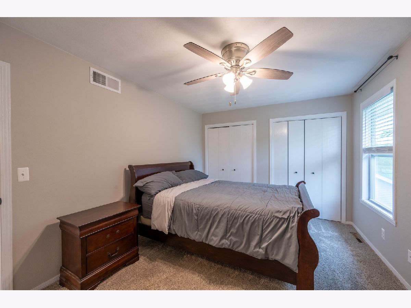
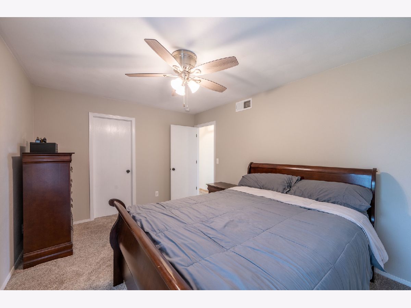
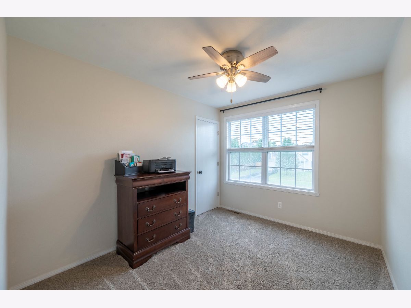
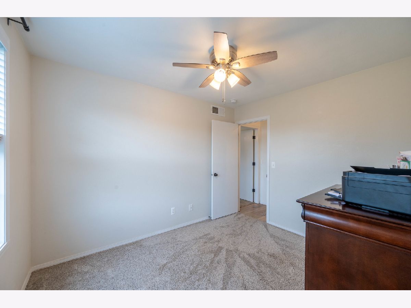
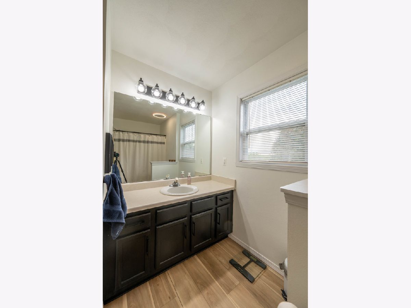
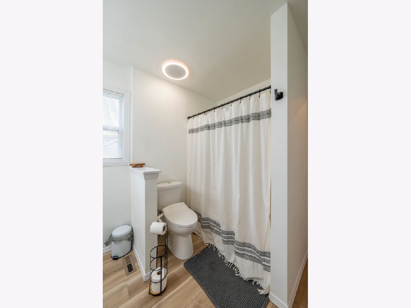
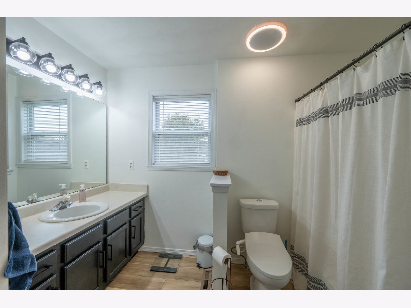
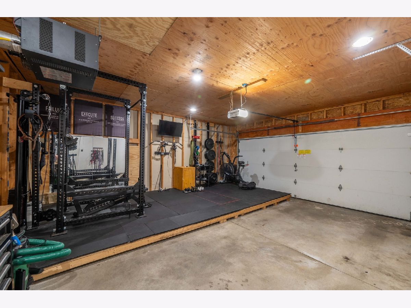
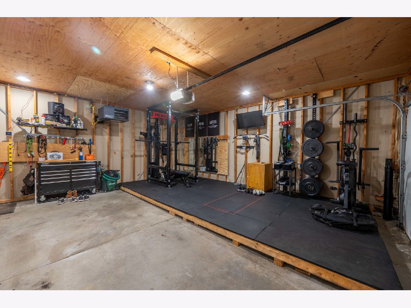
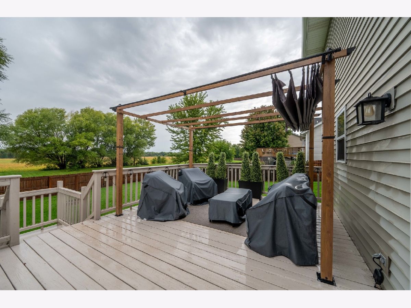
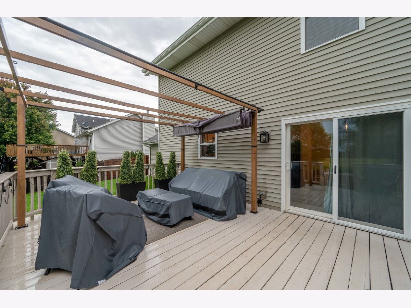
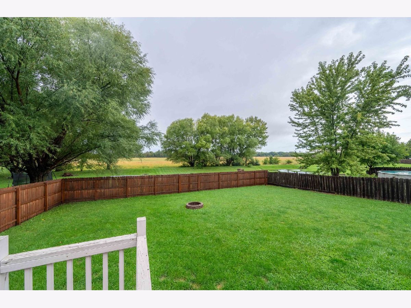
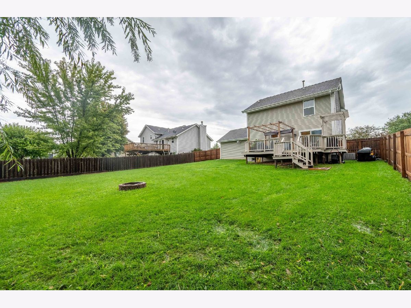
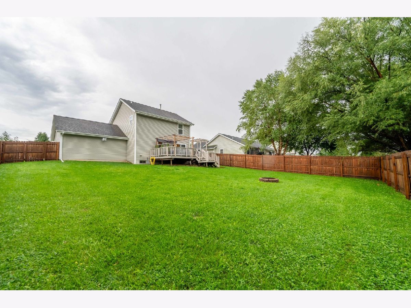
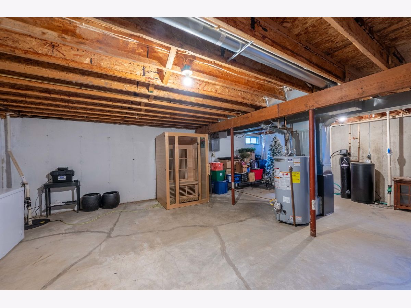
Welcome home to this move in ready 3 bedroom, 2 bath home located in the desirable Byron School District! Freshly painted and thoughtfully updated, this home offers a comfortable, inviting space with several recent improvements already completed for you. Enjoy peace of mind with a new water heater, new A/C unit, and new gutters. Outside, the newly fenced-in yard provides privacy and space to enjoy the outdoors, while the freshly painted deck and pergola create the perfect setting for relaxing or entertaining. With its desirable location and long list of updates, this home is ready for its next owners to move right in and make it their own!
Property Specifics
| Single Family | |
| — | |
| Traditional | |
| 2002 | |
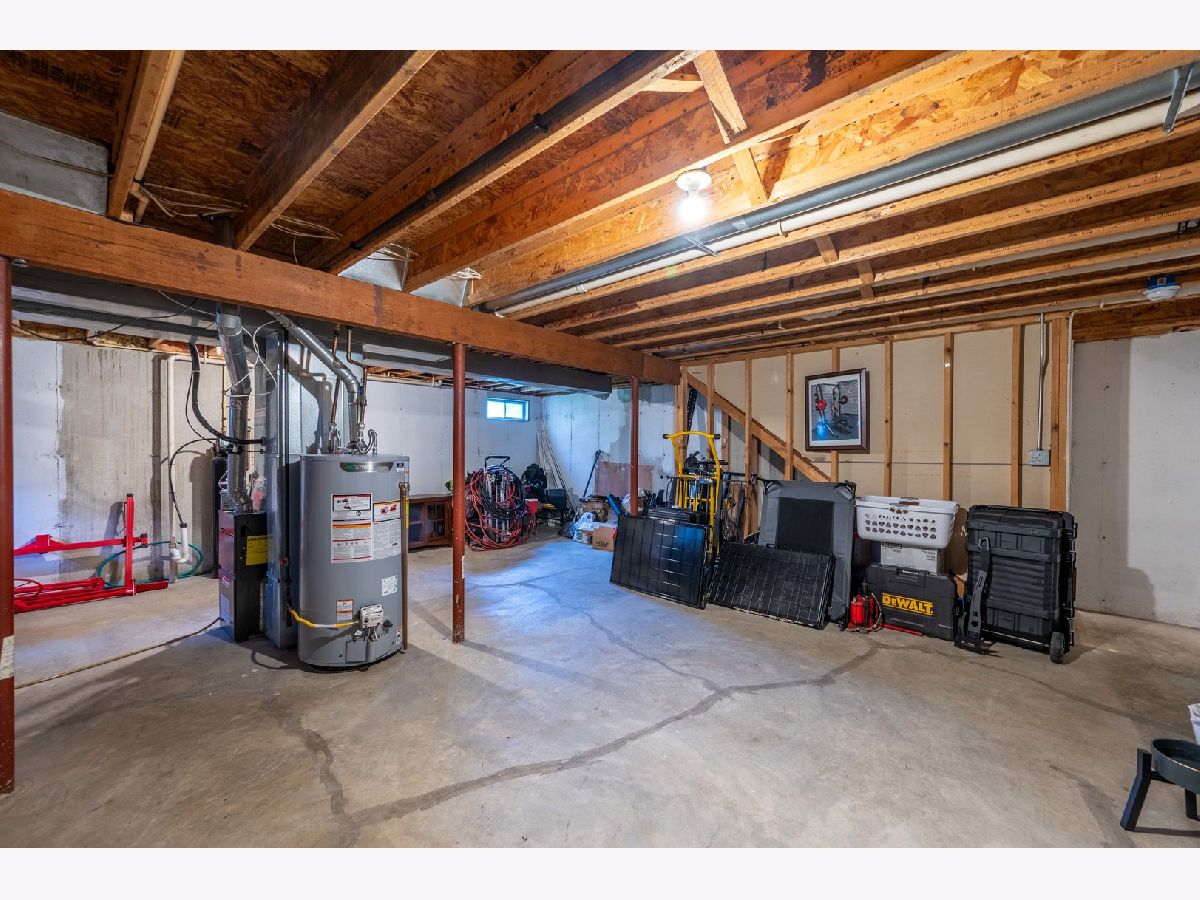
| Unfinished, Full | |
| Vinyl Siding | |
| Asphalt | |
| — | |
| No | |
| 0.38 |
| Ogle | |
| — | |
| — / Not Applicable | |
| None | |
| Public | |
| Public Sewer | |
| Central Air | |
| Forced Air | |
| Yes | |
| 12763659 | |
| 04254050090000 |
Property History
| DATE: | EVENT: | PRICE: | SOURCE: |
|---|---|---|---|
| 17 Oct, 2022 | Sold | $212,500 | MRED MLS |
| 23 Sep, 2022 | Under contract | $222,900 | MRED MLS |
| 9 Sep, 2022 | Listed for sale | $222,900 | MRED MLS |
| 24 Sep, 2026 | Under contract | $280,000 | MRED MLS |
| 21 Sep, 2026 | Listed for sale | $280,000 | MRED MLS |
Room Specifics
All Bedroom Info:
Total Bedrooms: 3
Bedrooms Above Ground: 3
Bedrooms Below Ground: 0
Total Bedrooms: 3
Bedrooms Above Ground: 3
Bedrooms Below Ground: 0
Master Bedroom Info:
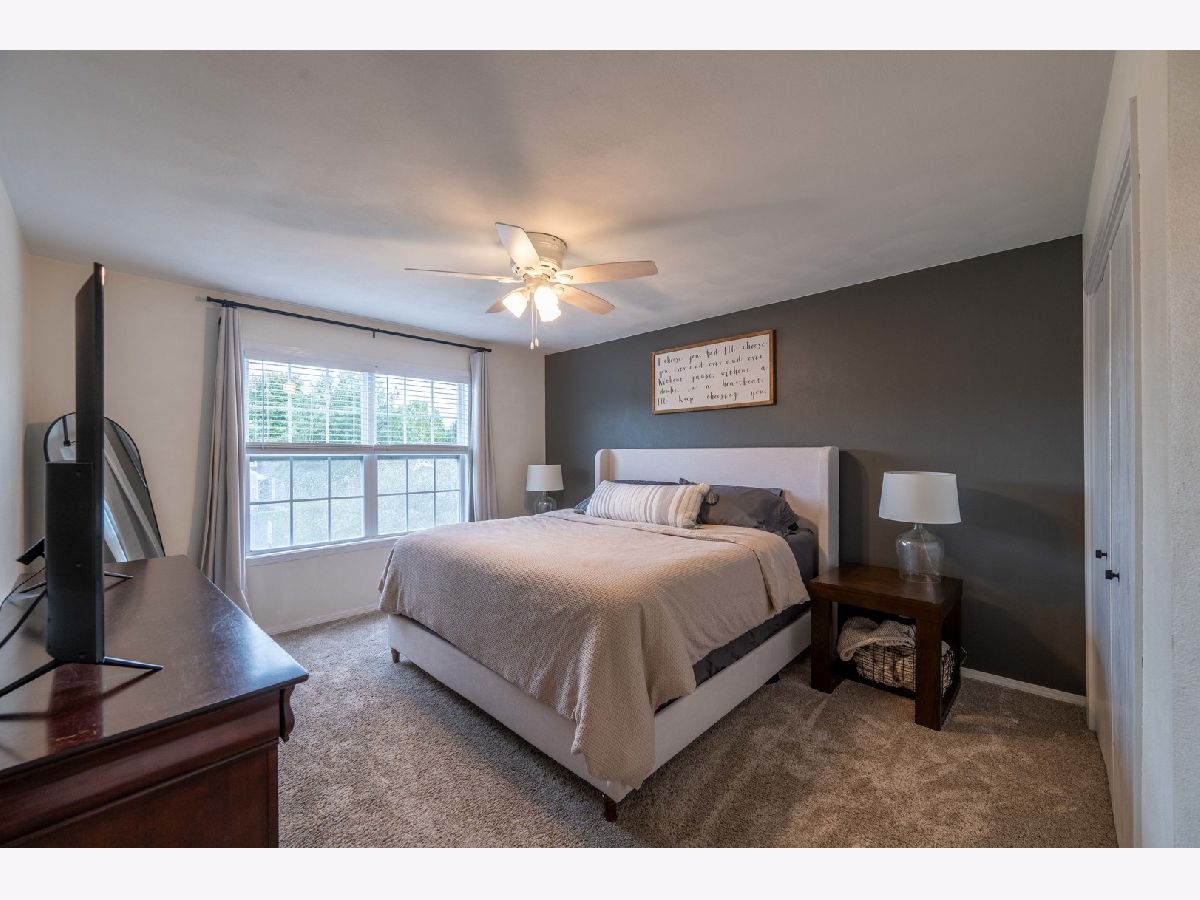
Dimensions: 14X6
Location: 2nd LevelDimensions: 14X6
Floor Type: —
Second Bedroom Info:
Dimensions: 14X12
Location: 2nd LevelDimensions: 14X12
Floor Type: —
Third Bedroom Info:
Dimensions: 11X9
Location: 2nd LevelDimensions: 11X9
Floor Type: —
Bathroom Info:
Full Bathrooms: 2
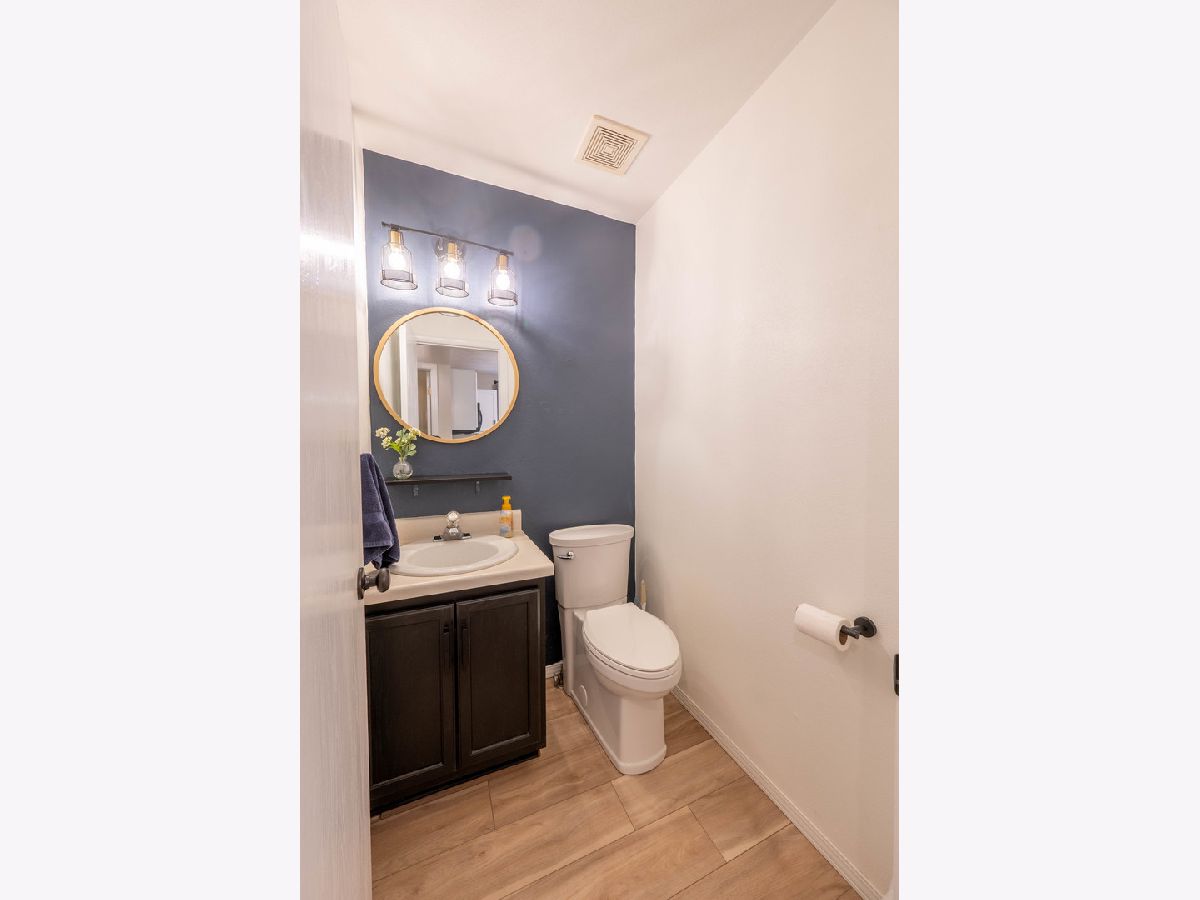
Partial Bathrooms: 1Full Bathrooms: 2
Bathroom Amenities: —
Bathroom in Basement: 0
Kitchen Info:
Dimensions: 19X11
Location: Main LevelDimensions: 19X11
Floor Type: —
Laundry Room Info:
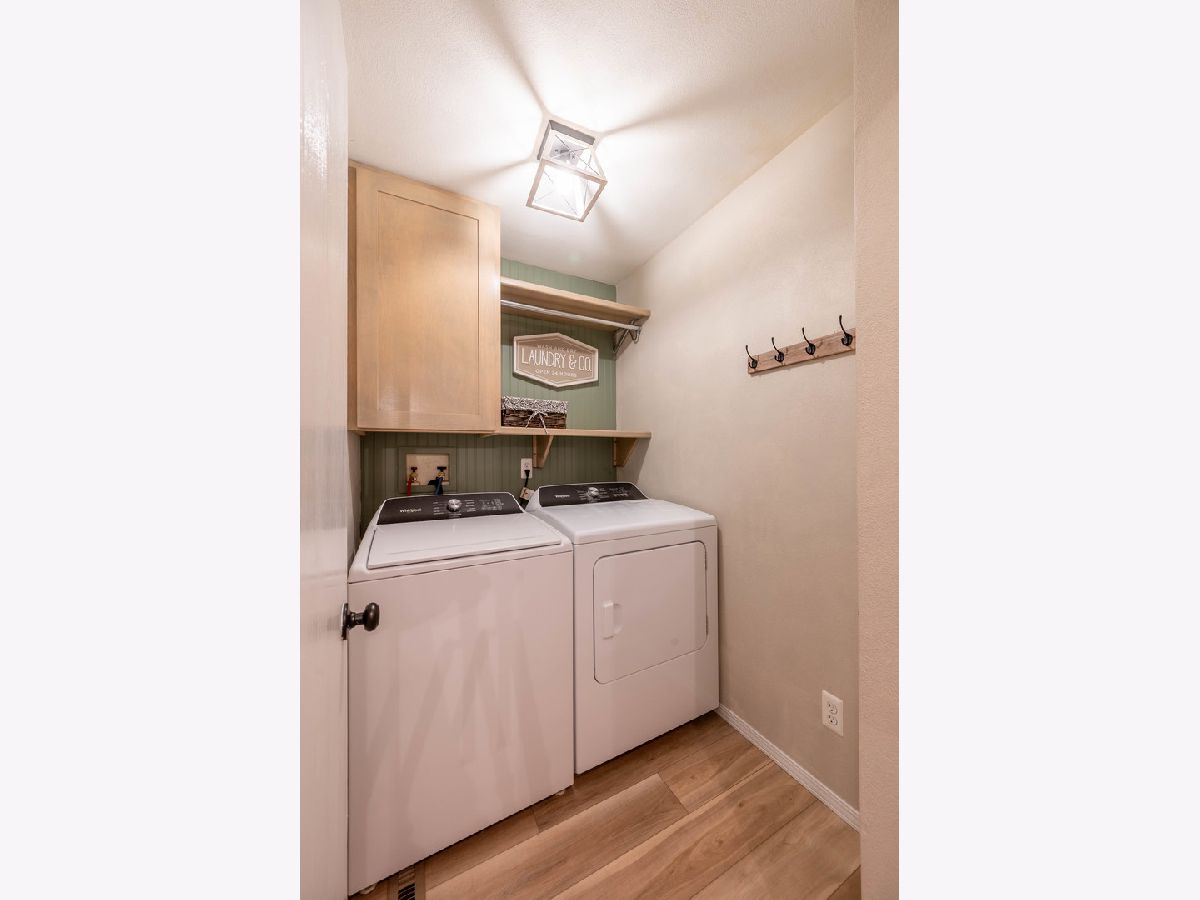
Dimensions: 7X5
Location: Main LevelDimensions: 7X5
Floor Type: —
Living Room Info:
Dimensions: 17X14
Location: Main LevelDimensions: 17X14
Floor Type: —
Additional Rooms Info:
Rooms: No additional rooms
Basement: Unfinished, FullRooms: No additional rooms
Other Specifics
| 2 | |
| Concrete Perimeter | |
| Garage Owned, Attached, Garage | |
| — | |
| — | |
| Deck | |
| Fenced | |
| Fire Pit | |
| — | |
| 70x70x237x236 | |
| — | |
| None | |
| — | |
| Range, Microwave, Dishwasher, Refrigerator, Washer, Dryer, Disposal | |
| Not in DB | |
| — | |
| — | |
| — |
Tax History
| Year | Property Taxes |
|---|---|
| 2022 | $4,128 |
| 2026 | $5,571 |
Contact Agent
Nearby Similar Homes
762 Brookview Drive, Byron, Illinois 61010
For Sale
$293,000
3 beds / 1.1 baths / 1,954 ft2
Single Family / Built: 1999
6
735 Kristi Drive, Byron, Illinois 61010
For Sale
$345,000
4 beds / 2.1 baths / 2,547 ft2
Single Family / Built: 2002
106
Nearby Sold Comparables
850 Fieldcrest Drive, Byron, Illinois 61010
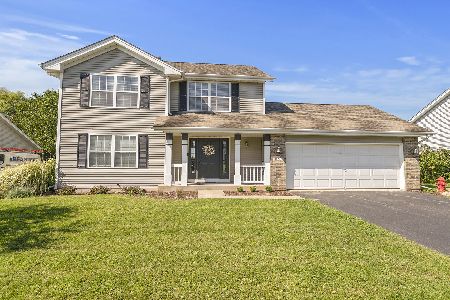
Sold
$222,900
3 beds / 1.1 baths / 1,404 ft2
Single Family / Built: 2002
1509
858 Fieldcrest Drive, Byron, Illinois 61010

Sold
$154,900
3 beds / 2.1 baths / 1,500 ft2
Single Family / Built: 2001
5657
802 Fieldcrest Drive, Byron, Illinois 61010
Sold
$139,900
3 beds / 1.1 baths / 1,404 ft2
Single Family / Built: 2002
4872
847 Fieldcrest Drive, Byron, Illinois 61010
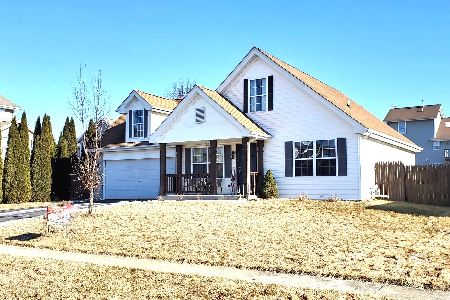
Sold
$149,900
3 beds / 2.0 baths / 1,551 ft2
Single Family / Built: 2002
2412
847 Fieldcrest Drive, Byron, Illinois 61010
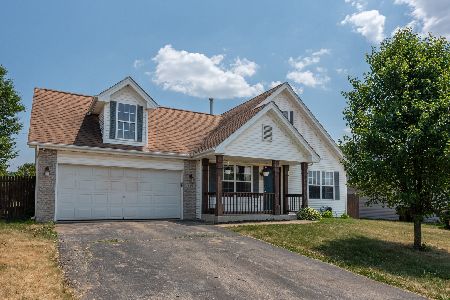
Sold
$190,000
3 beds / 2.0 baths / 1,452 ft2
Single Family / Built: 2002
1215
802 Fieldcrest Drive, Byron, Illinois 61010
Sold
$154,000
3 beds / 1.1 baths / 1,404 ft2
Single Family / Built: 2002
3162
Contact Agent
Listing Provided By
Re/Max of Rock Valley
