

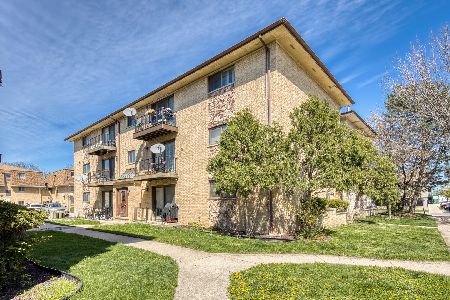
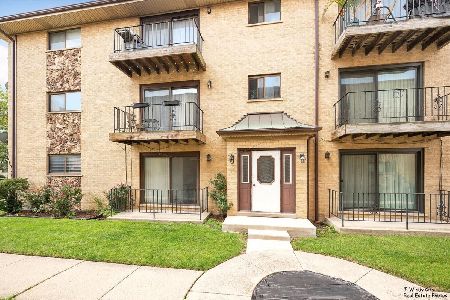
8504 Catherine Avenue, O'Hare, Chicago, Illinois 60656


$250,000
|
For Sale
|
|
| Status: | New |
| Sqft: | 1,000 |
| Cost/Sqft: | $250 |
| Beds: | 2 |
| Baths: | 2 |
| Year Built: | 1985 |
| Property Taxes: | $3,798 |
| Lot Size: | 0,00 |
Description
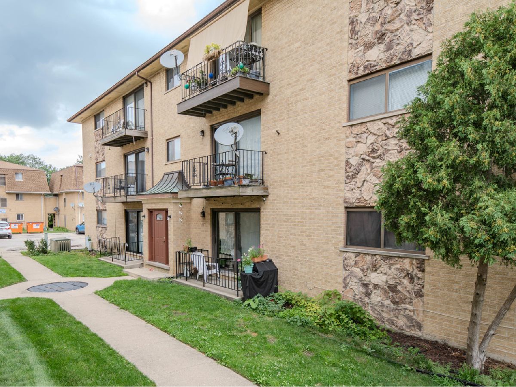
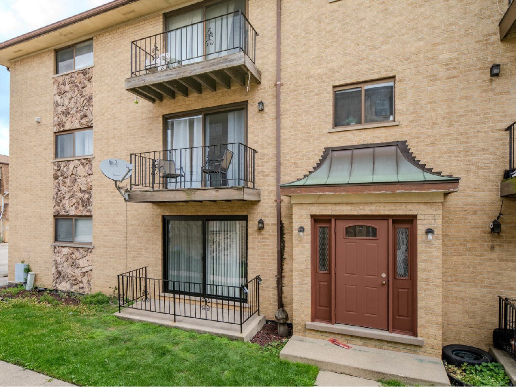
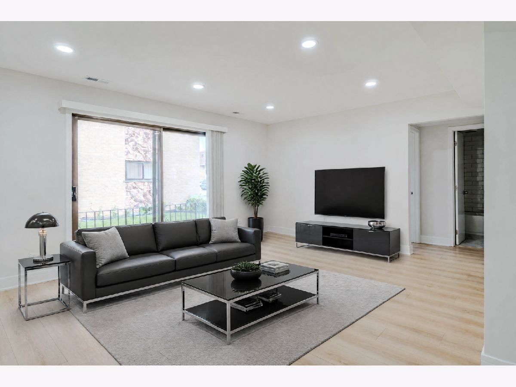
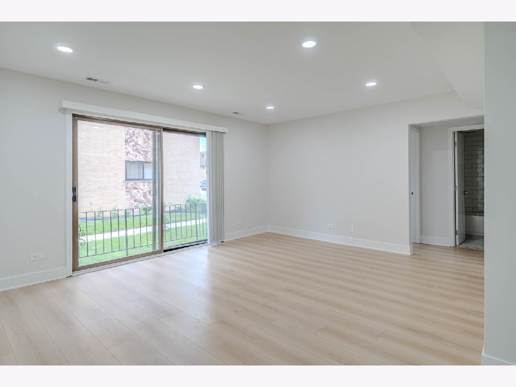
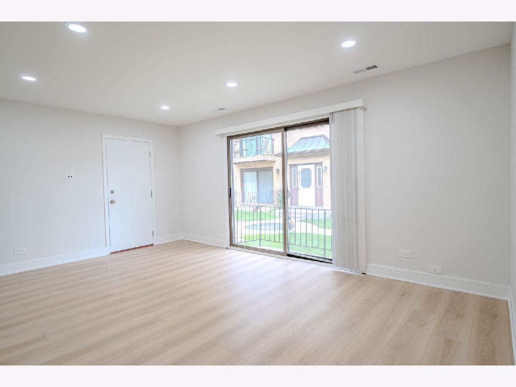
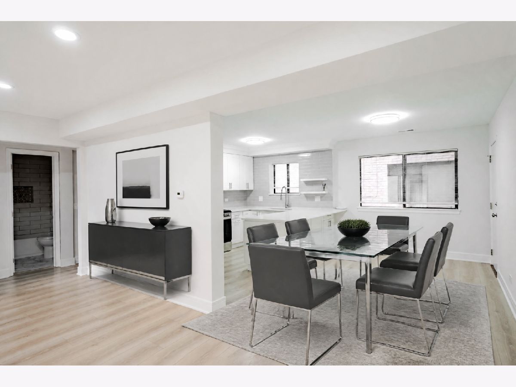
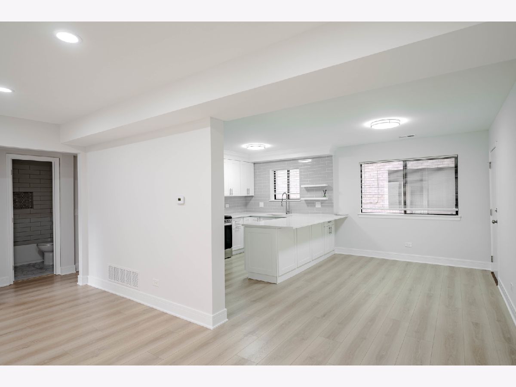
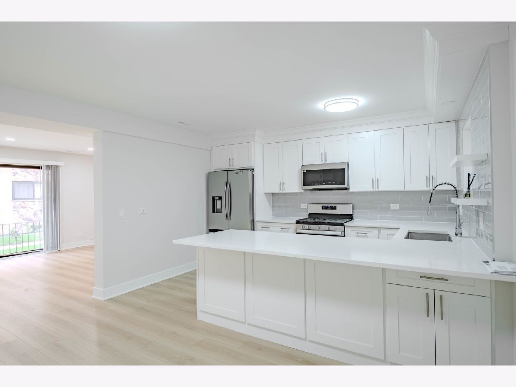
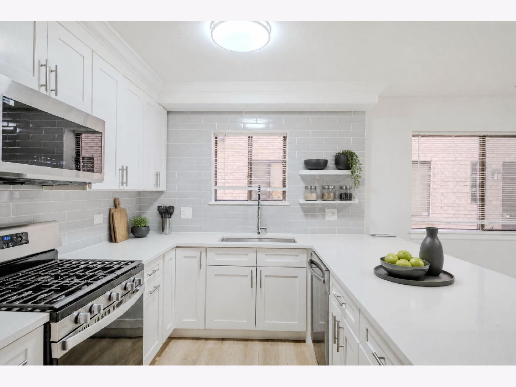
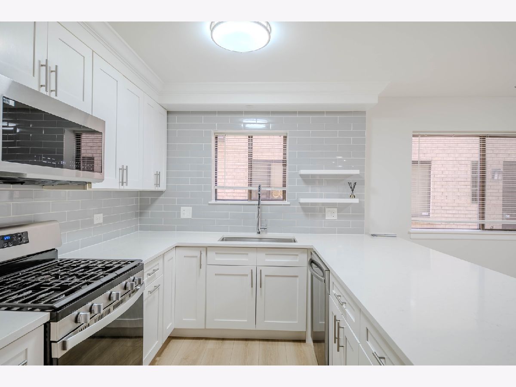
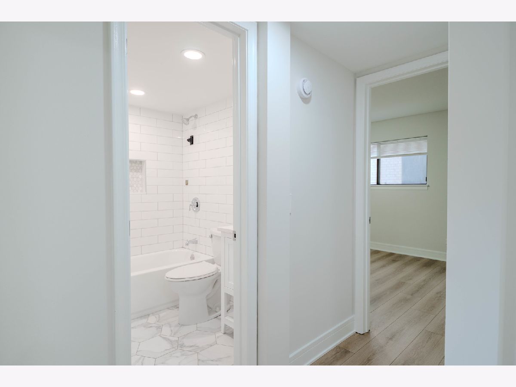
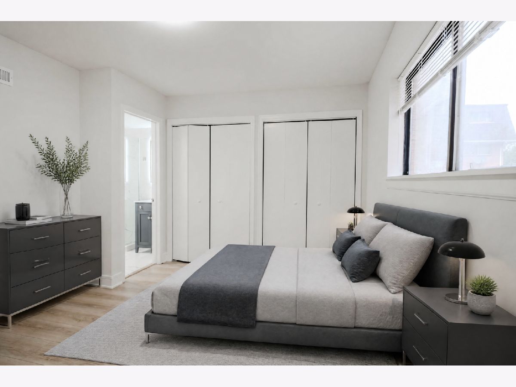
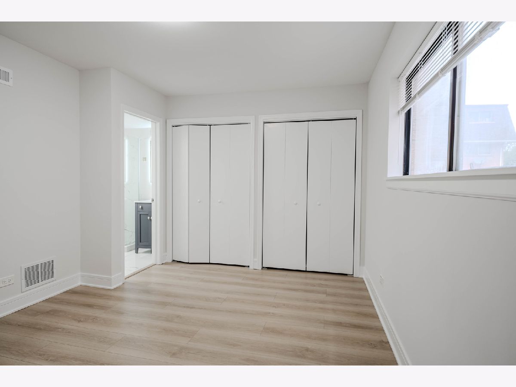
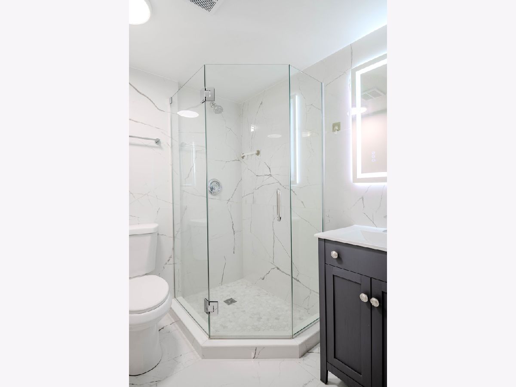
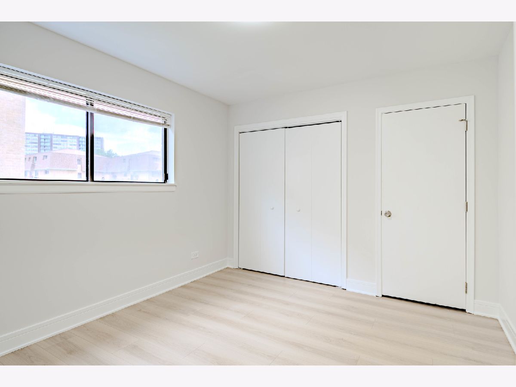
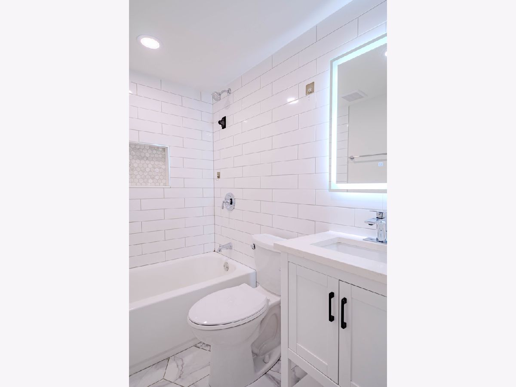
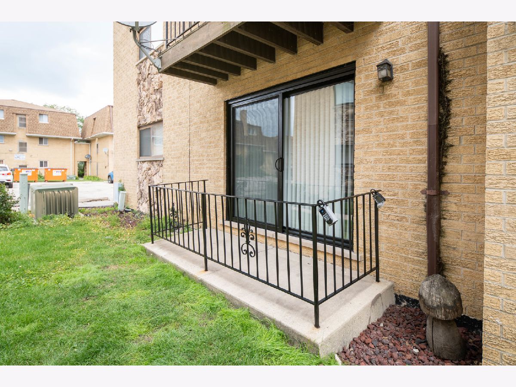
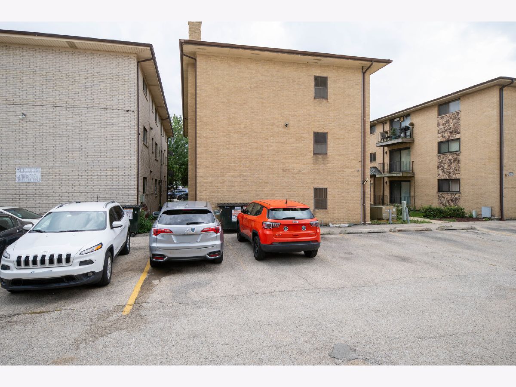
Stunning Fully Remodeled 2 Bed, 2 Bath Luxury Condo Move-In Ready!Beautifully renovated 2-bedroom, 2-bath luxury condo, where modern elegance meets exceptional craftsmanship. Thoughtfully redone from top to bottom, this turnkey home features high-end finishes, stylish details, and an open-concept layout perfect for today's lifestyle. The sun-filled living room flows seamlessly into the spacious dining area and a spectacular designer kitchen, creating the ideal space for everyday living and entertaining. The kitchen is a true showstopper, featuring crisp white shaker cabinetry, sleek quartz countertops, a large breakfast bar, and brand-new stainless steel appliances. Both generously sized bedrooms offer comfort and versatility, while the two completely remodeled contemporary bathrooms showcase sophisticated finishes and timeless design. Enjoy the benefits of a self-managed association with remarkably low monthly assessments, making this home as practical as it is beautiful.The unbeatable location puts everything within reach! Just steps from I-90 and the Cumberland Blue Line, you'll enjoy quick access to O'Hare International Airport, downtown Chicago, and beyond. Shopping, dining, entertainment, and outdoor recreation are all nearby, including Fashion Outlets of Chicago, restaurants, parks, forest preserves, and theaters. This exceptional condo truly has it all-luxury, convenience, and an unbeatable location. Simply move in and start enjoying your new home! The unbeatable location puts everything within reach! Just steps from I-90 and the
Property Specifics
| Condos/Townhomes | |
| 3 | |
| — | |
| 1985 | |
| — | |
| — | |
| No | |
| — |
| Cook | |
| — | |
| 200 / Monthly | |
| — | |
| — | |
| — | |
| 12725920 | |
| 12111210421002 |
Nearby Schools
| NAME: | DISTRICT: | DISTANCE: | |
|---|---|---|---|
|
Grade School
Dirksen Elementary School |
299 | — | |
|
High School
William Howard Taft High School |
299 | Not in DB | |
Room Specifics
Total Bedrooms: 2
Bedrooms Above Ground: 2
Bedrooms Below Ground: 0
Dimensions: —
Floor Type: —
Full Bathrooms: 2
Bathroom Amenities: —
Bathroom in Basement: 0
Rooms: —
Basement Description: —
Other Specifics
| — | |
| — | |
| — | |
| — | |
| — | |
| common | |
| — | |
| — | |
| — | |
| — | |
| Not in DB | |
| — | |
| — | |
| — | |
| — |
Contact Agent
Nearby Similar Homes
Nearby Sold Comparables

Contact Agent
Listing Provided By
HomeSmart Connect LLC
