

8504 Catherine Avenue, O'Hare, Chicago, Illinois 60656


$245,000
|
Sold
|
|
| Status: | Closed |
| Sqft: | 1,000 |
| Cost/Sqft: | $255 |
| Beds: | 2 |
| Baths: | 2 |
| Year Built: | — |
| Property Taxes: | $2,517 |
| Days On Market: | 181 |
| Lot Size: | 0,00 |
Description
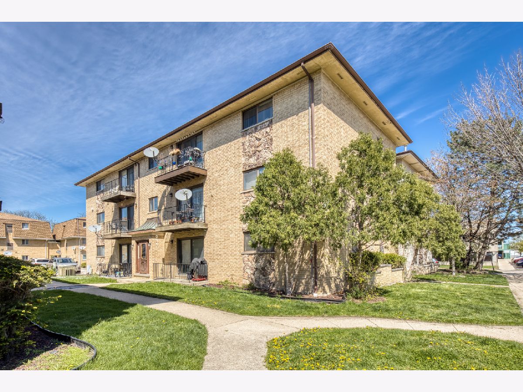
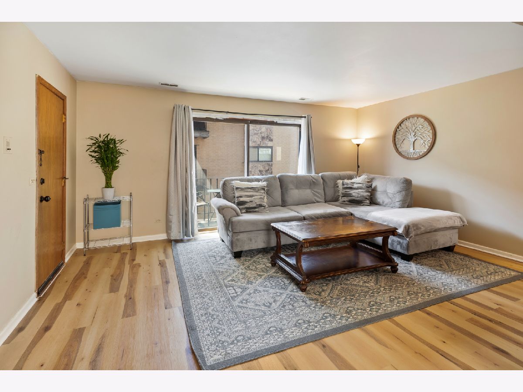
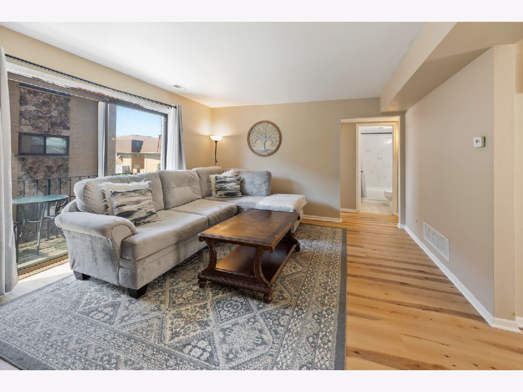
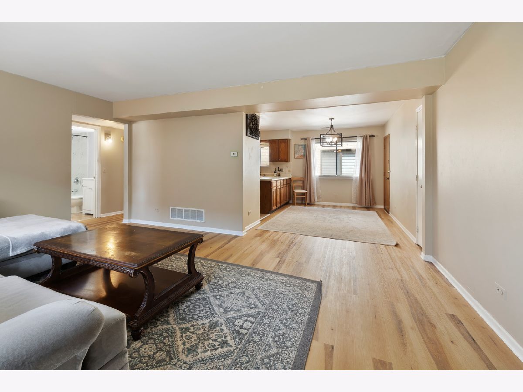
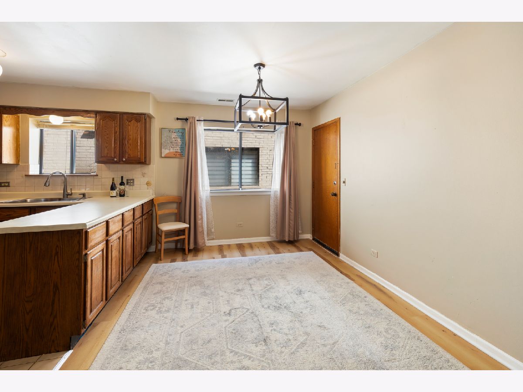
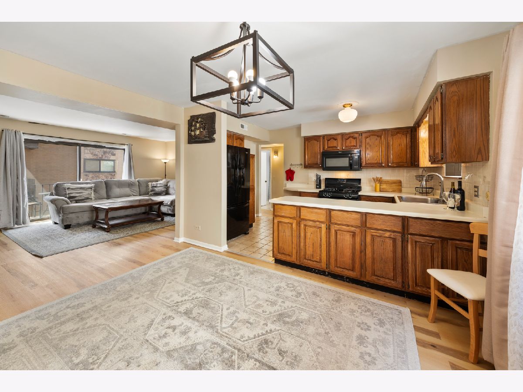
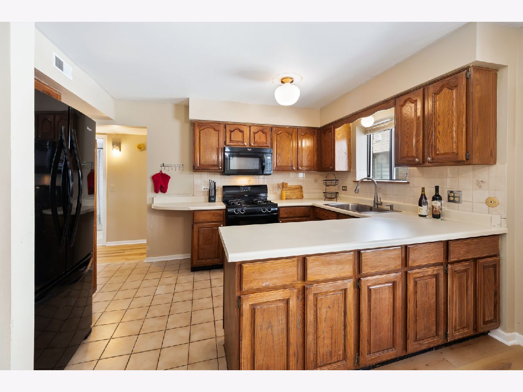
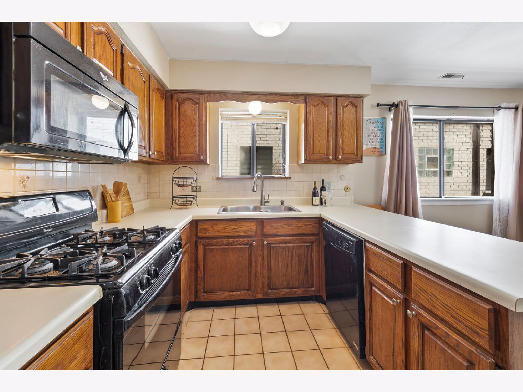
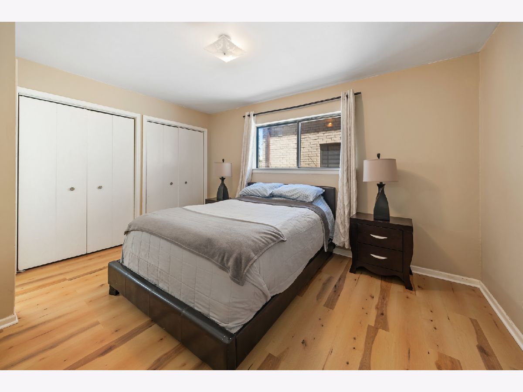
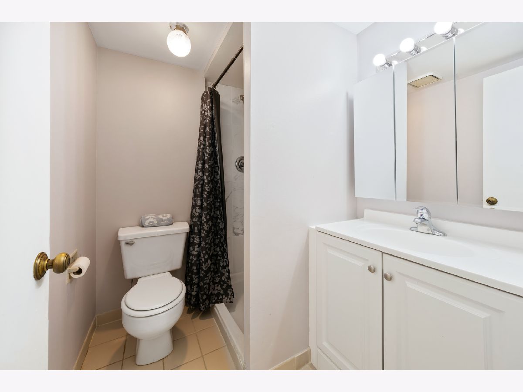
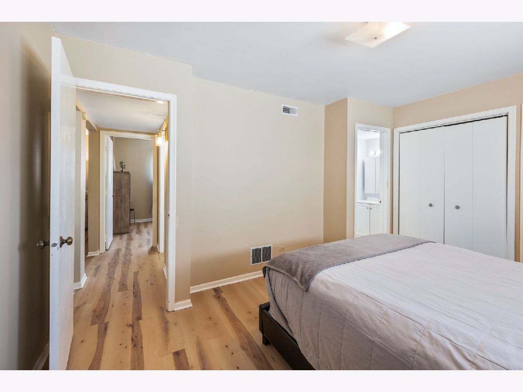
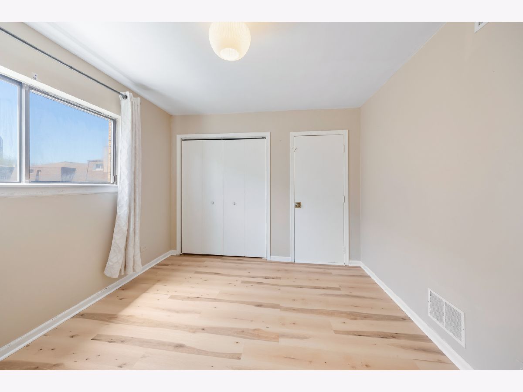
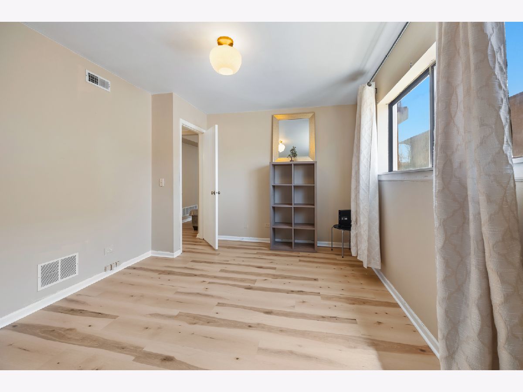
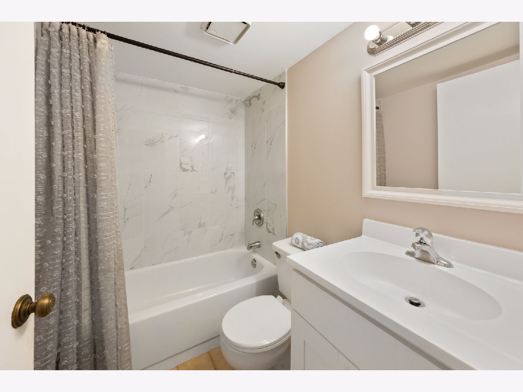
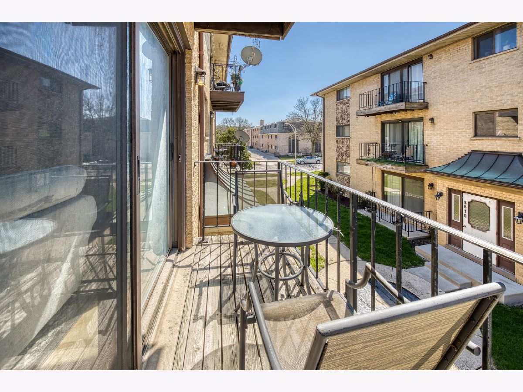
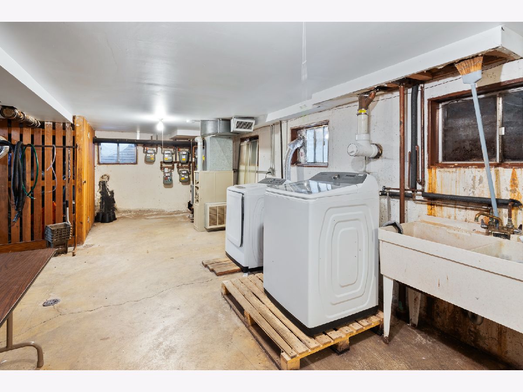
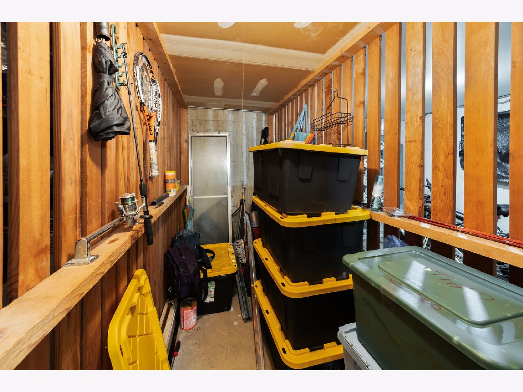
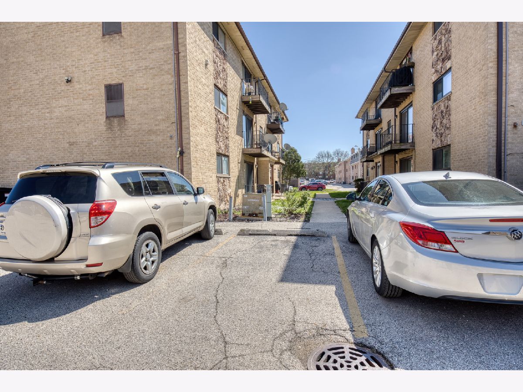
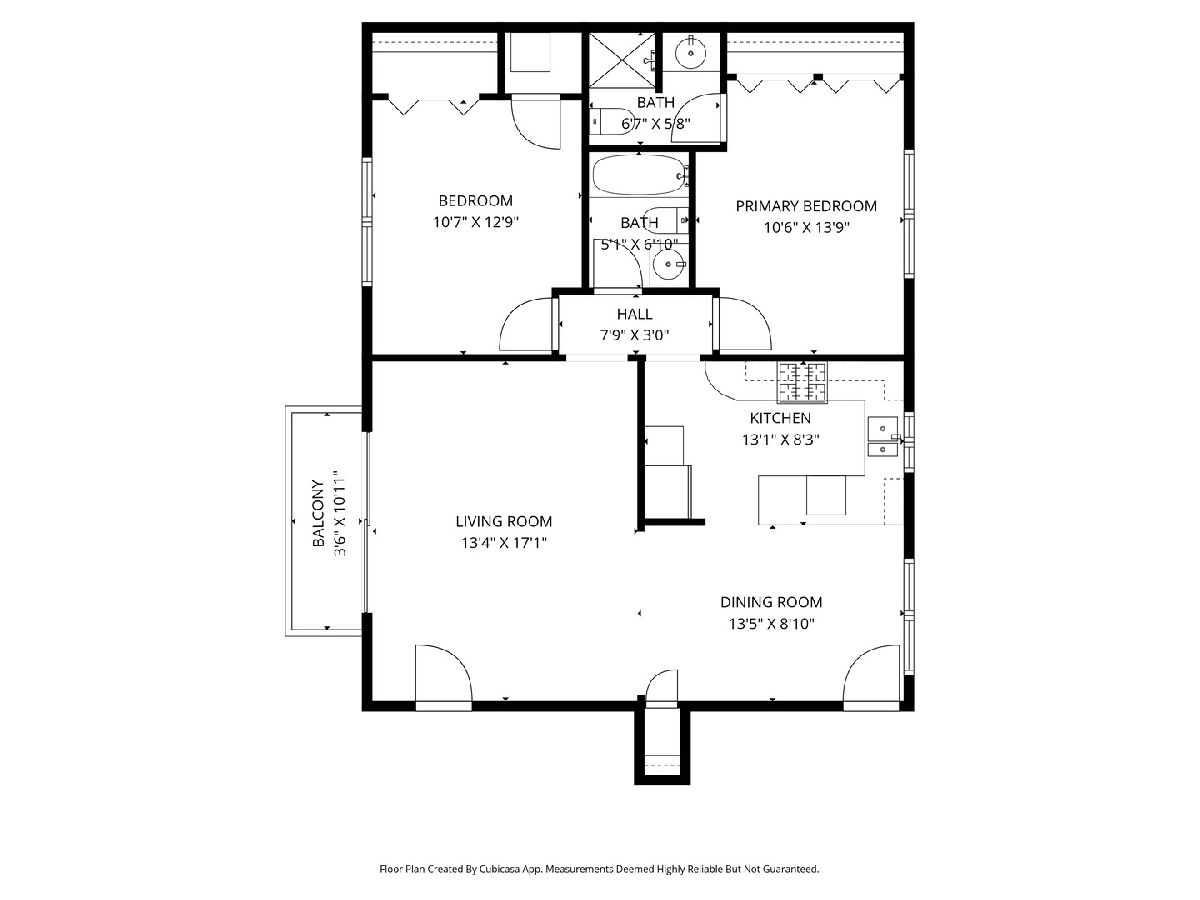
Welcome home to this beautifully maintained 2 bedroom, 2 bath condo with dedicated exterior parking in the O'Hare neighborhood on Chicago's far northwest side. The home has been lovingly updated by the current owners with newer wood laminate flooring in the living, dining and sleeping quarters. Both bathrooms have been tastefully remodeled to contemporary standards. The thoughtful interior layout offers a true primary suite, generously sized rooms, and an open and efficiently designed eat-in kitchen. And with the improving temperatures, enjoy your morning cup of coffee or dine al fresco on your private balcony. Shared laundry and a large secure storage area can be found downstairs in a self-managed association with remarkably low monthly assessments. Last but certainly not least is the location. The property is steps from I90 and the Cumberland Blue Line El which can deliver you to O'Hare Airport in a breeze, downtown Chicago with ease, and is in close proximity to shopping (Fashion Outlets of Chicago), restaurants, parks, forest preserves, theater and entertaintment.
Property Specifics
| Condos/Townhomes | |
| 3 | |
| — | |
| — | |
| — | |
| — | |
| No | |
| — |
| Cook | |
| — | |
| 200 / Monthly | |
| — | |
| — | |
| — | |
| 12626415 | |
| 12111210421004 |
Nearby Schools
| NAME: | DISTRICT: | DISTANCE: | |
|---|---|---|---|
|
Grade School
Dirksen Elementary School |
299 | — | |
|
Middle School
Dirksen Middle School |
149 | Not in DB | |
|
High School
Taft High School |
299 | Not in DB | |
Property History
| DATE: | EVENT: | PRICE: | SOURCE: |
|---|---|---|---|
| 15 May, 2014 | Sold | $122,000 | MRED MLS |
| 8 Apr, 2014 | Under contract | $129,900 | MRED MLS |
| 19 Mar, 2014 | Listed for sale | $129,900 | MRED MLS |
| 26 Jun, 2026 | Sold | $245,000 | MRED MLS |
| 18 May, 2026 | Under contract | $255,000 | MRED MLS |
| — | Last price change | $265,000 | MRED MLS |
| 22 Apr, 2026 | Listed for sale | $265,000 | MRED MLS |
| 2 Sep, 2026 | Under contract | $0 | MRED MLS |
| 21 Jul, 2026 | Listed for sale | $0 | MRED MLS |
Room Specifics
Total Bedrooms: 2
Bedrooms Above Ground: 2
Bedrooms Below Ground: 0
Dimensions: —
Floor Type: —
Full Bathrooms: 2
Bathroom Amenities: Soaking Tub
Bathroom in Basement: 0
Rooms: —
Basement Description: —
Other Specifics
| — | |
| — | |
| — | |
| — | |
| — | |
| Common | |
| — | |
| — | |
| — | |
| — | |
| Not in DB | |
| — | |
| — | |
| — | |
| — |
Tax History
| Year | Property Taxes |
|---|---|
| 2014 | $2,546 |
| 2026 | $2,517 |
Contact Agent
Nearby Similar Homes
Nearby Sold Comparables

Contact Agent
Listing Provided By
Pyne Properties, LLC
