

8515 Leclaire Avenue, Burbank, Illinois 60459


$399,500
|
For Sale
|
|
| Status: | Active |
| Sqft: | 2,124 |
| Cost/Sqft: | $188 |
| Beds: | 3 |
| Baths: | 2 |
| Year Built: | 1989 |
| Property Taxes: | $9,821 |
| Days On Market: | 66 |
| Lot Size: | 0,00 |
Description
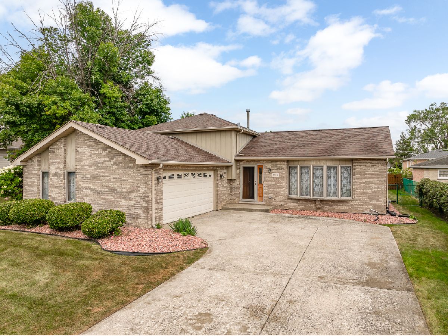
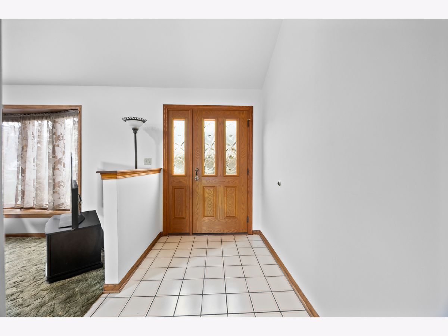
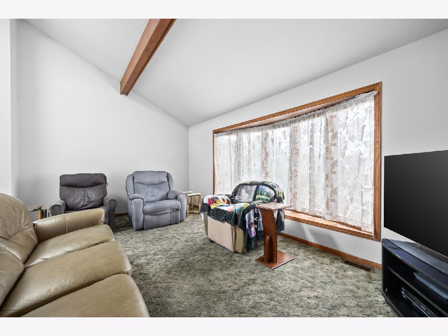
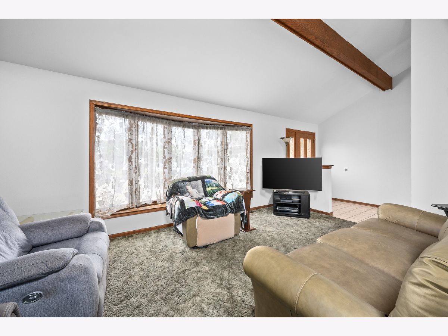
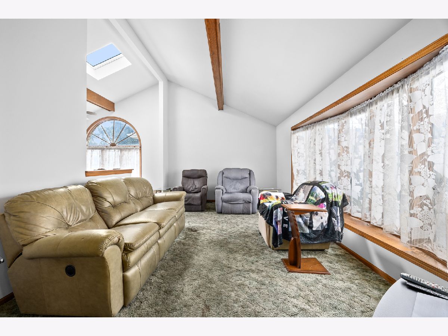
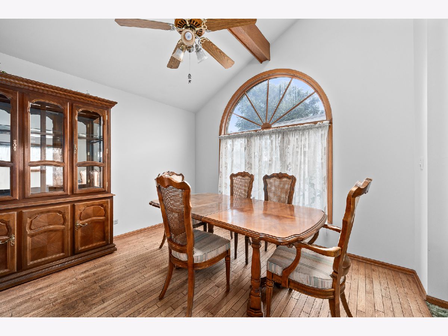
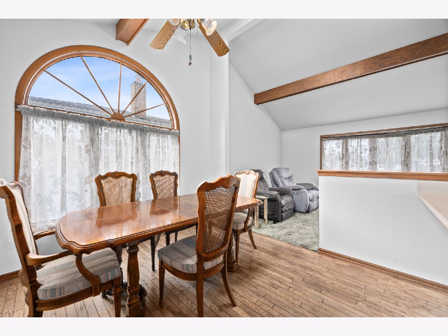
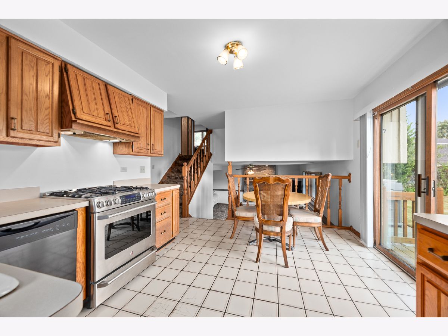
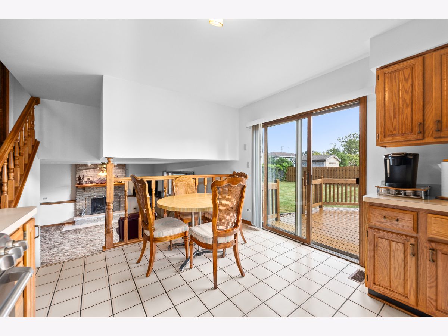
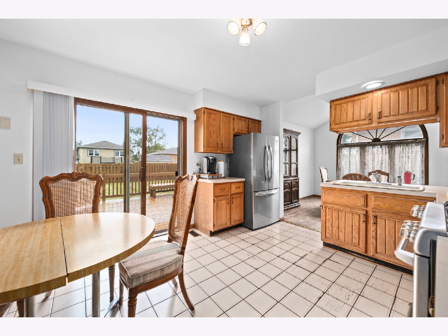
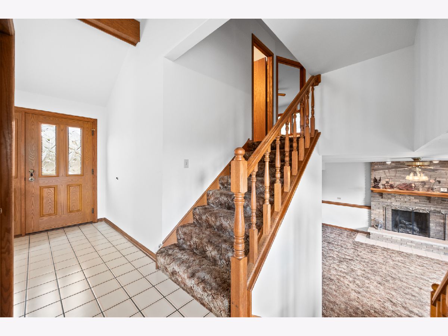
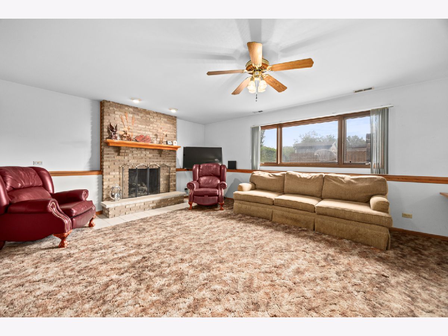
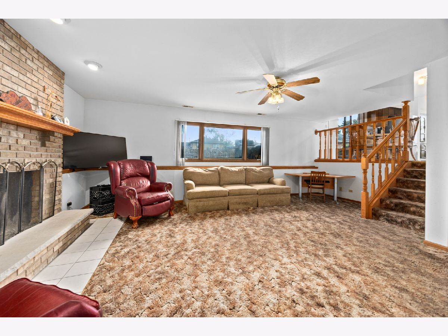
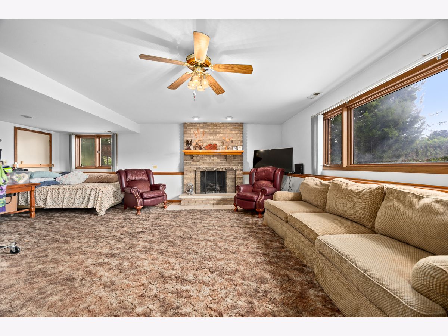
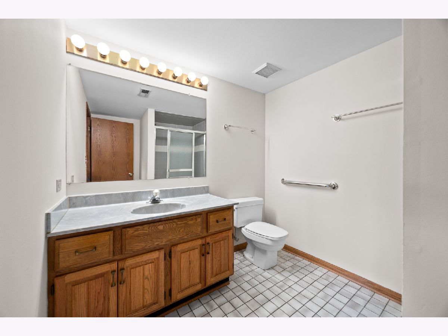
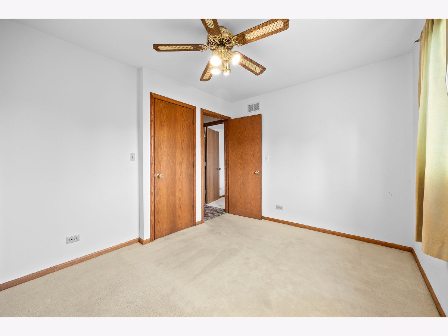
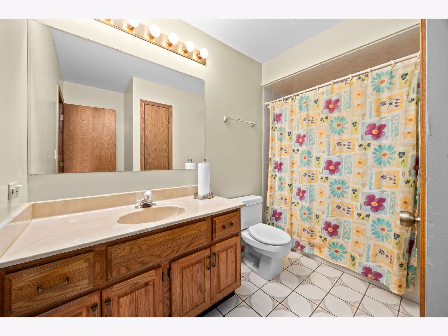
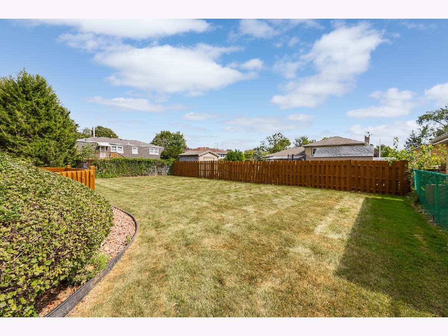
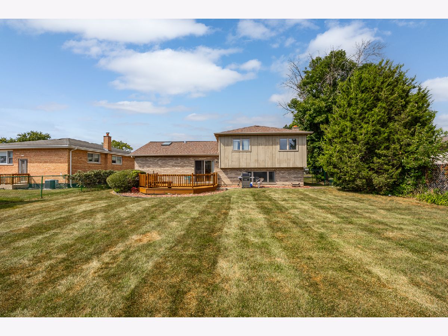
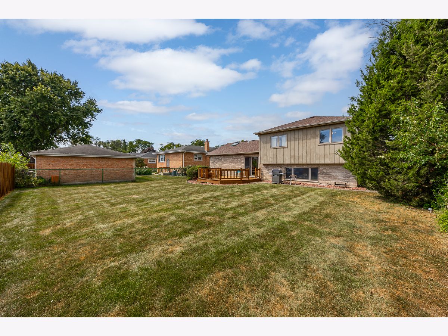
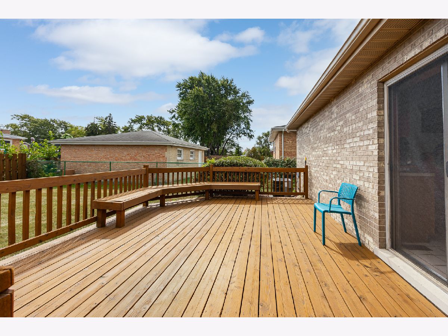
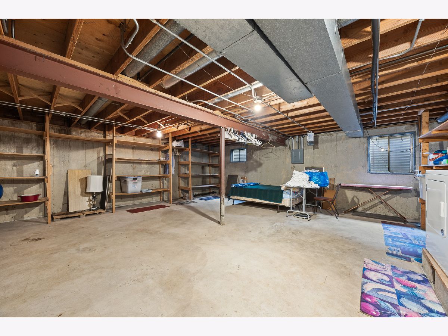
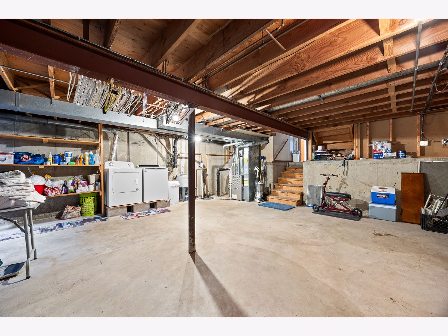
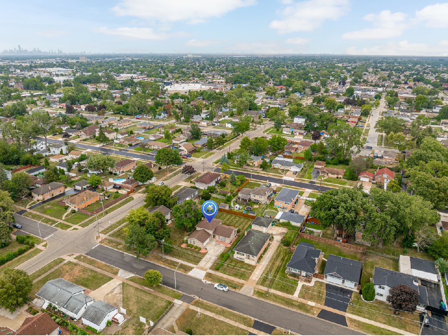
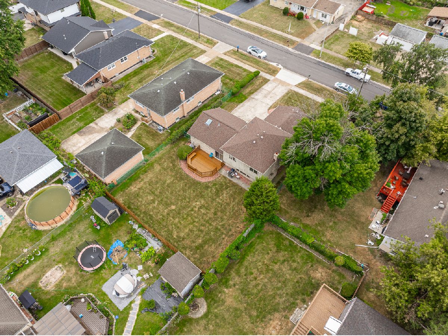
Nice 3-BR and 2-Bath Split Level with Sub-Bsmt. with open entry to Living room and Bay Window. The Dining Room features a nice skylight for extra lighting and views of the stars during evening suppers. Bright Kitchen overlooks the LL family room, Fireplace and Full Bath. Great space to add a 4th BR if needed. Kitchen Patio door opens to extra large Deck and spacious almost .25/acre backyard. Long concrete driveway with 2.5 car Side Load garage with attic space for extra storage. Recent upgrades include New roof with a complete tear-off, Deck and Fence recently Varnished and Stained, and newly Painted interior. Home is being sold in ''AS-IS" condition.
Property Specifics
| Single Family | |
| — | |
| Split Level | |
| 1989 | |
| Sub-Basement, Full | |
| Brick, Cedar | |
| Asphalt | |
| — | |
| No | |
| — |
| Cook | |
| — | |
| — / Not Applicable | |
| None | |
| Lake Michigan | |
| Public Sewer | |
| Central Air | |
| Gas, Forced Air | |
| 12758392 | |
| 19334051020000 |
Nearby Schools
| NAME: | DISTRICT: | DISTANCE: | |
|---|---|---|---|
|
High School
Reavis High School |
220 | Not in DB | |
Property History
| DATE: | EVENT: | PRICE: | SOURCE: |
|---|---|---|---|
| — | Last price change | $418,900 | MRED MLS |
| 16 Sep, 2026 | Listed for sale | $418,900 | MRED MLS |
Room Specifics
All Bedroom Info:
Total Bedrooms: 3
Bedrooms Above Ground: 3
Bedrooms Below Ground: 0
Total Bedrooms: 3
Bedrooms Above Ground: 3
Bedrooms Below Ground: 0
Master Bedroom Info:
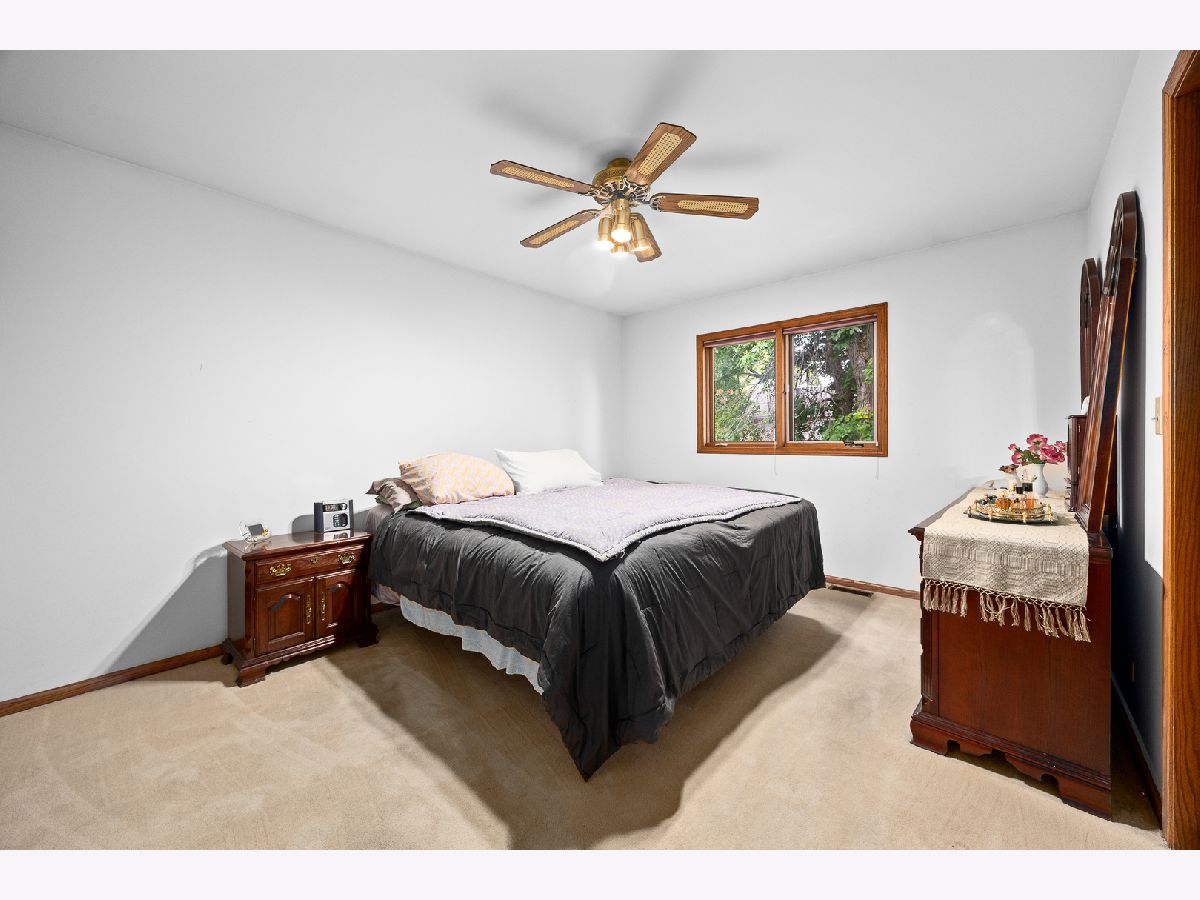
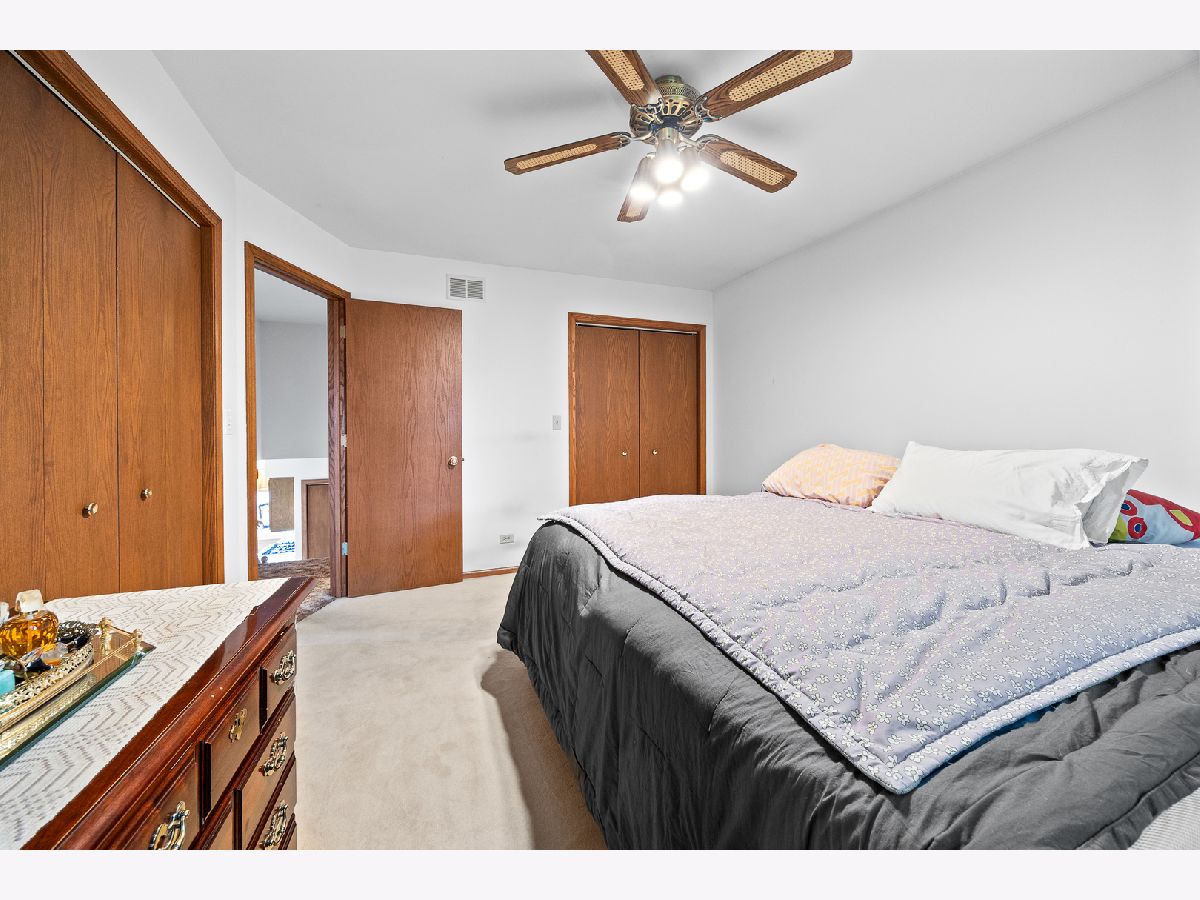
Dimensions: 14X11
Location: —Dimensions: 14X11
Floor Type: Carpet
Second Bedroom Info:
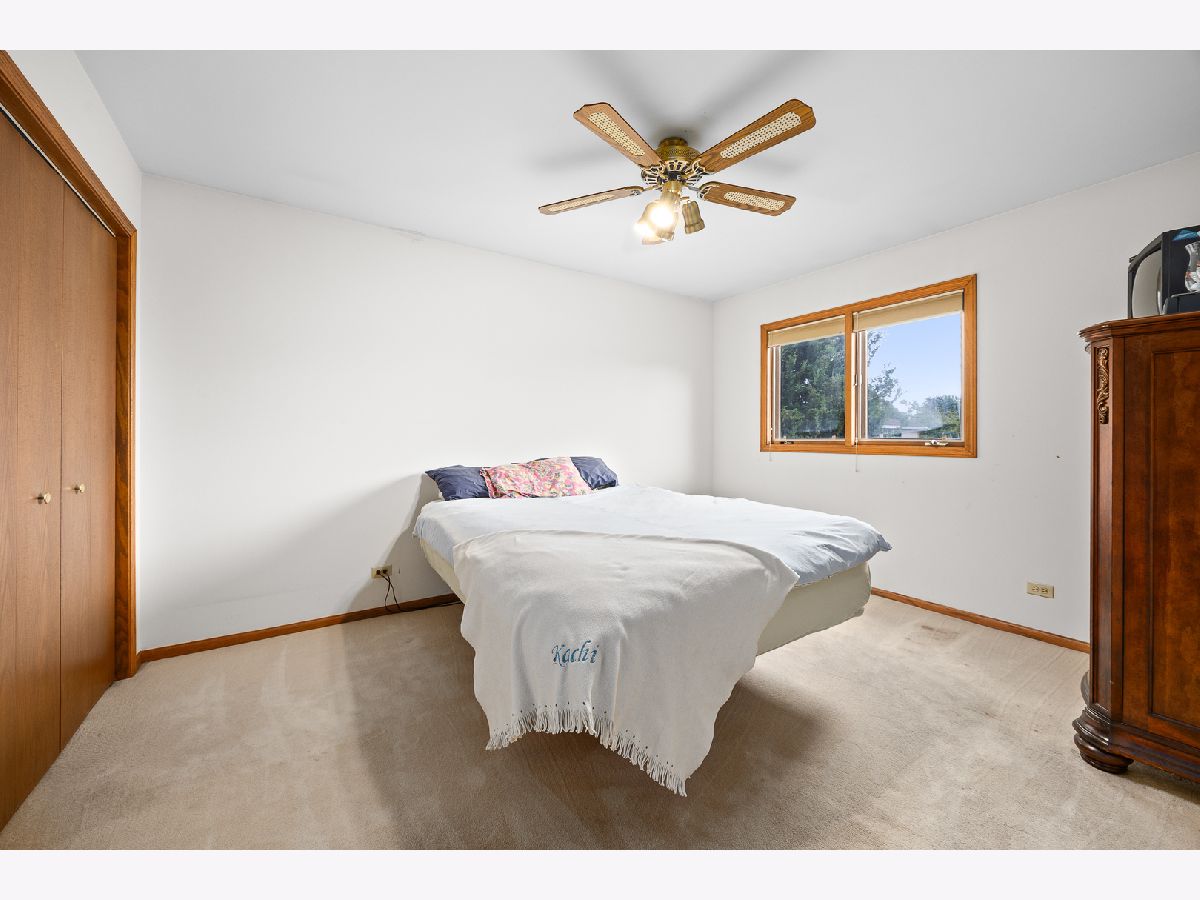
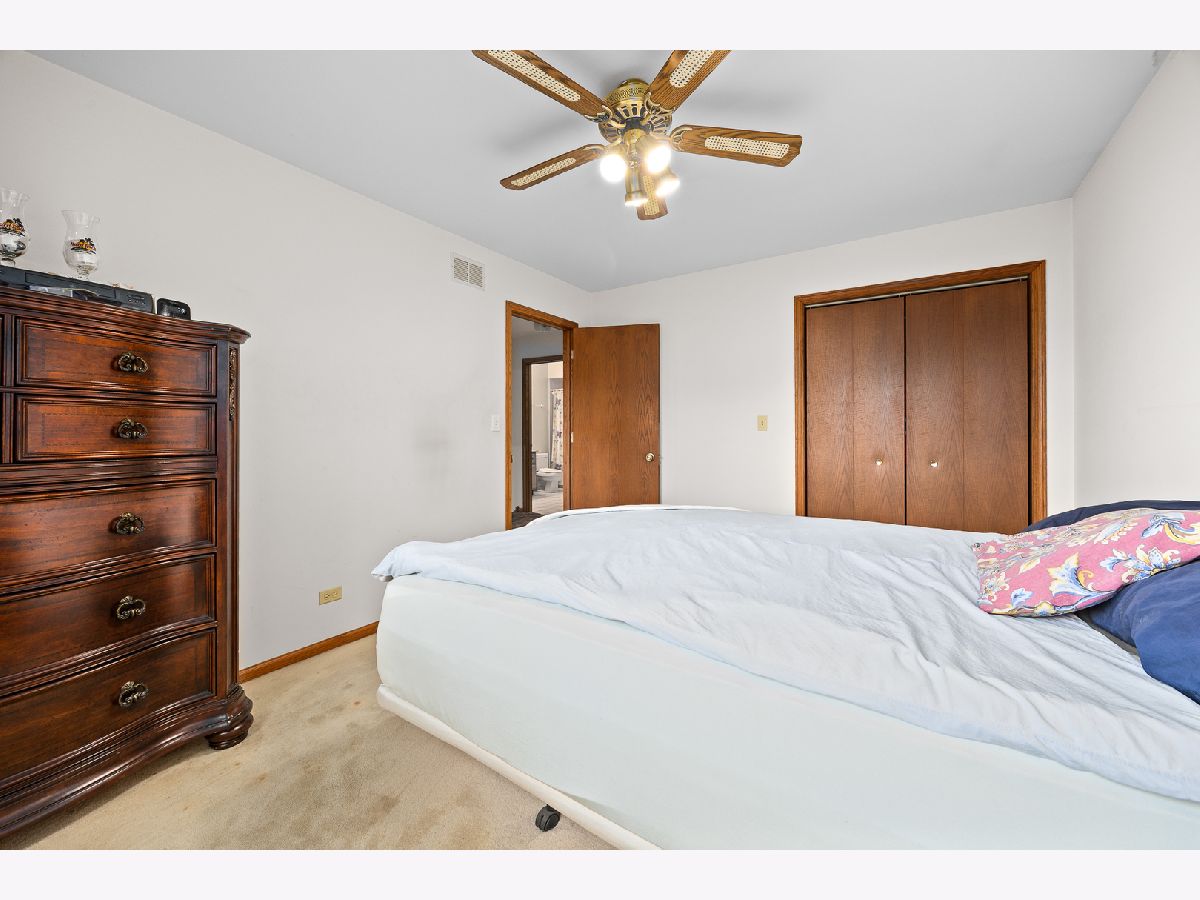
Dimensions: 13X10
Location: —Dimensions: 13X10
Floor Type: Carpet
Third Bedroom Info:
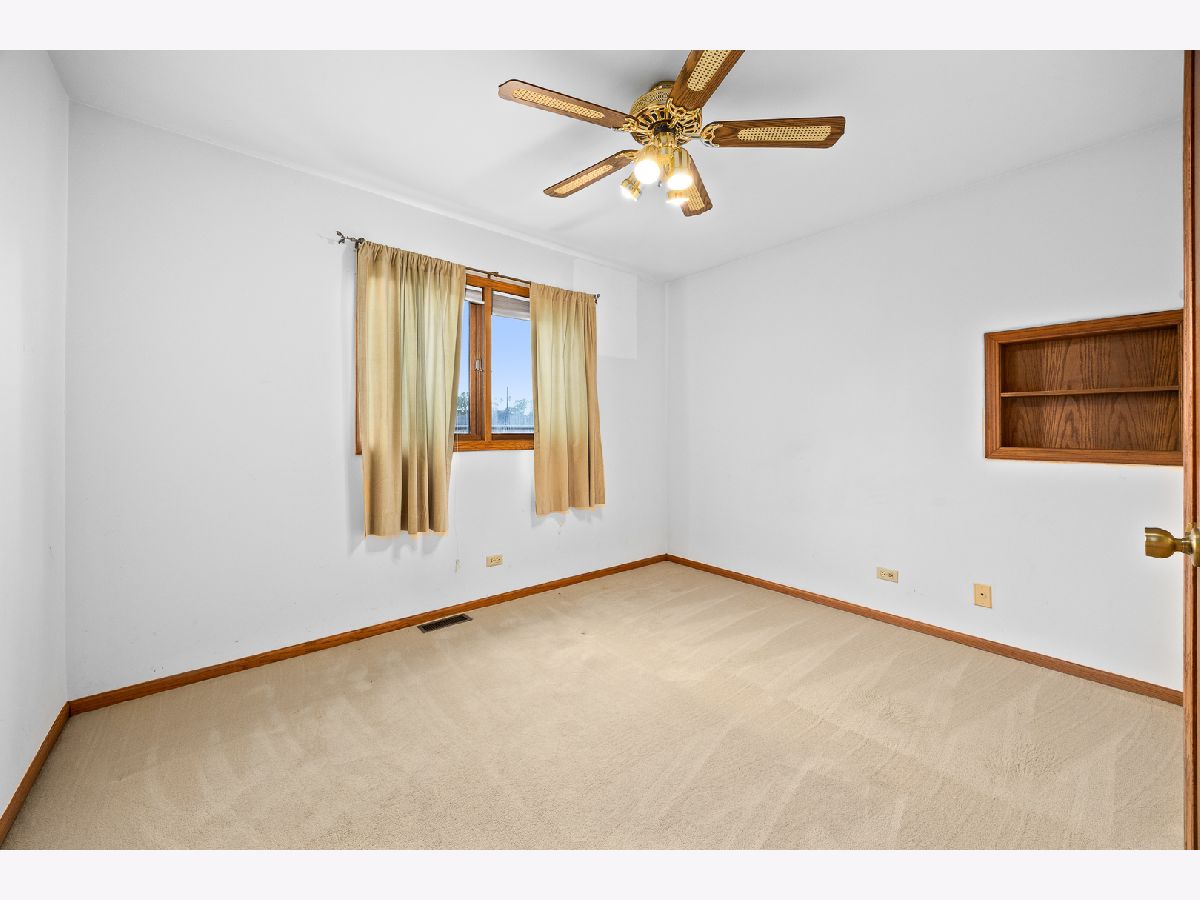
Dimensions: 12X10
Location: —Dimensions: 12X10
Floor Type: Carpet
Bathroom Info:
Full Bathrooms: 2
Partial Bathrooms: 0Full Bathrooms: 2
Bathroom Amenities: Separate Shower
Bathroom in Basement: 0
Dining Room Info:
Dimensions: 12X11
Location: —Dimensions: 12X11
Floor Type: Hardwood
Kitchen Info:
Dimensions: 9X13
Location: —Dimensions: 9X13
Floor Type: Tile
Features: Eating Area-Table Space, Pantry-Closet
Living Room Info:
Dimensions: 12X18
Location: —Dimensions: 12X18
Floor Type: Carpet
Family Room Info:
Dimensions: 17X22
Location: —Dimensions: 17X22
Floor Type: Carpet
Additional Rooms Info:
Rooms: No additional rooms
Basement: Sub-Basement, FullRooms: No additional rooms
Other Specifics
| 2.5 | |
| Concrete Perimeter | |
| Concrete, Garage Door Opener, Garage Owned, Attached, Garage | |
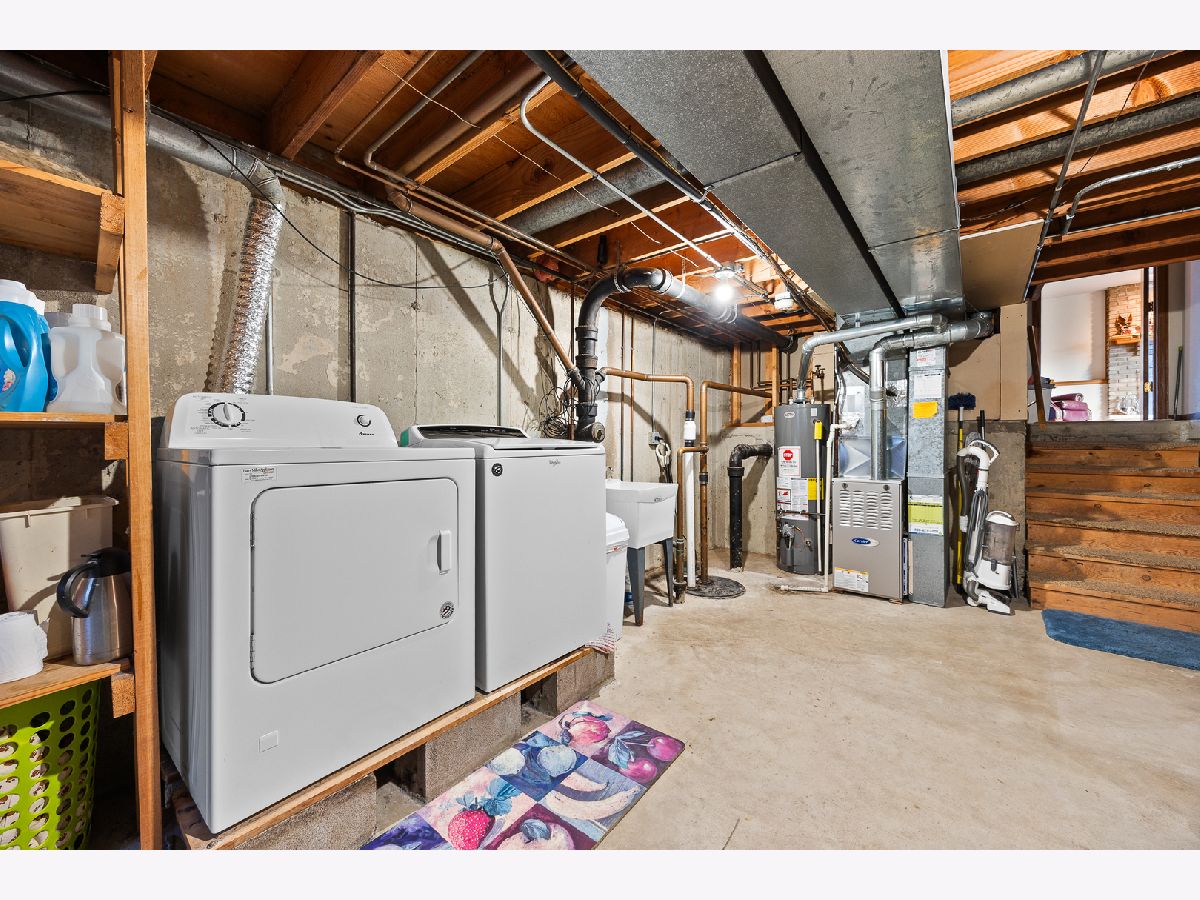
| In Unit, Sink | |
| Hardwood, Carpet | |
| Deck | |
| — | |
| — | |
| 66.59 x 132.74 | |
| Full,Unfinished | |
| None | |
| Vaulted Ceiling(s), Beamed Ceilings | |
| Range, Dishwasher, Refrigerator, Washer, Dryer | |
| Not in DB | |
| — | |
| — | |
| Attached Fireplace Doors/Screen, Gas Log, Gas Starter |
Tax History
| Year | Property Taxes |
|---|---|
| — | $9,821 |
Contact Agent
Nearby Similar Homes
8611 Leclaire Avenue, Burbank, Illinois 60459
For Sale
$264,900
3 beds / 1.0 baths / 1,300 ft2
Single Family / Built: 1962
55
8615 Lawler Avenue, Burbank, Illinois 60459
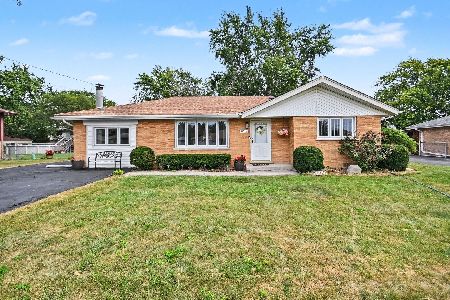
For Sale
$345,000
3 beds / 1.0 baths / 1,286 ft2
Single Family / Built: 1961
31
8500 Laramie Avenue, Burbank, Illinois 60459
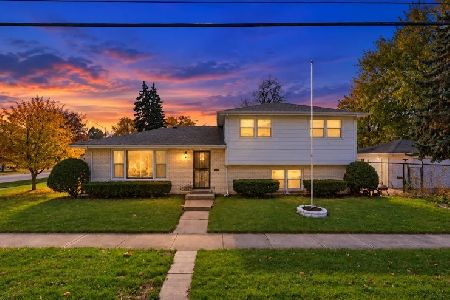
Short Sale
$299,000
3 beds / 2.0 baths / 1,300 ft2
Single Family / Built: 1974
44
5101 83rd Street, Burbank, Illinois 60459
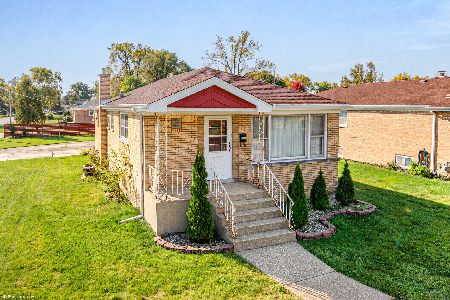
For Sale
$324,872
3 beds / 2.1 baths / 2,304 ft2
Single Family / Built: 1961
36
8542 Latrobe Avenue, Burbank, Illinois 60459
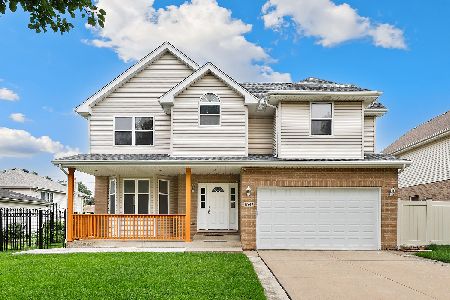
For Sale
$530,000
4 beds / 2.1 baths / 3,317 ft2
Single Family / Built: 2001
8
8729 51st Avenue, Oak Lawn, Illinois 60453
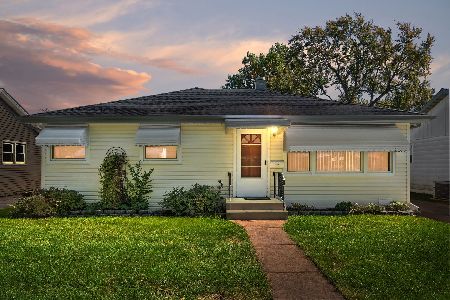
For Sale
$274,900
3 beds / 1.0 baths / 1,314 ft2
Single Family / Built: 1954
47
Nearby Sold Comparables
5031 85th Street, Burbank, Illinois 60459

Sold
$101,000
3 beds / 2.0 baths / 1,271 ft2
Single Family / Built: 1977
5218
5031 85th Street, Burbank, Illinois 60459
Sold
$229,000
3 beds / 2.0 baths / 1,271 ft2
Single Family / Built: 1977
4768
8461 Leclaire Avenue, Burbank, Illinois 60459
Sold
$173,900
3 beds / 1.0 baths / 1,206 ft2
Single Family / Built: 1964
4195
8529 Leclaire, Burbank, Illinois 60459
Sold
$289,900
3 beds / 2.0 baths / 0 ft2
Single Family / Built: 1962
7261
8518 Lawler Avenue, Burbank, Illinois 60459
Sold
$279,000
3 beds / 2.0 baths / 1,300 ft2
Single Family / Built: —
3019
8533 Leclaire Avenue, Burbank, Illinois 60459
Sold
$260,000
4 beds / 2.0 baths / 2,814 ft2
Single Family / Built: 1963
2805
Contact Agent
Listing Provided By
Village Realty, Inc.
