

8611 Leclaire Avenue, Burbank, Illinois 60459


$264,900
|
For Sale
|
|
| Status: | Contingent |
| Sqft: | 1,300 |
| Cost/Sqft: | $204 |
| Beds: | 3 |
| Baths: | 1 |
| Year Built: | 1962 |
| Property Taxes: | $6,324 |
| Days On Market: | 55 |
| Lot Size: | 0,18 |
Description
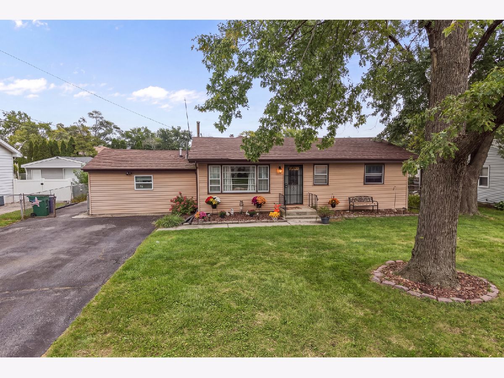
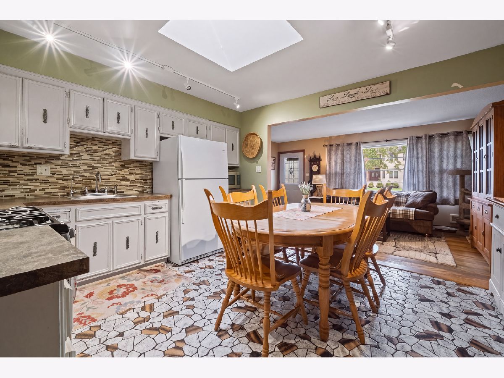
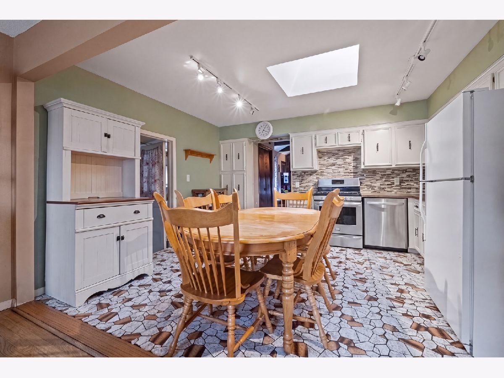
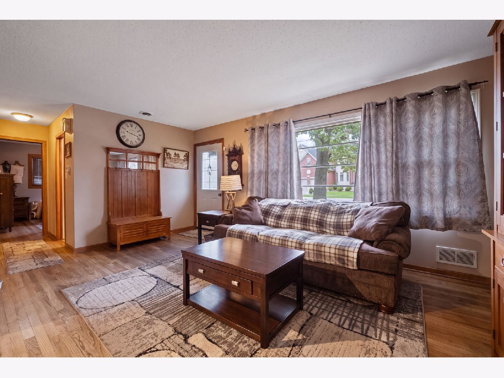
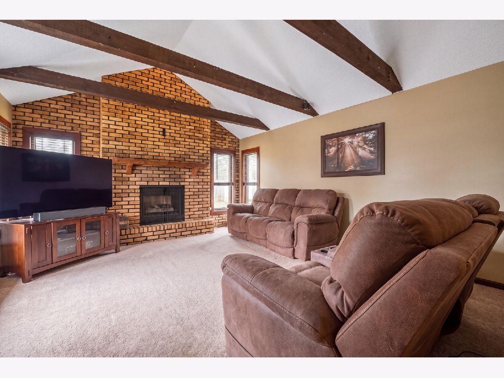
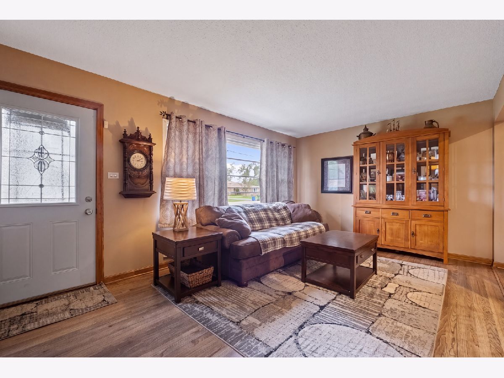
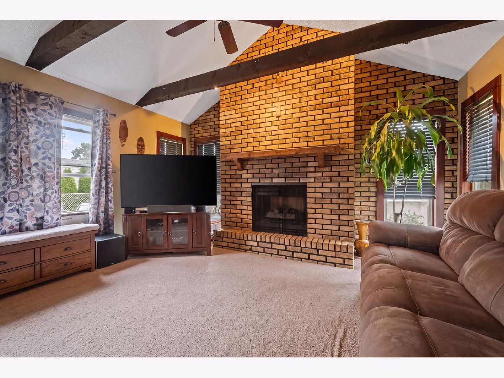
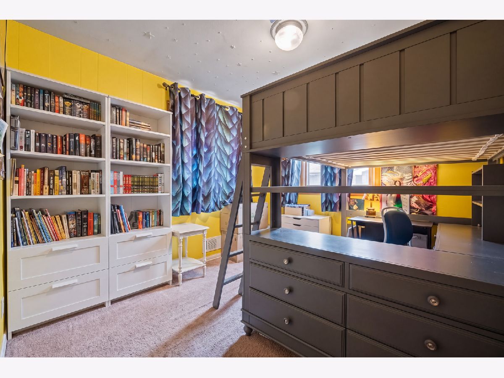
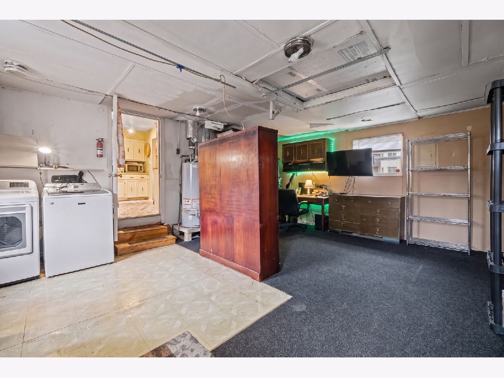
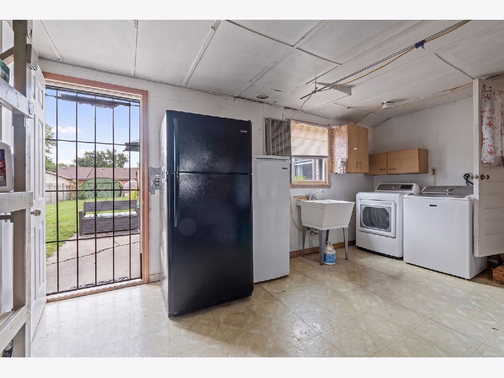
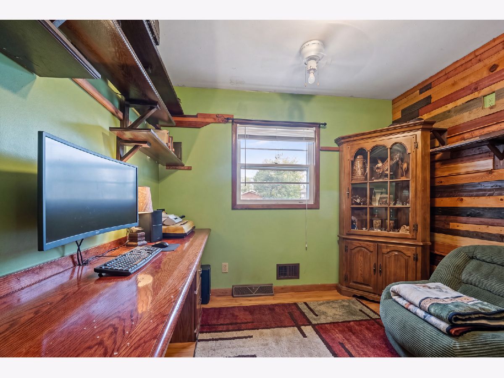
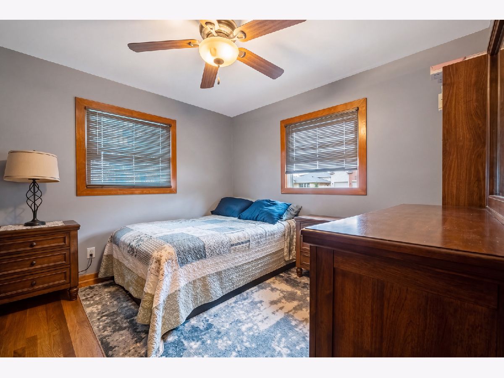
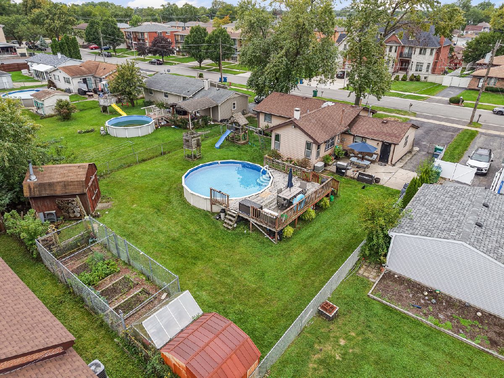
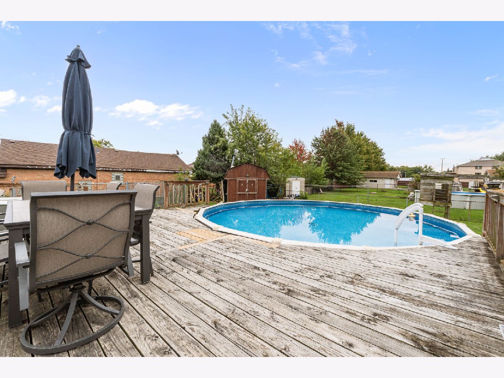
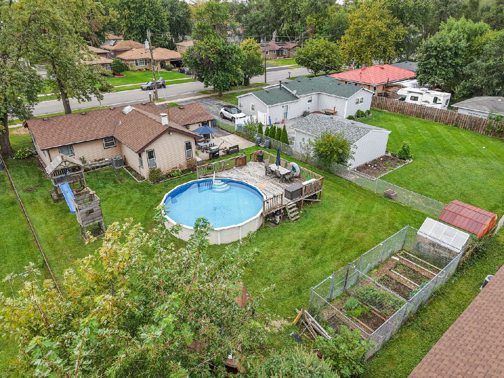
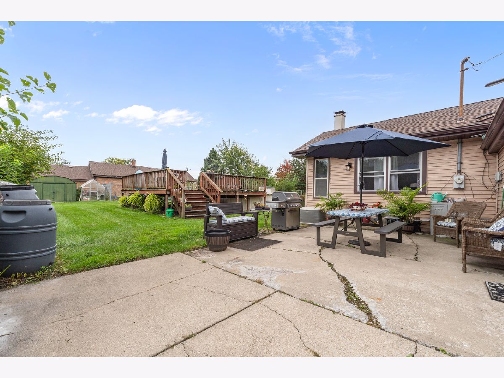
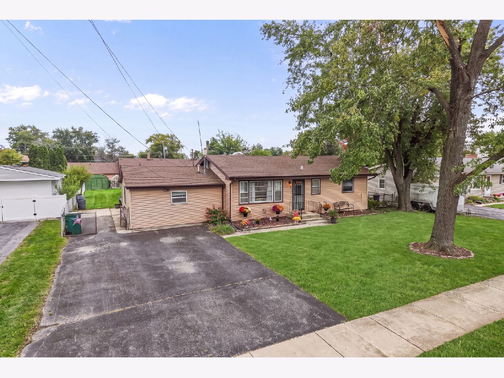
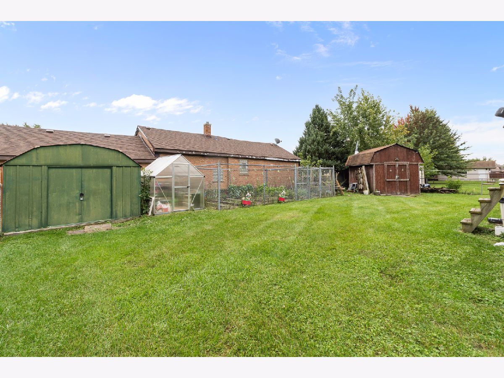
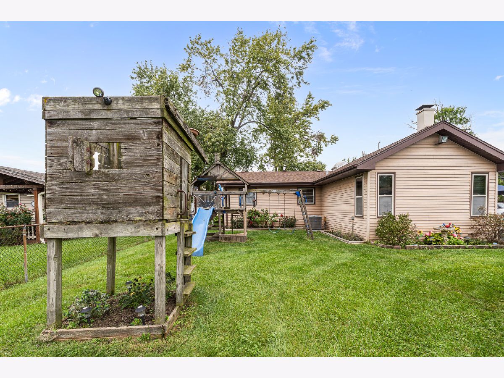
WOW! Must See! Charming 3-Bedroom Ranch on a Generous Lot in Burbank. Welcome home to this charming 3-bedroom ranch offering comfortable one-level living on a generously sized lot in Burbank. Step inside to a bright and inviting living room featuring a cozy fireplace, perfect for relaxing and entertaining. The well-appointed kitchen offers plenty of cabinetry and ample space for a large dining table, making it ideal for everyday meals and gatherings. A spacious main-level laundry room adds convenience and provides abundant cabinet storage. Outside, enjoy the expansive backyard, complete with a swimming pool and patio-perfect for outdoor activities, summer relaxation, and entertaining family and friends. Additional highlights include a new 2026 furnace and central air, a newer hot water tank, and a roof approximately 14 years old. The generous lot, functional layout, and convenient one-level living make this a wonderful opportunity to call Burbank home. Come see everything this home has to offer-schedule your showing today!!!!!!!!!!!!!!!!!!!!!!!!!!
Property Specifics
| Single Family | |
| — | |
| Ranch | |
| 1962 | |
| None | |
| Aluminum Siding, Vinyl Siding | |
| Asphalt | |
| — | |
| No | |
| 0.18 |
| Cook | |
| — | |
| — / Not Applicable | |
| None | |
| Lake Michigan | |
| Public Sewer | |
| Central Air | |
| Gas, Forced Air | |
| 12770764 | |
| 19334050400000 |
Nearby Schools
| NAME: | DISTRICT: | DISTANCE: | |
|---|---|---|---|
|
Grade School
Edward J Tobin Elementary School |
111 | — | |
|
Middle School
Liberty Junior High School |
111 | Not in DB | |
|
High School
Reavis High School |
220 | Not in DB | |
Property History
| DATE: | EVENT: | PRICE: | SOURCE: |
|---|---|---|---|
| 12 Nov, 2026 | Under contract | $264,900 | MRED MLS |
| 27 Sep, 2026 | Listed for sale | $264,900 | MRED MLS |
Room Specifics
Total Bedrooms: 3
Bedrooms Above Ground: 3
Bedrooms Below Ground: 0
Dimensions: 13X11
Floor Type: Hardwood
Dimensions: 10X11
Floor Type: Carpet
Dimensions: 9X10
Floor Type: Hardwood
Full Bathrooms: 1
Bathroom Amenities: —
Bathroom in Basement: 0
Dimensions: 18X12
Floor Type: Tile
Features: Eating Area-Table Space
Dimensions: 7X10
Floor Type: Vinyl
Dimensions: 20X16
Floor Type: Carpet
Dimensions: 16X14
Floor Type: Hardwood
Rooms: No additional rooms
Other Specifics
| — | |
| — | |
| — | |
| Main Level, Gas Dryer Hookup | |
| Hardwood | |
| Patio | |
| Shed(s) | |
| — | |
| — | |
| 75x150 | |
| — | |
| None | |
| 1st Floor Bedroom, 1st Floor Full Bath | |
| Range, Microwave, Refrigerator, Washer, Dryer, Range Hood | |
| Not in DB | |
| Curbs, Sidewalks, Street Lights, Street Paved | |
| — | |
| — |
Tax History
| Year | Property Taxes |
|---|---|
| 2026 | $6,324 |
Contact Agent
Nearby Similar Homes
Nearby Sold Comparables



Contact Agent
Listing Provided By
RE/MAX 10
